Yishi Tan, Chien-Hsiung Chen (2026). A Behavioral Observation on Spatial Configuration and Circulation Planning of the Food Court Area in a Hypermarket. In: Usability and User Experience. AHFE Open Access, vol. 232, pp. 90–100. https://doi.org/10.54941/ahfe1008038
As retail formats and consumer behavior continue to evolve, contemporary retail environments have become multifunctional spaces that support experiential, social, and operational activities. Large-scale, warehouse-style retail formats intensify spatial complexity, particularly under high-density conditions where users’ spatial perception and movement behavior are heightened. Drawing on servicescape theory, behavioral setting theory, and proxemics, this study develops an analytical framework to examine the relationships among personal space, circulation behavior, and environmental stimuli in a high-footfall retail setting. Empirical observations were conducted in the food court of a hypermarket in the Zhonghe District of New Taipei City, Taiwan. The space is segmented into five functional areas, including ordering counters, queueing areas, seating areas, beverage and condiment stations, and recycling areas. Employing non-participant observation and behavioral mapping, pedestrian flows were documented across weekday and weekend lunch and dinner periods at 15-minute intervals. The results show that weekend crowd density significantly increases spatial congestion, with circulation conflicts concentrated at the queueing zone in front of the ordering counters, beverage and condiment stations, and recycling areas. To maintain interpersonal distance, customers frequently detour or reverse direction, which reduces circulation efficiency. Based on these findings, the study proposes circulation strategies including a zigzag one-way guiding route, centralized placement of recycling areas, and buffer zones at critical intersections. This study demonstrates the interdependence of physical environments, psychological perceptions, and behavioral patterns, providing practical and theoretical guidance for circulation design in high-density commercial environments.
In contemporary consumer society, commercial spaces have evolved beyond sites of commodity exchange to become environments that support experience, emotion, and social interaction. With the increasing prevalence of large-scale, warehouse-style hypermarkets, consumers’ spatial use and movement behavior have changed accordingly.
Within hypermarkets, food courts function as important post-shopping destinations that integrate rest, social interaction, and consumption. However, Received January 17, 2026; Revised April 6, 2026; Accepted April 21, 2026; Available online July 20, 2026
A Behavioral Observation on Spatial Configuration and Circulation Planning 91 as high-density open-use spaces, food courts frequently experience queue congestion and intersecting circulation paths during peak periods, which can disrupt customer experience and reduce spatial fluidity and operational efficiency. Understanding how spatial configuration and circulation planning shape user behavior under high pedestrian volumes is therefore essential for both design and management practice.
This study examines the food court of a hypermarket located in the Zhonghe District of New Taipei City, Taiwan. Drawing on consumer space and servicescape theory, the study employs non-participant observation and behavioral mapping to analyze variations in pedestrian flow across different time periods and to identify relationships between spatial bottlenecks and customer behavior patterns. Based on these empirical findings, the study proposes circulation optimization strategies aimed at improving spatial efficiency and enhancing customer experience.
LITERATURE REVIEW
Consumer Space, Servicescape, and Proxemics Consumer behavior studies highlight situational and environmental factors as key influences on spatial perception and behavior (Sandell, 1968). Consumer space is understood as a socially and culturally constructed context that carries emotional meaning and supports the fulfillment of user needs (Sack, 1988). Spatial design elements such as layout, visual guidance, and seating configuration shape users’ perceptions and behavioral responses. This relationship is captured in Kotler’s (1973) concept of atmospherics, which frames environmental qualities as strategic tools that influence emotional responses and consumption tendencies.
Building on this perspective, Bitner’s (1992) servicescape framework conceptualizes the physical service environment as an integral component of the service experience, influencing users’ cognitive, emotional, and physiological responses through ambient conditions, spatial layout and functionality, and signs and artifacts. Proxemics theory further explains behavioral adaptation in spatial contexts by identifying culturally conditioned interpersonal distance zones (Hall, 1959, 1966). In high-density commercial and dining environments, compression of personal space during activities such as queueing often triggers discomfort and compensatory movement, highlighting the need to align circulation design with psychological comfort thresholds to maintain spatial efficiency and service quality.
Circulation Design and Planning Circulation design serves as a key interface between spatial configuration and user behavior, influencing movement efficiency and service performance. Effective circulation supports wayfinding through clear spatial organization, environmental cues, and spatial cognition, facilitating the formation of cognitive maps and reducing disorientation (Arthur & Passini, 1992; Passini, 1984). In dining environments, circulation design must balance customer movement and service operations through simple, adequately sized, and directionally consistent paths, with clear separation between customer,
92 Tan and Chen service, and back-of-house routes to minimize interference and congestion (Lee, 2011; Shieh, 2020). Circulation performance depends on users’ behavioral responses under real conditions, making empirical observation necessary to examine actual movement paths and interaction nodes in high- density dining environments.
Behavioral Mapping Theory Behavioral mapping, introduced by Ittelson et al. (1970), is a non-intrusive, observation-based research method for examining the relationship between human behavior and spatial environments through systematic recording of real-time space use. It is effective for capturing movement patterns, activity distribution, and behavioral responses in situ, revealing how users interact with environmental conditions (Cosco et al., 2010; Bahillo et al., 2015). The method is grounded in behavioral settings theory and affordance theory. Behavioral settings theory conceptualizes behavior as the outcome of interaction among individuals, physical environments, and standing patterns of behavior within specific spatial and temporal contexts (Barker, 1963). Affordance theory explains how environments provide action possibilities that are perceived and realized differently depending on users’ abilities and experiences (Gibson, 1986), with affordances understood as a graded and dynamic process ranging from potential to utilized and shaped forms (Kyttä, 2002). By integrating these concepts, behavioral mapping enables the spatial representation of behavior-environment interactions and provides an appropriate analytical framework for examining movement paths, stopping nodes, and interaction nodes in high-density dining environments.
METHODOLOGY
Research Scope Large-scale warehouse-style hypermarkets are characterized by high operational efficiency, open layouts, and substantial customer volume, and have become a representative form of contemporary retail space in Taiwan since the late 1990s.
This study examines the food court of a hypermarket located in the Zhonghe District of New Taipei City, one of the highest pedestrian-volume sites in northern Taiwan. The site provides an appropriate setting for observing space use and circulation behavior under high-density conditions. Through systematic observation and behavioral mapping, this study analyzes the food court’s spatial configuration and circulation planning to identify usage trends and propose circulation optimization strategies for improved spatial efficiency and flow.
Observation Method Structured, non-participant observation was employed to document customer behavior and pedestrian flow patterns in a hypermarket food court, with the researcher entering the site as a regular customer.
A Behavioral Observation on Spatial Configuration and Circulation Planning 93 Observations were conducted on a weekday (Wednesday) and a weekend day (Saturday) during lunch (11:00–13:30) and dinner (17:30–19:30) periods, yielding four observation sessions. Data were recorded at 15-minute intervals, with increased frequency during peak congestion or unexpected events.
Observation items were documented using a structured recording form (see Table 1), including movement direction, stopping nodes, queue formation and waiting conditions, seating availability, and recycling area usage. The data were analyzed using behavioral mapping to visualize pedestrian flow paths and hotspot distributions, providing an empirical basis for circulation planning and spatial optimization.
Table 1: Overview of observation recording form design (compiled by the authors).
Table available in the original PDF paper.
Purpose
Observation Items
Recorded Content Recording Frequency Basic information Date, day of week, weather, observation period Before each session
Control environmental conditions Every 15 minutes Analyze pedestrian density and congestion levels
Queueing and waiting conditions
Queue end location (Zones A–C), estimated count, and average waiting time
Identify circulation conflict node
Hotspots and behavioral events
Queue jumping, reverse movement, lingering, or hesitation behaviors
Real-time recording of time and location Every 15 minutes
Seating and recycling area status
Available seating count and queue length at recycling areas
Evaluate turnover efficiency of seating and recycling areas
OBSERVATION RECORDS AND RESULTS ANALYSIS Overall Environment and Spatial Configuration of the Food Court
The food court examined in this study is located at the front of the main checkout area of the hypermarket, positioned between the shopping cart circulation corridor and the exit gates. It serves as the primary stopping node for customers after completing the shopping process and is designed as an open-plan space. The user population in this area is diverse, comprising family units, older adults, and solo diners.
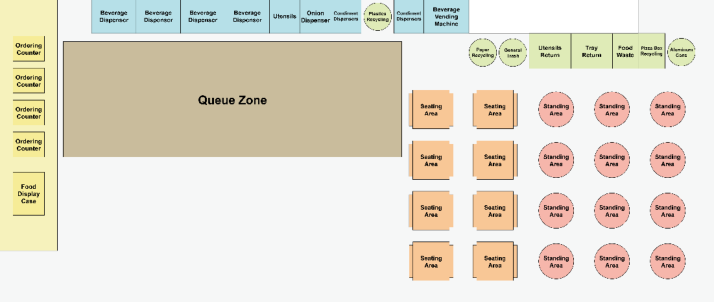
The overall space can be divided into five main subareas: the ordering counter area, the queueing area, the dining area, the beverage and condiment area, and the recycling area (see Figure 1). The circulation design begins at the point where customers enter the food court after checkout and proceeds sequentially through queueing, food pickup, dining, and recycling, forming a one-way circulation path with multiple nodes. While this configuration supports basic operational efficiency, intersections and overlaps in pedestrian flow are still observed during peak periods.
Figure 1: Floor plan of the hypermarket food court. (Drawn by the authors).
The ordering counter area includes four service counters, with a relatively wide queueing zone located in front. Above the counters, illuminated menu lightboxes display food items using bilingual signage, including pizza, hot dogs, salads, and beverages. This area functions as the major circulation core of the food court and becomes particularly congested during weekend peak dining periods. In these instances, queue spillover frequently extends into adjacent circulation paths, disrupting movement and causing temporary bottlenecks.
The dining area is divided into two sections. One section contains eight rectangular tables, each accommodating up to four users, while the other consists of twelve standing-height round tables designed for short-duration dining. This spatial arrangement accommodates different usage needs. The beverage and condiment stations are situated along the wall to the right of the ordering counters, comprising four self-service beverage dispensers, two condiment dispensers, and one onion dispenser. As a required passage point after food pickup, this area experiences frequent overlap between queueing and dining-related movement paths, creating a high-density circulation conflict node. The recycling area is located to the right of the dining area and is equipped with multiple waste sorting bins and a tray return station. Customers are required to return trays and utensils before leaving the space.
Overall, the food court is characterized by an open layout and dense pedestrian movement, with a spatial configuration that supports service efficiency under high-density conditions. However, during peak periods, extended queueing and circulation overlap around the beverage and condiment area remain prominent.
Observation Results and Analysis Behavioral mapping was applied to examine pedestrian flow patterns and circulation conditions in the hypermarket food court across weekday and weekend lunch and dinner peak periods. The observation focused on queue length, waiting time, behavioral hotspots, and seating and recycling area usage.
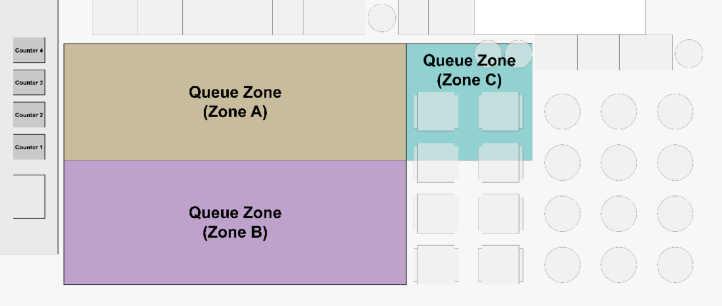
A Behavioral Observation on Spatial Configuration and Circulation Planning 95 Based on spatial configuration and queue expansion patterns, the area from the ordering counters to the dining area was divided into three observation zones: Zones A, B, and C (see Figure 2). Zone A, directly in front of the ordering counters, served as the primary queueing and pedestrian concentration node, while Zones B and C reflected lateral and longitudinal queue expansion during peak periods.
Figure 2: Delineation of queue observation zones A–C. (Drawn by the authors).
Weekday Lunch Period (October 1, 11:30–13:30) During weekday lunch, pedestrian volume remained stable, and circulation remained smooth. Queueing was concentrated in Zone A, with approximately 10–20 customers and an average waiting time of 2–3 minutes. Three of the four ordering counters were in operation. After 12:00, seating areas reached full capacity, with lower turnover at seated tables and higher turnover at standing tables, indicating a preference for short-duration dining.
Weekday Dinner Period (October 1, 17:30–19:30) Pedestrian volume during weekday dinner was slightly higher than at lunch but remained manageable. Queue length increased to approximately 10–24 customers in Zone A, while waiting time remained at 2–3 minutes. Seating areas reached full capacity after 18:00, with average dining durations of 10–15 minutes. Overall circulation remained stable, with no pronounced conflicts observed.
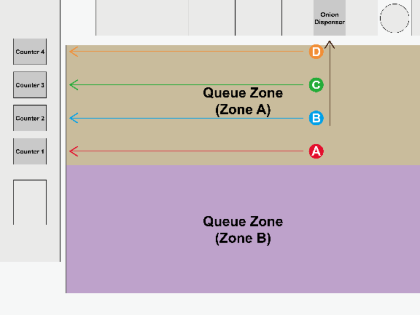
Weekend Lunch Period (October 11, 11:30–13:30) During weekend lunch, pedestrian volume increased markedly, and overall crowding was substantially higher than on weekdays. Queueing remained concentrated in Zone A, with approximately 21–29 customers and waiting time extending to 4–7 minutes, despite all four ordering counters being in operation. Short-term queueing at the onion dispenser intersected with Zone A around 11:45 and 13:00, resulting in localized circulation overlap (see Figure 3).
Figure 3: Circulation intersection between the onion dispenser queue and Zone A. (Drawn by the authors).
The user population during this period was dominated by family units with longer dining durations. The dining area reached full capacity from approximately 11:45 onward, with lower turnover at seated tables and higher turnover at standing tables.
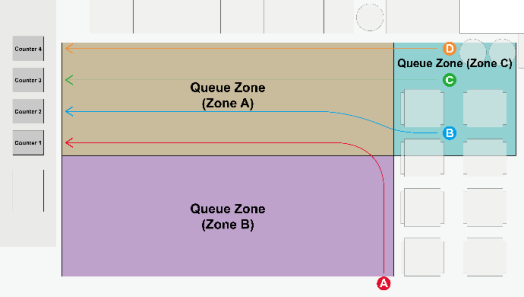
Weekend Dinner Period (October 11, 17:30–19:30) The weekend dinner period represented the most congested observation session. Average queue length exceeded 40 customers and increased to over 60 between 18:00 and 18:50, with waiting times extending to 15–25 minutes. Queues expanded from Zone A into Zones B and C (see Figure 4), indicating sustained pedestrian accumulation.
Figure 4: Extension of the queue from Zone A into Zones B and C. (Drawn by the authors).
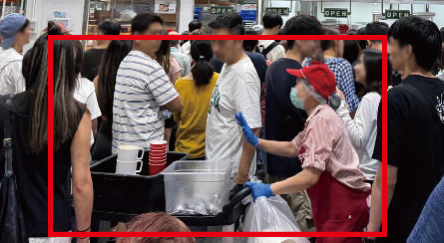
After 18:00, the beverage and condiment area became a major bottleneck, requiring customers to detour or cross primary circulation paths. The recycling area also experienced congestion due to spatial constraints and dispersed bin placement. During peak periods, service staff were observed moving through dense pedestrian flows to clear recycling stations, indicating limited separation between customer and service circulation (see Figure 5).
Figure 5: Service staff moving through dense pedestrian flow during peak congestion.
Analysis and Comparison
Table 2 summarizes pedestrian flow observations across weekdays, weekends, and different time periods in the hypermarket food court. Synthesizing results from the four observation sessions, pedestrian flow patterns exhibit clear temporal variation and recurring structural bottlenecks. Although the space is organized around a one-way circulation logic intended to support service efficiency, circulation performance deteriorates as pedestrian density increases.
Table 2: Comparative summary of pedestrian flow observations (compiled by the authors).
Weekday lunch 15 2.5 Zone A Stable flow Weekday dinner 17 2.5 Zone A Slight increase, orderly flow
Localized overlap
Weekend lunch 25 5.5 Zone A and onion dispenser
Severe congestion
Weekend dinner
53 20 Zones A–C, beverage and condiment, and recycling Comparative analysis indicates that congestion consistently concentrates at three locations. Zone A functions as the primary queueing node and reaches the highest density during peak periods, where queue extension frequently intersects with adjacent movement paths. The beverage and condiment area requires lateral crossing of primary circulation routes after food pickup, producing frequent overlap and short-term stopping. The recycling area is spatially constrained and located near standing dining zones, leading to circulation overlap during disposal activities.
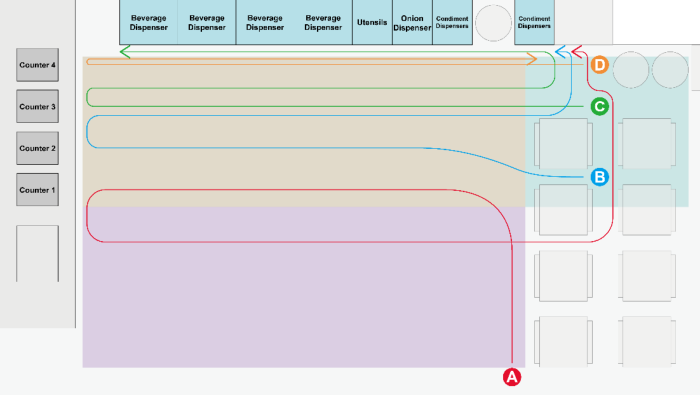
From a behavioral mapping perspective, the open layout and limited circulation guidance prompt adaptive behaviors such as detouring, temporary stopping, and reverse movement under crowded conditions. During weekend dinner peaks, such behaviors were particularly evident, further reducing circulation fluidity (see Figure 6). These responses align with the proxemics
98 Tan and Chen theory proposed by Hall (1966), which suggests that individuals adjust movement patterns in high-density environments to maintain acceptable interpersonal distances. Overall, the findings indicate that while a one-way circulation concept is present, its effectiveness is constrained under high- density conditions due to unclear guidance, overlap between customer and service flows, and the absence of buffer zones. These issues form the basis for the circulation optimization strategies proposed in the following section.
Figure 6: Illustration of reverse and intersecting circulation paths during peak periods. (Drawn by the authors).
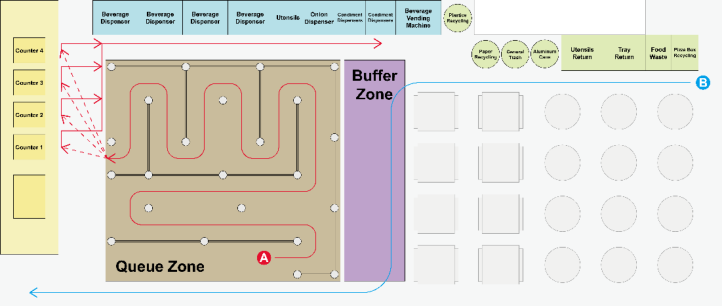
Circulation Optimization Design Based on the observation results, this study proposes a circulation optimization design for the hypermarket food court that reorganizes customer and service staff movement to reduce overlap, improve flow segregation, and introduce buffer spaces to support smooth circulation during peak periods (see Figure 7).
Figure 7: Proposed circulation optimization design for the food court. (Drawn by the authors).
A Behavioral Observation on Spatial Configuration and Circulation Planning 99 The existing customer circulation relies on parallel, free-form queueing at multiple counters, which often results in queue extension into adjacent areas and circulation overlap. The proposed design replaces this with a single-route zigzag queue guided by stanchions, forming a unified entry and exit. Customers proceed through the zigzag queue and access any available counter at the front, then turn toward the beverage and condiment area. This configuration maintains orderly flow within a limited space and reduces queue intersection. The beverage and condiment area is also realigned to run parallel to the primary circulation path, minimizing lateral crossing.
To address congestion near the dining and recycling areas, dispersed recycling bins are consolidated into a single linear arrangement to shorten disposal paths and reduce reverse movement. A buffer zone is introduced between the dining and queueing areas to separate customer circulation from service operations. Service staff movement is redirected along this buffer zone, enabling clear segregation between customer and operational flows and reducing circulation conflict during peak use.
CONCLUSION
This study investigated the spatial configuration and circulation conditions in a hypermarket food court using non-participant observation and behavioral mapping, and proposed circulation optimization strategies based on empirical findings. Although the space is designed around a one-way circulation logic and service efficiency, peak-period use reveals persistent congestion due to high pedestrian density, circulation overlap, and limited buffering capacity.
Observations indicate that the open-plan layout, inadequate visual guidance, and absence of buffer zones lead to frequent detouring and reverse movement under crowded conditions. Dispersed recycling bin placement and the absence of clear separation between customer and service staff circulation further intensify pedestrian conflicts and bottlenecks. To address these issues, this study proposes the following strategies: a single-route, Z-shaped queue guided by stanchions with a unified entry and exit; realignment of the beverage and condiment area to run parallel to the primary circulation path; centralized recycling placement; and the introduction of buffer zones to improve flow segregation and circulation efficiency.
Clear temporal differences were observed between weekdays and weekends. Weekday circulation remained relatively stable, while weekend peaks were characterized by extended queues, increased dwell time, and greater spatial load, particularly among family units. The proposed circulation strategies are expected to mitigate peak-period congestion and improve spatial efficiency under peak conditions.
Future studies should empirically evaluate the proposed strategies through post-implementation observation, user perception surveys, and pedestrian flow simulation to further validate their effectiveness.
REFERENCES
Arthur, P. and Passini, R. (1992). Wayfinding: people, signs, and architecture. New York: McGraw-Hill Book Co. Bahillo, A., Marušić, B. G. and Perallos, A. (2015). A mobile application as an
unobtrusive tool for behavioural mapping in public spaces. In: Proceedings of the International Conference on Ubiquitous Computing and Ambient Intelligence, pp. 13–25. Springer. Barker, R. G. (1963). On the nature of the environment. Journal of Social Issues, 19(4), pp. 17–38. https://doi.org/10.1111/j.1540-4560.1963.tb00456.x Bitner, M. J. (1992). Servicescapes: the impact of physical surroundings on
customers and employees. Journal of Marketing, 56(2), pp. 57–71. https://doi. org/10.1177/002224299205600205 Cosco, N. G., Moore, R. C. and Islam, M. Z. (2010). Behavior mapping: A method for linking preschool physical activity and outdoor design. Medicine & Science in Sports & Exercise, 42(3), pp. 513–519. https://doi.org/10.1249/ MSS.0b013e3181cea27a Gibson, J. J. (1986). The ecological approach to visual perception. New York:
Psychology Press. Hall, E. T. (1959). The silent language. Garden City, New York: Doubleday. Hall, E. T. (1966). The hidden dimension. Garden City, New York: Doubleday. Ittelson, W. H., Rivlin, L. G. and Proshansky, H. M. (1970). The use of behavioral maps in environmental psychology. New York: Holt, Rinehart and Winston. Kotler, P. (1973). Atmospherics as a marketing tool. Journal of Retailing, 49(4),
pp. 48–64. Kyttä, M. (2002). Affordances of children’s environments in the context of cities, small towns, suburbs and rural villages in Finland and Belarus. Journal of Environmental Psychology, 22(1–2), pp. 109–123. https://doi.org/10.1006/ jevp.2001.0249 Lee, Y. T. (2011). The research of non-Chinese restaurant buffet route planning.
Unpublished master’s thesis, Department of Architecture, China University of Technology, Taipei. [In Chinese] Passini, R. (1984). Wayfinding in architecture. New York: Van Nostrand Reinhold Company. Sack, R. D. (1988). The consumer’s world: Place as context. Annals of the
Association of American Geographers, 78(4), pp. 642–666. https://doi. org/10.1111/j.1467-8306.1988.tb00236.x Sandell, R. G. (1968). Effects of attitudinal and situational factors on reported choice behavior. Journal of Marketing Research, 5(4), pp. 405–408. https://doi. org/10.1177/002224376800500407 Shieh, C. H. (2020). Store facility planning and management. Taipei: Wu-Nan Book.
[In Chinese]
LISTED IN THE AHFE DIGITAL BOOKSTORE CATALOGUE
Explore the complete digital volume
Usability and User Experience
Read this individual research paper free through the original publisher, or explore the full digital proceedings book.
ISBN 979-8-950676-08-6
Explore this ISBN in the AHFE Bookstore ↗Listed in the July 2026 bookstore catalogue; search by ISBN to confirm current availability · Digital book purchase optional