Zhi-hao Shou, Chien-Hsiung Chen (2026). An Observation on the Accessibility of a Connecting Ramp between Campus Buildings. In: Usability and User Experience. AHFE Open Access, vol. 232, pp. 79–89. https://doi.org/10.54941/ahfe1008037
This study aims to investigate the challenges of circulation integration and regulatory compliance when retrofitting existing campus buildings with accessible facilities. Focusing on the elevated ramp connecting the fourth floors of Buildings 1 and 4 at Taiwan Tech, this study employs on-site measurement, visual documentation, and non-participatory observation for analysis. The research objectives include: (1) analyzing the spatial configuration and dimensions of the ramp; (2) evaluating the degree of compliance with relevant accessibility design codes; (3) identifying actual usage patterns and exploring the underlying causes of low utilization; and (4) examining the continuity of campus circulation to provide improvement recommendations. The findings indicate that while the ramp was installed to overcome elevation differences, discrepancies remain between its current state and modern regulatory standards regarding landing configurations, clear passage width, handrail design, and perceptual recognition. Furthermore, the ramp fails to interface effectively with primary instructional areas, resulting in "circulation breakpoints." Observational data revealed zero usage by individuals with disabilities during the study period and extremely low general traffic, suggesting that the facility possesses formal functionality but offers limited substantive utility. Additionally, the lack of supporting accessible facilities on the same floor further increases the burden on users. This study concludes that campus planning should shift from localized retrofitting toward systemic integration, optimizing entrance and ramp configurations to establish continuous cross-building pathways, while transitioning design paradigms from “regulatory-oriented” to “user-oriented” to foster an inclusive learning environment.
Research Background and Motivation Promoting barrier-free environments is a pivotal issue in modern educational design, reflecting both architectural integrity and social inclusion. Driven by evolving regulations and policies, accessibility in Taiwan has transitioned from a niche requirement into a universal indicator of spatial quality. Recent initiatives by the Ministry of Education emphasize that facility design must cater to diverse physical conditions through both new construction and retrofitting.
80 Shou and Chen The core of campus accessibility lies in continuity. Pathways, ramps, and elevators must form a seamless mobility system. However, as campuses integrate old and new structures, late-stage retrofits often fail to consider overall circulation. Facilities may meet formal regulatory requirements but lack substantive utility, reflecting a discrepancy between planning and real- world usage. This suggests that accessible design must transcend mere legal compliance to address actual user scenarios.
This study examines the fourth-floor connecting ramp between Buildings 1 and 4 at Taiwan Tech. As a late-stage addition bridging two major buildings, this site exemplifies common patterns of architectural modification and facility implementation. Investigating this space provides a deeper understanding of campus circulation logic and serves as a foundation for developing truly inclusive educational environments.
Research Objectives Using this ramp as the primary object of study, this study aims to understand its design intent and actual utilization within the campus circulation system through field observations and situational analysis. Furthermore, it explores issues related to spatial connectivity, dimensional configuration, and operational feasibility. By examining this specific case, the study expects to identify the constraints and potential improvement directions for campus accessibility design during the post-integration process. The specific objectives of this study are as follows:
1. To characterize the implementation background and spatial conditions of the accessible ramp between Buildings 1 and 4 at Taiwan Tech. 2. To analyze the design features and current performance of the ramp in terms of circulation continuity and usability. 3. To identify the limitations or potential barriers encountered during the actual usage of the ramp facility. 4. To propose improvement strategies based on observational findings, serving as a reference for the evaluation and revision of late-stage campus accessibility designs.
LITERATURE REVIEW
Concepts and Development of Accessible Design Barrier-Free Design emerged in 1950s Scandinavia and expanded post-WWII to address environmental exclusivity facing disabled veterans. This transition shifted architecture toward social equality and led to the 1961 U.S. ANSI A117.1 standards, which served as a global benchmark for accessibility (Tseng, 2004).
Since the 1970s, Ronald L. Mace’s Universal Design (UD) has expanded this paradigm. While barrier-free design “subtracts” existing obstacles, UD “preemptively integrates” the needs of all users. By embedding accessibility at the initial design stage, UD ensures environments are safe and intuitive for everyone, maximizing applicability through holistic integration (Liao, 2008).
An Observation on the Accessibility of a Connecting Ramp 81 In Asia, Japan adopted systemic policies in the 1980s to address an aging society. Taiwan followed in the 1990s through the Handicapped Welfare Act, culminating in the 2008 Design Specifications of Accessible Facilities in Buildings (Lin, 2008). These regulations shifted architectural priorities toward person-centered design, institutionalizing safety and accessibility standards across public environments.
Campus Accessible Environments and Regulatory Foundations Taiwan’s campus accessibility framework mandates that environments be “reachable, enterable, and usable” (Liao, 2008). Key regulations stipulate a maximum ramp gradient of 1:12, with 150 cm landings every 9 meters. To ensure safety, standards mandate continuous handrails installed between 85 and 90 cm high that extend 30 cm beyond the ends of the ramp, complemented by 5 cm edge curbs and slip-resistant surfacing (ABRI, 2008).
However, phased campus construction often leads to “localized” retrofitting that lacks systemic integration (Liao, 2005). From an ergonomic perspective, meeting the maximum legal gradient may still induce excessive fatigue, necessitating supplemental features like shaded rest areas for substantive usability (Yang, 2002). Furthermore, visually impaired users frequently face orientation challenges due to the absence of tactile guidance and high-contrast edges (Tsai, 2009).
In summary, statutory dimensions represent only a minimum threshold. Effective design must transcend mere compliance by integrating human factors engineering and user psychology. Only through systemic refinement can ramps serve as inclusive mobility supports within educational environments.
Analysis of Current Status in Campus Accessible Facility Design and Usage In Taiwan, campus accessibility is frequently addressed through late-stage retrofitting. These structural constraints often lead to narrow paths and steep gradients, which demand more effort from wheelchair users and compromise safety. While these designs may technically meet regulatory benchmarks, they often lack substantive usability. From an ergonomic perspective, facilities that approach legal gradient limits without providing intermediary rest spaces significantly increase user fatigue and safety risks (Liao, 2005; Yang, 2002). This highlights a critical need for ergonomic supplements that move beyond mere procedural compliance.
Beyond physical mobility, studies indicate a significant deficiency in multi- sensory orientation design. For visually impaired students, a lack of tactile warning strips and high-contrast boundary markings at transition points creates orientation difficulties (Tsai, 2009). Furthermore, administrative neglect often treats accessibility as a “mandatory checklist” item rather than a functional necessity. This leads to limited maintenance budgets and the gradual functional degradation of facilities, such as worn handrails or obstructed entrances (Chen, 2016).
The discrepancy between ‘compliance’ and ‘approachability’ is further exacerbated when facilities are relegated to low-traffic areas to conserve space, ultimately leading to low utilization rates (Chang, 2002). In summary,
82 Shou and Chen while regulations provide a structural foundation, they remain superficial without systemic circulation planning and user feedback. Ensuring that ramps effectively support mobility requires continuous verification through human factors engineering and long-term post-occupancy monitoring to bridge the gap between design intent and actual user experience.
METHODOLOGY
Research Subject and Site Selection This study focuses on the accessible ramp located on the fourth floor, which connects Buildings 1 and 4 at Taiwan Tech. As a crucial link between two primary instructional buildings on campus, the ramp was designed to overcome elevation differences between floor levels, facilitating horizontal mobility for individuals with impaired mobility. Given that the two buildings were constructed in different eras, they exhibit significant discrepancies in structural systems and floor plan configurations. Consequently, this ramp serves as a late-stage, compensatory circulation structure, representing a practical design instance of circulation integration between existing campus buildings.
Research Methodology This study employs non-participatory observation to collect and analyze data. By recording structural characteristics and usage contexts without intervention, the researcher maintains objectivity, a methodology widely utilized in environmental behavior studies and Post-Occupancy Evaluation (POE). The goal is to identify discrepancies between physical configuration and actual usability within campus circulation.
The research site is the fourth-floor accessible ramp between Buildings 1 and 4 at Taiwan Tech. Four on-site observations were conducted from late September to early October 2025. Each session occurred during different time slots to account for variations in lighting and traffic. The scope included ramp structure, entrance dimensions, gradients, landings, handrails, flooring materials, and integration with surrounding routes.
To ensure accuracy, data were recorded through text, photography, and on-site measurements. Specific measurements of length, width, gradient, and landing dimensions were used to draft floor plans and cross-reference the Design Specifications of Accessible Facilities in Buildings. This process identifies gaps between existing conditions and statutory standards.
The collected data were organized and categorized through qualitative analysis. The analysis compared measured dimensions with accessibility regulations and then examined whether the ramp supported continuous movement within the surrounding circulation network. This evaluation focused on the interface between the ramp and its surrounding circulation, assessing “accessibility” and “usability” against established design theories and regulations.
OBSERVATIONS AND ANALYSIS Overview of the Ramp Space
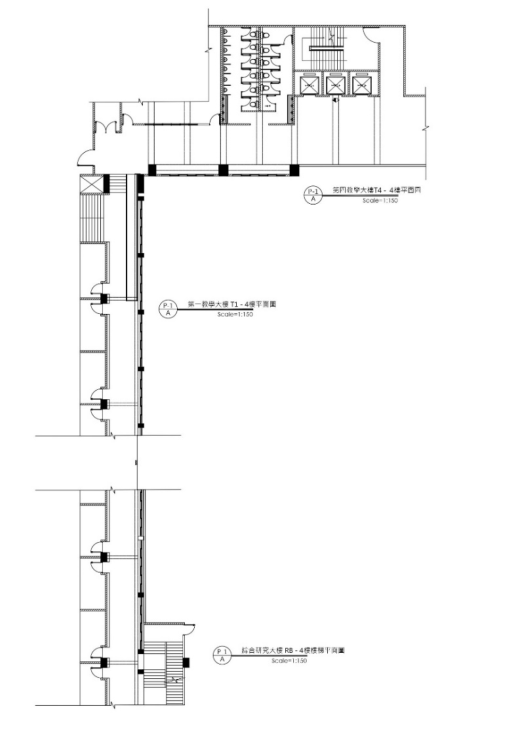
The accessible ramp observed in this study is located on the fourth floor between Buildings 1 and 4 at Taiwan Tech, serving as a horizontal connecting structure (see Figure 1). Given the different construction eras of the two buildings, their floor elevations and structural systems are inconsistent, necessitating the addition of this ramp to overcome the height difference as a connecting passage. The overall space is a semi-outdoor enclosed structure, featuring ribbon windows on both sides to introduce natural light. Constructed with a metal frame and slip-resistant floor surfacing, the site exemplifies a typical late-stage retrofitted accessible facility within a campus environment.
Figure 1: Floor plans of the fourth-floor stairwells in Buildings T1, T4, and RB. (Drawn by the authors).
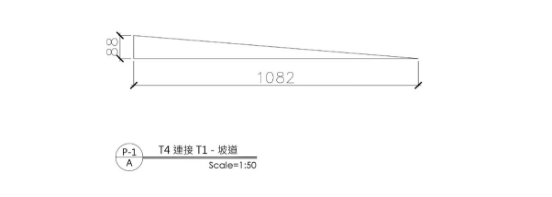
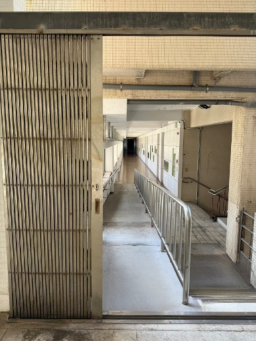
According to the in-situ measurements (see Figure 2), the horizontal distance of the ramp is 1,082 cm with a vertical rise of 88 cm. The calculated gradient is approximately 1:12.3, which closely approaches the maximum statutory limit of 1:12 specified in the Design Specifications of Accessible Facilities in Buildings. The overall passage width is 100 cm; a continuous stainless-steel handrail is installed on the left side, while the right side features a structural wall recessed by approximately 5 cm. The left handrail is recessed 10 cm from the ramp’s starting point and overlaps with an iron gate at the entrance. The entrance to the ramp is equipped with a single-leaf metal swing door (see Figure 3). Even when fully retracted, the door leaf occupies 26.5 cm of the passage width, resulting in an actual clear width of only 68.5 cm at the entrance. Although this width theoretically allows for single-person passage, it approaches the absolute minimum threshold for wheelchair accessibility, posing a potential barrier to users.
Figure 2: Longitudinal section of the ramp. (Drawn by the authors).Figure 3: Current state of the ramp entrance.
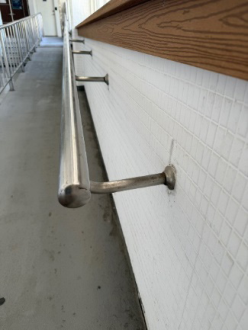
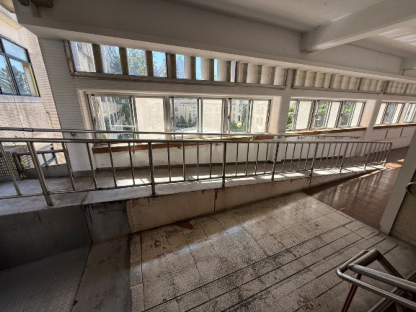
The handrail height is approximately 70 cm (see Figure 4), which falls at the lower limit of the regulatory range. Both handrails are constructed from metal pipes; the left handrail extends continuously to the end of the ramp, while the right handrail terminates at the turn, where the final segment interfaces with the wall. Notably, no intermediary landings are installed on either side of the ramp, resulting in a single continuous incline across the entire section. The floor is finished with a slip-resistant cement coating;
An Observation on the Accessibility of a Connecting Ramp 85 however, there is a lack of clear visual or material demarcation between the ramp and the adjacent corridor flooring. The space beneath the ramp serves as a ventilated corridor, with the exterior structural walls finished in white ceramic tiles. Natural light is introduced through a ribbon window on the eastern side, providing sufficient natural illumination conditions.
Figure 4: Current state of the ramp handrails.
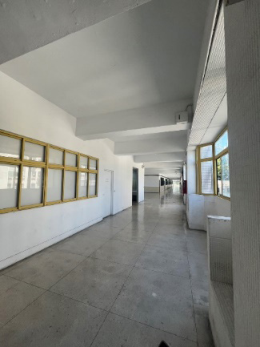
The programmatic functions at either end of the ramp differ: one end connects to the classroom area and the accessible elevator exit in Building 4 (see Figure 5), while the other leads to the entrance of the Department of Design faculty offices in Building 1. Based on the architectural layout, this ramp primarily functions as a horizontal compensatory passage between the instructional buildings and is not situated on the primary circulation route. As shown in the floor plan, the ramp is integrated between the exterior walls of the two buildings and runs parallel to the corridor space. Structurally, it is supported by reinforced concrete and is attached to the exterior of the existing building shells, forming a partial cantilevered structure.
Figure 5: Current state of the building T4 fourth-floor area and the accessible elevator.
The Design Specifications of Accessible Facilities in Buildings mandate a 90 cm minimum clear width (150 cm for bidirectional traffic) and a gradient below 1:12. For ramps exceeding 9 m, 150 cm landings are required for resting and maneuvering. Additionally, bilateral handrails must be 70–90 cm high and extend beyond both ends to ensure safety, accessibility, and operability.
Field data reveals that while the 1:12.3 gradient satisfies the 1:12 limit, the ramp violates Article 206.2.3 by omitting the required intermediary landing for its 88 cm rise. This absence forces users to endure excessive physical strain over the 1,082 cm distance. Furthermore, although the designed width is 100 cm, a retracted iron gate reduces the actual clear width to 68.5 cm, which is far below the 90 cm statutory minimum. Consequently, the ramp fails core benchmarks for both height management and passage width.
Handrail height is approximately 70 cm, meeting only the lower regulatory limit. While the left handrail is continuous, the right side terminates abruptly at a turn, violating the requirement for bilateral continuity. This interruption compromises user balance and reduces the sense of security during descent. Furthermore, the handrails lack the mandated 30 cm extensions and terminate directly at the structural wall. These issues are compounded by the grey anti- slip coating’s poor visual contrast and insufficient nighttime lighting, which pose significant risks for users with low vision.
In summary, the ramp exhibits significant discrepancies regarding clear width, landing configuration, and handrail continuity. These gaps illustrate the difficulties of retrofitting existing campus structures, where spatial constraints often lead to a form of ‘formal compliance’ that fails to meet substantive accessibility standards. This analysis serves as a benchmark for evaluating the effectiveness of the current facility.
Circulation Integration and Usage Observation The ramp between Buildings 1 and 4 serves as a horizontal link but fails to interface with the adjacent fourth floor of the Research and Design Building (RB), which is the primary hub for Design Department activities. Currently, no horizontal accessible pathway exists between Building 4 and the RB building at this level. Consequently, mobility-impaired individuals must descend to the first floor via elevator and re-ascend within the RB building, resulting in a convoluted path that lacks essential integration.
This circulation fragmentation indicates that the ramp functions as a localized retrofit rather than as part of a continuous accessible system. While the ramp provides connectivity, it terminates before reaching actual functional zones. In accordance with regulatory principles, accessible routes must maintain continuity and integrity. In this case, the unintegrated structural relationship between Building 4 and RB renders the ramp an isolated path that offers merely formal utility.
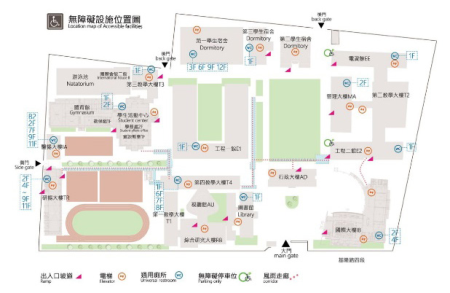
According to the accessible facility layout shown in Figure 6, accessible restrooms in Building 4 are situated on the first, sixth, seventh, and eighth floors, leaving the fourth floor without such facilities. This forces users to traverse multiple levels for basic facilities, presenting a significant logistical
An Observation on the Accessibility of a Connecting Ramp 87 burden. Despite regulations emphasizing distribution based on usage frequency, the absence of facilities on a major instructional floor highlights a hierarchical gap in campus accessibility planning.
Figure 6: Accessible facility layout.
During the actual observation period (late September to early October 2025), four on-site recording sessions were conducted at different time intervals (see Figure 7). The results indicate an extremely low usage frequency for the ramp; the observed users were primarily students and faculty members without mobility impairments, most of whom used it only for short-distance transit. No individuals with disabilities were observed using the facility throughout the entire study period. Most users continued to favor nearby stairs for vertical movement.
Figure 7: The ramp remains unused during observation periods.
Due to the narrow entrance, the enclosed sense of space, and the fact that the destination is not a primary classroom area, even general users rarely traverse this path. This phenomenon reveals that while the ramp offers formalistic functionality, its minimal utilization indicates a failure to effectively improve actual mobility accessibility. Observations of the circulation layout and actual usage suggest that the ramp’s design fails to connect major instructional
88 Shou and Chen spaces effectively and lacks support from corresponding auxiliary facilities. The accessibility of the overall space remains limited to a localized horizontal level between buildings, lacking both vertical and lateral integration.
CONCLUSION
This study analyzed the accessible ramp between Buildings 1 and 4 at Taiwan Tech using in-situ measurements and regulatory comparisons. Findings indicate that the ramp is a localized retrofit that lacks integration with broader campus circulation, with major problems in clear width, landing provision, handrail continuity, and connection to key activity areas. Specifically, it fails to connect with RB, the primary hub for the Department of Design. This circulation breakpoint confines accessibility to a limited area, failing to meet actual transit needs for key activity zones.
Detailed design failures were significant. While the 1:12.3 gradient satisfies the 1:12 limit, the 88 cm vertical rise lacks the mandated intermediary landing required by Article 206.2.3. This omission deprives users of necessary buffer space during propulsion. Furthermore, the space occupied by the retracted iron gate at the entrance restricts the actual clear width to only 68.5 cm, which falls significantly below the statutory minimum of 90 cm and severely obstructs wheelchair passage. The right-handrail also terminates prematurely in the middle section, violating the requirement that handrails must provide continuous support.
Field observations confirmed an extremely low utilization rate, with no mobility-impaired users recorded. The ramp’s failure to bridge major instructional spaces renders it a facility of formalistic functionality rather than practical utility. Additionally, the absence of an accessible restroom on the fourth floor of Building 4 creates a hierarchical gap, forcing users to traverse multiple levels for basic facilities and increasing the logistical burden.
Recommendations To address the issues identified in this study, campus accessibility must transition from localized fixes toward systemic integration, focusing on improvements in spatial design, circulation connectivity, and facility maintenance.
1. Facility Remediation: Replace entrance gates with sliding mechanisms to restore statutory clear width. Ramps must be updated to include intermediary landings, continuous bilateral handrails with 30 cm extensions, and high-contrast tactile surfaces. Optimized lighting is also required to ensure nighttime safety. 2. Network Integration: Establish a horizontal link between Buildings 1, 4, and the RB building to eliminate functional isolation. Feasibility studies should evaluate connecting platforms or shared elevators to integrate the Department of Design’s activity zones into a continuous, accessible loop. 3. Strategic Distribution: Redistribute restrooms and wayfinding based on usage frequency. Specifically, the fourth floor of Building 4 requires an accessible restroom retrofit and enhanced signage to resolve service gaps.
An Observation on the Accessibility of a Connecting Ramp 89 A regular maintenance protocol must be implemented to ensure long- term reliability. 4. User-Oriented Planning: Shift campus planning toward human factors engineering to balance reachability with usability. Utilizing behavioral observation to guide spatial configuration ensures that environments remain equitable, safe, and inclusive for all users.
REFERENCES
Architecture and Building Research Institute, Ministry of the Interior. (2008). Design Specifications of Accessible Facilities in Buildings. Taipei: Ministry of the Interior. Chang, S.C. (2002). Research on the Formulation of Design Specifications for Barrier-
Free Facilities. Taipei: Architecture and Building Research Institute, Ministry of the Interior. Chao, H.Y. (2005) “From ‘Barrier-Free Design’ to ‘Universal Design’: The Evolution and Development of Barrier-Free Environment Concepts in the US and Japan”, Journal of Architecture, 51, pp. 45–56. Chao, H.Y. (2008). Explanatory Manual for the Design Specifications of Accessible
Facilities in Buildings. Taipei: Architecture and Building Research Institute, Ministry of the Interior. Chen, L.J. (2016) “A Study on the Current Status of Barrier-Free Facilities and User Satisfaction: A Case Study of Elementary Schools in Dadu District, Taichung City”, Journal of Design, 21(3), pp. 101–112. Huang, Y.H., Yang, C.K. (2013) “A Study on Spatial Usage Experience and
Navigation Needs of Visually Impaired Students in University Campuses”, Journal of Universal Design, 2(1), pp. 33–48. Ministry of the Interior. (2014). People with Disabilities Rights Protection Act.
Taipei: Ministry of the Interior. Tsai, Y.J. (2009) “Listening to the Voices of the Visually Impaired: Improving Campus Barrier-Free Environments Based on the Needs of Visually Impaired University Students”, Journal of Special Education, 29(1), pp. 67–86. Yang, C.Y. (2002) “Exploring Campus Barrier-Free Environments from a Human
Factors Engineering Perspective: A Case Study of National Yilan Institute of Technology”, Journal of Technological and Vocational Education Research, 12(2), pp. 85–98.
LISTED IN THE AHFE DIGITAL BOOKSTORE CATALOGUE
Explore the complete digital volume
Usability and User Experience
Read this individual research paper free through the original publisher, or explore the full digital proceedings book.
ISBN 979-8-950676-08-6
Explore this ISBN in the AHFE Bookstore ↗Listed in the July 2026 bookstore catalogue; search by ISBN to confirm current availability · Digital book purchase optional