Yoshiaki Goto, Satoshi Kose, Ken Nunota, Yukari Semmyou (2023). Reflections on the accomplishments of human factors research in Japan toward universal design implementation. In: Design for Inclusion. AHFE Open Access, vol. 75, pp. 174–188. https://doi.org/10.54941/ahfe1003338
Experimental studies toward realization of universal design on residential space and various domestic appliances have been conducted for twenty years. Their research outcomes have been adopted for the compilation of dwelling design guidelines toward the aging society as well as the development of new products by the manufacturers, all of which contributed the realization of universal design of buildings. As one the government research bodies, the Building Research Institute of Japan was committed to the research for the betterment of people's living conditions, and Sekisui House, as one of the housing manufacturers also strived to provide with better house designs for the customers to enable transgenerational living (i.e., from cradle to grave, without being forced to throw out against their wishes). In the mid-1980s, when the cooperative research started, no concrete requirements on handrails better suited for Japanese population were clear. Therefore, research on the measurements of force applicable by seniors was started, which gradually led to the experimental determination of hardware shape, optimal height, etc. Graspable handrail shape and dimensions, shape of better stairways, grabrail for toilets, and kitchen leaning bars to support body posture: all of these were among the research accomplishments through experiments. Some of them were presented during the past AHFE Conferences. This paper will summarize the historical importance of these research outcomes, and will demonstrate their meaning in universal design implementation.
Experimental studies have been conducted to determine performance requirements of housing appliances for around 20 years with the aim of realization of universal design in the domestic environment. These
Reflections on the Accomplishments of Human Factors Research 175
outcomes were applied to establish housing performance requirements, both for the government policy and appliance design proposal by products manufacturers, thereby contributing to make the built environment to be universally designed.
The Building Research Institute, a government research body to establish quantitative and qualitative basis of building and housing policy for the betterment of people’s lives, started cooperative research with the private sector housing providers who were eager to propose housing design that would enable their clients to continue to live - from cradle to grave - if they wished.
When the cooperative research was initiated in 1985, no concrete evidence was evident even with the handrail requirements. Therefore, requirements on graspable handrail dimensions were the first to be examined. The outcome was first reported as a progress report to the AIJ Annual meeting in Japanese, but later reported and published at several international conferences (Kose et al., 1991; Kose et al., 2003; Goto et al., 2017; Kose et al., 2019; Goto et al., 2020; Kose et al., 2020). Further studies were conducted on the force seniors can apply on various building hardware, depending on their shape and height. Graspable and usable rails shapes and dimensions, stair shape, toilet handrail shape and location, design of kitchen and washbasin design and height including leaning bar were also examined.
HOW WE TACKLED THE ISSUES Appliances used in the bathroom or kitchen were basically designed for use by able-bodied persons. However, the coming of the aged society revealed problems encountered by seniors and people with disabilities. To develop universally designed appliances usable by everyone new set of data were required on the capabilities of seniors, previously unavailable from the data set acquired by able-bodied adults as subjects. Therefore, the Sekisui House, Ltd. and the Building Research Institute initiated collaborative experimental research with seniors as subjects with the aim of obtaining data related with everyday life activities in the home - the aim was to develop requirements on housing appliances in the ageing society.
We started experiments on handles and rails, then continued on activities with stair climbing, cooking, and bathing. Experiments were conducted with real scale models of various arrangements, with sensory testing and activity observation employed as major analysis methods. The results of the collaborative studies were made open to other bodies through presentation and publication of academic associations. They were utilized as the basis of design guidelines or development of improved housing appliances.
MAJOR ISSUES EXAMINED Movement and Posture Required by Building Design (Goto et al., 1989; Tanaka et al., 1996; Tanaka et al., 1997; Fujitani et al., 1997; Shono et al., 1998; Yokobayashi et al., 2000; Tanaka et al., 2000; Yokobayashi et al., 2001; Tanaka et al., 2001)
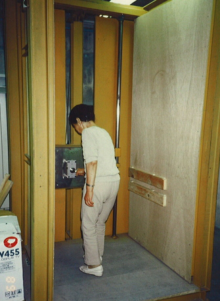
Most of dwelling features assumed able-bodied adults, who are the majority users, and the problems were slow to surface. Door handles were one of such examples. Most adults can use any design whatsoever motion and force it required. We decided to measure the operating force seniors can apply on such door hardware, with different height, distance, and shape.
Usability of Doorknob and Door Lever by Seniors (Figure 1) Eleven seniors aged between 65 and 76, and three younger adults were chosen as experimental subjects, and they operated various shapes and arrangements of doorknobs and levers. Their behaviour during force application and subjective evaluation were analysed. Experimental setting included restricted posture.
Figure 1: Usability of doorknob and door lever.
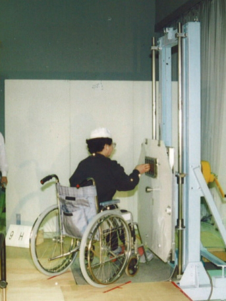
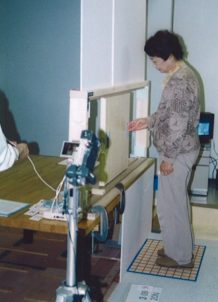
Sliding Door Hardware Experiments (Figures 2 and 3) Sliding doors are easier to operate than swing doors. The operability of different shapes of handles or pulls were examined. Necessary force to be applied was measured. Sensory evaluation by the subjects were also compared.
Experiments on Stair Safety and Usability (Shono et al., 1989; Shono et al., 1990; Konishi et al., 1991) Functional capacity deterioration as people grow older affects stair climbing behaviour, resulting increased accidental falls. Experiments were conducted to determine safer stair shape and dimension.
Reflections on the Accomplishments of Human Factors Research 177
Figure 2: Measuring the operating force.Figure 3: Usability of sliding door pull.
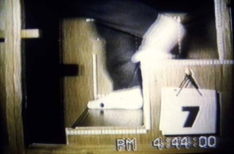
Tread and Rise Dimensions (Figure 4) Accidental stair falls of seniors may be because of smaller tread dimensions - not enough to put on the foot. Seniors also have trouble in negotiating higher rise due to decreased leg strength and flexibility of ankle joint.
Experiments were conducted with various tread and rise dimensions. Regarding the effect of tread, the position of ball of the thumb was measured. Effect of the rise dimension was also examined. Subjective evaluation was retrieved as well.
Figure 4: Experiment on tread and rise dimensions.
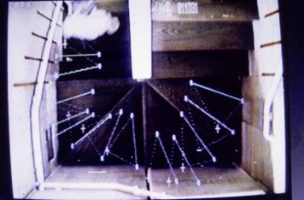
Shape of Winder of Stairs (Figure 5) It is desirable to have landings for direction change, but space constraints necessitate introduction of winding steps. Winders are more demanding as they require walking and directional change at the same time. In order to make directional change of 180 degrees somewhat safer, we examined four step winder design instead of six steps. We compared four 45-degree steps versus 60-degree, two 30-degree steps, 60-degree step, a non- conventional arrangement. Ten healthy adults were chosen as experimental subjects and observation of their behaviour and sensory evaluation answers were used to decide the usability and assumed safety of different arrangements.
Figure 5: Analysis of movement between different shape of stair winders: 45-45-45-45 (left), 60-30-30-60 (right).
Safety Issues on Tread Surface and Non-Slip One of the risk factors of stair falls is the slipperiness of the tread. Two possible countermeasures are non-slippery surface finish and non-skid nosing. Nosing itself could trigger tripping. Appropriate design of nosing and its effectiveness was examined.
Different arrangements were used for experiments, and walking behaviour and sensory evaluation were compared. Dummies were also used to identify how the falls would affect victims.
Grab/Handrails (Kose et al., 1989; Kose et al., 1990; Sugimoto et al., 1990; Konishi et al., 1990; Goto et al., 1990; Kimura et al., 1997; Goto et al., 1997; Okado et al., 1999; Tanaka et al., 1998; Kimura et al., 1998; Goto et al., 1998; Nakajima et al., 1998; Tanaka et al., 1999; Kato et al., 2000; Tamura et al., 2001) Handrails are used to walk through, and sit up and down, to assist keeping balance and reduce burden to lower limbs. However, their shape and dimensions seemed to have been determined with past experiences, but without sufficient evidence. For example, how the grab/handrails in the toilet were used remained mostly invisible, and L-shape was generally recommended. We tried to clarify possible designs of grab/handrails at various settings in dwellings.
Reflections on the Accomplishments of Human Factors Research 179
Toilet Grab/Handrails (Figure 6) Experiments were conducted on the dimension and shape of horizontal bars. Force application was measured as well as sensory evaluation was examined. Inclined rails were also tested against vertical one to compare their usability. Alternative design to assist standing was examined, including flat shelf of appropriate height.
Figure 6: Experiment on toilet grab/handrails.
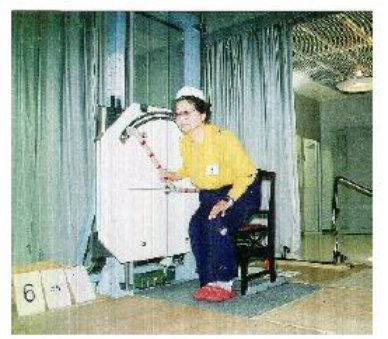
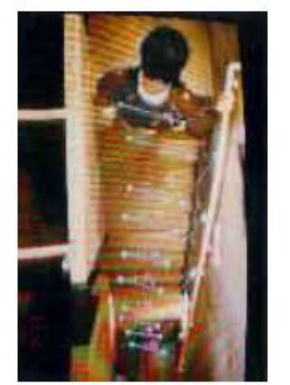
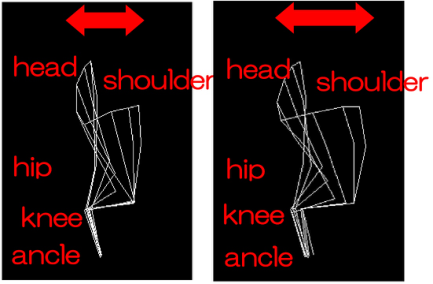
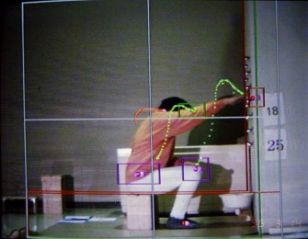
Stair Handrails (Figures 7 and 8) Stair handrails assist seniors to reduce burden to lower limbs during walking; they are also effective in preventing accidental falls. Experiments were conducted with different arrangements. Observation of behavior and sensory evaluation were used to judge the effectiveness of handrails.
Figure 7: Experiments on stair handrails.Figure 8: Analysis of sitting movement with handrail (left)/ without handrail (right).
Grabrails Grabrail arrangements were examined at the entrance (taking off shoes and using slippers inside is common in Japan).
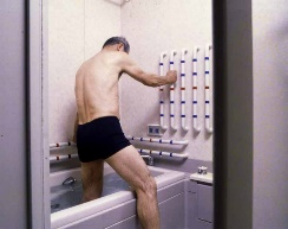
Bathroom Use (Yada et al., 1992; Goto et al., 1992; Goto et al., 1993; Yada et al., 1993; Nakajima et al., 1994; Yoshida et al., 1994; Nakamura et al., 1994; Ukiya et al., 1994; Tanaka et al., 1995; Nakamura et al., 1995) Bathing will be affected as one grow older, resulting increased risk of accidents or need of care. Going into the bathtub can be problematic since it needs balancing. Slippery surface can cause troubles as well.
To reduce risks, grab/handrails are essential, and their appropriate positions were examined as well as better dimensions of bathtubs. Usability of showers and proper design of bathing arrangements were essential. Necessary size of wet area outside the bathtub for assisted care with wheeled chair was also examined.
Grab-Bar for Bathtub (Figure 9) Appropriate position for going in and out of bathtub was examined, with clothes initially, then with swimsuit. The latter was essential to examine how the subjects push them up using the edge of the tub.
Figure 9: Experiments on grab-bar for bathtub.
Reflections on the Accomplishments of Human Factors Research 181
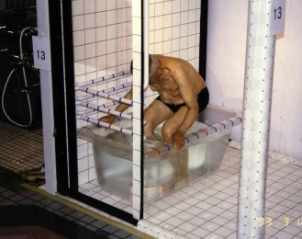
Height of the Tub (Figure 10) Usability of the tub depending on the tub height (inside and outside) was examined between 250mm and 400mm. Effectiveness of a step inside the tub (and possible dimensions) was also tested.
Figure 10: Experiments on behaviour sitting in bathtub.
Necessary Arrangement for Assisted Shower-Chair Dimensional requirements of wheelchair user for bathing care were examined including door position and its effective width.
Arrangements of Bathing Chair and Wash Pan (Figure 11) Height of bathing chair and shelf for wash pan were changed to determine appropriate height and position. Height of shower head holder was also examined.
Figure 11: Usability of bathing chair and wash pan.
Kitchen Design (Goto et al., 1991; Nakamura et al., 1991; Nakamura et al., 1992; Takemura et al., 1995; Yoshida et al., 1997) Standard kitchen height is defined by standard (JIS – Japanese Industrial Standard), and height is recommended to be reduced depending on one’s ageing. However, other factors such as change in stature or reduced strength could affect acceptable worktop height. Kitchen height and arrangement was examined with 16 female seniors (average height 1453mm and age 70.6 years).
Height of Kitchen Sink (Figure 12) Appropriate height of sink bottom during washing dishes was examined to find out relationship with the subject’s stature. It was argued that the depth of the sink is essential, not just the worktop height.
Figure 12: Experiment on Height of kitchen sink.
Worktop Height Appropriate height for cutting vegetables was examined.
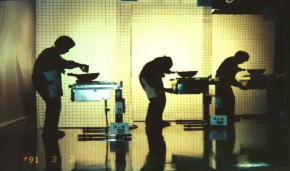
Cooker Height (Figures 13 and 14) Appropriate height during cooking refrigerated food with frying pan was examined.
Figure 13: Difference between without under-cabinet and with under-cabinet.
Figure available in the original PDF paper.
Figure 14: Difference between elderly and youngster.
Figure available in the original PDF paper.
Possible Arrangement of Leaning Bar Height and distance from the worktop of leaning bar to assist reduce burden during cooking was examined.
Reflections on the Accomplishments of Human Factors Research 183
Design of Washbasin (Nakamura et al., 1993; Yoshida et al., 1993; Tanaka et al., 1993; Nakajima et al., 1995; Kimura et al., 1996; Nakajima et al., 1996; Nakajima et al., 1997) Traditional washbasin was designed for use with water in the bowl. Change of the way of use, increased average stature, and ageing of user population all necessitated reconsideration of washbasin design. Nine male seniors and eight female seniors were chosen as experimental subjects.
Size and Shape (Figure 15) User behaviour was observed with changing height of bowl during gargling, face washing and handwash, respectively. Higher bowl than previous was preferred. Shape redesign was suggested to prevent water splashing.
Figure 15: Experiment on washing face.
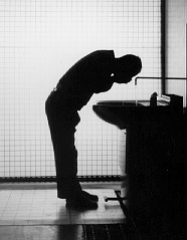
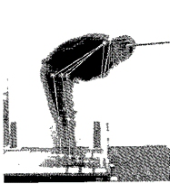
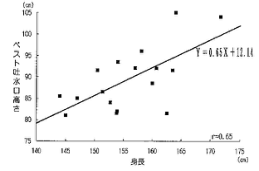
Position of Spout (Figures 16 and 17) Spout height and standing position was examined during facewash. Preferred height was affected by the posture. Those who preferred higher spout had their back bent without bending their waist, and they moved head up and down. Those who preferred lower spout had their waist bent and washed face with their hands up and down. Regarding the standing position, some did not change their posture regardless of the distance, while others changed their bending degree in response to the distance to keep their face position constant.
Figure 16: Analysis of washing face movement.Figure 17: Result of experiment on spout height.
The results suggest that spout height affects posture, and generally higher one was preferred.
CONCLUSION
Cooperative research studies between the Building Research Institute and Sekisui House Ltd. during 1985 and 2001 were summarized. Around 50 reports were presented during the Annual meetings of AIJ, and many were reflected on handrail design, bathtub height, bathroom grab-rail, and winding stair design, for example (Some were adopted as guidance from the government subsidized housing mortgage system). There were also reflected on the standard design features of appliances and products by other manufacturers, thus contributed to the betterment of dwelling design in Japan.
Activities of everyday life involve many issues that cannot be solved only through consideration of efficiency. Such activities may be related with the lifestyles and attitudes of life, and they must be reflected with the design of housing appliances. Our studies have revealed that some designs have just followed tradition without evidence on performance. Expanding the rage of expected users, toward seniors in particular, we conducted human factors experiments, and succeeded in revealing hidden performance requirements. Some results were proven to be statistically significant. Others not statistically significant but drew our attention were examined to reveal their reason, which led to the newer design of appliances toward universal design, i.e., to try to meet the needs of users as much as possible.
Not all outcomes were included in this paper, and we expect another occasion to report the results.
ACKNOWLEDGMENT
The authors would like to acknowledge those, mostly seniors, who agreed to join us as subjects at various occasions. Without them, the experiments would not have been possible. We would also like to acknowledge our former colleagues whose names are not included as co-authors of this paper but who appear as co-presenters of the AIJ Annual meeting summaries.
REFERENCES
Fujitani, M., Yada, H., Tanaka, S., Nakajima, Y., Goto, Y., Kose, S. (1997) Acceptable Operating Devices Placement for Closet Doors: Door Hardware Design in Dwellings Part1. Summaries of Technical Papers of Annual Meeting of AIJ 1997 -Architectural Design- pp. 657–658. (in Japanese)
Reflections on the Accomplishments of Human Factors Research 185
Goto, Y., Konishi, T., Nakamura, T., Kose, S. (1991) Design of kitchen for use by the elderly: Part 1. Comparison of work posture. Summaries of Technical Papers of Annual Meeting of AIJ 1991 -Architectural Design- pp. 657–658. (in Japanese) Goto, Y., Kose, S., Tanaka, S., Nakajima, Y., Nakamura, T. (2017) Analysis of Design
of Washbasin for Use by the Elderly. Advances in Design for Inclusion: Proceedings of AHFE2017, pp. 195–206. Springer. Goto, Y., Kose, S., Tanaka, S., Yada, H. (2020) Bathroom handrail requirements for use by the elderly. Advances in Industrial Design: Proceedings of AHFE2020, pp. 196–203. Springer. Goto, Y., Nakamura, T., Tani, T., Kimura, T., Kose, S. (1997) Handrails for Bathroom
Door Sill Level Differences: Study of Handrails for Use by the Elderly During Negotiation of Level Differences in Dwellings Part 2. Summaries of Technical Papers of Annual Meeting of AIJ 1997 -Architectural Design- pp. 651–652. (in Japanese) Goto, Y., Shono, T., Kose, S. (1989) Relationship between posture and functional capacity of the elderly: Part 3. Applicable forces to door operating devices. Summaries of Technical Papers of Annual Meeting of AIJ 1989 -Architectural Design- pp. pp803-804. (in Japanese) Goto, Y., Shono, T., Sugimoto, Y., Konishi, T., Kose, S. (1990) Stair Handrail
Requirements for Use by the Elderly: Part 2. Basic Experiment on Handrail Plan on Stairs with Winding. Summaries of Technical Papers of Annual Meeting of AIJ 1990 -Architectural Design- pp. 695–696. (in Japanese) Goto, Y., Yada, H., Kato, M., Kose, S., Nakajima, Y. (1998) Preferred position of shelf to be used as hand grip: Requirements of shelf design to be used as hand grip Part 1. Summaries of Technical Papers of Annual Meeting of AIJ 1998 - Architectural Design- pp. 753–754. (in Japanese) Goto, Y., Yada, H., Kose, S., Ukiya, N., Kikuchi, Y. (1993) Bathroom handrail
requirements for use by the elderly: Part 3. Preferred position and layout of handrails for bathtub. Summaries of Technical Papers of Annual Meeting of AIJ 1993 -Architectural Design- pp. 931–932. (in Japanese) Goto, Y., Yada, H., Tanaka, S., Kose, S., Ukiya, N. (1992) Bathroom handrail requirements for use by the elderly: Part 2. Basic experiment on preferred position and layout of handrails. Summaries of Technical Papers of Annual Meeting of AIJ 1992 -Architectural Design- pp. 943–944. (in Japanese) Kato, M., Nunota, K., Kose, S., Goto, Y., Sato K., Shono, T. (2000) Suggested
Placement of L-shaped handrails for toilets in the guidelines for accessible design and in manufacturers’ catalogues: Development of universally designed building facilities. Part2. Summaries of Technical Papers of Annual Meeting of AIJ 2000 -Architectural Design- pp. 371–372. (in Japanese) Kimura, T., Goto, Y., Nakamura, T., Yada, H., Nakajima, Y., Kose, S. (1996) Design of Washbasin for use by the elderly: Part. 4 analysis of preferred horizontal distance form water faucet. Summaries of Technical Papers of Annual Meeting of AIJ 1996 -Architectural Design- pp. 817–818. (in Japanese) Kimura, T., Nakamura, T., Tani, T., Goto, Y., Kose, S. (1997) Handrails for
Entrance Lobby Level Differences in Dwellings: Study of Handrails for Use by the Elderly During Negotiation of Level Differences in Dwellings Part 1. Summaries of Technical Papers of Annual Meeting of AIJ 1997 -Architectural Design- pp. 649–650. (in Japanese) Kimura, T., Tanaka, S., Nunota, K., Shono, T., Goto, Y. Kose, S. (1998) Preferred location of L-shape grab bar: Grab bar design for use by the elderly Part 2. Summaries of Technical Papers of Annual Meeting of AIJ 1998 -Architectural Design- pp. 751–752. (in Japanese)
Konishi, T., Goto, Y., Kose, S. (1991) Design of stairs with winders for use by the elderly. Summaries of Technical Papers of Annual Meeting of AIJ 1991 -Architectural Design- pp. 661–662. (in Japanese) Konishi, T., Shono, T., Sugimoto, Y., Goto, Y., Kose, S. (1990) Stair Handrail
Requirements for Use by the Elderly: Part 1. Basic Experiment on Handrail Height on Straight Stairs. Summaries of Technical Papers of Annual Meeting of AIJ 1990 -Architectural Design- pp. 693–694. (in Japanese) Kose, S., Goto, Y., Nunota, K., Tanaka, S. (2019) The effect of sliding door hardware design on operating operation. Advances in Design for Inclusion: Proceedings of AHFE2019, pp. 79–88. Springer. Kose, S., Goto, Y., Sugimoto, Y. (1989) Handrail Requirements for Use by the Elderly:
Part 1. Basic Experiment on Handrail Diameter. Summaries of Technical Papers of Annual Meeting of AIJ 1989 -Architectural Design- pp. 799–800. (in Japanese) Kose, S., Nunota, K., Goto, Y., Tanaka, S. (2003) Optimal positioning of various operating interface on walls in a toilet. Proceedings of the Fifteenth Congress of the IEA, 4 pages (CD-ROM) Kose, S., Sugimoto, Y., Goto, Y. (1991) Acceptable handrail dimension for use by the
elderly. in Designing for Everyone - Proceedings of the Eleventh Congress of the International Ergonomics Association. pp. 1116–1118. Kose, S., Sugimoto, Y., Goto, Y. (2020) Acceptable handrail diameter for use by the elderly. Advances in Industrial Design: Proceedings of AHFE2020, pp. 210–217. Springer. Kose, S., Sugimoto, Y., Goto, Y., Konishi, T. (1990) Handrail requirements for use
by the elderly: Part2. Allowable diameter and necessary clearance from the wall. Summaries of Technical Papers of Annual Meeting of AIJ 1990 -Architectural Design- pp. 697–698. (in Japanese) Nakajima, Y., Goto, Y., Yada, H., Tanaka, S., Kimura, T., Kose, S. (1996) Effectiveness of Leaning-Bar of Building Appliances Use: Part. 3 Optimum Horizontal Layout of Washi-Basin Leaning-Bars. Summaries of Technical Papers of Annual Meeting of AIJ 1996 -Architectural Design- pp. 821–822. (in Japanese) Nakajima, Y., Yada, H., Fujitani, M., Kato, M., Goto, Y., Kose, S. (1998) Change of
posture and applied force to shelf due to shelf position and width: Requirements of shelf design to be used as hand grip Part 2. Summaries of Technical Papers of Annual Meeting of AIJ 1998 -Architectural Design- pp. 755–756. (in Japanese) Nakajima, Y., Yada, H., Tanaka, S., Goto, Y., Kose, S. (1994) Bathroom handrail requirements for use by the elderly: Part5. Preferred handrail position for sitting and standing in the bathtub. Summaries of Technical Papers of Annual Meeting of AIJ 1994 -Architectural Design- pp. 971–972. (in Japanese) Nakajima, Y., Yada, H., Ukiya, N., Takemura, K., Goto, Y., Kose, S. (1995)
Optimum Height of Washbasin Leaning-Bars: Effectiveness of Leaning-Bar Building Appliances Use (Part1). Summaries of Technical Papers of Annual Meeting of AIJ 1995 -Architectural Design- pp. 669–670. (in Japanese) Nakajima, Y., Yada, H., Yoshida, I., Goto, Y., Kose, S. (1997) Effectiveness of Leaning-Barfor Building Appliances Use: Part 4. Summaries of Technical Papers of Annual Meeting of AIJ 1997 -Architectural Design- pp. 653–654. (in Japanese) Nakamura, T., Yoshida, I., Tanaka, S., Goto, Y., Kose, S., Kimura, T. (1995)
Determination Optimum Height of Bath Chair for Foot Cleansing: Examination of Preferred Size and Dimension of Washing Area for Elderly in a Japanese Bathroom (Part2). Summaries of Technical Papers of Annual Meeting of AIJ 1995 -Architectural Design- pp. 667–668. (in Japanese) Nakamura, T., Goto, Y., Konishi, T., Kose, S. (1991) Design of kitchen for use by the elderly: Part 2. Height of kitchen. Summaries of Technical Papers of Annual Meeting of AIJ 1991 -Architectural Design- pp. 659–660. (in Japanese)
Reflections on the Accomplishments of Human Factors Research 187
Nakamura, T., Goto, Y., Yoshida, I., Kose, Kimura, T. (1994) Height of bathroom stool and washbasin in for use by the elderly: Part2. Analysis of posture during use. Summaries of Technical Papers of Annual Meeting of AIJ 1994 -Architectural Design- pp. 975–976. (in Japanese) Nakamura, T., Goto, Y., Yoshida, I., Kose, S. (1992) Design of kitchen for use
by the elderly: Part 3. Further analysis on preferred kitchen height. Summaries of Technical Papers of Annual Meeting of AIJ 1992 -Architectural Design- pp. 945–946. (in Japanese) Nakamura, T., Goto, Y., Yoshida, I., Tanaka, S., Nakajima, Y., Kose, S. (1993) Design of washbasin for use by the elderly: Part 1. Basic analysis of posture during use. Summaries of Technical Papers of Annual Meeting of AIJ 1993 -Architectural Design-pp.925–926. (in Japanese) Okado, T., Kose, S., Goto, Y., Nunota, K., Kato, M., Sato, K., Shono, T.
(1999) Suggested placement of handrails for toilet and wash basin as seen in the illustrated guidelines for accessible design: Development of universally designed building facilities. Summaries of Technical Papers of Annual Meeting of AIJ 1999 -Architectural Design- pp. 333–334. (in Japanese) Shono, T., Goto, Y., Konishi, T., Kose, S. (1990) Dimensional requirements for nonskid nosing of stairs in dwellings: Part2 Subjective assessment of non-skid nosing. Summaries of Technical Papers of Annual Meeting of AIJ 1990 -Architectural Design- pp. 691–692. (in Japanese) Shono, T., Goto, Y., Kose, S. (1989) Dimensional requirements for non-skid nosing
of stairs in dwellings. Summaries of Technical Papers of Annual Meeting of AIJ 1989 -Architectural Design- pp. 805–806. (in Japanese) Shono, T., Kato, M., Goto, Y., Nunota, K., Kose, S. (1998) Development of enfacic devices of persons aging: Toward universal design of building apparatus. Summaries of Technical Papers of Annual Meeting of AIJ 1998 -Architectural Design- pp. 747–748. (in Japanese) Sugimoto, Y., Kose, S., Goto, Y., Konishi, T. (1990) Handrail requirements for use by
the elderly: Part3. Allowable height of handrails. Summaries of Technical Papers of Annual Meeting of AIJ 1990 -Architectural Design- pp. 699–700. (in Japanese) Takemura, K., Ukiya, N., Yada, H., Goto, Y., Nakajima, Y., Kose, S. (1995) Optimum Height of Leaning-Bars for Kitchen Counters.: Effectiveness of Leaning- Bar for Building Appliances Use (Part2). Summaries of Technical Papers of Annual Meeting of AIJ 1995 -Architectural Design- pp. 671–672. (in Japanese) Tamura, Y., Kose, S., Sato, K., Nunota, K., Goto, Y., Shono, T., Kato, M.
(2001) Toilet activities in dwellings by hemiplegia persons with attendant- pushed wheelchairs Experiments on appropriate position of handrails. Summaries of Technical Papers of Annual Meeting of AIJ 2001 -Architectural Design- pp. 821–822. (in Japanese) Tanaka, S., Goto, Y., Ieda, T., Nakajima, Y., Kato, M., Nunota, K., Kose, S. (1999) Effect of inclination angle on grasped position and lord exerted: Design of forward inclined handrails Part 2. Summaries of Technical Papers of Annual Meeting of AIJ 1999 -Architectural Design- pp. 747–748. (in Japanese) Tanaka, S., Goto, Y., Nakamura, T., Yoshida, I., Nakajima, Y., Kose, S. (1993) Design
of washbasin for use by the elderly: Part 3. Basic analysis of preferred height of washbasin. Summaries of Technical Papers of Annual Meeting of AIJ 1993 -Architectural Design- pp. 929–930 (in Japanese) Tanaka, S., Goto, Y., Nakasmura, T., Yoshida, I., Kose, S., Kimura, T. (1995) Determination Optimum Height of Shower Hook: Examination of Preferred Size and Dimension of Washing Area for Elderly in a Japanese Bathroom (Part1). Summaries of Technical Papers of Annual Meeting of AIJ 1995 -Architectural Design- pp. 665–666. (in Japanese)
Tanaka, S., Kimura, T., Nunota, K., Shono, T., Goto, Y., Kose, S. (1998) Preferred use of L-shape grab bar: Grab bar design for use by the elderly Part1. Summaries of Technical Papers of Annual Meeting of AIJ 1998 -Architectural Design- pp. 749–750. (in Japanese) Tanaka, S., Kose, S., Goto, Y. (1996) Basic consideration of interface design for
building appliances. Summaries of Technical Papers of Annual Meeting of AIJ 1996 -Architectural Design- pp. 777–778. (in Japanese) Tanaka, S., Nakajima, Y., Goto, Y., Kose, S. (1997) Basic Experiments on Switch Placement and Color: Study of Interface Design for Building Appliances Part 1. Summaries of Technical Papers of Annual Meeting of AIJ 1997 -Architectural Design- pp. 661–662. (in Japanese) Tanaka, S., Shono, T., Nunota, K., Ogi, Sato, K., Kose, S. (2000) Applicable force to
open a sliding door and its perceived load: Relationship between applied force and shape & dimension of sliding door pull. Part 2. Summaries of Technical Papers of Annual Meeting of AIJ 2000 -Architectural Design- pp. 1029–1030. (in Japanese) Tanaka, S., Yokobayashi, Y., Goto, Y., Kato, M., Tamura, Nunota, K., Kose, S.
(2001) Effect of hardware design to operating behavior: Door hardware design and force necessary to open the sliding door Part 2. Summaries of Technical Papers of Annual Meeting of AIJ 2001 -Architectural Design- pp. 817–818. (in Japanese) Ukiya, N., Yada, H., Nakajima, Y., Goto, Y., Kose, S., Takemura, K. (1994) Introduction of intermediate step in the bathtub: Part1. Experiments on preferred height. Summaries of Technical Papers of Annual Meeting of AIJ 1994 - Architectural Design- pp. 977–978. (in Japanese) Yada, H., Goto, Y., Kose, S., Ukiya, N., Kikuchi, Y. (1993) Bathroom handrail
requirements for use by the elderly: Part4. Basic analysis of movement behavior during sitting and standing in the bathtub. Summaries of Technical Papers of Annual Meeting of AIJ 1993 -Architectural Design- pp. 933–934. (in Japanese) Yada, H., Goto, Y., Tanaka, S., Kose, S., Ukiya, N. (1992) Bathroom handrail requirements for use by the elderly: Part 1. Basic experiment on allowable height of bathtub upstand. Summaries of Technical Papers of Annual Meeting of AIJ 1992 -Architectural Design- pp. 941–942. (in Japanese) Yokobayashi, Y., Kato, M., Nunota, K., Goto, Y., Sato, K., Kose, S. (2000) Experimental measurements of applicable force to open a sliding door: Relationship between applied force and shape & dimension of sliding door pull Part 1. Summaries of Technical Papers of Annual Meeting of AIJ 2000 -Architectural Design- pp. 1027–1028. (in Japanese) Yokobayashi, Y., Tanaka, S., Goto, Y., Kato, M., Tamura, Nunota, K., Kose, S.
(2001) Experiments on the ease of operation of sliding doors: Door hardware design and force necessary to open the sliding door Part 1. Summaries of Technical Papers of Annual Meeting of AIJ 2001 -Architectural Design- pp. 815–816. (in Japanese) Yoshida, I., Goto, Y., Nakamura, T., Kose, S., Kimura, T. (1994) Height of bathroom stool and washbasin for use by the elderly: Part1. relationship between stool and washbasin height. Summaries of Technical Papers of Annual Meeting of AIJ 1994 -Architectural Design- pp. 973–974. (in Japanese) Yoshida, I., Goto, Y., Nakamura, T., Tanaka, S., Nakajima, Y., Kose, S. (1993)
Design of washbasin for use by the elderly: Part 2. Analysis of preferred height of water faucet. Summaries of Technical Papers of Annual Meeting of AIJ 1993 -Architectural Design-pp.927–928 (in Japanese) Yoshida, I., Yada, H., Nakajima, Y., Goto, Y., Kose, S. (1997) Examination of Shape and Height of Leaning-bar for Kitchen: Effectiveness of Leaning-Bar for Building Appliances Use Part5. Summaries of Technical Papers of Annual Meeting of AIJ 1997 -Architectural Design- pp. 655–656. (in Japanese)
LISTED IN THE AHFE DIGITAL BOOKSTORE CATALOGUE
Explore the complete digital volume
Design for Inclusion
Read this individual research paper free through the original publisher, or explore the full digital proceedings book.
ISBN 978-1-958651-51-3
Explore this ISBN in the AHFE Bookstore ↗Listed in the July 2026 bookstore catalogue; search by ISBN to confirm current availability · Digital book purchase optional