Yoshiaki Goto, Satoshi Kose (2026). 'Practicing universal design of housing in Japan: Accomplishments and future directions. In: Universal Design and Design for Inclusion. AHFE Open Access, vol. 209, pp. 72–82. https://doi.org/10.54941/ahfe1008020
In Japan, housing manufacturers were the first to implement UD in development of dwelling design where seniors can continue to live in the later years. Expected explosion of senior population forced the government to change concepts on how the dwellings were to be designed and provided. The government realized that all dwellings should be designed for the residents’ later years. The Ministry of Construction developed dwelling design guidelines for the ageing society, while the Ministry of International Trade and Industry tried to introduce standards on housing appliances to be usable by senior residents. Both tried to make the senior-friendly design as matter-of-fact, not specific designs, resulting UD in the end. Human factors experiments were conducted extensively, in order to establish new dwelling design guidelines and industrial standards on appliances. Many porotype houses were also constructed for enacting housing law or standards. Their introduction changed the liveability of typical Japanese dwellings extensively. Some NPOs, E&C Project, Research Institute of Human Engineering for Quality Life or International Association for Universal Design (IAUD) played essential role through making industrial standards and teaching them each other about UD. IAUD was established after the first International Conference for Universal Design was held in 2002. The association was comprised of 114 companies in Japan, including housing and housing equipment companies. This paper examines the roles played by the private sector and governments in the development and implementation of UD, summarizing the UD accomplishments of housing in Japan so far. It will also discuss possible future directions.
Systematic education of Universal Design (UD) to design students started in the US in the early 1990s along with the introduction of ADA. In Japan, during the 1990s, similar ideas were adopted by Japanese housing providers, domestic appliance manufacturers, and car manufacturers during their product development processes. Such heightened awareness in the private sector, coupled with the basic policy toward UD in the governments, both central and local, assisted the proliferation of UD in Japan.
Practicing Universal Design of Housing in Japan 73 In Japan, housing manufacturers were the first to apply a concept close to UD to dwelling design. Initially, they aimed to realize housing that can continue to accommodate the elderly. In the 1980s, an explosive increase in the number of elderly people was expected in Japan. The government has been forced to change the way of designing and delivering housing. The government recognized that all dwellings should be designed to enable the residents grow older without being forced to leave even though they might become frail and disabled. The Ministry of Construction (at that time) formulated dwelling design guidelines for an aging society, and the Ministry of International Trade and Industry (at that time) tried to introduce standards for housing equipment that can be used by the elderly. Both aimed to design housing that can continue to accommodate a variety of people including the elderly, which eventually came to be called UD. Extensive human factors experiments were conducted to establish design guidelines for new dwellings and industry standards for components such as home appliances. Also, many experimental houses were built to showcase the effectiveness of laws and standards for housing. The introduction of UD has significantly changed the liveability of typical Japan housing. This paper examines the role played by private companies, governments and organizations in the development and implementation of UD in Japan up to 2010; it also summarizes the results of UD practices related to housing. We will further discuss the future direction.
NATIONWIDE MOVEMENTS LEADING TO UD ENBODIMENT Early Experimental Housing
Experimental housing was first built for research on housing for people with disabilities in Kyushu in 1971. The Ikebe Laboratory of the University of Tokyo built a facility to provide housing for spinal cord injury patients.
In 1975, the Koga Laboratory of Kyushu Institute of Design built an experimental house for persons with spinal cord injuries at a rehabilitation hospital in cooperation with a private housing manufacturer.
Administrative Movements New Housing Development Project
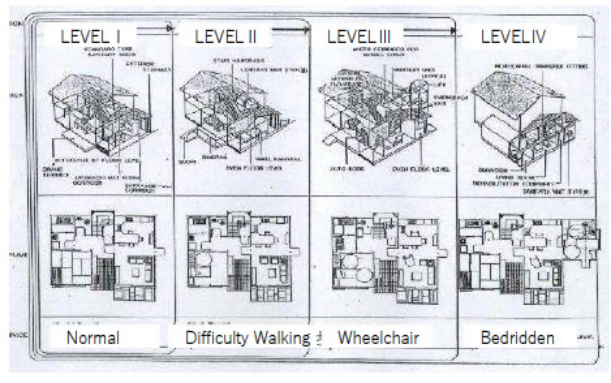
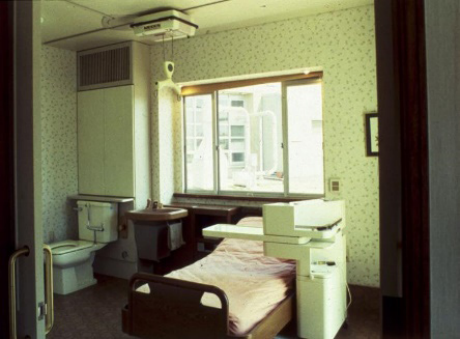
From 1980 to 1985, the Ministry of Trade and Industry (at that time) launched a new housing development project, “Development of care systems for the elderly and disabled.” It mainly targeted developing housing equipment components. As a result, the concept of level shifting housing was identified. The four levels are defined according to changes in the physical functions of the residents, and housing equipment systems and planning methods to realize it were developed. Two pilot models (experimental houses) were built to demonstrate the effectiveness. The PJ was taken over by the Japan Housing Equipment Systems Association, and in 1986, the “New Housing Promotion Council Care Housing Committee” was established, guidelines were applied to develop Japan Industrial Standards, and five more experimental houses were built at welfare facilities nationwide, and demonstration experiments
74 Goto and Kose were conducted. In addition, 13 “Welfare Techno-Houses” were built nationwide as a base for the development of the local welfare industry.
They developed the concept of “Level Shifting Housing,” which complies with user requests and focus group comments requesting additional space for equipment in living areas where a basic activity (ADL) needs to be performed by a person with a disability. In collaboration with housing equipment manufacturers and suppliers, two pilot model homes were constructed.
Figure 1: Concept of “Level Shifting Housing”.Figure 2: Tsukuba pilot model for wheelchair user and bedridden.
A Large-scale Project In 1987, the Ministry of Construction (at that time) launched a large-scale development project called “Development of Living Environment Improvement Technology in a Longevity Society”, and in five years, the performance requirements on dwellings were summarized and an experimental house was
Practicing Universal Design of Housing in Japan 75 built. The results led to the creation of dwelling design guidelines for an aging society, called “Dwelling Design Guidelines for an Ageing Society.”
The guidelines were intended for the design of public housing and the key requirements were reflected on the criteria of public housing construction financing by the central government to local governments, as well as for houses provided by the private sector.
In order to establish guidelines, research on the daily life activities of the elderly was carried out mainly by the Building Research Institute of the Ministry of Construction, and it was used in the design of handrails, stairs, bathrooms and so on. The “Act on Securing Housing Stability for the Elderly” was enacted in 2001 in response to Japan’s rapid population ageing and played a vital role in creating a living environment where the elderly can feel safe and secure.
Organizations and Private Companies Since the E&C Project was established in 1991 as a voluntary organization, it has been active with the participation of members for the purpose of “realizing a barrier-free society by developing and disseminating common products and shared services that are easy to use for people with disabilities, the elderly, and other people with inconveniences in their lives.” It later became Accessible Design Foundation of Japan, which significantly contributed to the creation of Japanese Industrial Standards on accessibility and usability (ref. ). Furthermore, in 1991, the Human Biotechnology Research Center (HQL) was established as a public corporation under the jurisdiction of the Ministry of International Trade and Industry to measure 10,000 Japanese people, and collected data contributed to form the basis for manufacturing. In 2002, the International Universal Design Conference was held. The main funders of the conference decided to continue their cooperative activities on UD, and in 2003 they founded the IAUD (International Association for Universal Design). IAUD was attended by 114 companies in Japan, including housing and related equipment companies, automobiles and home appliances.
EXAMPLE OF UD PRACTICING AT A HOUSING COMPANY History of Research
Achievements related to UD until 2007 at Sekisui House Co., Ltd., one of major Japanese industrial housing construction companies are explained below. Sekisui House built about 70,000 houses per year in 2000 (in 2024 about 45,000 units). Among Japanese housing manufacturers, Sekisui House is the first to offer a diverse range of single-family dwelling options featuring universal design. In Japan, it was necessary to provide unique and specific (custom made) design for each site to ensure that the solution is suitable for the composition and lifestyle of respective residents. Forty years ago, Sekisui House began research on dwelling design for people with disabilities, recognizing the necessity to meet the special needs of people with disabilities. Through the course of investigation, we noticed that there are many incomplete relationships in the planning and design of dwellings for everyone, regardless of disability. We participated in a large-scale national
76 Goto and Kose research program that promoted housing development to accommodate increased population ageing and disabled living at home.
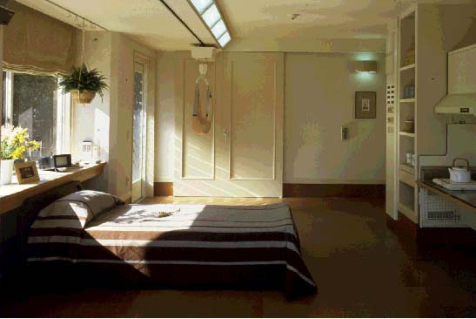
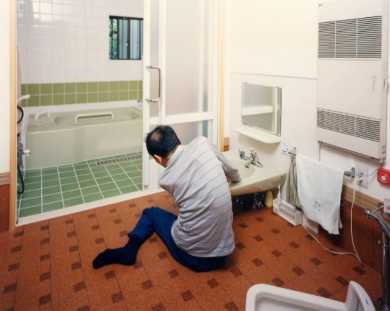
Outcomes of Housing Design for Persons with Disabilities First, we started research on housing for people with disabilities. In 1975, a model house for the elderly and disabled with difficulties in activities of daily living (ADL) was built in a rehabilitation hospital. In 1982, we participated in the “New Housing Development Project for the Development of Care System Technology for the Elderly and the Physically Handicapped” sponsored by the Ministry of International Trade and Industry (MITI). Thereafter, we discovered that we can realize how to plan a residence that residents can live for the rest of their lives. We have also participated in government and private research projects and experimental houses, built model dwellings in various residential parks across the country, and set up many places for public to see and comment on the design of models. Since then, Sekisui House has sold and built more than 1000 houses for families of people with disabilities.
Figure 3: Care model room “Lumbini House”.Figure 4: Example of a disability-friendly private housing.
Practicing Universal Design of Housing in Japan 77 We learned that accessible housing design that can accommodate people with disabilities can accommodate everyone for a lifetime (from cradle to grave). We confirmed that we can realize universal design dwellings by examining many special designs that meet the needs of residents, including people with various disabilities. For example, we conducted an in-depth study of how residents use their dwelling, such as parents with infants and children who are constantly moving around, teenagers wishing to listen to loud music and a place to put things, as well as a quiet study space. We analysed how elderly people with balance disorders and visual and hearing impairments use dwellings to help reduce accidents in the home. The research has helped us provide the right products in the market that can effectively respond to changing customer needs.
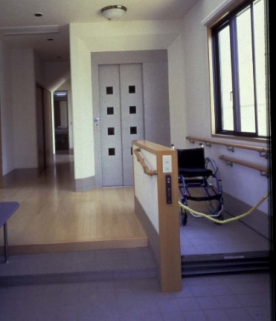
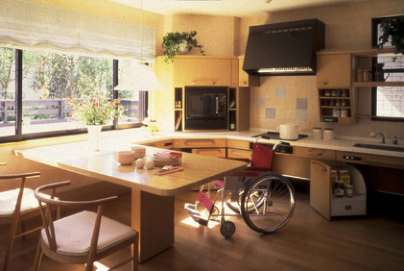
Figure 5: Welfare Techno-House Kobe, main entrance.Figure 6: Counter kitchen set for wheelchair users.
We studied how children, teenagers, adults and the elderly physically move in their living environment, and their space needs during daily life such as cooking, bathing, socializing, and even storing clothes and hobbies, collections and artworks. We can design spaces that will accommodate these
78 Goto and Kose normal activities without the need for major home modifications. Similarly, studying the changing needs of older adults and covering potential age- related health issues tells us potentially necessary space for assistive devices (such as grab bars and ceiling lifts) and equipment (such as wheelchairs and walkers) in the future, as well as enough toilet space for wheelchairs for healthcare workers to perform their duties.
Dwelling Performance Due to Changes in Function Dwelling that can continue to accommodate changes in family and physical functions is named Shogai Jutaku (Lifelong House). The basic performance was determined based on the results of the new housing development project and the contents of the Dwelling Design Guidelines for a Longevity Society. It ensures safety in daily life and improves operability. It allows one to continue living almost as it is with increased level of walking difficulty, and it can flexibly respond to changes in ways of mobilities. The wall of the toilet and bathroom is well positioned to account for the future expansion, with proper location to the bedroom. As for facilities, the appliances vary depending on the changes in physical functions, so it is better to adjust them through changes, renovation, or additions of the necessary equipment.
Research for Development of Components and Planning Research from Ergonomics Aspects
There was insufficient data on the physical functions of the elderly, and there was a lack of data that should be criteria for improving the usefulness of dwelling facilities and components. It is impossible to design a lifetime home only by making gentle stairs or installing railings of the right size in the right place. Therefore, we started joint research with public institutions such as the Building Research Institute of the Ministry of Construction, which included experiments on requirements of dwelling components in an aging society. We studied previously overlooked human engineering capabilities, and implemented sensory assessment and motor analysis in older adults. These studies clarified improvements in traditional dwelling components such as the shape of stairs, or kitchen sets adjusted to changes in mobility, including the height of different cooking tasks. These results are reported in AHFE2023 already (reference necessary).
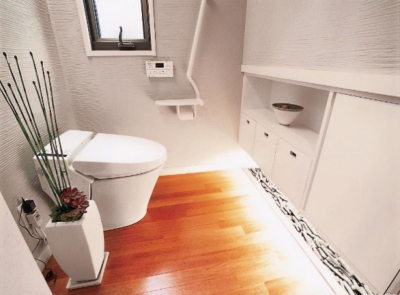
Reflecting these results, we developed dwelling components such as system kitchens, unit bathrooms, and stairs to ensure the safety and usefulness for the whole family members including the elderly. In addition to reviewing the dimensions and performance, we also considered a design that does not feel out of place because it must be installed in a dwelling, not in a medical institution. For example, in the case of handrails installed as standard on stairs, toilets, bathrooms, and entrances, the cross-sectional shape must be smaller than conventional products with a diameter of 34 mm (or larger) for public spaces, yet strong and suitable enough.
Practicing Universal Design of Housing in Japan 79 Examples of Component Development
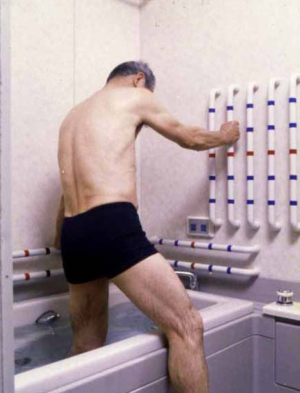
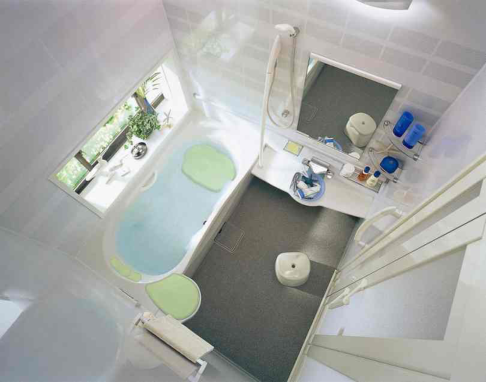
The Heartful-bath is designed based on various experiments. The height of the apron, the shape of the bathtub, the walls and the handrails in the bathtub, the height of the waterspout and shower hook, etc., are designed based on experimental data from standing experiments in the bathtub, entering the bathtub and body washing on the floor out of the tub (which is traditional Japanese way). In addition to the traditional care design, such as space to enter the bathtub in a sitting position, slip stoppers on the washbasin and bottom of the bathtub, we developed a unit bath with an extended entrance width and no steps in the door sill. In the future, the use of wheeled shower chairs will be possible. These changes helped us reduce costs.
Figure 7: Bathing experiment of the elderly.Figure 8: Bathroom unit reflecting experimental results.Figure 9: Toilet diagonal handrail.Figure 10: Sliddoors with accident prevention mechanism.
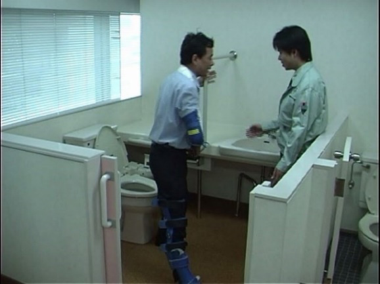
To Promote Distribution In recent years, many facilities and equipment companies have started developing these components. With the ripple effect of housing design guidelines for an ageing society, rapid industrialization in these areas is expected. To further increase the demand, dwellings for the elderly need to be. Even in our company, many employees did not understand the importance of Shougai Jutaku (lifelong house). Therefore, in 1990, we built a training facility at the Comprehensive Housing R&D Institute established in Keihanna Academic City where trainees can experience functional impairment and cerebrovascular disorders caused by old age. During the training, trainees wear experiential costumes developed in collaboration with rehabilitation
Practicing Universal Design of Housing in Japan 81 professionals and compare care spaces with daily life practices. Through the training, they learn the inconveniences of traditional dwelling design, of which they are not usually aware of, and recognize the need for accessible dwelling. The goal of the training was to acquire specialized design skills. More than 5,000 employees have completed the training by 2007.
The training facility was open to the public and many citizens experienced it. We also conducted specialized trainings to develop human resources who can develop technology to customized design essential for UD practice on typical disabilities.
Figure 11: Training at the Institute for Comprehensive Housing R&D.
CONCLUSION
A practical example of UD of a housing company established in Japan by around 2010 has been explained so far.
In Japan, the quality of dwellings has improved with the support of laws and ordinances. Structural strength, thermal environmental performance, and air conditioning performance of newly built houses have evolved significantly. At the same time, it has become commonplace for dwellings to have basic usability and safety related to UD. My own house was built in 1991, which incorporates the research results at that time. I have grown older since then and I am officially called elderly. In my daily life, I realize the effectiveness of floors without steps, properly installed handrails, wide corridors, and dwelling equipment that does not force unreasonable postures. There are still problems that need to be solved in terms of unexpected accidents in houses and the usability during equipment operation. Community care services such as day services and home care in welfare have progressed. The need to do all daily life activities at home has diminished. The solution of psychological problems that interfere with daily life has not yet been fully clarified. To respond to daily disasters arising from behavioural problems caused by dementia and developmental disorders must also be addressed.
82 Goto and Kose It should also accommodate the differences in the way we see and hear, as well as the problems of allergies and sensations. There is still a long way to go before we can accomplish dwelling design where everyone can live safely without stress. UD has no goals, we are told, and we do hope to reach better levels of UD through further efforts.
ACKNOWLEDGMENT
The authors would like to acknowledge many colleagues at the Sekisui House Ltd., and other research peers who collaborated during the experiments.
REFERENCES
Goto, Y., Kose, S., Nunota, K.& Semmyou, Y. (2023) ”Reflections on the Accomplishments of Human Factors Research in Japan Toward Universal Design Implementation”, Design for Inclusion, Vol. 75, 2023, pp. 174–188. Kose, S. (2001) DESIGN GUIDELINES OF DWELLINGS FOR THE AGEING
SOCIETY: JAPANESE APPROACH TOWARD UNIVERSAL DESIGN. CIB World Building Congress, April 2001, Wellington, New Zealand, pp. 1–10. Kose, S., Sugimoto, Y. & Goto, Y. (2020) “Acceptable Handrail Diameter for Use by the Elderly”, Design for Inclusion, AISC1202, pp. 196–203.
URL The Accessible Design Foundation of Japan https://www.kyoyohin.org/ja/index.php The Act for the Stable Housing for the Elderly
https://www.bcj.or.jp/international/baseline/#c International Association for Universal Design (IAUD) https://www.iaud.net/global/about/ JIS S 0024 : 2004 Guidelines for older persons and persons with disables - Housing
Read this individual research paper free through the original publisher, or explore the full digital proceedings book.
ISBN 978-1-964867-85-4
Explore this ISBN in the AHFE Bookstore ↗Listed in the July 2026 bookstore catalogue; search by ISBN to confirm current availability · Digital book purchase optional