Di Liu, Robinson Preston, Adrienne Freeman, Rui Liu (2024). Developing Building Information Relational Database (BIRD) as A Knowledge-Management System Prototype for General Contractors. In: Human Factors in Design, Engineering, and Computing. AHFE Open Access, vol. 159, pp. 1594–1603. https://doi.org/10.54941/ahfe1005727
The construction industry increasingly demands efficient, cost-effective, and customizable project delivery, yet existing digital integration through Building Information Modeling (BIM) encounters challenges, particularly in achieving seamless cross-department and multi-platform collaboration. Addressing these challenges, this research introduces a Building Information Relational Database (BIRD) aimed at enhancing data interoperability and supporting tailored project delivery for general contractors. Despite the advantages of BIM, general contractor and design-build firms face persistent communication and data-sharing gaps caused by fragmented workflows and limited practitioner input in technology development, which impedes innovation adoption. Current standards like CSI MasterFormat and UniFormat often fail to accommodate the comprehensive needs across a project’s lifecycle. Objectives of this study are to develop a BIRD prototype with knowledge management (KM) attributes—such as standardization, flexibility, traceability, and self-learning—while integrating practitioner-centered insights to guide development. Employing a practitioner-centered, qualitative approach, the research synthesizes industrial standards and project data to establish KM foundations, integrated with expert input through focus groups, and iteratively refines the BIRD prototype with real-world testing. Findings reveal an exemplary BIRD prototype that enhances data interoperability and cross-department collaboration, aligned with construction standards, and adaptable to various project demands. By embedding expert knowledge into system design, this study not only addresses platform discrepancies but also establishes a KM-driven development model, reducing adoption barriers and fostering a more user-centered approach to construction innovation, thereby contributing a flexible, practitioner-informed tool that is relevant for current and future industry applications.
Developing Building Information Relational Database (BIRD) 1595
methods. One of the most significant transformations in recent years has been the adoption of Building Information Modeling (BIM). BIM has enabled more accurate project planning, design, and execution through digital technology integration. Despite its advantages, challenges remain—particularly in achieving seamless cross-department and multi- platform collaboration in general contractor companies. These challenges are often rooted in communication gaps and data-sharing issues caused by disconnected workflows between departments, varying project requirements, and evolving team dynamics.
Existing industry standards, such as CSI MasterFormat (MF) and UniFormat (UF), while providing comprehensive frameworks for organizing project information, often fall short of addressing the complexity of modern construction projects. These standards can be too rigid for highly specialized projects and fail to address the need for dynamic collaboration and data interoperability across the project lifecycle. For example, general contractors frequently encounter challenges in aligning historical project data, such as Revit 3D models, with cost-estimating processes, leading to inefficiencies, redundant work, and increased errors.
This research focuses on developing a Building Information Relational Database (BIRD) to enhance data interoperability and facilitate customized project delivery for general contractors. BIRD addresses the gaps left by existing standards by combining a Work Breakdown Structure (WBS) with a parameter system. This approach allows for the flexible management of project data and the seamless integration of practitioner-centered knowledge into the project management process. The main objectives of this research are:
1. To develop a prototype of BIRD that incorporates essential knowledge management (KM) attributes such as system centralization, flexibility, traceability, connectivity, and self-learning. 2. To leverage practitioner-centered knowledge discovery, incorporating expert knowledge into the iterative development of BIRD.
BACKGROUND
Industry Standard: CSI MasterFormat (MF) and UniFormat (UF) As a universal framework, MF standardized project management and communication (MasterFormat® - CSI, 2024). It provides comprehensive coverage with 50 divisions for nearly every aspect of a construction project and various construction markets, including Facility Construction (Division 02 – Division 19), Facility Services (Division 20 – Division 29), Site and Infrastructure (Division 30 – Division 39), and Process Equipment (Division 40 – Division 49). MF is primarily utilized in bidding and specifications. However, in practice, its rigid structure often proves unsuitable when companies adapt it based on their specific market needs. For instance, the processing sector in certain construction companies may have a distinct approach to quantifying process equipment and labor costs, differing from MF’s Process Equipment divisions. Similarly, the actual practice of facility
services, such as mechanical and plumbing systems, can vary significantly from MF’s predefined structure. Moreover, MF can be redundant, as its structure does not always align with a company’s actual projects. Discrepancies often arise between historical project data (e.g., Revit 3D models, cost data) and MF, leading to repetitive work, errors, and inefficient communication. Although MF is generally based on material logic, it lacks clarity, especially at level 2 and level 3 items, where it becomes difficult to communicate with metadata in BIM directly. Additionally, while MF helps organize project information, it can unintentionally create silos between divisions, reducing the effectiveness of cross-functional communication.
On the other hand, UniFormat (UF) is a standardized, assembly-based system for organizing building content (e.g., Substructure, Shell, Interiors, Services) and associated costs (UniFormat® - CSI, 2024). UF is primarily used for early-stage cost estimation, focusing on assemblies rather than exact material quantities. Its flexibility to focus on functional components, rather than products, makes it ideal during the conceptual phase when design decisions are not yet product-specific. However, as projects move into detailed design and construction, UF’s assembly-based organization becomes less useful because it lacks the material- or task-level details, which is essential for construction execution. Like MF, UF is not fully compatible with BIM, particularly in handling real-time data and facilitating cross-functional collaboration.
Research efforts have been made to leverage the practical aspects of both UF and MF by integrating them into cost-estimating practices. Lu et al. (2017) proposed an integrated framework incorporating cost databases such as RSMeans with UF and MF to create project descriptions from the initial to the final stages (Lu, Tarequl and Monjurul, 2017). Fazeli et al. (2021) developed a Revit plugin based on a framework that links Iran’s cost estimation standards with UF and MF (Fazeli et al., 2021). Despite these efforts to integrate public cost databases, industry standards, and BIM, challenges with these standardized information and everyday practices persist.
A WBS is a hierarchical decomposition of the total scope of work for a construction project. WBS divides projects into smaller, manageable components, making it easier to assign tasks, estimate costs, schedule activities, and track progress. Instead of directly using standardized WBSs like UF or MF, construction companies often develop their own WBS to fit their specific practices and market types for construction execution and cost estimating. Nonetheless, although BIM-based 3D models can handle quantity take-offs (QTO), QTO methods based solely on BIM models are not widely used by divisional estimators in practice. Furthermore, data communication challenges persist between Revit models and other estimating software, which a rigid, customized WBS cannot fully resolve.
Thus, there is a need for a system that is not only customized to meet unique organizational requirements but also adaptable to dynamic, collaborative workflows across divisions and software platforms. This system should: (1) Standardization - refers to industry standards like MF and UF.
Developing Building Information Relational Database (BIRD) 1597
(2) Traceability - be customized for the statement of work of general contractors and their project or market types, allowing historical cost data to be traceable and to efficiently inform future projects. (3) Flexibility - reflects the integrated practices of design, estimation, and contracts (4) Connectivity - eliminates silos between divisions.
To meet these needs, we propose the Building Information Relational Database (BIRD), a customized framework combining a WBS with a parametric system. This allows for manageable project decomposition and facilitates cross-functional communication between divisions. To achieve such a goal, efforts are needed to collect the existing working procedures from historical projects and experiential insights from practitioners within the organization and transform tacit knowledge into explicit knowledge structured by BIRD and to ensure the integrated knowledge seamlessly connects with BIM workflow.
Practitioner-Centred Knowledge Transferring in Construction Firms Knowledge Management (KM) systems in the construction industry are essential due to the knowledge-intensive nature of the field. According to knowledge-based theories, modern construction firms are seen as a body of knowledge residing in their structures of coordination and could take the role of the integration and creation of knowledge (Penrose, 2009). Despite the advantage of BIM that has advanced information management in the last several decades, a large part of human knowledge, such as operational skills, “routines,” and know-how in construction practices over time become tacit knowledge, which cannot be easily communicated in codified forms unless harvested from individuals with that knowledge (Lam, 2000). Tacit knowledge can only be revealed through practice in a particular context and transmitted through social networks. Thus, the tacit-to-explicit knowledge transfer is an essential challenge in the modern construction business since the tacit knowledge locked in the heads of experts within an organization constrains innovation in a company (Summerscales, 2024). In addition, from the perspective of technology adoption, without knowledge transferring, the new technology will probably be treated as a “black box” which means the new technology cannot be used to its full potential (Chatzimichali and Potter, 2015). Thus, tacit-to-explicit knowledge transfer is crucial for efficient project delivery and business innovation.
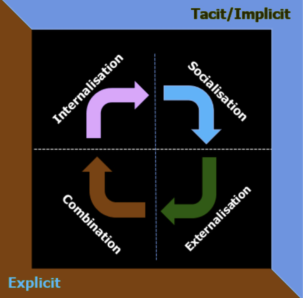
Nonaka’s SECI model (Socialization, Externalization, Combination, Internalization) is the most common conceptual framework for understanding knowledge generation and the transferring process in organizations (Fig. 1). SECI model explains how tacit knowledge from practitioners can be transformed into explicit knowledge, in which tacit knowledge is exchanged through shared experience (Nonaka, 1994). In the step of Socialization, the tacit knowledge is shared between interactions and observations. Platforms such as group discussions allow subject-matter experts to exchange their tacit knowledge with each other and within the team. Socialization involves deep dialogue, shared experiences, and
hands-on activities. At the step of Externalization, the tacit knowledge is made explicit by articulating the insights, practices, and methods that were previously unspoken or unconscious. For example, subject-matter experts explained their work methods and problem-solving techniques, which were then formalized into documents. At this step, tacit knowledge is formalized as explicit knowledge. After that, at the step of Combination, explicit knowledge from various sources is integrated into a cohesive system. This step involves creating logical connections between pieces of knowledge and ensuring they align with the purpose of knowledge creation. In the last step, Internalization, individuals within the organization use the explicit knowledge gained, learn from it, and eventually convert it into their tacit knowledge through practice and experience.
Figure 1: The nonaka SECI knowledge conversion model (Nonaka, 1994; Summerscales, 2024).
METHOD
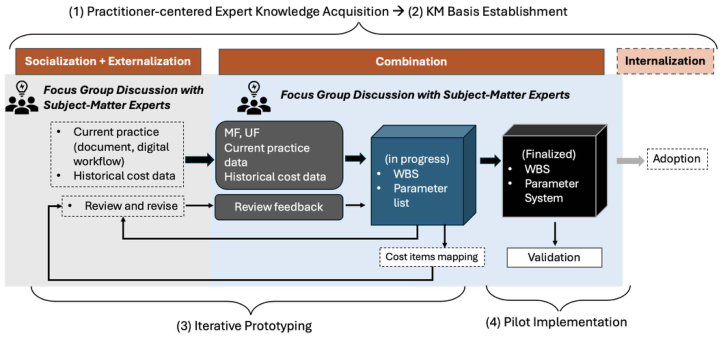
This research employs a practitioner-centered, qualitative approach to build a KM system that enables tacit-to-explicit knowledge creation and transfer within a construction general contractor company. The iterative focus group discussions were designed to capture and formalize the tacit knowledge of practitioners. The research method includes (1) Practitioner-centered expert knowledge Acquisition that conducts periodical focus groups and interviews with practitioners, gathering insights and feedback as expert knowledge in BIRD development (2) Establishment of KM basis – review and synthesize data from industrial standards, historical project data, and current practice within the general contractor organization, and formulate the divisional structure and the parametric relations as the KM basis (3) Iterative Prototyping – develop and refine the BIRD by incorporating expert feedback and user testing results iteratively (4) Pilot Implementation – implement the BIRD in a real-world project to validate its effectiveness for further improvement.
Before the development, several aspects are taken into consideration as the basic principles. First, the structure should reflect an integrated perspective of
Developing Building Information Relational Database (BIRD) 1599
project design, contracting, and cost estimating. Second, the structure should consider the restrictions that exist in storing the metadata in the Revit model. Moreover, the structure should be limited to the Statement of Work the firm performs.
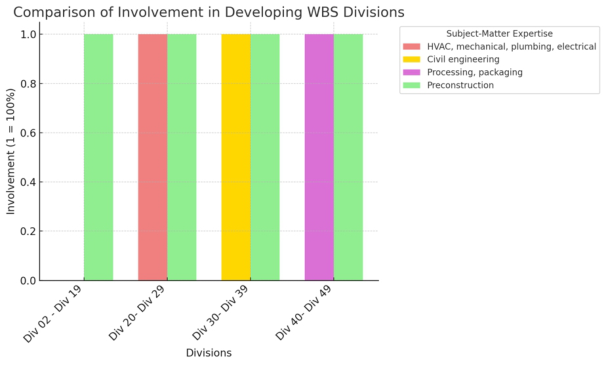
The development phases correspond to different steps of the SECI model, as shown in Figure 2. After the initiation of the development, we performed a two-year interactive focus group discussion that included both Socialization and Externalization steps. Specifically, in-depth discussions with practitioners, including subject-matter experts (Facility Construction, Facility Service, Sitework and Infrastructure, and Process Equipment) as well as preconstruction professionals (virtual design construction, estimator) were performed periodically (Fig. 3). Meanwhile, the KM basis was established and constantly revised along with focus group discussions, which correspond to Combination in SECI model. Specifically, we reviewed and synthesized information from MF and UF to develop the level 1 structure of WBS. The level 2, level 3, and level 4 structures of WBS are developed based on the synthesized information from industry standards, historical cost data, and current practice data. This phase corresponds to the Combination step in the SECI model, where existing knowledge is aggregated and restructured to establish the divisional structure of a four-level WBS and parametric relations forming the basis of BIRD.
Figure 2: Method workflow.
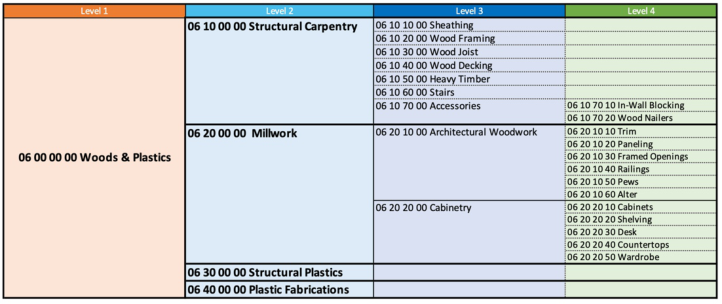
The prototyping of BIRD is an iterative process in which several rounds of revisions usually take before finalizing one division (Fig. 2). For instance, as for Facility Construction, to develop the WBS structure for Division 06 Woods & Plastics, several rounds of discussions with preconstruction practitioners yield to six in-progress versions of WBS and changes mainly focused on level-2 structures. Originally, version 1 of Division 06 was structured based on the manufactured methods, with level-2 including countertops, cabinets, trim, and inwall blocking. Then version 2 changed four level-2 items into two level-2 items, namely rough carpentry and millwork.
A few in-process versions (version 3 and version 4) separate finish carpentry from rough carpentry as another level-2 item. Other level-2 items such as heavy timber and architectural woodwork were temporarily utilized, which indicate the attempt to structure level 2 on the purpose of functionality and decorativeness, and removed in version 5. In last three versions (V6 – V8) structure plastics and plastic fabrications are added as level-2 items. In the final version, level-2 items includes structural carpentry, millwork, structural plastics, and plastic fabrications. Architectural woodwork is placed as a level-3 item under millwork. These revisions reflect that the iterative process of tacit-explicit knowledge transfer facilitate the solicitating the final WBS logic.
The interactive prototyping for different WBS divisions varies and is largely facilitated by the involvement of subject-matter experts. As shown in Figure 3, along with pre-construction professionals, subject-matter experts, such as on HVAC, Civil engineering, and processing equipment, greatly participated in focus group discussions in WBS development for Divisions 20 – 29, Divisions 30 – 39, and Divisions 40 – 49. For instance, as for the development of Division 33 Utilities, inputs from civil engineers were reflected in the initial draft by integrating the Utilities estimating template with the company’s in-house cost code. In the next two revisions, the initial draft was revised based on the tacit-explicit knowledge transfer by continuing discussion with civil engineers, in regard to system-based pipe types, contracting practices, and cost compositions. This iterative prototyping allows the WBS structure to be greatly varied from MF yet more suitable to the company’s needs.
Figure 3: Practitioner involvement.
The primary goal of parameter system is to provide comprehensive properties for each cost item and ensure that these properties can be easily searched by users, and easily communicated across digital platforms such as Revit, Assemble, or P6. In addition, the parameter system prevented the
Developing Building Information Relational Database (BIRD) 1601
over-specialization of WBS. Due to each WBS division having a distinguished scope, a multi-aspect parameter system is developed, described by level- specific parameters, cross-level parameters, general parameters applicable to all levels, and application parameters specific to different digital platforms.
RESULTS
The BIRD framework is composed of a four-level WBS and a multi-aspects parameter system. First, the WBS for each division includes no more than four levels. The name of a division (Level-1) shows the divisional scope. The development of Level-2 fields follows the primary logic. The development of level-3 fields follows one or a set of secondary logic. The development of level-4 fields follows one or a set of tertiary logic as well as referring to historical cost items to reflect the estimation perspective. The specific set of logic that is adopted for each division is based on the results of focus group discussions with practitioners, as well as the information structure in Revit. Figure 4 shows the WBS of Division 06. So far, a total of 34 divisions have developed, including Div 02–14 for Facility Construction, Divisions 21–28 for Facility Services, Divisions 31–35 for Sitework and Infrastructure, and Divisions 40–43 for Processing & Packaging. A pilot test has been conducted by comparing level items from Divisions 02–35 of WBS with historical cost data, and the test results are integrated into finalizing the WBS development.
Second, the multi-aspect parameter system is composed by the general parameters for all WBS divisions, and divisional-specific parameters. Table 1 shows the general parameters for each cost item that is associated with WBS. As for the divisional-specific parameters, it is notable that the core parameters vary between divisions, as well as between divisional groups (e.g., Facility Construction vs. Facility Service). As Table 2 shows, the core parameters in Division 06 include Material Type, Treatment, Dimension/Size, Installation Methods, and Finish Types. Meanwhile, for Division 22 Plumbing, core parameters include Pipe Materials, Dimension/Size, Sink Types, Pump Type, and Motor Power.
Parameter Description of a “Parameter” Item ID WBS location + unique numeric identifier Item Name A clear, descriptive name for the parameter that indicates its purpose or what aspect of the item it describes (e.g., “Material Type,” “Installation Method,” “Item Size”). Value Type The data type or format of the parameter’s value, e.g., text, numeric, date, boolean, or a predefined list of options (dropdown). Scope Defines whether the parameter is specific to a certain level of the WBS (e.g., Level 3 or Level 4) or applicable across multiple levels. Mandatory vs. Optional
Indicates whether the parameter is required (mandatory) or optional when defining a WBS item, e.g., “Mandatory for all Level 3 items” Unit Standard unit for quantifying the item (e.g., square feet, linear feet, each) Cost Category
Identifies if the item is a material, labor, equipment, or subcontracted service Default Value A predefined value that the parameter will assume if not explicitly specified, e.g., Default value for “Installation Method” could be “Standard Installation.” Source Indicates whether the parameter value is drawn from internal historical data, industry standards, or manually entered by users. Relevance Specifies under what conditions or for which items the parameter is relevant, e.g., “Relevant only for Roofing Items”
Finish Type: Type of finish applied (e.g., veneer, laminate). Material Type (Wood Species): e.g., oak, maple, pine. Fire Resistance: Fire resistance properties, if applicable. Installation Type: e.g., wall-mounted, freestanding. Color, Texture: Cabinetry (Level 3 & 4)
Material Type: e.g., plywood, MDF. Finish type: Surface finish applied (e.g., painted, stained, laminate). Interior Features: e.g., adjustable shelves, drawers. Accessibility Features: Features for ADA compliance.
Developing Building Information Relational Database (BIRD) 1603
CONCLUSION AND NEXT-STEP WORK The development of the Building Information Relational Database (BIRD) marks an important step forward in addressing the interoperability and customization needs of general contractors in the construction industry. Through the integration of practitioner-centered knowledge and the iterative refinement of the WBS framework, BIRD has demonstrated its potential to streamline workflows, reduce repetitive work, and improve overall project efficiency. By optimizing MasterFormat and UniFormat structures with the company-specific work breakdown and cost-estimation systems, BIRD contributes to the construction industry by providing a tailored solution that bridges the gap between standardized frameworks and the practical realities faced by construction firms. Future work will focus on further expanding BIRD’s capabilities and scaling its use across multiple projects.
ACKNOWLEDGMENT
The authors received no financial support for the research of this article.
REFERENCES
Chatzimichali, A. P. and Potter, K. D. (2015) ‘Building material capabilities: a sociotechnical analysis of composite product development and manufacturing strategy’, International Journal of Markets and Business Systems, 1(3), p. 196. Available at: https://doi.org/10.1504/IJMABS.2015.073527. Fazeli, A. et al. (2021) ‘An integrated BIM-based approach for cost estimation in
construction projects’, Engineering, Construction and Architectural Management, 28(9), pp. 2828–2854. Available at: https://doi.org/10.1108/ECAM-01-2020- 0027. Lam, A. (2000) ‘Tacit Knowledge, Organizational Learning and Societal Institutions: An Integrated Framework’, Organization Studies, 21(3), pp. 487–513. Available at: https://doi.org/10.1177/0170840600213001. Lu, M., Tarequl, H. and Monjurul, H. (2017) Comparative Study of Uniformat
and Masterformat for Construction Cost Estimating. (Leadership in Sustainable Infrastructure). MasterFormat® - CSI (2024) MasterFormat® - Construction Specifications Institute. Available at: https://www.csiresources.org/standards/masterformat (Accessed: 30 September 2024). Nonaka, I. (1994) ‘A Dynamic Theory of Organizational Knowledge Creation’,
Organization Science, 5(1), pp. 14–37. Available at: https://doi.org/10.1287/ orsc.5.1.14. Penrose, E. T. (2009) The Theory of the Growth of the Firm. Oxford university press. Summerscales, J. (2024) ‘Harvesting tacit knowledge for composites workforce development’, Composites Part A: Applied Science and Manufacturing, 185, p. 108357. Available at: https://doi.org/10.1016/j.compositesa.2024.108357. UniFormat® - CSI (2024) UniFormat® - Construction Specifications Institute.
Available at: https://www.csiresources.org/standards/uniformat (Accessed: 30 September 2024).
LISTED IN THE AHFE DIGITAL BOOKSTORE CATALOGUE
Explore the complete digital volume
Human Factors in Design, Engineering, and Computing
Read this individual research paper free through the original publisher, or explore the full digital proceedings book.
ISBN 978-1-964867-35-9
Explore this ISBN in the AHFE Bookstore ↗Listed in the July 2026 bookstore catalogue; search by ISBN to confirm current availability · Digital book purchase optional