Sara Iebole, Boyu Chen, Xin Zhao, Francesco Burlando, Niccolò Casiddu (2026). From regulatory compliance to inclusive experience: Reframing accessibility as design identity in an accessible hotel room. In: Universal Design and Design for Inclusion. AHFE Open Access, vol. 209, pp. 52–60. https://doi.org/10.54941/ahfe1008018
Accessibility in hospitality environments is often interpreted primarily through regulatory compliance, resulting in accessible rooms that are identifiable through technical fixtures rather than through coherent spatial design. This study explores an alternative approach in which accessibility becomes an integral component of design identity. The research presents the redesign of an accessible hotel room in SSAW Hotel (China), where spatial configuration, furniture systems, and interaction interfaces were iteratively tested through layout experimentation, dimensional adjustments, and cultural enhancement. The project investigates how physical accessibility, informational legibility, and cultural references can be integrated into the spatial logic of the interior, supporting diverse users’ disabilities. At the same time, culturally informed elements, such as bamboo-inspired lighting and a blue-green chromatic palette, reinforce spatial coherence. The study demonstrates how accessibility can evolve from a regulatory requirement into a design-driven strategy shaping inclusive hospitality environments.
Accessibility has now become a fundamental element in the design of public spaces: nevertheless, fundamental practices and regulations have also been adopted in the hospitality sector, increasing the accessibility of hotel rooms. However, what can be deduced is that accessible rooms are often treated as mere regulatory compliance units, rather than positioning themselves as an integral part of interior design, chosen and desired for a specific environment. As is now commonly recognized, people’s experience is significantly influenced by their relationship with the surrounding environment (Galise, 2021). It should be noted that current practices do not consider the stigmatization that users with specific needs may feel when approaching such environments, where the simplification of spaces and their assistive features reinforce a sense of separation between “standard” and “special” guests (Valentini, 2020). The role of assistive technologies in the daily lives of certain users is widely Received March 6, 2026; Revised April 6, 2026; Accepted April 26, 2026; Available online July 20, 2026
From Regulatory Compliance to Inclusive Experience 53 acknowledged. Equally well-known, however, is the tendency for these same users, where possible, to prefer not to rely on aesthetically unappealing and stigmatizing aids (Chu et al., 2024). This highlights how, despite the adopted regulations being comprehensive and meeting the specific needs for adequate hospitality, it is evident that what still adorns tourist facilities today does not equally satisfy the requirements for the humanization of spaces.
This article presents a case study on the redesign of an accessible hotel room at the SSAW Garden Hotel Beijing, located in the heart of the Dongcheng district, a historic area of the city of Beijing. The design challenge involved several levels of complexity: restoring dignity and harmony to spaces designed for users with specific needs, as well as safeguarding the cultural and historical narrative of the site.
The primary objective, therefore, lay in reorganizing a bedroom intended to accommodate guests with disabilities - of various types - through a direct intervention on the furnishings and redistribution of spaces; the result conferred a harmonious appearance to the interiors as well as improved accessibility. In the initial phase, the work actively focused on breaking the stigma of accessible furniture and optimizing interior spaces and flows, while considering the multiple needs associated with different forms of disability and aging. Concurrently, it was fundamental to develop a project in line with the identity of the place where the intervention was carried out. Indeed, safeguarding the historical-architectural elements of the structure was a central point in the bedroom’s redesign, posing significant structural constraints. Consequently, the importance emerged of characterizing the environment through chromatic choices, the materiality of the furnishings, and the finishes of the spaces, capable of delivering a well-defined cultural narrative, suitable for welcoming and accompanying guests on a journey that is not only practical in terms of movement but also sensorially satisfying.
The project, born with the intention of improving the few spaces dedicated to users with special needs, evolved by opening up the possibility of conceiving furnishings and spaces that, thanks to a renewed aesthetic, could accommodate the needs of a wider audience, making every environment accessible. Through design choices based on observation, investigation, and simulations, it was possible to achieve a compromise between functionality and aesthetics, effective for the intended goal. The realization of assistive technologies, in a balance between industrial standardization and individuality, lays the groundwork for a revision of current and future dynamics concerning scientific, technological, critical, and experiential knowledge (Maestrutti, 2020).
In this sense, the project demonstrates how design for all offers a solution to improve the guest experience, making every hotel room an inclusive and safe space for every user, regardless of their abilities, without compromising on style.
SETTING The core case under investigation is SSAW Garden Hotel Beijing, a premium lifestyle hotel brand under SSAW Hotel Group. The property evolved from
the former Beijing Overseas Chinese Hotel, an iconic traditional courtyard hotel initiated by Ms. He Xiangning, a prominent patriotic leader, and designed by Liang Sicheng, a distinguished Chinese architect. As a landmark venue with a distinguished reputation as a “home for overseas Chinese”, it has embodied a long-standing inclusive service ethos and profound oriental spatial characteristics, providing an inherently suitable context for research on accessible design.
Located at the eastern section of Beixinqiao Santiao (formerly known as Wangdaren Hutong), a historic alleyway in Dongcheng District, the hotel sits at the intersection of Beijing’s central business district and the protected old-city hutong zone. It is adjacent to the Yonghegong cultural area and the Dongzhimen transportation hub, with access to Subway Lines 2, 5, 13 and the Airport Express within a 15-minute walk. Hosting a various clientele including domestic and international travelers, both for business and tourism purposes, the hotel accommodates vulnerable groups, such as people with physical or visual disabilities and senior citizens. Its complete room types and supporting facilities establish a realistic and practical setting for accessible room design research.
In 2023, the Chinese government enacted the Law on the Construction of Barrier-Free Environments, which legally enforces mandatory standards and humanistic requirements for accessible facilities in commercial accommodation. As a national model city for barrier-free development and a dual-Olympic city, Beijing has introduced local guidelines to upgrade accessibility in the hospitality industry, setting benchmarks for compliance and improvement. Meanwhile, rapid population aging and enhanced awareness of equal rights for people with disabilities have shifted hotel accessible design from basic compliance to inclusive human-centered development. Nevertheless, the industry still faces widespread challenges: over-reliance on standardized solutions, insufficient local adaptation, and disconnection between functional accessibility and cultural identity, creating an urgent demand for empirically grounded and educationally valuable case studies.
Contemporary research on accessible design in China has shifted from functionalism to human-centered design, emphasizing the integration of international universal design principles, domestic user preferences, and cultural aesthetics. This research on accessible guest room design, using SSAW Garden Hotel Beijing as a case, aligns with the hotels’ cultural positioning on accessible design for historic urban hotels. It thus provides a solid contextual foundation for the study’s design methodology, outcome analysis, and critical discussion.
METHODOLOGY AND DESIGN PROCESS The first notable issue was the unwelcoming management of spaces and flows. It should be noted that the survey was conducted not only through observation and measurement, but also by personally testing movement flows by sitting in a wheelchair to effectively evaluate the permitted fluidity of movement. Furthermore, it is important to remember that different forms
From Regulatory Compliance to Inclusive Experience 55 of disability were considered, such as motor, visual, and cognitive, stemming from various causes.
Having identified the initial general difficulties, attention turned to more detailed measurements. Today, it is common to find wall switches capable of controlling the entire room, from lighting to the opening and closing of curtains and blinds; it emerged, in fact, that it was impossible to reach one of these for individuals with motor difficulties, as it was located in the most remote corner of the room in a narrow corridor between the wall - with windows and bulky curtains - and the bed.
Accessibility to the bed proved decidedly limited due to its structure, being too low and with a solid base. Several difficulties were also encountered in the relaxation area, furnished with a corner sofa, pouf, coffee table, and a small piece of furniture for preparing hot drinks. With the same meticulousness, the bathroom was also inspected, which proved lacking from several points of view. The multitude of grab bars and safety accessories surrounding the sink, toilets, and shower immediately stands out. Regulations are respected, but the environment does not reflect the elegance of the hotel and does not welcome users with the due respect. Movement is also limited, making turning maneuvers difficult and even hindering independent access to the shower box, thus limiting guests’ independence.
The second phase of the project focused on an in-depth market survey to highlight what the Chinese landscape currently offers in the field of interior furnishings. An extended visit to the Chengwaicheng Furniture Mall was instrumental in facilitating the process and allowing for a hands-on evaluation of each element. Here, it was possible to grasp important details regarding the different needs of users with disabilities, focusing the analysis not only on aesthetic characteristics but also on the various functionalities of the furnishings on the market: the sturdiness of handles and grab bars, accessible color contrasts, materials pleasant to the touch or with possibilities for applications - engravings or reliefs -, smooth finishes for fluid movement, multiple switches, and smart sensors.
The process described so far was decisive in initiating the final phase of the project. It was therefore possible to dedicate time to redesigning the environment with renewed awareness, utilizing fundamental tools to create a room that is inclusive for everyone. The aspect that makes the project interesting is the approach adopted during the design phase: in fact, each element is linked to the next, formally and functionally connecting all the furnishings that make up the bedroom. Every measurement, shape, or positioning reverberates within the room, creating a common thread among all the elements inserted. Even the color palette has a very precise design. After selecting the distinctive colors of the Chinese tradition, their accessibility was evaluated using Coolors tool, leading to the definition of a palette that respects the needs of visually impaired people, those with color blindness, or the elderly. The harmony of the project is evident in all its parts; for example, the height of the nightstands, the curves of the seats, and the sinuosity of the desk are the result of a unified design aimed at redefining the role of accessibility in the hospitality sector.
FINAL PROJECT These all elements are structured within the approximately 5.4 m × 5.1 m room. The spatial configuration of the room is organized around two primary anchors: the bathroom and the sleeping area. The bathroom occupies one side of the plan and functions as a maneuverable service core. With an internal dimension of roughly 1.8 m × 3.1 m, the layout accommodates a wheelchair turning radius of approximately 1.5 m while maintaining adequate clearance between fixtures, in accordance with the Code for Accessibility Design (GB 50763-2012). Such spatial calibration aligns with established principles of accessible environments, where sufficient maneuvering space is fundamental to independent use (Steinfeld & Maisel, 2012). The toilet is positioned near the entrance to allow immediate accessibility while remaining visually screened from the doorway, ensuring a degree of privacy upon entry. The sink and shower are arranged to create a continuous movement sequence that supports independent use. Opposite the bathroom, the sleeping area serves as the central spatial reference of the room. The bed, measuring approximately 2.0 m × 2.15 m, is positioned to balance circulation continuity, and visual privacy. Sufficient clearance is maintained on both sides of the bed to allow wheelchair approach and movement without interrupting the primary circulation path. This arrangement also ensures that surrounding furniture elements can operate without obstructing the maneuvering space required for wheelchair users. Such spatial continuity reflects broader principles of inclusive environments, where movement paths should support diverse bodily abilities without requiring specialized adaptations (British Standards Institution, 2005).
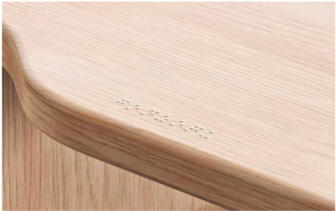
Figure 1: Above, left, the desk; right, the extendable status of desk. Bottom, left, Braille of the desk; right, the control interfaces and the bed telecommand.
From Regulatory Compliance to Inclusive Experience 57 Furniture systems are designed as integrated spatial components rather than independent objects. The desk functions as a multifunctional platform that accommodates writing activities while also serving as a surface for luggage organization, addressing a common but often overlooked scenario in hotel environments. A clear passage of approximately 90 cm is maintained between the desk and adjacent furniture to allow wheelchair movement, while the desk configuration, 80cm length x 40 cm width, and under-desk clearance permit comfortable seated access, with an extra 40 cm width of extendable desk. Adjacent seating elements are similarly dimensioned to support both standard sitting and transfer from mobility devices. Rounded furniture corners further contribute to bodily safety and spatial continuity by reducing collision risks during movement, an approach consistent with human-centered design strategies that prioritize ergonomic interaction with built environments (Norman, 2013).
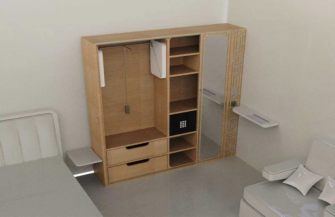
Figure 2: Above, left, the set of coat and shoe rack; right, the Modular Bamboo Lamp. Bottom, left, the wardrobe; right, the bed and besides tables.
The room also integrates a series of interactive and informational features that facilitate orientation and communication. Low-level night lighting assists users when moving through the space during nighttime hours, supporting spatial orientation in low-visibility conditions. Control interfaces are designed with enlarged tactile buttons and clear visual feedback to enable users to easily contact reception or emergency services. Braille markings embedded into key surfaces allow visually impaired users to identify functional zones through touch. These strategies reflect broader understandings of accessibility that extend beyond physical reachability and affordance to include perceptual and informational legibility within space (Norman, 2013). In addition, the aesthetic style resonates with the hotel background. The styling of lighting is inspired by bamboo features, which offers a flexible scenario for the clients. More importantly, the palette of the interior and furniture was drawn from
traditional Chinese color concepts. The dominant color, qing, historically encompasses both blue and green tonalities, reflecting a culturally specific chromatic perception embedded in Chinese visual traditions (Wang & Guan, 2022). Yellow accents are strategically introduced to create visual contrast, functioning both as spatial orientation cues and as accent elements that articulate the interior composition.
DISCUSSION
Accessibility in hospitality environments has been addressed in accordance with the standards of the prevailing conditions. However, it is imperative to recognize its role as an integral component of the design process and project. The accessible room is the core manifestation of the level of the hospitality domain. It should consider all kinds of users’ needs in advance and account for when they actually interact and utilize the room smoothly and with pleasantness. It is important to understand that the perspective of such types of room should not be viewed as conventional interiors with additional patches; in essence, a separate layer is added. Consequently, the accessible rooms often appear without the overall coherence of the environment.
This project addresses accessibility issues without compromising regulatory requirements, focusing instead on facilitating interaction among diverse users, encompassing a range of physical abilities, including ongoing mobility impairments, and short-term situational constraints (Microsoft, 2016), within the designated space. On this basis, it considers accessibility through three dimensions: the physical dimension, the informational accessibility, and the cultural accessibility. First of all, physical accessibility is a fundamental aspect, and measures are taken to ensure that spaces are accommodating for users with mobility difficulties. The continuous circulation paths, rounded furniture edges, adaptable storage systems, and modified furniture heights support comfortable use across different abilities. Concurrently, the accessibility of information plays a pivotal role in shaping the user experience. Enlarged tactile interfaces, braille markings, and night lighting systems enhance spatial orientation and interaction, allowing visually impaired users and elderly guests to navigate the room with greater independence and confidence. Beyond physical and informational accessibility, the project also explores the role of cultural context in shaping inclusive environments. The lighting design, inspired by the form of bamboo, introduces a visual language rooted in Chinese cultural symbolism. Similarly, the blue-green palette reflects traditional chromatic associations within Chinese material culture. Through all these integrations of spatial organization, perceptual legibility, and cultural expression, accessibility becomes embedded within the room’s design identity, transforming it from a visible marker of compliance into an experiential quality of the environment.
CONCLUSION
This study examined how accessibility can be reinterpreted within hospitality interiors beyond its conventional association with regulatory compliance. Through the redesign of the SSAW Hotel accessible room, the project explored
From Regulatory Compliance to Inclusive Experience 59 how accessibility can become an integral component departing from the design process to the final project. Rather than treating accessibility as a set of additional and technical adjustments after the design process, the project approached it as a generative condition capable of shaping the identity of the space itself. By integrating physical accessibility, informational clarity, and cultural references into the design process, the project demonstrates how inclusive environments can emerge through spatial reasoning rather than through the traditional methods of addition of assistive features, reinforcing the stigmatization of disability.
Despite the insights generated through this design exploration, several limitations should be acknowledged. The project is based on a single case study, which limits the generalizability of the findings across the broader hospitality industry. In addition, although spatial configurations and furniture systems were tested through full-scale layout simulations and model prototyping, the project did not include long-term user testing with individuals representing different disability conditions. Future research could therefore extend this work by incorporating participatory evaluation with diverse users and by examining how similar design strategies perform in operational hospitality environments.
This approach contributes to reframing accessible rooms not as exceptional spaces designed exclusively for specific users, but as environments capable of accommodating a wider spectrum of bodily conditions. Therefore, this project highlights the potential for accessibility to function not only as a regulatory requirement but as a driver of design innovation and spatial identity in contemporary hospitality design. In the future, it’ll be presented in march at the TechCare Expo 2026, in Rimini (Italy).
ACKNOWLEDGMENT
The paper is the result of a joint reflection by the Authors carried out with supervision of Niccolò Casiddu and Francesco Burlando.
The “Introduction” and “Methodology and Design Process” paragraphs have to be attributed to Sara Iebole, “Setting” to Xin Zhao, and “Final project”, “Discussion”, and “Conclusion” to Boyu Chen.
REFERENCES
BS7000-6. Guide to Managing Inclusive Design. (2005). London: British Standards Institution (BSI). Chu, Q., Ramli, S. H. B., Ahmad, S. A. B., Mansor, N. B., Rokhani, F. Z. B., Li,
Z., ... & Yu, X. (2023). A thematic review of design factors that contribute to the perceived stigma associated with assistive technology. In Human factors and ergonomics Malaysia biennial conference (pp. 463-475). Cham: Springer Nature Switzerland. Galise, M. (2021). Il co-design per i reparti ospedalieri infantili: sintesi di un’esperienza di progettazione partecipata. Società degli Ingegneri e degli Architetti in Torino. Imrie, R., & Hall, P. (2003). Inclusive Design: Designing and Developing Accessible
Environments. Taylor & Francis.
Maestrutti, M. (2020). Alle frontiere del corpo. Identità, corporeità e tecnologie nei Disability Studies. Rassegna Italiana di Sociologia, 61(1), 151–175. Microsoft, Inclusive Microsoft Design. (2016). https://inclusive.microsoft.design/
tools-and-activities/Inclusive101Guidebook.pdf. (accessed 13/03/2026). Ministry of Housing and Urban-Rural Development of the People’s Republic of China. (2012). Code for accessibility design (GB 50763-2012). Beijing: China Architecture & Building Press. Norman, D. (2013). The Design of Everyday Things. MIT Press. Steinfeld, E., & Maisel, J. (2012). Universal Design: Creating Inclusive Environments.
John Wiley & Sons. Valentini, B. (2020). Turismo e tecnologie accessibili: il caso studio del progetto Disability Friendly. Wang, J., & Guan, C. (2022). The tenacity of culture as represented by the Chinese
color term Qing. Language and Semiotic Studies, 8(4), 145–164.
LISTED IN THE AHFE DIGITAL BOOKSTORE CATALOGUE
Explore the complete digital volume
Universal Design and Design for Inclusion
Read this individual research paper free through the original publisher, or explore the full digital proceedings book.
ISBN 978-1-964867-85-4
Explore this ISBN in the AHFE Bookstore ↗Listed in the July 2026 bookstore catalogue; search by ISBN to confirm current availability · Digital book purchase optional