Niccolò Casiddu, Claudia Porfirione, Isabella Nevoso, Francesco Burlando, Isabel Leggiero, Annapaola Vacanti (2023). HCD methodologies and simulation for visual rehabilitator’s education in oMERO project. In: Human Interaction and Emerging Technologies (IHIET-AI 2023): Artificial Intelligence and Future Applications. AHFE Open Access, vol. 70, pp. 1–8. https://doi.org/10.54941/ahfe1002923
The work presented originates in the context of designing for individuals with visual impairment, in the specific target refers to children from two to seven years of age. The study was conducted with the contribution of the UniGe DAD (Department of Archite- cture and Design) research group as part of the oMERO project, an Erasmus+ project funded by the European Community (2020–2023), with the aim of creating a curricu- lum for training the profession of visual rehabilitator for children. The article illustrates a case study carried out using the simulation technique at the University of Genoa’s Center for Simulation and Advanced Training. The approach intended to be applied to this course is innovative, involving the immersive and experiential participation of students and the adoption of the most advanced training technologies in the field of simulation. Expert designers, physicians, ophthalmologists, psychologists and visual rehabilitators were involved to proceed with the implementation of the experiment, resulting in a multidisciplinary and interdisciplinary study. The ultimate goal is to pro- vide students with standardized criteria for assessing and appropriately intervening in the living spaces of the child with visual impairment. The preliminary phase involved the simulation of a home environment, specifically the setup of a child’s bedroom. The SimAv setup is based on a film set. Equipped with the most advanced techno- logy, it allows the recording and creation of digital content and the configuration of environments, such as the arrangement and number of furnishings and the variation of ambient brightness, fundamental elements to ensure the autonomy of simple and basic actions, provided in the educational modules. Specifically, the bedroom was set up with standard elements, recreating a real context. The front door and a win- dow were also simulated in the room. The placement of the various elements in the room was designed according to the needs of visually impaired and blind children, and the experimentation was divided into two moments characterized by two set- ups. The first set-up involved dazzling lighting and the selection of objects that were difficult to distinguish, then the environment was modified through the use of contra- sting elements, visual markers, and appropriate lighting through dimmable lights. The experiment was carried out by students from different European countries who parti- cipated in the two courses wearing glasses to simulate visual impairment. In addition, students were asked to complete certain tasks during the experiment. At the end of each route, the participants filled out an accessibility evaluation form through which they defined the level of difficulty of the tasks and made suggestions to improve the existing layout in terms of placement or choice of furniture, materials, lighting, color contrasts, pathways and tactility. Through this experimentation, the data collected allowed the research team to understand the possible modifications to be made to the environment and to identify the elements that could make the experiment reproducible in different home settings in order to define a protocol for adapting the spaces to the needs of the target audience.
INTRODUCTION TO VISUAL IMPAIRMENT ISSUES Visual impairment and blindness are a rapidly increasing global phenome- non: in 2018, the World Health Organisation (WHO) published a report showing that there are approximately 253 million people suffering from visual impairment. Of these, 36 million are blind, and the remaining 217 million are people with moderate to severe visual impairment (Bourne et al., 2017). WHO highlights how these pathologies are a priority for the Health Services of all the more or less industrialised countries of the world (World Health Organization, 2019), which have the task of organising therapeutic and rehabilitation intervention programmes.
In Italy, Articles 2, 3, 4 and 5 of Law 128/2001 classify and quantify sight-related impairments. These articles are a fundamental support tool for rehabilitators operating throughout the country, as they support the choice of methods and aids to overcome difficulties related to visual impairment.
Today, thanks to assistive technologies and physical aids, visually impaired individuals are able to achieve a certain level of independence in performing some simple motor activities (Fernandes et al., 2019).
Much progress has been made thanks to the Nobel Prize winner in medi- cine Edvard Mosers, who carried out a study on the cells of the brain’s orientation system, concluding that a person’s ability to move in a space is directly proportional to their knowledge of the environment (Hafting et al., 2005). This allows a visually impaired or blind person a certain orientation ability. For this reason, there are many rehabilitation programmes that are based on spatial perception with the possible use of technological aids.
As there are now many solutions for the visually impaired that guarantee a certain degree of independence to lead an active life, it is essential that future generations of rehabilitators are sensitive to and keep up-to-date with inno- vative devices, techniques and existing technologies. Operating even in the educational field without human-centred approaches could define an impor- tant gap in creating real and functional solutions in the lives of individuals with visual impairment.
With reference to the paediatric individuals addressed in this paper, many studies report that the combination of correct training of rehabilitation specialists and adequate design of complex, yet accessible play environ- ments can result in the creation of environments as real active educati- onal tools. The latter are able to hinder the developmental delays that are often present in visually impaired children - caused by the impos- sibility of active and stimulating interaction with the environment and
HCD Methodologies and Simulation for Visual Rehabilitator’s Education 3
objects in the infantile period aimed at developing the main motor skills (Schneekloth, 1989).
OBJECTIVES OF THE EXPERIMENTAL ACTIVITY For the previously explained reasons, it is important for design intervention methods to take into account not only strategies and techniques related to supporting all types of visual impairments, but also those related to other disorders such as intellectual disability, or other kinds of vulnerabilities. Such an approach will help to create environments that are stimulating and, at the same time, accessible for people with a range of disabilities. In order to ach- ieve this objective, it is crucial to involve a multidisciplinary team including several professional figures operating in the sector and having experience in working in home environments along with children in the age range of two to seven years old.
The Architecture and Design Department of the University of Genoa (UniGe - DAD) is playing a key role in this work through participation in oMERO, an Erasmus+ project funded by the European Community (2020–2023). The overall objective of the oMERO project is to develop a specific curriculum for the training of visual rehabilitators who work with children who have the aforementioned impairments.
To obtain this goal, a case study, which took place under the activities of TWP4 - Task 4.2 Lesson Plan Development: guides and plans for tea- chers supporting the localization of the curriculum, was conducted within the SimAv - Center for Simulation and Advanced Training at the University of Genoa. The aim of this study was to investigate how the accessibility of a home living environment can be evaluated and improved by professionals. To accomplish this, the study took an immersive, experiential approach, invo- lving users in the experimentation process and utilizing the most advanced training technologies available.
The study was carried out with the involvement of multiple interdiscipli- nary figures, including designers, physicians, ophthalmologists, psychologists and visual rehabilitators, and focused specifically on children between the ages of two and seven years old. The ultimate objective of this research was to provide learners with a set of standardized criteria for assessing and improving the living spaces of children with issues of visual impairments. The criteria analysed relate to the spatiality of the rooms, the environmental and structural elements and those relating to the furnishing solutions adopted by the users. Analysing all these elements, evaluating them and identifying direct and indirect strategies to improve their accessibility, researchers will be able to create guidelines to improve the liveability of residences of visually impaired users.
METHODOLOGY AND LABORATORY SETTING Within the SimAv Center is the Living Hub, a laboratory available to researchers with the goal of creating Human Centered Design (HCD) solu- tions for their users, by leveraging the potential of simulation techniques.
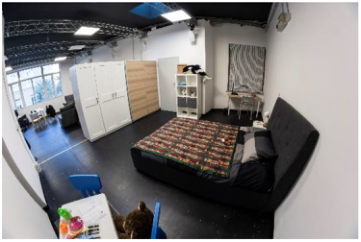
Figure 1: Room set-up for the first path with impediments. (Credits: Isabella Nevoso, 2022).
This laboratory aims to be a place where researchers, companies, and active citizens can meet and experiment with innovative assistive solutions. The set- up is based on the principles of film sets equipped with the most advanced technologies, enabling audio and video recording, control of environmental features, and creation of digital content (Casiddu et al., 2022).
The furnishing of the space was also designed to allow for total modu- larity so that rooms can be readjusted as needed. In this specific case, the research team worked on the bedroom, furnished with basic and standard elements, recreating a context related to a child’s bedroom in a realistic setting.
The investigation included several phases of activities, which took place in November 2022 and included the study of the spaces, the fittings, and the day dedicated to experimentation, involving some sighted students. A blind user also participated, whose experience was very helpful in getting feedback on the effectiveness of the simulation tool.
A preliminary phase included site visits to make the necessary assessments of the environment. This allowed for a complete understanding and visua- lization of the room in which the research was conducted. The furnishings included a bed, a bedside table, a small table intended for play, an armchair, a bookcase, a desk, various games and soft toys, two cabinets with sliding doors, a rug, and a desk chair. In addition, the front door and a window were also simulated.
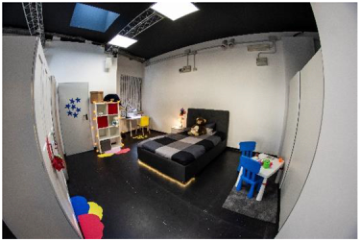
At a later stage, specific furniture choices were hypothesized and iden- tified to highlight key elements within the room, making them visually evident. Two paths were defined based on two different furniture scenarios, with corresponding tasks to be performed and completed. The first scena- rio involved a standard setting, with non-dimmable lights and without any arrangements to enhance the visibility of spaces and objects (Fig. 1). The second set up underwent some modifications to the same environment, varied through the use of strongly contrasted elements, visual markers near some furnishings, and appropriate lighting through the use of dimmable lights (Fig. 2).
The next stage involved the drafting of an evaluation form, a grid to obse- rve accessibility for learners, developed generically through the following points:
HCD Methodologies and Simulation for Visual Rehabilitator’s Education 5
Figure 2: Room set-up for the first path with impediments. (Credits: Isabella Nevoso, 2022).
Architecture
Plan
Doors
Windows
Floor unevenness
Flooring
Walls
Lighting
Lighting points
Furniture and fittings
Bed area furniture
Wardrobe
Play area furniture
Global assessment
Lighting
Safety
Acoustics
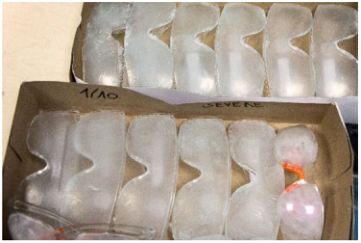
DESCRIPTION OF THE ACTIVITY The experimental activity with the learners took place on 24 November 2022 at the SimAv Centre. Following a frontal lecture introducing the project topics related to the support of visually impaired users, the research team procee- ded to present the evaluation form, explaining its objective. Each participant received a pair of plastic glasses, specially made to simulate different levels of low vision, from mild to very severe (Fig. 3).
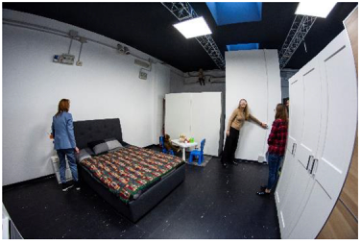
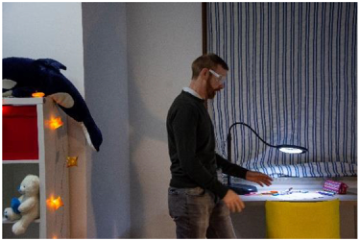
Divided into groups of three, the participants entered the Living Hub, which they had never seen before. Under the voice guidance of the resea- rchers, they explored the bedroom, which was set up incorrectly in relation to good practice guidelines for the visually impaired. During the exploration, the researchers asked the participants to perform some simple tasks, including
Figure 3: Special glasses to ensure visual impairment (Credits: Isabella Nevoso, 2022).Figure 4: Activity and task completion moments in the room with the impediments path (Credits: Isabella Nevoso, 2022).
the positioning of objects and furniture in the space. These tasks included, for example: finding the bedside table, sitting on the bed, picking up a soft toy and moving it to a table, switching off the light (Fig. 4).
After visiting the room with the first set-up, the participants had the oppor- tunity to fill out the evaluation form and have an open discussion with the researchers, verbally describing the difficulties they encountered in exploring an unfamiliar environment.
The second phase required a re-fitting of the room, adding visual cues and stimuli to support orientation, such as elements in bright colours and light points placed in strategic locations and with correct intensity to avoid glare. Again, the participants explored the space under the observation of the researchers, performing different tasks from the first phase. These included: opening the cupboard, taking an object and placing it on the desk, sitting on the chair and writing one’s name on a piece of paper (Fig. 5).
After completion of the tasks, the participants took off their glasses for the first time and observed the room, checking whether they had perceived it correctly so far. In general, a big difference was found between the two differently set-up scenarios, which was discussed in a concluding dialogue and sharing moment, in which the participants filled out the evaluation form again and offered suggestions, ideas and feelings concerning what they had experienced in the Living Hub. The open discussion provided particularly
HCD Methodologies and Simulation for Visual Rehabilitator’s Education 7
Figure 5: Activity moments and task completion in the room with the facilitated pathway. (Credits: Isabella Nevoso, 2022).
relevant qualitative information and data, to be added to the results collected during the two contextualized observation activities.
RESULTS AND TAKEAWAYS The experiment enabled the collection of useful data to create guidelines to improve the liveability of residences for visually impaired users. Users who participated in the room exploration stated that seeing two different set- tings was helpful in understanding the differences between a pathway with impediments and a facilitated pathway, resulting in greater liveability of the latter.
Specifically, the data collected highlighted how the inherent nature of visual impairments makes standardization of protocols complex, as needs are closely related to the degree of vision. One example is the choice of mate- rials of objects and furniture, for which it seems to be a good idea to use non-reflective surfaces for interaction with visually impaired subjects, while it is limiting in the case of blind subjects.
In fact, a central aspect is that of lights, since depending on the degree of photophobia it is necessary to vary them from warm to cool. Similarly, the direction of light facilitates the definition of contours when it is not punctual on objects, but rather delineates a boundary in space, as well as orienting light points toward each other, with the goal of perimeter geometries of spaces.
Specifically, a desk lamp was placed in the room, which was found to be functional in moving light as needed due to its adjustable arm, but nevertheless, it would be better to use an elongated shape of the LEDs.
Another aspect highlighted during the experimentation relates to the walls, on which it is recommended not to have a visual pattern in favor of homo- geneous surfaces. Similarly, the choice of flooring was central since it is what makes it possible, in various ways, to have better sound perceptions. In addi- tion, it was found that the placement of carpets in the environment, if done in strategic locations, acts as an orientation for the subject. Conversely, care must be taken that it is thick enough not to absorb the sound of footsteps and that it is not placed in a potentially dangerous place for the person with visual impairment.
Finally, users filled out an environment evaluation form to define whether their navigation in space was facilitated by the gimmicks put in place. Specific to the summary form, it proved essential to use a shared language to help everyone understand and fill it out independently.
ACKNOWLEDGMENT
The authors would like to thank David Chiossone Institute for the Blind and Visually Impaired Onlus of Genoa, in the person of Dr. Federica Cala- bria for their involvement in the project activities, the project’s scientific staff, Professor Niccolò Casiddu, and SimAv, in the persons of Director Prof. Marco Raggio and Paolo Rossi. We would also like to thank Dr. Oranne Colombier and Dr. Brouard Vincent.
The paper is the result of a joint reflection by the Authors carried out with the supervision of N. Casiddu.
The “Introduction to Visual Impairment Issues” paragraph have to be attributed to Claudia Porfirione, “Objects of the Experimental Activity” to Francesco Burlando, “Methodology and Laboratory Setting” Isabella Nevoso, “Description of the Activity” to Annapaola Vacanti and “Results and Takeaways” to Isabel Leggiero.
REFERENCES
Bourne R. R., et al. (2017) Magnitude, temporal trends, and projections of the global prevalence of Blindness and distance and near vision impairment: a systematic review and meta-analysis. The Lancet Global Health, 5(9), pp. e888-e897. Casiddu, N., Porfirione, C., Nevoso, I., Vacanti, A., & Burlando, F. (2022, maggio 11). Living Hub: Setting up a living lab for Simulation based Design activities. BEYOND ALL LIMITS | International Conference on Sustainability in Architecture, Planning, and Design. Beyond All Limits. https://beyondalllimits22.com/proceedings/ Fernandes, H., Costa, P., Filipe, V., Paredes, H., & Barroso, J. (2019). A
review of assistive spatial orientation and navigation technologies for the visu- ally impaired. Universal Access in the Information Society, 18(1), 155–168. https://doi.org/10.1007/s10209-017-0570-8 Hafting, T., Fyhn, M., Molden, S., Moser, M.-B., & Moser, E. I. (2005). Microstructure of a spatial map in the entorhinal cortex. Nature, 436(7052), 801–806. https://doi.org/10.1038/nature03721 Schneekloth, L. H. (1989). Play Environments for Visually Impaired Chil- dren. Journal of Visual Impairment & Blindness, 83(4), 196–201. https://doi.org/10.1177/0145482X8908300406 World Health Organization. (2019). World report on vision. World Health Organi-
Human Interaction and Emerging Technologies (IHIET-AI 2023): Artificial Intelligence and Future Applications
Read this individual research paper free through the original publisher, or explore the full digital proceedings book.
ISBN 978-1-958651-46-9
Explore this ISBN in the AHFE Bookstore ↗Listed in the July 2026 bookstore catalogue; search by ISBN to confirm current availability · Digital book purchase optional