Nao Noda, Yohsuke Yoshioka (2025). Effects of Opaque Patterns on Desk Partitions on Sense of Enclosure in the Work Environment. In: Human Factors in Architecture, Sustainable Urban Planning and Infrastructure. AHFE Open Access, vol. 191, pp. 24–33. https://doi.org/10.54941/ahfe1006606
In office environments, desk partitions are widely used to ensure spaces that enable individuals to focus on their work. By enclosing three sides of a worker’s seating area, partitions effectively block visual stimuli from the surrounding environment, fostering a semi-private workspace conducive to concentration. However, while such partitions support individual focus, excessive enclosure can evoke a sense of confinement or isolation, which may inadvertently hinder open communication and undermine the collaborative benefits integral to modern office dynamics. To address the challenges posed by excessive enclosure in desk partitions, this study focuses on developing desk partition designs that incorporate opaque patterns. These patterns, including gradient and uniform opacity, aim to reduce the sense of confinement while effectively delineating visual boundaries to support focused work. Through two experiments using virtual reality technology, we examined participants’ preferences for specific settings and analyzed their psychological effects, with particular attention to mitigating feelings of confinement and enhancing workspace comfort.In Experiment 1, we investigated the range of opaque patterns preferred by participants for desk partitions to support focused work. Participants wore head-mounted displays and were immersed in a virtual office environment, seated at a desk surrounded by adjustable partitions. They were instructed to modify four specific settings of the partitions —partition height, top-edge opacity, top of the gradation and foot of the gradation. until an environment conducive to concentration. Notably, the results revealed that factors such as ceiling height, desk size, and the level of traffic in the environment did not significantly influence participants' preferences for partition height or opacity.In Experiment 2, we investigated how the presence or absence of gradient patterns and changes in the opacity at the top edge of desk partitions influenced the sense of confinement. While the experimental setup was like that of Experiment 1, participants were instructed to adjust only the partition height, based on their perceived sense of confinement as the selection criterion. The results indicated that partitions with higher top-edge opacity tended to be adjusted to greater heights. Moreover, partitions without gradient patterns were adjusted to greater heights compared to those with gradient patterns. Notably, evaluations of gradient patterns showed a significant shift in preferences around a top-edge opacity of 40%. Additionally, an analysis of the total light transmittance, calculated as the integral of transparency by height, revealed that the sense of confinement was not solely influenced by overall transmittance. Instead, the distribution of transparency—whether created through gradient or uniform patterns—was also identified as a critical determinant.These findings contribute to the design of office environments by illustrating how partitions that reduce the sense of confinement while enhancing focus can support the development of seating layouts aimed at improving intellectual productivity. Specifically, in large office spaces, the strategic placement of partitions with thoughtfully designed opaque patterns can effectively define work areas without obstructing communication. Furthermore, applying this knowledge has the potential to achieve a delicate balance between privacy and collaboration in office design, addressing key challenges in modern office design.
In contemporary office environments, desk partitions (henceforth referred to as “partitions”) are widely employed to create semi-private workspaces that facilitate concentration. By enclosing a worker’s desk on three sides, partitions effectively shield against external visual stimuli, thereby enhancing focus while maintaining a degree of openness.
Matsudo et al. (2019) highlighted the significance of partitions in shaping the subjective evaluations of workspace environments. Their study found that office workers preferred configurations where “low partitions divide desks,” associating this feature with enhanced perceptions of personal space, improved work efficiency, and an overall sense of relaxation. Similarly, Shiraishi et al. (1993) investigated the psychological effects of the partition height in open-plan layouts and concluded that a partition height of approximately 30 cm from the desktop surface optimally balances privacy and openness.
Although partitions serve to mitigate distractions and promote concentration, excessive enclosures may induce a sense of confinement,
Effects of Opaque Patterns on Desk Partitions on Sense of Enclosure 25
negatively affecting workplace satisfaction. Akiyama et al. (1996) examined the tradeoff between privacy and communication in office settings, revealing that physical elements such as partitions and desk layouts elicit conflicting evaluations regarding these aspects. Specifically, although partitions enhance privacy, they may simultaneously hinder communication, necessitating behavioral adaptations among workers to mitigate spatial limitations.
The recent shift toward open-plan office layouts has further complicated the balance between privacy and interaction. While open-plan designs foster collaboration, Kim and de Dear (2013) and Brennan et al. (2002) underscore their drawbacks, including increased noise levels and diminished workspace satisfaction. Consequently, contemporary office designs increasingly seek solutions that provide both privacy and flexibility in interactions.
This study examined the psychological impact of partition designs that incorporate opaque patterns as a means of visual segmentation while mitigating feelings of enclosure. Semi-transparent materials have been widely adopted in office settings to preserve spatial openness while delineating individual work areas. Additionally, opaque gradients, which are commonly utilized in windows and partitions, enable selective visual obstruction while retaining a degree of transparency. These gradients that are often applied through films featuring printed dot patterns transition from transparency at the bottom to opacity at the top or dynamically adjust the opacity to align with eye level.
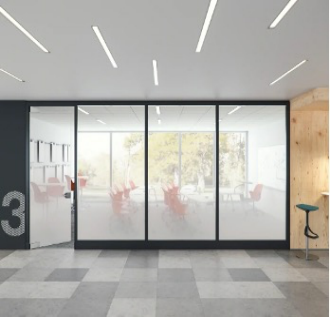
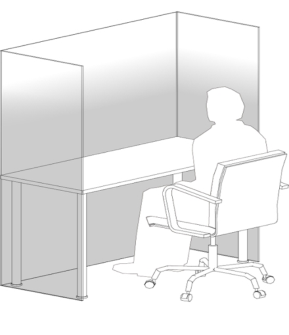
In this study, opaque gradients were defined as partitions exhibiting a linear transition in opacity from the bottom to the top, achieved through continuous rather than dotted patterns (Figure 1). This study aimed to evaluate how these patterns influence the perceptions of enclosure and concentration in office environments. By examining the interplay between partition opacity and perceived enclosure, this study contributes to the optimization of office space designs to better accommodate workers’ psychological and functional needs.
Figure 1: A wall with an opaque gradient.
26 Noda and Yoshioka
Figure 2: A partition with an opaque gradient.
EXPERIMENT 1
Methods
Participants and Materials Five university students (four men and one woman) voluntarily participated in the study. The participants were recruited via direct invitations within the university community. The inclusion criteria were normal or corrected-to- normal vision and no reported history of severe motion sickness. The age range of the participants was 21–22 years.
The experiment was conducted using a Vive Pro Eye head-mounted display with a resolution of 1440×1600 pixels per eye and a field of view of 110
. The Virtual-Reality (henceforth referred to as “VR”) environment was rendered on a desktop computer with an Intel Core i7-7700 CPU, NVIDIA GeForce GTX 1080 GPU, and 16 GB of RAM.
The virtual office environment was developed using Vizard6 version 6.3, a virtual reality development toolkit from WorldViz. The software was configured to render the environment at a consistent frame rate of 90 frames per second to minimize motion sickness. The lighting conditions were kept consistent across all virtual scenarios.
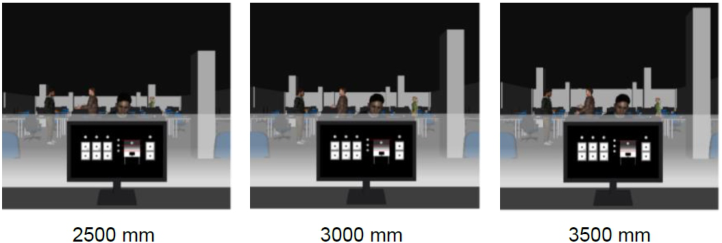
Experimental Conditions Three distinct virtual office environments were constructed with ceiling heights of 2500 mm, 3000 mm, and 3500 mm. Participants were seated at a virtual desk (1500 mm wide, 600 mm deep) with a computer interface resembling a real-world workstation. They adjusted partition settings using a keyboard as part of the experimental task. The conditions for each ceiling height and the initial partition settings are shown in Figure 3.
Initial partition parameters were: base height 1150 mm, upper gradient 1000 mm, lower gradient 850 mm, and upper opacity 50%. Adjustments were made in 10 mm increments using the keyboard, with continuous changes possible by holding down a key.
Effects of Opaque Patterns on Desk Partitions on Sense of Enclosure 27
Each environment included five humanoid avatars simulating office activity. One was seated, one faced the participant, one stood in the space, and two moved along the sidewalls at 1.4 m/s. Their appearance, behavior, and movement remained consistent across all conditions.
Figure 3: The conditions at each ceiling height and the partition height at the initiation of adjustment.
Experimental Procedure Before the main experiment, the participants completed a practice session to familiarize themselves with the VR setup, including navigation, partition adjustments, and interaction with virtual elements.
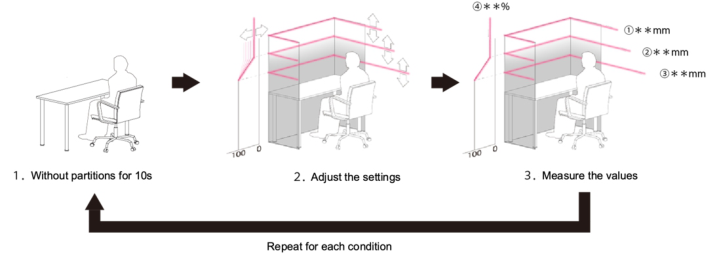
Each trial began with a 10-second exposure to the virtual office environment without partitions. Subsequently, the partitions appeared according to the predefined settings described above. Following this, partitions appeared, allowing the participants to adjust their settings. After the adjustments were completed, the values for each setting were recorded (Figure 4).
To counterbalance order effects, the sequence of ceiling height conditions was randomized using a Latin square design. The participants were instructed to maintain a consistent posture and took short breaks of 1 minute between conditions to reduce fatigue.
Figure 4: Experimental procedure.
28 Noda and Yoshioka
Data Analysis The primary dependent variable was self-reported concentration rating of the participants. A repeated-measures ANOVA was used to compare the concentration ratings across the three ceiling heights (2500, 3000, and 3500 mm). Post hoc tests (Bonferroni-corrected) were conducted to examine pairwise differences between conditions if the ANOVA revealed a significant main effect. The alpha level for statistical significance was set at p < 0.05. Statistical analyses were performed using Python.
Results and Discussion
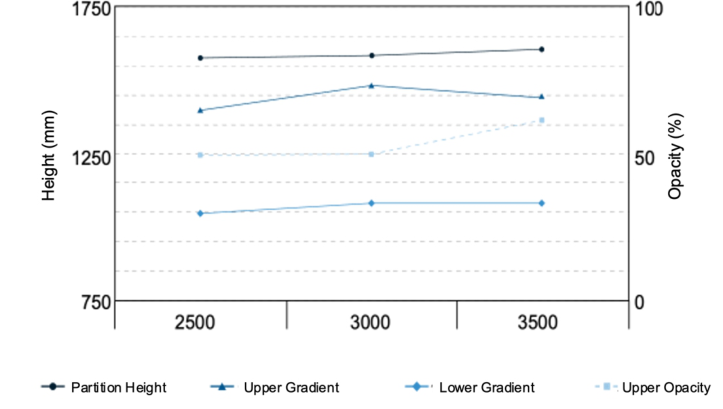
Figure 5 illustrates the adjustment values for the partition height, gradient width, and upper opacity across different ceiling heights. Although the ceiling height did not significantly influence the partition adjustments, the participants consistently converged in similar settings to optimize their perceived concentration.
Although some individual differences were noted, typical values included an average partition height of 1576 mm, suggesting a preference for moderate enclosures. The opaque gradient of width averaged 350 mm and the lower gradient height averaged 1100 mm, indicating a desire to minimize distraction without complete isolation. The average upper opacity of 59% further supports the balance between focus and a sense of openness.
These findings indicate that individuals prioritize visual and psychological comfort in their immediate workspace configuration, regardless of the ceiling height. The consistent selection of a partition height of approximately 1576 mm implies that a moderate enclosure may enhance the concentration without excessive isolation. Similarly, the balance reflected in the average upper opacity and lower gradient height indicates a preference for maintaining a degree of visibility while minimizing peripheral distractions, which is particularly relevant in environments where both privacy and collaboration are important.
The results highlight the importance of local spatial adjustments such as flexible partitions over overarching architectural elements such as ceiling height in creating concentration-friendly workspaces. Experiment 2 builds on these findings by exploring how the gradient opacity distribution specifically influences perceived concentration, potentially refining the identified optimal partition settings.
EXPERIMENT 2
Method
Participants and Materials Nine male university students voluntarily participated in Experiment 2. The recruitment criteria were the same as those in Experiment 1: normal or corrected-to-normal vision and no history of severe motion sickness. Due to resource constraints, the sample size remained small, which aligned with the exploratory nature of the study.
Effects of Opaque Patterns on Desk Partitions on Sense of Enclosure 29
Figure 5: Adjustment values of four setting items for each ceiling height.
The experiment utilized the same VR hardware and software as in Experiment 1 (Vive Pro Eye HMD, Vizard6 version 6.3), ensuring consistency in rendering quality and environmental settings. The virtual office environment, including spatial arrangements and lighting conditions, was maintained identical to that in Experiment 1, with the exceptions noted below.
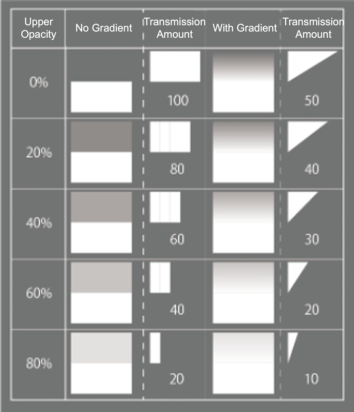
Experimental Conditions In contrast to Experiment 1, the opacity pattern of the partitions was the primary manipulation used in Experiment 2. The upper section of the partition featured 10 different patterns derived from five opacity levels, each presented with and without a gradient effect (see Figure 6 for pattern examples). These patterns were designed to assess their influence on the participants’ perceptions of the enclosure. The semi-transparent upper section was fixed at a height of 200 mm.
Unlike Experiment 1, the participants only adjusted the height of the front partition, which was initially set at 1150 mm. The goal was to determine the height at which the participants no longer experienced a sense of enclosure. The final adjusted heights were recorded, with higher values indicating a mitigating effect of opacity pattern on enclosure perception.
The virtual office environment included two humanoid avatars. One avatar was seated at a desk and engaged in a typing task, whereas the other moved back and forth at 1.4 m/s. To prevent unnatural movement artifacts, walls were placed on both sides to obscure the walking animation.
Experimental Procedure The participants first completed a familiarization session to ensure comfort with the VR system and adjustment controls. During the main trials, the
30 Noda and Yoshioka
participants were introduced to the virtual office environment and instructed to adjust the height of the front partition using a keyboard. Adjustments were made in 10 mm increments, with continuous modification possible by holding down the adjustment key. The participants were instructed to continue adjusting their height until they no longer felt enclosed. Final adjusted heights were recorded.
To control for order effects, the sequence of the opacity pattern conditions was randomized across participants. Consistent with Experiment 1, participants were instructed to maintain a stable posture throughout the trials. Short breaks were provided between conditions to minimize fatigue and carryover effects.
Figure 6: Gradient patterns and transmission amount.
Results and Discussion
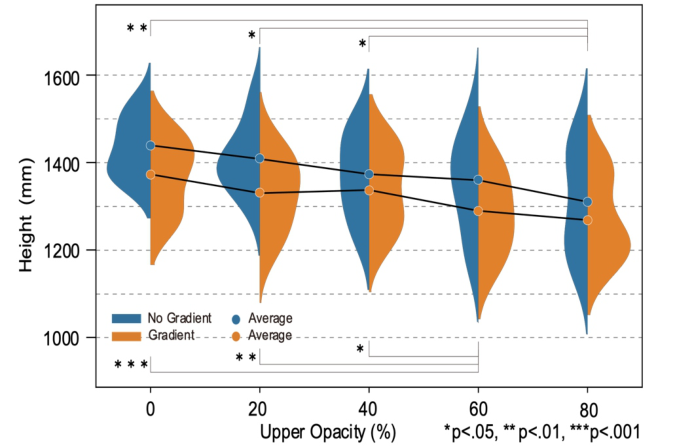
Figure 7 shows the adjusted partition heights for each condition and level. A two-way ANOVA was conducted with gradient presence and top opacity level as factors. Analysis of Variance (ANOVA, P < 0.05). The main effect of the gradient was significant, with a moderate effect size (F(1,8) = 80.8218, p = 0.0000, η2 = 0.0801). The main effect of top opacity level was also significant with a large effect size (F(4,32) = 21.7949, p = 0.0000, η2 = 0.1494); however, their interaction was not significant (F(4,32) = 1.8335, p = 0.1467, η2 = 0.0086).
Multiple comparisons using Shaffer’s modified sequentially rejective method showed that partitions with 0%, 20%, and 40% opacities were significantly higher than those with 80% opacity (p = 0.0002, p = 0.0018, and p = 0.0133, respectively). Similarly, partitions with 0%, 20%, and 40% opacities were significantly higher than those with 60% opacity (p = 0.0067, p = 0.0153, and p = 0.0301, respectively). These results suggested that the perception of the enclosure changed at approximately 40% opacity.
Effects of Opaque Patterns on Desk Partitions on Sense of Enclosure 31
Regarding the higher adjusted heights for “no gradient” partitions compared to “with gradient” partitions, it is possible that the total light transmission (referred to as “transmission amount”), which integrates the opacity of the semi-transparent section, was greater in the “no gradient” condition. This may have contributed to the reduced sense of enclosure. However, despite having the same transmission amount, the adjusted heights for “20% opacity with gradient” and “60% opacity without gradient” differed. This indicates that the amount of transmission alone does not determine the sense of enclosure, and an optimal opacity level may exist at approximately 40%.
Additionally, the perception of enclosure may be influenced by other visual and cognitive factors such as contrast sensitivity, depth perception, and prior experiences with similar spatial configurations. For example, partitions with a lower contrast between transparent and opaque sections may create stronger visual separation, enhancing the sense of enclosure. Similarly, depth perception can affect how individuals interpret spatial boundaries, whereas prior experiences may lead to different expectations of enclosure levels.
Furthermore, the role of perceptual adaptation should be considered. The participants may have subjectively adjusted their perceptions based on their prolonged exposure to the partitions. This adaptation effect could result in a gradual change in the perceived level of enclosure over time, suggesting that initial impressions may differ from those of long-term spatial evaluations. Future studies should investigate how these perceptual adjustments evolve with extended exposure and whether they influence occupant preferences in real-world environments.
These findings provide insights into the influence of opacity levels and gradient effects on spatial perception. These results suggest that partitions with a lower opacity and no gradient allow for greater perceived openness, thereby reducing the psychological sensation of confinement. This has practical implications for office and workspace designs, where optimal partition configurations can be tailored to enhance occupant comfort.
CONCLUSION
This study examined the effectiveness of desk partitions with varying opacity patterns in reducing the sense of enclosure while maintaining a focused workspace. Through two experiments conducted in a virtual office environment, we found that ceiling height had a minimal impact on participants’ partition height and opacity adjustments, supporting the notion that local spatial modifications are more influential than overarching architectural features.
A key threshold for enclosure was identified as an opacity of approximately 40%, suggesting that transparency levels significantly influenced perceived openness. Additionally, partitions with non-gradient patterns were adjusted to greater heights, indicating that the pattern itself, beyond transparency, affected enclosure perception. The lack of a significant interaction effect between gradient presence and opacity further supports the notion that their influences are independent.
32 Noda and Yoshioka
Figure 7: The height of the partition after adjustment under each condition.
These findings have practical implications for office design, suggesting that strategically adjusting the partition opacity and patterns can optimize workspace layouts to enhance concentration. Future research should explore additional factors such as individual differences in visual preferences and cognitive load to further refine our understanding of enclosure perception and its effects on cognitive performance in professional settings.
While the current findings offer valuable insights into spatial perception within virtual environments, future research should explore more diverse office scenarios, including variations in organizational culture, team configurations, and real-world validation studies. These extensions would enhance the generalizability of the results and support the practical implementation of design recommendations in actual office settings.
ACKNOWLEDGMENT
We would like to express our sincere gratitude to all the participants who contributed to this study. Their willingness to engage in the experiments and provide valuable insights played a crucial role in the success of this study. Without their time and effort, this study would not have been possible.
REFERENCES
Brennan A., Chugh J. S., and Kline T. “Traditional versus Open Office Design: A Longitudinal Field Study.” Environment and Behavior 34, no. 3 (2002): 279–299. Ken Akiyama, Tomofumi Hirayama, Yoshiki Nakamura, and Masao Inui. “Evaluation of Privacy and Communication in Office Environments.” Journal of Architecture and Planning, Architectural Institute of Japan no. 484 (1996): 97–104.
Effects of Opaque Patterns on Desk Partitions on Sense of Enclosure 33
Kim J. and de Dear R. “Workspace Satisfaction: The Privacy-Communication Trade- Off in Open-Plan Offices.” Journal of Environmental Psychology 36 (2013): 18– 26. Mitsuaki Shiraishi, Yasushi Kujirai, Yoshiyuki Ueno, Kazuhiko Nishide, and
Kazutoshi Hatta. “Consideration of Low Partitions in Opposed Layouts: Part 1—Psychological Effects of Office Low Partitions.” Journal of the Japan Interior Institute no. 3 (1993). Mitsuo Matsudo, Yukihiro Hashimoto, Takehiro Arima, and Yugo Hatakeyama. “A Study on the Evaluation of Visual Quality in Office Spaces: Part 2—Evaluation Using the Evaluation Grid Method Targeting Vocational Training Instructors.” Journal of Skill Science 35, no. 1 (2019): 18–24.
LISTED IN THE AHFE DIGITAL BOOKSTORE CATALOGUE
Explore the complete digital volume
Human Factors in Architecture, Sustainable Urban Planning and Infrastructure
Read this individual research paper free through the original publisher, or explore the full digital proceedings book.
ISBN 978-1-964867-67-0
Explore this ISBN in the AHFE Bookstore ↗Listed in the July 2026 bookstore catalogue; search by ISBN to confirm current availability · Digital book purchase optional