W Victoria Lee (2025). Human factors barriers to retrofitting historic residential properties in Edinburgh. In: Human Factors in Architecture, Sustainable Urban Planning and Infrastructure. AHFE Open Access, vol. 191, pp. 117–124. https://doi.org/10.54941/ahfe1006615
Edinburgh has one of the highest concentrations of historic buildings in the UK outside of London, with more than 10,000 listed buildings and 50 conservation areas where modifications of properties are restricted for heritage conservation purposes. Like many cities, Edinburgh also has an ambitious net zero aspiration to significantly reduce average household electricity and gas consumption, which necessitates changes that may not be permitted in protected properties. This paper examines the interlinked human factor challenges to retrofitting protected historic residential properties in Edinburgh, using data from a 2023 City of Edinburgh Council public consultation on building heritage conservation and climate change adaptation. The study objective was to identify lever points where the human factor barriers can be lowered or removed to improve the rate and uptake of energy retrofits and climate adaptations by historic property-owners. The consultation was carried out as an online questionnaire survey and yielded 431 validated responses (n = 431). A mixed-method approach was used to unpack the data, where Likert-scale questions were statistically analysed and open-ended questions were explored via thematic analysis. The results showed that whilst financial cost is a major barrier for historic property-owners to improve the energy efficiency and climate change resilience of their homes (as indicated by 70% of all respondents), other human factors in the planning process and wider construction industry also contribute to the larger national challenge of retrofitting and adapting the historic building stock. Over half of all respondents (55%) indicated that the process of applying for permission is a major barrier, followed by the availability of tradespeople (35%), and the difficulty seeking agreement with neighbours (32%), specifically for flat owners – who also face more types of climate-related issues in their properties than do detached and terraced homeowners. Of note is the layered accessibility issues to typical historic homeowners’ retrofit journey suggested by thematic analysis – from difficulty in identifying the most appropriate and cost-effective works needed for their properties, to trouble understanding regulations and planning jargons, to user experience problems with the permission application filing process, to difficulty finding reputable and qualified contractors. Many of these issues in turn increase the overall financial cost of the retrofit and the time it required to carry out the work, creating a vicious cycle in cognitive ergonomics that amplifies the “hassle” factor that inevitably comes with any home-improvement projects. But more importantly, these barriers contribute to Edinburgh residents’ overall negative perception of retrofitting or adapting historic residential properties, and an erosion of trust of the local authority, leading to both potential loss of heritage architectural characteristics (through noncompliance) and lagging rate of old buildings needing energy retrofits (through owner avoidance).
In the UK, where planning is a devolved matter, the Planning (Listed Building and Conservation Areas)(Scotland) Act 1997 is the legislation aimed at protecting Scotland’s architectural and historical heritage. Specifically, the Act outlines restrictions on how buildings of special architectural or historic interest (the listed buildings) can be altered. The Act also gives local authorities (such as the City of Edinburgh Council) power to designate and manage conservation areas to protect their distinctive character and appearance. This means unlisted buildings within these areas are also subject to specific restrictions on how they can be altered. To obtain permission to change, extend, or demolish a listed building or an unlisted building in a conservation area, the owner would need to file a Listed Building Consent
(LBC) or a Planning Permission (PP) application to their local authority, usually the council.
Pre-1919 buildings make up 19% of the existing housing stock in Scotland (Scottish Government, 2023). In Edinburgh, the percentage is likely higher since the city has one of the highest concentrations of listed buildings in the UK outside of London. More than 10,000 of Scotland’s almost 68,000 listed buildings are located in Edinburgh, where there are also 50 conservation areas (Historic Environment Scotland, 2024).
In 2019, the City of Edinburgh Council (CEC) declared a climate emergency and subsequently released its 2030 Climate Strategy (The City of Edinburgh Council, 2021). The document outlines the city’s goal to achieve net zero emissions by 2030, necessitating a significant decrease in CO2 emissions across all sectors. This includes cutting the average electricity and gas consumption in at least 50,000 households across the city by 25%. Specifically, the top priority of the Climate Strategy is to accelerate energy efficiency in homes.
Given the CEC’s double statutory duty to achieve the carbon reduction target and to protect the city’s historic buildings, the CEC was keen to understand the homeowners’ challenges in maintaining, repairing, and adapting their protected historic properties in response to the climate emergency and the on-going cost-of-living crisis. To this end, the CEC carried out a public consultation in the form of an online questionnaire survey, entitled ‘Conservation & Adaptation’ from 31 March to 11 June 2023.
The survey included both closed- and open-ended questions. The latter of which amount to a total word count exceeding 38,000, thus providing a rich resource to examine the interlinked human factors challenges experienced by homeowners in retrofitting protected historic residential properties in Edinburgh. Using the data from the public consultation, this paper identifies lever points where the human factors barriers can be lowered or removed to improve the rate and uptake of energy retrofits and climate adaptations by historic property-owners. Approach from a human factors perspective has seldom been examined in conservation architecture literature.
METHOD
The questionnaire survey was developed by the CEC Planning Department Built Heritage Team and hosted online at the CEC’s Consultation and Engagement Hub (CEC, 2023). The survey contained 22 multiple-choice questions (many Likert-type), which were analysed quantitatively using R Statistical Software (v4.3.1; R Core Team, 2023). The survey also has four free-text comment boxes (the prompts are shown in Table 1) which were analysed via thematic analysis (Braun and Clarke, 2021) using MAXQDA 2022, a computer-assisted qualitative data analysis software (VERBI Software, 2021). Although ostensibly only the first three prompts are relevant to the topic at hand, all four were included in the analysis for this paper as respondents do not always limit their comments to the prompts.
Whilst respondent contact details were collected, this paper is based on the de-identified version of the data obtained from the CEC where each
Human Factors Barriers to Retrofitting Historic Residential Properties in Edinburgh 119
respondent’s name and email were removed. Any identifying details from the free-text comments have also been redacted. The data were validated by the author to remove duplicate responses, spams, tenants, and those whose properties are neither listed nor located within a conservation area. In total, there were 431 unique validated respondents. Respondents were allowed to skip questions, therefore the dataset contains some missing data. As a result, some proportions of Likert-style questions do not add up to 100%.
Table 1: Open-ended free-text comment prompts in the CEC’s 2023 consultation. The percentages indicate the number of respondents who commented out of total (n = 431).
Table available in the original PDF paper.
A. Please use the space below for any comments relating to the barriers you face when maintaining or adapting your property. (69%, n = 299) B. Please use the space below for any comments or suggestions about the guidelines.
(this refers to the CEC’s document ‘Listed Buildings and Conservation Areas’, which is the only lay public-facing document that is material to the determination of planning applications concerning historic properties from a legal perspective.) (34%, n = 146) C. Please use the space below for any comments about your experience or suggestions on how we could improve this process? (this refers to the process of applying for a Listed Building Consent (LBC) or Planning Permission (PP) or Building Warrant (BW)). (26%, n = 112) D. Please provide any other comments or suggestions you may have about this
Equation reproduced from the original PDF.
RESULTS AND DISCUSSION
Respondent Profiles Edinburgh has 50 conservation areas, but only 33 were represented in the consultation respondent sample. New Town has the most representation at 32%; followed by the Stockbridge Colonies at 11%; and Marchmont, Meadows, and Bruntsfield at 8%. The conservation areas are of vastly different sizes in terms of both area and the number of household, therefore variation in representation was expected. However, the complete absence of 17 conservation areas might be due to how the consultation was publicised – via the CEC websites and mailing lists, which would reach only residents who are already engaged. Indeed, several respondents noted in the free-text comments that they only knew about the consultation by chance.
In Edinburgh, not all listed properties are located within a conservation area, although the majority of them do. In this paper, ‘historic property’ is used to refer to both listed properties (70% in the sample) and unlisted properties situated inside a conservation area (30%). There are also more flat/maisonette-type properties (62%) than house-type properties (detached or terraced/semi-detached dwellings, 33%) represented in the sample. Half of the respondents (50%) have owned their properties for 10 years or more; with another 18% between 5–10 years.
In terms of demographic characteristics, the sample has roughly an even gender split. Just over 50% of all respondents (n = 222) were 55 or older.
120 Lee
In terms of personal financial situation, 47% of all respondents indicated that their circumstance has worsen over the past year; 37% reported no change; and 11% indicated that their situation has actually improved. The proportion of respondents reported faring worse is slightly higher among the younger age groups; whereas the proportion reporting no change is higher among the older (65+) age groups.
The vast majority of all respondents (96%) reported that they have experienced housing condition (e.g. damp, rot, water ingress) or thermal inefficiency issues (e.g. condensation, draughts, poor ventilation). Given most respondents have owned their homes for a while, encounters with such issues are not unexpected. However, flat-owners experienced significantly more different types of issues than house-owners (flat: 4.6 types of issues, s.d. = 2.5 vs. house: 3.9 types, s.d. = 2.4, t = −2.410, p <.05).
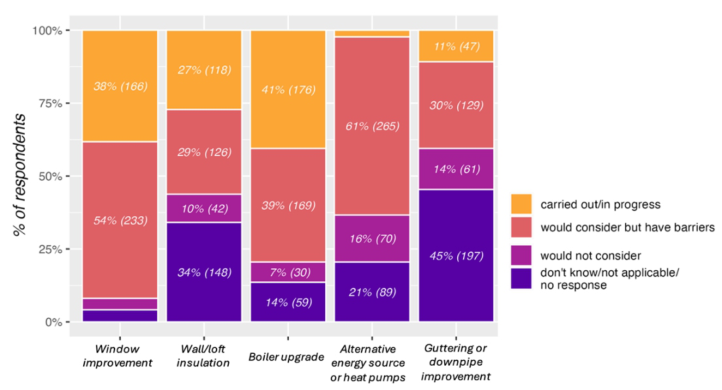
Barriers to Retrofit and Adaptation Works Several types of work are commonly considered by homeowners to improve the energy efficiency and climate change resilience of their properties. These include: window improvements (e.g. draughtproofing, upgrading from single to double-glazing, adding secondary glazing), cavity wall or loft insulations, boiler upgrade, installing alternative energy source (e.g. solar panels) or heating system (e.g. heat pumps), and overflow prevention measures (e.g. guttering or downpipe improvements).
Figure 1: Retrofit and adaptation works by category and status of work (colour coded).
Among the common retrofit works, window improvements and boiler upgrades are two categories that have had the most implementations (38% and 41% of all respondents, respectively, see Figure 1). Specifically, significantly higher proportions of house-owners than flat-owners have had window improvements (46% vs. 33 %; p <.05, effect size = 0.27) and wall or loft insultation (46% vs. 17 %; p <.001, effect size = 0.63) carried
Human Factors Barriers to Retrofitting Historic Residential Properties in Edinburgh 121
out. On the other hand, the majority of the respondents said they would consider alternative energy source or heat pumps (61%), or improve their windows (54%) if not for the barriers. In particular, significantly higher proportions of flat-owners (61%) than house-owners (42%) were hampered from improving their windows (p <.001, effect size = 0.63).
Data from the consultation sample suggest that financial cost is the biggest barrier (indicated by 70% of all respondents) to maintaining and retrofitting historic properties. Other barriers include: the process of applying for permission (55%), planning restrictions protecting special architectural characteristics (49%), lack of available tradespeople (35%), and problems seeking agreement with neighbours for shared repairs (32%). Many of these barriers also in turn contribute to the overall financial burden of undertaking retrofit or maintenance works.
Not surprisingly, seeking agreement with neighbours is a barrier that affects flat-owners much more than house-owners (p <.001, effect size = 0.47). Expectedly, there is also a significant difference (p <.000001, effect size = 0.40) in the financial burden experienced between respondents who have not had any change (or fared better) in personal financial situation compared to those who said they had fared worse. But of note is that financial cost is still considered a barrier by 66% of the respondents who said they experienced no change (or fared better) in their personal financial situation in the last year, indicating that the cost burden of maintenance and retrofits is an entrenched problem for most historic property owners. In addition to the material and tradespeople labour cost of undertaking the work itself, analysis of the free-text comments identifies several human factors barriers that add to homeowners’ mental labour.
HUMAN FACTORS CONSIDERATIONS Maintaining, repairing, and retrofitting a property is a household management activity that has a considerable cognitive dimension to the task – thinking, planning, and organising. At every stage of the process, homeowners have to search for information, invest time and effort to evaluate their options and make decisions to move the process along.
Depending on the type of maintenance or retrofit work the homeowner wants to do, often the first port of call is the tradespeople (e.g. glazier or joiner) or company selling the product (e.g. boiler or heat pump companies). However, respondent comments suggest that there is a lack of skilled, trustworthy, affordable and available tradespeople. This presents the first human factors barrier in the form of inadequate reliable information about product and service providers. One respondent commented: ‘Don’t really know where to start, and any engagement with commercial contractors is likely to end up in a sales-driven process.’
Adequate information is crucial for making informed decisions, especially when financial cost is on the line. Without sufficient reliable information, homeowners’ decision-making processes can be impaired at best or stalled at worst.
122 Lee
The second, and related human factors barrier is the lack of clear, centralised, neutral, and practical advice regarding what type of maintenance and retrofit works should be done. Whilst government heritage bodies such as Historic Environment Scotland, Edinburgh World Heritage, and Home Energy Scotland have produced public-facing publications, it is not clear if the existence of these resources are widely known to most historic property owners; or if the guidance provided by these organisations meet residents’ needs, as suggested by one respondent: ‘The document starts with the assumption that you know what work you want to do. I am starting from the point where I know my flat is energy inefficient but require expert help on the most cost-effective changes that can be made that don’t compromise the integrity or character of the building and which will be permissible to do.’
In addition, there may also be too many disparate sources of information, making it difficult for the homeowners to process all effectively, make decisions, or determine which information is most relevant for their particular situation, as suggested by the following: ‘The uncertainties arising from there not being a single reliable independent trustworthy source of information and advice - there is a lot of more or less conflicting advice there.’
‘Listed building issues should be incorporated within a retrofit one-stop shop to ensure it’s simple for owners to upgrade buildings.’
The issue with the provision of information is not only limited to the different options of retrofit works, but also on the planning process itself. The CEC publishes a guidance document (The CEC, 2022) to help homeowners determine whether the works they plan to do would be allowed, and whether they would need to apply for permission. However, most respondents commented that the guidance document is inaccessible to the lay public due to technical jargons and vague guidelines that are open to interpretation. For instance, one respondent comments: ‘The guidelines mention “Where a significant proportion of historic glass (such as Crown, cylinder and drawn sheet) remains on an individual window, it should be retained or re-used” but does not state what a significant proportion is.’
Clearer guidelines can make the planning application process easier and, in some cases, obviate the need to hire a professional and therefore reduce the cost associated with the application process. For instance, the below respondent noted: ‘Perhaps add to portal that an architect’s survey of property may not always be required. When I applied for permission to replace windows, the information showed that I needed some property drawings … A friendly architect told me all that was needed was a map from the Ordinance Office. Saved me vast expense and was accepted by planning.’
Human Factors Barriers to Retrofitting Historic Residential Properties in Edinburgh 123
The aforementioned issues with both the lack of information, information overload, and vague information lead to a third human factors barrier, the time demands on the homeowners: ‘Even minor changes/improvements such as fitting double glazing is complicated and time consuming.’
‘I had to fight to get double-glazing installed in my property which I found very stressful - to repeat for multiple measures is a huge barrier as I do not have time for it.’
The time and effort required to wade through the various information- related problems discussed above contribute to an increase in cognitive load, a consequence of mental labour. There are three types according to the cognitive load theory (Sweller et al., 2019). Intrinsic load is related to the inherent complexity of the information being processed and the user’s prior knowledge – in this case the homeowners’ familiarity with both the planning requirements and the upkeep of historic properties – which differ from modern new builds. Extraneous load has to do with the way information is presented and the design of the process or system. In the case of maintaining and adapting historic properties, unclear technical options and planning requirements, as well as the planning process itself, contribute to the extraneous load.
Germane load refers to the bandwidth required to process the essential information for the task at hand and is closely related to the intrinsic load after the extraneous load has been accounted for. This means that higher extraneous loads sap the resources for dealing with the target task – such as maintaining and retrofitting one’s historic properties in compliance with the planning regulation. High cognitive load is also associated with increased anxiety and stress (Wetherell and Carter, 2014), as well as having a motivational cost (Evans et al., 2024), potentially leading to homeowners just abandoning the endeavour to maintain and retrofit their properties altogether. One respondents even noted that they might move away: ‘…the cost[s] are so prohibitive it would mean I would have to sell and move to another house.’
CONCLUSION
The City of Edinburgh Council’s net zero by 2030 goal was one of the most ambitious in the UK when announced back in 2019. Now in 2025, The Times reported that the target will likely not be reached (Cooke et al., 2025).
Whilst the reasons for missing the target are varied, this paper has highlighted several human factors barriers on the homeowners’ journey to maintain and retrofit historic properties in Edinburgh – from difficulty in identifying the most appropriate and cost-effective works needed for their properties, to trouble understanding regulations and planning jargons, to user experience problems with the permission application filing process, to difficulty finding reputable and qualified contractors. Many of these barriers reinforce each other and in turn increase the overall financial cost of the
124 Lee
retrofit and the time it required to carry out the work, thus creating a vicious cycle in cognitive ergonomics that amplifies the “hassle”factor that inevitably comes with any home-improvement projects.
Importantly, these barriers contribute to Edinburgh residents’ overall negative perception of retrofitting or adapting historic residential properties, and an erosion of trust of the local authority, leading to both potential loss of heritage architectural characteristics (through noncompliance) and lagging rate of old buildings being energy retrofitted (through owner avoidance). Therefore, whatever the new net zero target year will be, it will be important to design the system to be more user-centric to reduce homeowners’ cognitive onus, if not also the financial burden of maintaining and retrofitting historic properties.
ACKNOWLEDGMENT
The author would like to thank the City of Edinburgh Council for making the consultation data available.
REFERENCES
Braun, V. & Clarke, V. (2021) Thematic Analysis: A Practical Guide. London: SAGE. Cooke, B., Davies, M. & Clarvis, N. (2025). Councils set ambitious net zero targets — it’s not working out. The Times. 10 March. https://www.thetimes.com/uk/environment/article/rising-emissions-poor-take -up-green-tech-threat-net-zero-times-earth-lwx5g0jxg (Accessed 10 April 2025). Evans, P. et al. (2024) Cognitive Load Theory and Its Relationships with Motivation: a Self-Determination Theory Perspective. Educational Psychology Review, 36, 41. Historic Environment Scotland (2024). Listed Building Dataset. Available at: https:
//portal.historicenvironment.scot/apex/f?p=PORTAL:downloads:DATASET:LB. Planning (Listed Building and Conservation Areas)(Scotland) Act 1997. Available at: https://www.legislation.gov.uk/ukpga/1997/9/contents (Accessed 20 Jan 2025). R Core Team (2023). R: A language and environment for statistical computing. R Foundation for Statistical Computing, Vienna, Austria. https://www.~R-project.org/. Scottish Government (2023). Scottish House Condition Survey: 2021 Key Findings.
Scottish Government Website: https://www.gov.scot/publications/scottish-house -condition-survey-2021-key-findings/. Sweller, J., van Merriënboer, J. J. G. & Paas, F. (2019) Cognitive Architecture and Instructional Design: 20 Years Later. Educational Psychology Review, 31, 261–292. The City of Edinburgh Council (CEC) (2021). 2030 Climate Strategy: Delivering a
net zero, climate ready Edinburgh. https://www.edinburgh.gov.uk/climate-2/clim ate-target-net-zero-2030. The City of Edinburgh Council (CEC) (2022). Listed Buildings and Conservation Areas. Available at: https://www.edinburgh.gov.uk/downloads/file/27028/listed-b uilding-and-conservation-areas. The City of Edinburgh Council (CEC) (2023). Conservation & Adaptation.
Consultation and Engagement Hub Website : https://consultationhub.edinburgh. gov.uk/sfc/conservation-adaptation2023/. VERBI Software 2021, MAXQDA 2022, computer program, VERBI Software, Berlin. Wetherell, M. A. & Carter, K. (2014) The multitasking framework: The effects of
Human Factors in Architecture, Sustainable Urban Planning and Infrastructure
Read this individual research paper free through the original publisher, or explore the full digital proceedings book.
ISBN 978-1-964867-67-0
Explore this ISBN in the AHFE Bookstore ↗Listed in the July 2026 bookstore catalogue; search by ISBN to confirm current availability · Digital book purchase optional