Anna Staszczuk (2025). Passive cooling strategies of residential buildings in human friendly architectural and construction design - example of experimental results. In: Human Factors in Architecture, Sustainable Urban Planning and Infrastructure. AHFE Open Access, vol. 191, pp. 13–23. https://doi.org/10.54941/ahfe1006605
Design of human and environmentally friendly buildings is an important aspect of contemporary, sustainable architecture. New buildings designed in accordance with current regulations for thermal protection of envelope should also take into account not only energy demand and greenhouse gases emissions issues, but also those related to the interior microclimate.Extreme heat waves, caused by global warming, are also increasingly common in temperate countries such as Poland. They have a negative impact on the health and well-being of residents. Structures with low heat capacity cause buildings overheating. Passive cooling strategies are one way to prevent this phenomenon.The article presents case studies with key results of experimental research carried out with the author contribution in experimental buildings located in the Science and Technology Park of the University of Zielona Gora in Nowy Kisielin in Poland: in two one-storey full size residential laboratory buildings and in the building of Centre of Sustainable Building and Energy. Passive cooling methods such as heat storage in the building envelope made of traditional materials and PCMs, heat storage in the ground, use of external blinds in windows and increased night ventilation were applied. The results suggest that most of these methods are effective in maintaining required temperatures inside the building during heat wave, leading to a significant improvement in the well-being and comfort of inhabitants.
Contemporary architecture and construction are sectors particularly significant to achieve the Sustainable Development Goals set out in Agenda 2030 (Hauashdh et al., 2024). Thus they should be oriented toward sustainable designing that is both environmentally and human friendly. In the light of climate change, it is important not only to reduce energy demand for buildings and greenhouse gas emissions, but also to maintain a suitable interior microclimate taking into account thermal comfort, especially during prolonged and intense heat waves. This phenomenon of sustained outdoor air temperatures above 30
frequency in temperate climate countries (Chapman et al., 2019). As result of global warming in low-energy and passive buildings, highly thermally insulated with airtightness occurs their overheating (Rahif et al., 2023). Heat stress negatively affects people’s health, both physically and mentally. High temperatures in extreme cases lead to stroke or heat exhaustion and even death (Ballester et al., 2023). It is common to use air conditioning systems to prevent buildings overheating. However, their use is associated with high energy consumption, mainly electricity. In Poland this kind of energy is obtained from the combustion of fossil fuels, which increases the greenhouse effect even more. Therefore, passive methods can be a good alternative for cooling buildings during the hot summer, especially heat waves.
The main purpose of this paper is to show the effectiveness of using selected passive cooling methods for residential buildings, such as heat storing in the building envelope made of traditional materials and PCMs (Phase Change Materials) and in the ground underneath thermally uninsulated slab on grade, the use of external blinds in windows or increased night ventilation. The article presents case studies with key results of experimental research carried out with the author contribution in experimental buildings located in the Science and Technology Park of the University of Zielona Gora in Nowy Kisielin in Poland: in two one-storey full size residential laboratory buildings and in the experimental rooms in Centre of Sustainable Building and Energy.
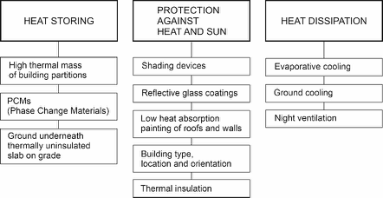
PASSIVE COOLING STRATEGIES There are many techniques of preventing building overheating, using natural processes that occur in the building and its environment (Chetan et al., 2020). They usually use three types of methods to prevent heat from entering the building (see Figure 1):
heat storing in building envelope with high thermal inertia to reduce indoor temperatures during the hottest times of the day, mainly by spreading their highest values over a longer period of time;
protection of the building from external heat penetration by appropriate shaping of the building envelope, its location and orientation, limiting external transparent surfaces, combined with the use of various methods of shading them, the use of materials with low solar absorptivity for the facade of external walls and roof;
heat dissipation to the outside, such as air exchange through ventilation or ground exchangers.
Figure 1: Passive cooling strategies for preventing building overheating.
Passive Cooling Strategies of Residential Buildings 15
MATERIAL AND METHODS Scope of Experimental Research
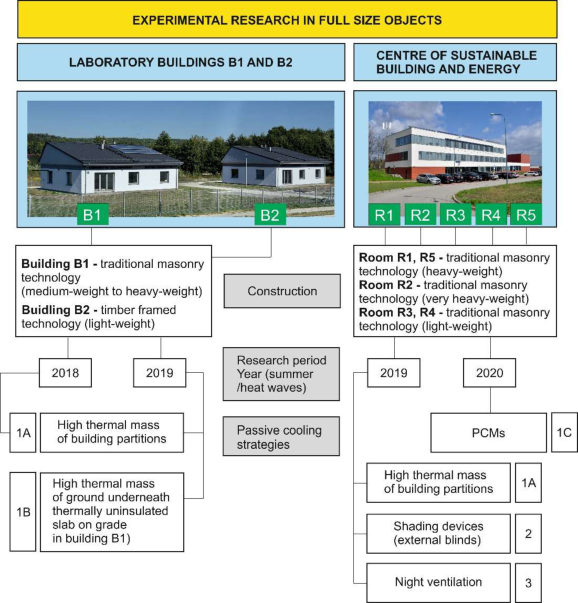
Long-term experimental studies were carried out in full size laboratory objects (see Figure 2) located in the Science and Technology Park of the University of Zielona Góra in Nowy Kisielin – small district in the city of Zielona Góra located in central-western Poland. As a result of indoor air temperature measurements in laboratury objects, the effectiveness of the following passive cooling strategies was determined during heat waves:
Heat storing using thermal mass of building partitions made of traditional materials (1A), ground underneath thermally uninsulated slab on grade (1B) or PCMs (1C);
Protection against heat and sun using shading devices – external blinds in windows (2);
Heat dissipation using increased night ventilation (3).
Figure 2: Scope of experimental research.
Characteristics of Laboratory Objects and Measurements Objects B1 and B2 were designed as single-family, detached, one-storey residential buildings, almost identical with the same orientation of main façade, similar useable area (122 m2), as well as identical location of rooms.
16 Staszczuk
They differ only in the type of construction of external and internal walls: B1 – traditional masonry technology, B2 – timber framed technology, and therefore heat capacity: medium-weight and light-weight respectively.
In 2018, these buildings conducted a study of the effect of their thermal mass on the indoor air temperatures pattern during heat wave of 20 July to 09 August. In 2019, thermal insulation was removed from the slab on grade construction in building B1 and replaced with concrete for the thermal coupling of the building to the ground and to increase the building thermal mass. Similarly, a comparison was made between the indoor air temperatures pattern in the two buildings during three heat waves of 01 – 30 June, 18 – 30 July and 22 August – 01 September. Basic information on the construction of the laboratory objects including Thermal Mass Parameter (TMP), which is used to characterise the thermal mass of the building and measurements assumptions is shown in Table 1.
Table 1: Construction and measurement assumptions – laboratory buildings B1 and B2.
Table available in the original PDF paper.
Object Research Period Assumptions (Year)
TMP [kJ/m2K] Mechanical
External Blinds Ventilation [ACH]
B1 2018 400 2019 467 0.6 Open Construction: External walls – cellular concrete blocks and mineral wool, internal walls – lime sand blocks, concrete slab on grade, ceiling based on a timber frame filled with mineral wool and with plasterboard on the inside.
B2 2018 2019 192 0.6 Open Construction: External walls, internal walls and ceiling based on a timber frame filled with mineral wool and with plasterboard on the inside, concrete slab on grade.
Mechanical ventilation switched on 24/7.
Calculations of TMP were made according to (SAP 2012). Detailed information on the construction of particular partitions in these buildings, their area, heat transfer coefficients and thermophysical properties of building materials is provided in (Kuczy´nski and Staszczuk, 2020).
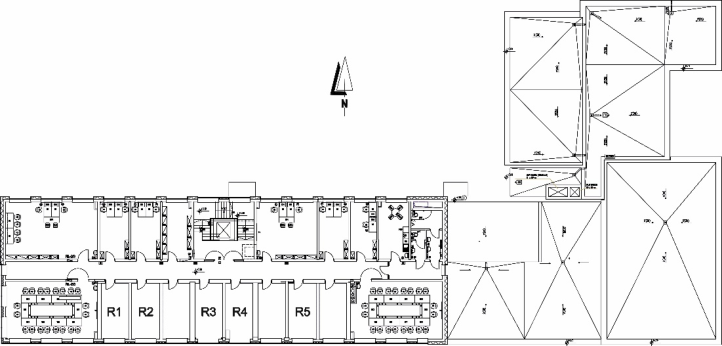
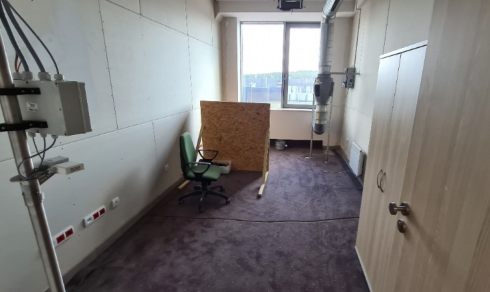
Objects R1 – R5 are located on the top floor in three-storey, low energy building of CBSE (see Figure 3). Each room is 6 m long, 3 m wide and 3.2 m high with a window located on the south façade. The floor area of the rooms is 18 m2. Rooms differ only in the type of construction of external and internal walls, and roofs. View of example laboratory room R3 was presented in Figure 4.
In 2019, these laboratory rooms conducted a study of the effect of thermal mass, increased night ventilation and external blinds in windows on the internal temperatures pattern during heat wave of 09 – 30 June.
Passive Cooling Strategies of Residential Buildings 17
Figure 3: Plan of CSBE with location of laboratory rooms.
In 2020 rooms R2, R3 and R4 conducted a study of the effect of PCMs on internal temperatures pattern during heat wave of 9 – 16 September. In these rooms changes were made to the construction of the interior walls in R2 and R4. In Room R2, an additional 8 cm layer of lime sand blocks was placed on the interior walls covered with 1.25 cm lime plaster. In Room R4, Rubitherm® phase change material type RT25HC at a rate of 200 kg or about 11 kg/m2 of floor area was installed on the longitudinal walls and covered with 1.25 cm plasterboard (see Figure 4).
Figure 4: View of example laboratory room R4; left – PCM walls covered with plasterboard, right – PCM cassettes.
Basic information on the construction of the laboratory rooms and measurements assumptions is shown in Table 2. Detailed information on the construction of particular partitions in these rooms, their thermal properties (heat transfer coefficients), thermophysical properties of building materials are provided in (Kuczy´nski et al., 2021) and (Kuczy´nski and Staszczuk, 2023).
18 Staszczuk
Table 2: Construction and measurement assumptions – laboratory rooms R1 – R5.
Table available in the original PDF paper.
Object Research Period Assumptions (Year)
TMP [kJ/m2K] Mechanical
External Blinds Ventilation [ACH]
R1 2019 724 10 Open Construction: External and internal walls – lime sand blocks with EPS and textured plaster, reinforced concrete roof with gypsum plaster, concrete floor with gres tiles.
R2 2019 922 0.6 Open Construction: Reinforced concrete external, internal walls and ceiling with EPS, no plaster, resulting in a strongly exposed concrete surface, concrete floor with gres tiles.
R3 2019 152 10 Open Construction: External walls, internal walls and ceiling based on a timber frame filled with mineral wool and with plasterboard on the inside, concrete floor with carpeting.
R4 2019 152 0.6 Open Construction: External walls, internal walls and ceiling based on a timber frame filled with mineral wool and with plasterboard on the inside, concrete floor with carpeting.
R5 2019 724 10 Closed Construction: External and internal walls – lime sand blocks with EPS and textured plaster, reinforced concrete roof with gypsum plaster, concrete floor with gres tiles.
Mechanical ventilation switched on 24/7. Increased night ventilation 10 ACH was switched on 10 p.m – 7 a.m. During the reminings hours 0.6 ACH.
R2 2020 922 0.6 Open Construction: Reinforced concrete external, internal walls and ceiling with EPS, no plaster, resulting in a strongly exposed concrete surface, concrete floor with gres tiles. Additional layer of lime sand blocks was placed on the interior walls covered with lime plaster.
R3 2020 152 0.6 Open Construction: External walls, internal walls and ceiling based on a timber frame filled with mineral wool and with plasterboard on the inside, concrete floor with carpeting.
R4 2020 152 0.6 / 2–10 Open Construction: External walls, internal walls and ceiling based on a timber frame filled with mineral wool and with plasterboard on the inside, concrete floor with carpeting. PCM was installed on the longitudinal (internal) walls and covered with plasterboard.
Mechanical ventilation switched on 24/7. Variable night ventilation at the level from 2 to 10 ACH was applied in room R4 to match the temperature in this room as closely as to the optimal melting temperatures of PCM 22-26
C.
Parameters of outdoor climate such as: air temperature and relative humidity, global and diffuse solar radiation, wind speed and direction were measured at meteorological station common for laboratory objects B1, B2
Passive Cooling Strategies of Residential Buildings 19
and R1 – R5 and located on the roof of building B1. Technical specification of measurement devices was presented in (Staszczuk and Kuczy´nski, 2023).
RESULTS OF EXPERIMENTAL RESEARCH This article is limited to the presentation of the most important, key results of the studies that were carried out in experimental objects located in the Science and Technology Park of the University of Zielona Góra. They take into account the values of averaged daily outdoor and indoor air temperatures in these objects (see Table 3) and differences between indoor air temperatures (see Table 4). On this basis, the effectiveness of analyzed methods of preventing overheating in these objects during heat waves was evaluated.
Table 3: Averaged daily outdoor and indoor air temperatures during heat waves.
R3 29.2 23.6 26.4 R4 30.5 23.8 27.1 Increasing the thermal mass of laboratory buildings from light-weight (B2) to medium-weight (B1) by replacing external and internal walls based on a timber framed skeletal technology with masonry technology resulted in a reduction of the average maximum daytime and night-time temperature during the hottest periods of summer by 2.8
C and 2.3
C respectively. Greater reduction in average maximum daytime temperature by 3.7
C was achieved in very heavy-weight laboratory room R2 comparing to light-weight laboratory room R4. Less reduction was achieved for night-time temperature, but the averaged daily reduction for this method of passive cooling based on the use of the thermal capacity of the building envelope remains at a similar level by roughly 2.5
C. Similar reduction was obtained by other authors
20 Staszczuk
(Tink et al., 2018), (Grynning et al., 2019). It should be mentioned that reduction of peak indoor air temperature reduction with this method was up to 4
C.
Table 4: Differences between indoor air temperatures due to passive cooling strategies.
More than double average indoor air temperature reduction was achieved in building B1 by increasing the thermal mass of the building envelope and use of thermal capacity of the ground underneath thermally uninsulated slab on grade.With this method, both daytime and night-time average indoor air temperatures remained at thermal comfort level below 26
C in bedrooms and 28
C in living room (see Table 3) considering the criteria according to CIBSE TM 52 (2013). During first heat wave, average difference between the maximum temperatures in both buildings was 7.1
C. After the June heat wave, the first half of July was much cooler. The average difference between the maximum temperatures in the two buildings was 5.4
C, and remaining at a similar level throughout the 24-hour period. The average difference between the maximum temperatures in the two buildings during third heat wave was 5.2
C. Reduction of peak indoor air temperature was up to 8
C on the hottest days of the month. Cooling efficiency at night-time was similar to that during the daytime. Research conducted by the author has shown that heat loss during the heating season can be compensated by using renewable energy sources.
Research findings in experimental rooms R2, R3 and R4 carried out in 2020 in Centre of Sustainable Buiding and Energy suggest that during the summer season, especially heat waves, traditional building materials with very high thermal mass (room R2) demonstrate superior efficiency in preventing high indoor temperatures compared to PCMs (Room R4). If we
Passive Cooling Strategies of Residential Buildings 21
compare two light-weight rooms differing only in that in one of them (R4) PCM material was installed, the effectiveness of this material is very low and average daily temperature reduction (1Tav.) doesn’t exceed 1
C despite the fact that the variable night ventilation at the level from 2 to 10 ACH was applied in this room to match the temperature as closely as to the optimal melting temperatures 22-26
C of Rubitherm® type RT25HC. The results of experiment carried out in 2022 and presented in the latest work (Kuczy´nski et al., 2024) confirm these observations and indicate that even the use of near- maximum PCMs with high thermal capacity and a range of optimum melting temperatures consistent with those expected during heat waves in temperate climates resulted in a relatively small reduction in the maximum daytime indoor air temperature in the study room and an increase in the minimum night-time temperature. During an intensive two-week heat wave, the use of traditional heavy-weight materials resulted in a reduction of cooling energy consumption by approximately 12.3%. The application of PCM to the walls and ceiling of the room did not yield a notable decrease in cooling energy consumption.
The effect of the use of external blinds in preventing overheating was evaluated by comparing indoor air temperature pattern in heavy-weight rooms R1 and R5 with the same TMP (724 kJ/m2K) and increased air exchange at night at the level of 10 ACH. Closing external blinds caused reduction of average maximum and minimum indoor air temperature by 2.7
C and 1.7
C respectively, which is more than in the works of other authors (Porritt et al., 2012). Although, this method seems to be useful in moderate climate countries to maintain average indoor air temperatures at thermal comfort level, Farahani et al. (2021) conclude it won’t be effective in preventing overheating in future climate scenarios.
Increasing the ventilation to 10 ACH in the light-weight room resulted in a reduction of the average night-time indoor air temperature by almost 6
C. A four times smaller temperature difference was obtained during the daytime when ventilation was operating at 0.6 ACH.
The simultaneous application of all passive cooling strategies during the 2019 experimental research in laboratory rooms, i.e.: increasing thermal mass, night ventilation, and closing external blinds, yielded the greatest benefits in terms of maintaining thermal comfort during heat waves. A significant reduction of temperatures both average daytime and night-time 7.4
C and 6.3
C respectively. Similar cooling efficiency was achieved by removing thermal insulation from the slab on grade in a laboratory building B1. Dynamic thermal simulation carried out by Gupta et al. (2021) confirm that combined passive cooling techniques will be effective over a longer time horizon that takes into account future climate scenarios.
CONCLUSION
This article presents the case studies with key results of experimental research on passive cooling strategies for residential buildings carried out in experimental objects located in the Science and Technology Park of University of Zielona Góra in Nowy Kisielin in Poland. The research showed that
22 Staszczuk
in the face of climate change and increasing problems with overheating in residential buildings, passive cooling strategies can be an alternative to traditional mechanical air conditioning systems, which use is associated with high primary energy consumption, which exacerbates the greenhouse effect. The efficiency of passive cooling depends on methods used, with the highest efficiency occurring when they are combined. Taking advantage of the building’s increased thermal mass, the use of external blinds and increased night ventilation can reduce average maximum daytime temperature even by 7.4
C. A similar effect will be achieved by using the heat capacity of the ground beneath thermally uninsulated slab on grade, but this solution in moderate climate countires requires further research and optimization for year-round heat balance.
REFERENCES
Ballester, J., Quijal-Zamorano, M., Méndez Turrubiates, R. F. et al. (2023) “Heatrelated mortality in Europe during the summer of 2022”, Nature Medicine, Volume 29, pp. 1857–1866. Chapman, S. C., Watkins, N., Stainforth, D. A. (2019) “Warming trends in summer
heatwaves”, Geophysical Research Letters, Volume 46, pp. 1634–1640. Chartered institution of building services engineers (CIBSE), the limits of thermal comfort: Avoiding overheating in European buildings, CIBSE (2013). Technical Memorandum 52 (TM52:2013). Chetan, V., Nagaraj, K., Prakash. S. K., Modi, S. K., Kempaiah, U. N. (2020) “Review
of Passive Cooling Methods for Buildings”, Journal of Physics: Conference Serie, International Conference on Thermo-fluids and Energy Systems (ICTES2019), Volume 1473, 012054. Farahani, A. V., Jokisalo, J., Korhonen, N., Jylhä, K., Ruosteenoja, K., and Kosonen, R. (2021) “Overheating risk and energy demand of nordic old and new apartment buildings during average and extreme weather condi tions under a changing climate”, Applied Sciences (Switzerland) Volume 11(9). Gupta, R., Howard, A., Davies, M., Mavrogianni, A., Tsoulou, I., Jain, N.,
… Wilkinson, P. (2021) “Monitoring and modelling the risk of summertime overheating and passive solutions to avoid active cooling in london care homes”, Energy and Buildings, Volume 252, 111418. Hauashdh, A., Nagapan, S., Jailani, J. and Gamil, Y. (2024) “An integrated framework for sustainable and efficient building maintenance operations aligning with climate change, SDGs, and emerging technology”, Results in Engineering, Volume 21, 101822. Kuczy´nski, T., Staszczuk, A. (2020) “Experimental study of the influence of thermal
mass on thermal comfort and cooling energy demand in residential buildings” Energy, Volume 195, pp. 1–11. Kuczy´nski, T., Staszczuk, A. (2023) “Experimental study of the thermal behavior of PCM and heavy building envelope structures during summer in a temperate climate” Energy, Volume 279, 128033. Kuczy´nski, T., Staszczuk, A., Gortych, M., Stryjski, R. (2021) “Effect of thermal
mass, night ventilation and window shading on summer thermal comfort of buildings in a temperate climate”, Building and Environment, Volume 204, pp. 1–14.
Passive Cooling Strategies of Residential Buildings 23
Kuczy´nski, T., Staszczuk, A., Gortych, M. (2024) “Heavy building envelope vs. PCM
- impact on indoor temperature and cooling energy consumption during heat waves”, CPOTE 2024 - 8th International Conference on Contemporary Problems of Thermal Engineering, Gliwice, Polska, pp. 115–128. Porritt, S. M., Cropper, P. C., Shao, L., Goodier, C. I. (2012) “Ranking of interventions to reduce dwelling overheating during heat waves”, Energy and Building, Volume 55, pp. 16–27. Rahif, R., Kazemi, M. and Attia, A. (2023) “Overheating analysis of optimized nearly
Zero-Energy dwelling during current and future heatwaves coincided with cooling system outage”, Energy and Buildings, Volume 287, 112998. SAP (2012) “The Government’s Standard Assessment Procrdure for Energy Rating of Dwellings”, BRE, Garston, Watford, WD 25 9XX, https://www.bre.co.uk/fileli brary/SAP/2012/SAP-2012_9-92.pdf. Staszczuk, A., Kuczy´nski, T. (2023) “Cumulative multi-day effect of ambient
temperature on thermal behaviour of buildings with different thermal masses”, Energies, Volume 16, 7361.
LISTED IN THE AHFE DIGITAL BOOKSTORE CATALOGUE
Explore the complete digital volume
Human Factors in Architecture, Sustainable Urban Planning and Infrastructure
Read this individual research paper free through the original publisher, or explore the full digital proceedings book.
ISBN 978-1-964867-67-0
Explore this ISBN in the AHFE Bookstore ↗Listed in the July 2026 bookstore catalogue; search by ISBN to confirm current availability · Digital book purchase optional