Daniela Bosia, Giulia Marchiano (2024). Flexible and inclusive housing: adaptation to the changing needs of inhabitants. In: Human Factors in Design, Engineering, and Computing. AHFE Open Access, vol. 159, pp. 622–627. https://doi.org/10.54941/ahfe1005628
The ONU Convention on the Rights of Persons with Disabilities specifies that the built environment must adapt to human needs and not vice versa. This applies to everyone: the quality of life also depends on the quality of living, on the responsiveness of the living space to the needs of the person. The user—the inhabitant—is placed at the center of the project, and the house changes according to the changing needs of the users.Limiting the field to different residential forms, home environments must be designed and built flexibly so that they can be easily adapted to housing needs, which are never static but can also change substantially for a lifetime due to various factors, such as aging, illness, disability, or changes in family structure.Housing flexibility is based on two basic principles: adaptability and accessibility. Adaptability implies the ability to change interior spaces quickly and inexpensively, while accessibility refers to the possibility for all people, regardless of physical, perceptual, cognitive, cultural, etc. conditions, not only to use the dwelling without barriers but to live their home life under the best conditions.One of the issues related to changing housing needs over time is the aging of the population, which brings with it not only problems of mobility and fatigue but often also disability and loneliness. Older people require more accessible and safe home spaces and services to encourage socialization and maintain an active life. Elements such as handrails, ramps, stair elevators, and adapted bathrooms can make a big difference in the quality of life for older people. Flexible homes often incorporate these elements early in the design phase, enabling more comfortable aging in one's own home. Technology can be an indispensable support in facilitating home life for more than just older people: home automation systems, and smart home solutions make it possible to control the home environment and adapt it to different needs simply and inclusively, facilitating use by people with physical disabilities or motor limitations.Illnesses and disabilities can also affect housing needs. A flexible home might include spaces that can be easily modified to allow the installation of medical devices, such as hospital beds, lifts, or home therapy equipment. In addition, larger spaces may be needed to allow for wheelchairs or other mobility aids. The goal is to ensure that residents can receive care and assistance at home without moving to healthcare facilities. Special housing needs may also be generated by special conditions of a growing segment of the population affected by, for example, the autism spectrum. In this case, accessibility becomes more complex, requiring special attention and dedicated solutions, which are possible only from a thorough analysis of the users' needs.Another important aspect is the transformation of the family structure. Flexible homes can be designed to adapt to changes in family composition, such as the arrival of children, the inclusion of elderly family members, or family separation. In this case, flexibility could be read at the micro-urban level, with a system of "interchangeable" housing and services available.In conclusion, housing flexibility is essential to address the changing needs of inhabitants. Designing and building homes with this concept in mind improves people's quality of life and promotes a greater degree of autonomy and inclusiveness. As the population ages and housing needs become more diverse, flexible housing will become increasingly important in the contemporary housing landscape.
The UN Convention on the Rights of Persons with Disabilities emphasizes that the built environment must adapt to human needs, not the other way around. This applies to all people, regardless of age or their physical, mental, cognitive, or cultural condition: quality of life is closely linked to the quality of living, to how well the living space meets a person’s needs. The user— whether the inhabitant or, in the case of those requiring assistance, caregivers, family members, or professionals (Lauria et al., 2017)—is placed at the center of the design, and the home must change according to the evolving needs of its occupants.
When focusing specifically on different residential forms, domestic environments must be designed and built with flexibility so they can be easily adapted to housing needs, which are never static but can significantly change over a lifetime due to factors such as aging, illness, disability, or shifts in family structure.
The adaptability of domestic spaces can be considered a category of adaptive architecture, referring to buildings designed to change based on the environment, inhabitants, and surrounding objects, utilizing internal data as well. This encompasses concepts such as flexible, interactive, and responsive architecture (Schnädelbach, 2010). While adaptability can be incorporated
Flexible and Inclusive Housing: Adaptation to the Changing Needs of Inhabitants 623
into the design of new buildings, it is not yet a widely established professional practice in all fields. Due to the wide variability of housing typologies, the challenge is more complex for the existing building stock, particularly traditional constructions, and historical residential fabric.
FLEXIBILITY, ADAPTABILITY, AND ACCESSIBILITY IN DOMESTIC SPACES Concerning the built environment, scientific and technical discussions today increasingly address the themes of resilience, flexibility, and adaptability, though mainly in the context of climate and environmental issues and their potential solutions, such as reducing resource waste, adopting circular economy approaches, promoting the reuse of existing buildings, and encouraging construction methods that allow for the disassembly of building elements, etc. (Askar et al., 2021).
Regarding adaptability and flexibility in construction—terms often used interchangeably—there is extensive literature covering a broad range of topics, from terminological issues to the significance of motivations, operational methods, and outcomes, from the concept of Open Buildings (Habraken, 1999) to the opportunities offered by prefabrication. However, there is no precise or universally recognized definition: professionals in the building industry assign quite different meanings to these terms (Pinder et al., 2017). Among the most common definitions in scientific literature, flexibility refers to short-term, low-complexity changes that can be made quickly with minimal effort and are often reversible, while adaptability refers more to long-term, large-scale changes, embodying a more complex meaning and higher potential (Leaman et al., 1998). It extends beyond mere technique to encompass technological design and the field of soft technology. Regardless of the definitions, it is important to note that the terms are frequently used synonymously.
Graham (2005) defines “Design for Adaptability” as “a framework for building design aimed at maximizing the time that buildings, building components, and materials remain in productive use,” linking adaptability and flexibility to sustainability: “a sustainable building must not last forever, but one that can easily adapt to change.”
To the concepts of flexibility and adaptability, the notion of accessibility must be added. Accessibility refers to the ability of all individuals, regardless of their physical, sensory, cognitive, cultural, or other conditions, not only to use the home safely and independently, without barriers but also to live their domestic lives in the best possible conditions.
CHANGING IN HOUSING NEEDS The literature contains numerous studies on strategies for adaptability and flexibility in public or collective buildings, such as museums, office buildings (Arge, 2005), schools, and healthcare facilities, where external factors primarily drive adaptations over time.
624 Bosia and Marchiano
Less attention, however, has been given to the flexibility and adaptability of residential buildings in response to the changing needs of occupants. Indeed, there is minimal research on the adaptability of the built environment in residential settings to ensure full accessibility and usability of homes as user needs evolve.
Yet, residences are perhaps the buildings most in need of adaptations to meet the specific living requirements of their inhabitants: families that change in size and organization, necessitating different configurations of housing units; events such as the recognition of a disability in a family member; or simply the aging of the residents, which brings with it specific housing needs.
Disability and aging are often intertwined, and given the projections for increased life expectancy and population aging, these factors become the primary drivers of adaptability and flexibility in domestic spaces.
One key issue related to changing housing needs over time is the aging population, which not only brings mobility and fatigue challenges but also often disability and loneliness. Older adults require more accessible and safer domestic spaces and services that promote socialization and help them maintain an active lifestyle. Features such as handrails, ramps, stairlifts, and adapted bathrooms can significantly improve the quality of life for the elderly.
Population aging is a global phenomenon (by 2050, the number of people over 65 worldwide will more than double) (UN, 2023), particularly pronounced in Europe, North America, and China, with far-reaching social and economic consequences.
Health policies are promoting home care to limit healthcare costs and improve people’s well-being. This allows older adults to stay in their homes as long as possible, which has clear implications for adapting homes to make them suitable for elderly people who may have disabilities (Lauria et al., 2017). The onset of illness or disability, regardless of age, can also significantly change housing needs.
Special housing needs may also arise from specific conditions affecting a growing portion of the population, such as those on the autism spectrum. In such cases, ensuring usability and accessibility becomes more complex, requiring special attention and dedicated solutions, which can only be achieved through a thorough analysis of the users’ specific needs.
DESIGN FOR ADAPTING TO USERS’ NEEDS A certain degree of adaptability in housing can be planned at the design stage to meet everyday housing needs, even as they change over time.
An “adaptive” design can include solutions that allow for the easy adjustment of a home to changes in family composition and structure, such as the arrival of children, the inclusion of elderly family members, or family separation. In this case, flexibility could extend to a micro-urban scale, with an interchangeable system of housing and services available.
In the specific case of adapting a home to accommodate the aging of its occupants, simple modifications can be planned from the design phase to allow for more comfortable aging at home. A flexible home might include
Flexible and Inclusive Housing: Adaptation to the Changing Needs of Inhabitants 625
spaces that can be easily modified to accommodate medical devices, such as hospital beds, patient lifts, or equipment for home therapies. The ability to create spaces suitable for the passage of wheelchairs or other mobility aids can also be factored into the design. The goal is to ensure that residents can receive care and assistance at home without moving to healthcare facilities, potentially with dedicated spaces for caregivers.
Technology can be essential in facilitating domestic life, not only for older people. Home automation systems and smart home solutions allow users to control and adjust the home environment to various needs simply and inclusively, making it easier for individuals with physical disabilities or mobility limitations to use.
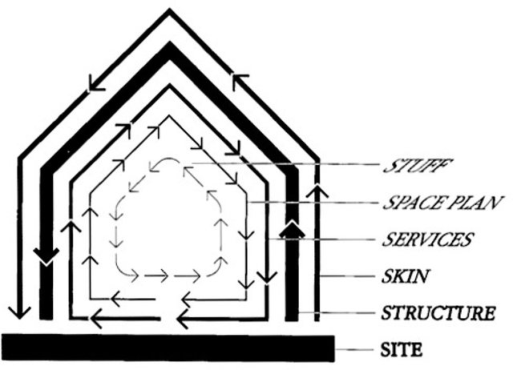
DEGREE OF ADAPTABILITY Adaptability can be designed, and it is increasingly considered part of a sustainable and circular approach to architectural design (Mlote et al., 2024). Adaptability should be appropriately assessed: for each housing unit or building complex, a “Degree of Adaptability” over time (or rather a “degree of accessibility and adaptability”) should be evaluated, which could also be associated with different levels of complexity and implementation costs. The assessment of the degree of adaptability should apply to all residential buildings, even those that, as Stewart Brand (1995) points out, “are designed not to adapt; also budgeted and financed not to, constructed not to, administered not to, maintained not to, regulated and taxed not to, even remodeled not to. But all buildings (except monuments) adapt anyway, however poorly, because the usages in and around them are constantly changing.”. The evaluation of adaptability is not a new topic: research and experiments have been conducted to develop methodologies for assessing the adaptability of buildings (Rockow et al., 2018), including residential buildings (Herthogs et al., 2019), although adequate validation data for different methods is still lacking. In the context of existing residential buildings, the adaptability assessment is certainly complex due to the numerous variables involved, including the local characteristics of the building stock: the period of construction, construction types, technologies, dimensions, and spatial organization, among others. However, this complexity can be addressed by attempting to simplify and break down the problem, for example, by limiting the assessment to certain aspects. This would result in a less detailed but likely adequate evaluation of the adaptability of a building or housing unit.
The proposal for a rapid assessment form for assessing a housing unit’s degree of adaptability begins by defining the scope of the application. It is based on certain key elements of the objectives. The form will be digitalized and may be linked to a database or AI system to identify sample cases for evaluation or design purposes.
The scope of application limits concern the scale and type of residential buildings (condominiums, single or duplex homes, individual apartments, period and construction technologies, etc.). The objectives are defined concerning the main causes of obsolescence concerning user needs, such
626 Bosia and Marchiano
as changes in family structure (increase/decrease in household size) and adjustments to user needs due to age or health reasons (aging of users, the need for home care, etc.). The elements that characterize adaptability may include, in addition to flexible furniture solutions, the layout of spaces, finishes, the size and organization of usable spaces and passageways, overcoming level differences, and systems for controlling lighting, temperature, and air humidity.
The proposed methodology, still under study, involves defining a scorecard with a series of indicators for the weighted evaluation of the degree of adaptability of a single residence or building complex.
The first part of the form will define the adaptability objectives and context conditions. The methodology will guide the evaluator through the housing analysis, following a path based on the objectives and context conditions. For each item being assessed, examples and definitions will be provided to facilitate and ensure the most objective evaluation possible. The weighted scoring will allow for an assessment of both the existing level of accessibility and the degree of adaptability. Standard adaptation solutions for the most common changes in user needs may be attached to the form, drawn from case study databases, along with associated complexity levels and rough cost estimates for the interventions. The interventions can be classified by level and type: interventions without masonry work, interventions with limited masonry work, adjustment interventions requiring structural work or checks, and plant or home automation interventions with any relevant specifications.
Figure 1: Shearing layers of change. Because of the different rates of change of its components, a building is constantly tearing itself apart (Brand, 1995).
CONCLUSION
“New usages persistently retire or reshape buildings. From the first drawings to the final demolition, buildings are shaped and reshaped by changing cultural currents, changing real-estate value, and changing usage” (Brand, 1995).
Flexible and Inclusive Housing: Adaptation to the Changing Needs of Inhabitants 627
In conclusion, the designer has to consider all the reversible and irreversible conditions that may occur in a person’s life, from childhood to old age, to ensure a certain degree of flexibility and adaptability in housing, adopting a holistic approach. Designing and constructing homes with this perspective improves people’s quality of life and promotes a greater degree of autonomy and inclusivity.
With the aging population and the increasing diversity of housing needs, the requirements for adaptability and flexibility will become ever more critical in the contemporary building landscape. Currently, new constructions and existing buildings are required to have an energy efficiency certificate. Similarly, an “accessibility and adaptability certificate” should be produced to allow buyers or tenants to assess the extent to which a housing unit is suited for necessary adjustments to meet the changing needs of users over time.
REFERENCES
Arge, K. (2005), Adaptable office buildings: theory and practice, Facilities, Vol. 23 No. 3/4, pp. 119–127. https://doi.org/10.1108/02632770510578494. Askar, Rand, Luís Bragança, and Helena Gervásio. (2021), Adaptability of Buildings:
a Critical Review on the Concept Evolution, Applied Sciences 11, no. 10: 4483. https://doi.org/10.3390/app11104483. Brand, S. (1995). How Buildings Learn: What Happens After They’re Built. USA: Penguin Publishing Group. Gosling, J., Sassi, P., Naim, M. and Lark, R. (2013), Adaptable buildings: a systems approach, Sustainable Cities and Society, Vol. 7, pp. 44–51. Graham, Peter, (2005). Design for Adaptability — An Introduction to the Principles
and Basic Strategies. Environment Design Guide, 1–9. Habraken, N. J., (1999), Supports. An Alternative to Mass Housing, Routledge, London. Herthogs, Pieter, Wim Debacker, Bige Tunçer, Yves De Weerdt, and Niels De
Temmerman (2019), Quantifying the Generality and Adaptability of Building. Layouts Using Weighted Graphs: The SAGA Method, Buildings 9, no. 4: 92. Lauria, A., Benesperi, B., Costa, P., Valli, F. (2017), Il progetto ADA. Un modello di intervento per l’autonomia domestica delle persone disabili, Milano: Franco Angeli Editore. Leaman, A., Bordass, B., & Cassels, S. (1998). Flexibility and Adaptability in
Buildings: the “killer” variables. London: Building Use Studies. Mlote DS, Budig M and Cheah L (2024), Adaptability of buildings: a systematic review of current research. Front. Built Environ. 10:1376759. ONU (2023), Leaving No One Behind in an Ageing World, World Social Report 2023. Pinder, J., Schmidt, R., Austin, S., Gibb, A., & Saker, J. (2017), What is meant by
adaptability in buildings? Facilities, 35, 2–20. Rockow, Z. R., Ross, B. E., & Black, A. K. (2018). Review of methods for evaluating adaptability of buildings. International Journal of Building. Pathology and Adaptation, 03 Oct 2018, Vol.37, Issue 3, pp. 273–287 Schnädelbach, Holger. (2010). Adaptive Architecture - A Conceptual Framework.
LISTED IN THE AHFE DIGITAL BOOKSTORE CATALOGUE
Explore the complete digital volume
Human Factors in Design, Engineering, and Computing
Read this individual research paper free through the original publisher, or explore the full digital proceedings book.
ISBN 978-1-964867-35-9
Explore this ISBN in the AHFE Bookstore ↗Listed in the July 2026 bookstore catalogue; search by ISBN to confirm current availability · Digital book purchase optional