Yijun Lou, Yan Luo (2024). Design of Public Space Transformation under the Lens of Anthropology. In: Creativity, Innovation and Entrepreneurship. AHFE Open Access, vol. 125, pp. 79–85. https://doi.org/10.54941/ahfe1004723
Using Suzhou "Double Tower Market" as a case study, this paper takes an anthropological approach to comprehensively analyse the elements and relationships of human involvement in urban renewal and transformation design. The goal is to discover the boundaries of public space design within the research paradigm of anthropology. By exploring how the essence of social space is intertwined with the intrinsic heritage of urban history in a new environmental design context, this paper provides a strong foundation for reflecting on the practical applications of anthropology in reshaping public spaces.
Public space generally refers to outdoor open spaces used by urban popula- tions for public gatherings, which may involve aspects such as landscaping and overall outdoor design. From the perspective of the historical urban construction, public spaces are generally squares, parks, cinemas, and other related areas for human leisure and entertainment. In today’s society, there have been many changes in these spaces, and the scope of spaces included has been further expanded. With the practical application of urban design stud- ies, public spaces have fully demonstrated the professional characteristics of designers, presenting more and more design works with contemporary fea- tures widely appearing in public spaces, becoming distinctive symbol features in the city. Undoubtedly, public spaces have become an important part of urban public life. With the rapid development of social media, more and more people tend to display their lifestyle in public spaces, releasing the ‘urban fireworks’ of life, allowing urban spaces to gradually break through the lim- itations of regional display, making public spaces the focus and attention of people in different regions. It is based on such a dynamic development char- acteristic that urban spaces are increasingly integrating diverse elements of new urban life. In this development trend, the strategic exploration of the value essence of public spaces in the consumer era has become an important challenge for transformation and design.
Jan Gehl (1971) discussed the role of people in urban activity spaces in his book “Life Between Buildings”, reflecting their inherent expressive charac- teristics. Kai-lun (2020) mentioned that people are the subjects of activities,
and space is the carrier, the behavioural activities are influenced by the envi- ronment and ultimately determined by people. In terms of its breadth, design anthropology, as applied in the consumer era, mainly manifests as a ‘human- cantered’ research method oriented towards economic innovation. Designers understand human needs, while also being influenced by behavioural activi- ties and spatial environments, thereby generating the service value of spatial design. This economically driven ‘design’ emphasizes improving the prac- tice of ethnography, making design anthropology a unique research and knowledge production field completed through collaboration.
Public spaces are filled with various degrees of social needs, expectations, values, rules, communication, complex affairs, and opportunities. Partic- ipants in public spaces fully demonstrate the significant characteristics of communication and interaction in such environments. Different groups also have different expectations for space. The study of design anthropology applies anthropological research methods to explore design needs, coordi- nate the design process, generate design concepts, promote the reconstruction of public spaces, and apply anthropological participant observation to target user groups. Ethnographic narratives and descriptions serve as sources of design inspiration, forming a highly participatory public space cantered on people in the consumer era. The study of design anthropology in public spaces should have the spontaneous design characteristic of ‘naiveness’, respecting the habits of different people in space usage. This is a behaviour of space users consciously participating in social activities, a ‘living thing’ in life. Only with vibrant native design can public spaces achieve perfect harmony. Therefore, as a carrier of daily life, public spaces can continuously expand experiential boundaries not only in designs that are native and full of vitality when people engage in activities in public spaces.
As for public spaces, design anthropology intervenes in the daily lives of space users, investigating the brand of commodity culture, the form, mate- rials, and usage conditions of design items, deconstructing various scenarios between daily life habits from needs to consumption, analysing the extent to which items are shaped and improved at different cultural levels, and the degree to which the entire social context shapes the originality of design. By looking at public spaces as places of trade and consumption reflecting cul- tural representations through the social relationship structure between users, a most suitable design path can be chosen. This article emphasizes that the construction of urban public spaces and their system should be a holistic construction.
COLLECTIVE MEMORY RECONSTRUCTION IN THE DESIGN OF “DOUBLE TOWER” MARKET French sociologist Maurice Halbwach (1990)s’ discussion on collective mem- ory is more focused on the expression of ‘the results presented by the past events’, and the corresponding psychological discourse also provides a more concentrated identification discourse for it. Collective memory of public spaces is the process of space users recognizing, retaining, reproducing, and re-recognizing material and immaterial factors. The collective memory of
Design of Public Space Transformation Under the Lens of Anthropology 81
previously utilized spaces is a vital medium in reigniting a sense of belonging among users of communal areas after their renovation. The collective mem- ory of the space previously used is an important medium for space users to re-establish a sense of belonging to the transformation of public space. The redesign of public space also needs to rely on collective memory to reshape vitality. From ethnography to the study of design anthropology, the construc- tion of collective memory is essential, and the transformation of “Double Tower”market satisfies the imagination of cultural belonging for public space users as space users.
The focus of this study is the “Double Tower” Market located to the south of the Ping Jiang Road scenic district, the core area of ancient Suzhou. The original “Double Tower”Market has a deep cultural imprint, the transforma- tion must maintain its historical and cultural essence of Suzhou, furthermore, modern features are needed to be reflected, fully integrating traditional folk culture with contemporary culture is quite essential in this transformation, finally fully reflect the new look of traditional space transformation under the development of the times. Presenting a multifunctional complex space that combines various community life services and life aesthetics to the orig- inal residents and tourists, the transformation of “Double Tower” Market is not just a transformation of a agricultural market, but also an important node for community commerce and urban renewal.
Since the opening of “Double Tower” Market in the 1990s, it has been serving the surrounding community for decades. Most of the merchants have been in business for more than twenty years, with many cases of two genera- tions working together. For both merchants and residents, it is a place full of vitality and human touch. It’s quite common that market merchants are famil- iar with the relatives of the surrounding residents, they gradually narrowing the distance in daily greetings and exchanges. At this point, an emotional con- nection between the merchants and residents has formed, creating a sense of community. Fe Hau-Tsang introduced the notion of a “native society” within “Southern China”. In this society where everyone is familiar with each other, being able to show a natural sense of familiarity and acquaintance is a com- mon feeling in daily life. There are fewer strangers between those two groups, ‘society and individuals are connected here,’ and the trust and understanding generated by familiarity seem to be increasingly dissipating in today’s soci- ety. The renovated “Double Tower” Market re-invited most of the previous merchants. Although some of the original residents have moved out, a young consumer group in the era of consumption has been substituted. The new space created by the renovation design, along with far exceeding the popu- larity and reputation before the renovation, also deepens the memories of the ‘Twin Towers’ in the hearts of those former space users. This collective mem- ory existing in the ‘acquaintance society’ will also be repeatedly mentioned, forming a new collective spatial memory.
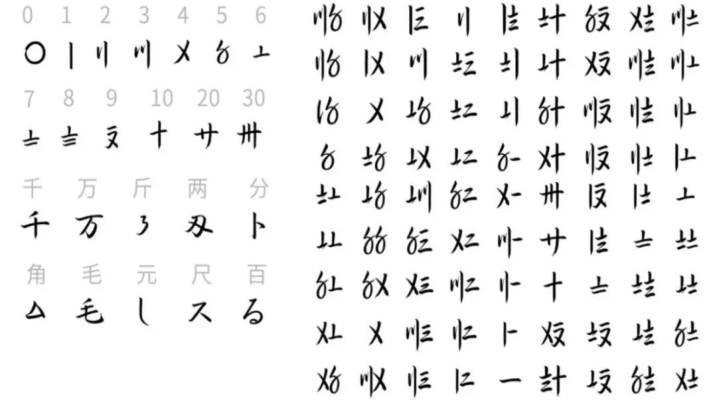
In the spatial visual style of the Double Tower Market, the unique char- acters of Suzhou numerals are extensively employed to adorn the space. According to Qiu and Li (2011)’s research towards “Hua Shu”, we could know that the term “Hua Shu” or “Fan Zai Ma” hails from the folk of Suzhou, embodying it as a subset within the historical account of China’s
82 Lou and Luo
arithmetic reckoning system. The Suzhou numerals has been used for hun- dreds of years, and to this day, its presence can still be seen in the Hong Kong and Macao regions. The Suzhou code, as a symbol of commercial culture, is used in the transformation design of public spaces, protecting and inheriting intangible cultural heritage. It successfully transforms intangible cultural her- itage into a source of reconstructing collective memory and creating a new set of design forms. The appearance of the Suzhou numerals is easy to evoke memories of the past users of this space. The designer disassembles the flower code strokes, then reconstructs and combines them to form a distinctive twin tower market brand image system, which is comprehensively used in sign- boards, lanterns, and other carriers, contributing to a certain extent to the renewal and upgrade of public spaces.
Figure 1: Suzhou numerals diagram.
In public spaces renovation, it is necessary to fully awaken a brand new experience brought by historical culture, and pay more attention to the local historical context and the needs of space users. When we renovate the his- torical districts in the ancient city, it has been proven that awakening the collective memory of the original residents towards the historical streets, stimulating their sense of belonging, and seeking important basis for the con- tinuation of historical culture is an effective way to reshape the vitality of historical districts. The “Double Tower” Market utilizes the theory of col- lective memory, extracting and transforming it into renovation strategies for public space updates, completing the spatial turn of anthropological research in the renovation and redesign of ancient cities.
“HUMAN-CENTERED” DESIGN FROM ANTHROPOLOGY PERSPECTIVE As the heart of the ancient city, the transformation and upgrading of “Dou- ble Tower” Market not only serves the surrounding residents, but also caters
Design of Public Space Transformation Under the Lens of Anthropology 83
to a large number of potential tourists. The primary task of the market is to attract surrounding tourists and young people, forming a new consumer group. The definition of the market meets the pursuit and imagination of trends by modern young people, satisfying the demand for diversified space use in markets, catering, entertainment, and cultural activities. The designer has re-planned the entrance of the market, increasing the number of entrances from three to seven. After the original doors were removed, the space around the main entrance was expanded, creating more space for the frame of the door. Adequate gray space is reserved between the southern street and the market, allowing for more guests to visit, shop, rest, and entertain. After the “Double Tower” Market became popular on the internet, the grey space has become the best photo shooting area for tourists to check in, catering to the needs of different groups for the full exposure of market functions and aes- thetics. By adding stalls to the west, the spatial density has been increased after reasonable planning, accommodating three times the amount of foot traffic, covering fourteen stalls including steaming, braising, cold tossing, noodles, baking, etc., offering hundreds of food options. From the plan view, the entire snack area adopts triangular elements, breaking the original circu- lation pattern, providing a transparent and rich visual experience for people entering.
The market adopts a microbial treatment method for kitchen waste, using sawdust and wood chips as carriers for mixing, and then using strains to pro- vide evaporated oxygen. The cleaning process is completed in about six hours, and the removal rate of garbage can reach 95%-98%. In addition to setting up a deodorizing system, abandoned garbage and odorous gases can also be drawn in and discharged in the form of water vapor. In the design process of sewage discharge, designers require the establishment of a 500-kilogram-level garbage treatment facility to provide a better environment for market visitors in the most environmentally friendly way. The wastewater from the restau- rant contains a large amount of grease and cannot be directly discharged. The construction team of the management electromechanical system has re- planned the two main channels of fresh food and catering. The fresh water pipe is connected to the sedimentation tank for easy cleaning and mainte- nance, while the catering water pipe is connected to the grease trap. After wastewater purification, it is discharged into the municipal pipe network. In the entire ventilation system design, new air system, important air condition- ing, and exhaust system are also installed to ensure the indoor temperature of the vegetable market. The fresh area has been compressed to the north side of the market, separated from the dining guests in the south snack area, to prevent the unpleasant odor from the fresh area affecting the diners. In the snack area, beams and roof tiles are specially set up to create the historical Suzhou scene. The storage of the market has been completely redesigned to display neatly arranged square boxes, stacked exhibitions, and top-level mir- ror reflections, greatly enriching the visual experience of wandering through it. Each stall is equipped with a handwashing sink for easy cleaning and orga- nizing, convenient for stall owners to use. A public restroom has been added in the northwest corner, along with a water heater to increase convenience for merchants.
84 Lou and Luo
Without changing the original functions, the market has further added the functions of handicraft exhibition hall, outdoor coffee bar, and self-service kitchen. The use of self-service kitchen enriches the visitor experience and fur- ther expands the subsequent functions of the market’s operating hours. There is no doubt that the upgrade and transformation of “Double Tower” Mar- ket will further enhance the humanistic and emotional sense of the city, fully reflecting the service functions of the urban community in the market. The renovated “Double Tower” Market integrates a variety of formats includ- ing fresh food and beverage (including 62 fresh food stalls, 18 snack stalls), bookstores, exhibitions, tailors, locksmiths, cafes, taverns, flower shops, out- door markets, etc. After the transformation, the old city upgraded has been perfectly achieved, showcasing the historical and cultural heritage of Suzhou in the current social space, and concentrating on the cultural sense of history and reality intertwining.
Jian mentioned that “The narrative of ‘people-oriented’ in design is some- what vague, cause it overlooks the differences between individuals and groups, what it lacks is the ‘care’ for the differentiation of ‘people’.” The redesign of “Double Tower” Market takes into account the needs of different groups in different consumption scenarios. From the perspective of anthro- pology, the transformation of public spaces should embody a concern for the interactions between individuals and groups, which is also a humanistic spirit that complements design studies at a practical level. It incorporates the integrity of social culture into the consideration of upgrading public spaces, demonstrating the profound impact of anthropological research on the renewal and design of public spaces. The integrity of anthropological design should be to place the design object in the social and cultural context, and to use a comprehensive perspective to grasp the method of the problem, thereby achieving the purpose of design. The renovation design of historical districts should take into account the accumulation of social historical cul- ture, draw design elements from cultural heritage, and integrate them into the transformation design of public spaces.
Located 200 meters west of “Double Tower” Market is Suzhou Double Tower temple, it was built in the second year of Tang Xiantong (661 AD) by the state residents Sheng Chu, donated and named Prajna Temple. During the Five Dynasties and Ten Kingdoms period, the Qian family changed it to Luo- han Temple. In the seventh year of the Taiping Xingguo era of the Northern Song Dynasty (982), the brothers Wang Wenhuan donated funds to rebuild the temple and added two brick pagodas, one named Sarira Pagoda and the other named Merit Pagoda. As a result, the Arhat Courtyard is commonly known as the Double Tower Temple. The temple has experienced prosperity and decline, being repaired for several times. Currently, only the remnants of the main hall, including stone pillars, stone foundations, stone carved stat- ues, damaged Arhat statues, and missing components of the twin pagodas, can be seen in the temple. Despite the ruins, one can still catch a glimpse of this beautiful Jiangnan temple. The Shuangta(Double tower) Community in Gusu District is named after the two towers within its territory, and the “Dou- ble Tower” Market is also named after them. Double Tower Temple carries many cultural elements such as history, religion, aesthetics, and architecture.
Design of Public Space Transformation Under the Lens of Anthropology 85
It is a well-known cultural heritage in the country. People’s understanding of Double tower Temple is limited to the two words ‘Shuangta’, and they know very little about other cultural landscapes of Double tower Temple. ‘Shuangta’ represents not only two pagodas, but also symbolizes the his- torical and cultural significance of the entire Shuangta Community. These cultural landscape elements were not presented in the updated design of the “Double Tower” Market, which seems slightly lacking and lacks an overall perspective.
CONCLUSION
From the perspective of street and lane space, “Double Tower” Market has improved the original texture while connecting the overall layout of residen- tial areas and historical blocks; from the perspective of architectural space, it inherits traditional features while incorporating modern frame shapes; from the perspective of node space, it considers functional nodes while creating scene nodes with historical memory features. Connect the dots, draw the lines, gradually enhance the vitality of the market. And thus, everything is reshaped through design.
Design is a scalable concept, From designing an object, to urban land- scapes and blocks, or designing some abstract environmental aspects, there are different connotations and extensions at each scales, which determine the selection of research objects and the establishment of theoretical scope in design anthropology at various scales. What remains unchanged is that the essence of design is to serve people, it is the human intention to intervene in order to achieve a certain goal or order. The transformation of “Double Tower” Market inspired us a lot. Design anthropology is a fresh topic in China, it is very necessary to conduct specific research on real life, and to focus on the relationship between design, people, space, and activities from the micro level of daily life. This article uses the research methods of design anthropology to study the public space and collective memory in the “Dou- ble Tower” Market, as well as the contributions made to the renovation of the ancient city. It is of practical significance to reflect on the application of design anthropology in the redesign of public spaces.
REFERENCES
Halbwachs, M., 1990. Espacio y memoria colectiva. Estudios sobre las culturas contemporáneas, 3(9), pp. 11–40. Kai-lun, C. Chao Z. (2020). “Keeping the marketplace atmosphere of the past” -
research on the transformation of traditional farmers’ market based on market- place culture, Intelligent Building & Smart City, Volume 10, 52–54. Qiu Jian-li &Li Xue-chang. The Little Mysterious Folk Shorthand Writing – “Hua Shu”[J]. Journal of East China Normal University (Philosoph, 2011, 43(2): 56–64.
LISTED IN THE AHFE DIGITAL BOOKSTORE CATALOGUE
Explore the complete digital volume
Creativity, Innovation and Entrepreneurship
Read this individual research paper free through the original publisher, or explore the full digital proceedings book.
ISBN 978-1-964867-01-4
Explore this ISBN in the AHFE Bookstore ↗Listed in the July 2026 bookstore catalogue; search by ISBN to confirm current availability · Digital book purchase optional