Wenqi Shangguan, Duoduo Zhang (2023). Learning Through the Architectural Model: Creativity-inspired Design for Rural Children From the Perspective of Design Anthropology. In: Human-Centered Design and User Experience. AHFE Open Access, vol. 114, pp. 233–243. https://doi.org/10.54941/ahfe1004240
Children's creative growth in rural areas has enormous potential for village development. The main challenges to implementing creativity-inspiring programs for rural children include the children's cognitive development being behind, the lack of teaching resources, and the constrained nature of the curriculum. This study examines the "daily creativity" of rural people from the early stage of design anthropology, using Baishuidong Village, Longhui County, Hunan Province as the backdrop for Hunan University's Design Rural Revitalisation Project. The study discovered a close interaction between humans and material instruments, as well as how "materiality" characterizes the daily inventiveness of rural dwellers. Building models are used by the local community as metaphorical "in-between objects" for the transmission of abstract empirical knowledge while teaching construction skills. This served as our inspiration for creating the "Architects of Huayao" children's inspirational teaching toolkit. Using modular building blocks to impart knowledge of regional architecture, we enhanced the previous teaching toolkit by holding four workshops with 30 third-graders at Baishuidong Primary School. Rural children are given context for their daily lives as well as historical and cultural contexts through the local architecture on the one hand and are encouraged to create through building blocks on the other. This encourages the development of design thinking and innovative thinking in children as well as the creativity of rural children. Rural children's creativity in classroom activities can be efficiently stimulated by the teaching method of using physical models in a cultural setting. Participants in the project, including local kids, teachers, and other volunteers, gave it favorable reviews.
Contradictions In China, the implementation of the rural revitalization strategy and other pertinent policies has opened up new development opportunities for rural children’s education. At the same time, as a significant group of rural cultural inheritance and the development of rural children’s creativity in the process of rural construction has a great deal of potential, local culture should be a key consideration in the creation of children’s educational content in rural areas.
In rural locations, local culture should be a key factor in the development of educational materials for kids. The key barriers to the creation of creativity- inspiring programs for rural children are the children’s cognitive immaturity, a lack of teaching resources, and the constrained nature of teaching content. These days, there is no shortage of practical courses on children’s creativ- ity, particularly in urban settings where STEAM education and “children’s design thinking” as teaching strategies are widely adopted. The educational content is disassociated from the actual circumstance, professional knowl- edge and theory are abstract and difficult for rural children to understand, and the traditional teaching approach ignores the existence of children’s subjectivity.
According to contextual cognitive theory, all cognitive activities are based on the learning context, and knowledge is contextualized in this way (Zhang and Xu, 2022). Children’s education should therefore focus on the creation of context, or the experience of the outside world in the creation of the environment, for students and the environment to naturally interact and produce experiential knowledge, which will improve the learning outcome (Dewey, 1930). This indicates that developing appropriate learning environ- ments for rural children who serve as the subjects of instruction is essential and crucial. In order to create a teaching context and a teaching method that are appropriate for rural children in that context, and to achieve the ultimate goal of cultivating rural children’s creativity with the aid of the heuristic teaching toolkit design, this paper aims to explore the characteristics of indigenous creativity in rural areas.
The “Process” of Making: Design Anthropology and Vernacular Creativity According to the design anthropological “process” approach, creativity “emerges” from the interaction between people, places, and objects via con- stant practice (Zhang and Li, 2022). This paper explores the generative mode and characteristics of the endogenous subjective creativity of local craftsmen and residents and uses the series of design practices and aesthetic education activities carried out by the team of Hunan University rooted in rural areas as an example of design anthropology. The paper focuses on the process of interaction between local people and designers in local architectural design practice from the perspective of “process” in design anthropology.
Anthropologist Tim Ingold suggests that creativity is not an a priori abil- ity unique to artists, designers, or architects, but rather an improvisational response to a change in the lives of ordinary people as they go about their daily routines (Ingold, 2013). The making done by the locals’ hands, which is a process of constant communication and collaboration between hands, materials, and nature, accompanied by action rather than the implemen- tation of a pre-existing idea, is one way in which this ‘improvisation’ is manifested (Ingold, 2013). Contrarily, in traditional rural architecture, for instance, the traditional building skills mastered by craftsmen are embedded in social relations, which differ from the explicit knowledge learned by pro- fessional designers and architects, and emerge from social interactions over a
Learning Through the Architectural Model: A Study of Creativity-Inspired Design 235
long period through on-the-ground practice and external forces like culture, space, and environment.
Therefore, actions like the spontaneous manual building of houses by city dwellers are not only “processes” in the strict sense of the word, but also processes in which one’s creativity continues to be generated and manifests itself as one engages in daily activities that are rich in the preservation and development of rural traditional culture.
DESIGN OF A TEACHING TOOLKIT FOR CHILDREN BASED ON EVERYDAY CREATIVITY IN THE VILLAGE The Material Embodiment of Everyday Creativity in the Countryside
Rural people’s creativity is a classic example of Everyday Creativity (Kaufman and Beghetto, 2009), which emphasizes the idea that creativity is a talent that is innate to every person and is woven into the way they go about their daily lives. As it is heavily impacted by the social surroundings and traditional culture, this creativity is distinguished by improvisation, embodiment, and materiality.
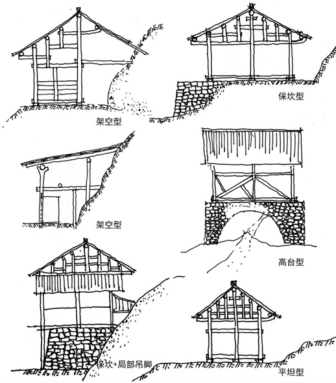
Using traditional rural architecture as an example, the traditional vernac- ular construction process is a holistic improvisation that merges planning, design, and construction. It also does not include the division of design and construction phases. Because the wood used in the traditional vernacular building process is obtained from unregulated, small-scale sources, the final wood frequently has irregular shapes and sizes.
Figure 1: Various forms of traditional Hanayao dry-structure adapted to local conditions.
Craftsmen must adapt to the resource constraints, work with the raw wood, and employ a variety of error-correcting techniques. Of course, the building process is not carried out solely by the craftsmen, and the crafts- men and the tenants may occasionally consult one another with the layout
236 Shangguan and Zhang
of the structure and the placement of doors and windows (see Figure 1). The dynamic surroundings and prior experience of the craftsmen are now influ- encing their inventiveness, and the building’s final form is likewise defined by its “adaptability to local conditions”.
It is difficult for architects to grasp the empirical “knowledge base” held by craftsmen through theoretical learning, and what the craftsmen oper- ate is not a theorem, but a rule of thumb. We need to break through the dilemma of abstraction and invisibility of “empirical knowledge”, and find its laws from the “in-between objects” that are related to the rural residents. A series of “in-between objects”, represented by architectural models, are the most direct materiality of the daily creativity of the rural inhabitants. In Simona Valeriani’s study of modern architecture, she claims that “in-between objects” enable “knowledge sharing” among various social groups (West and Wang, 2018). “Knowledge sharing” and “knowledge creation practices” are made possible. Among these, architectural modeling is frequently used in the process of designing buildings.
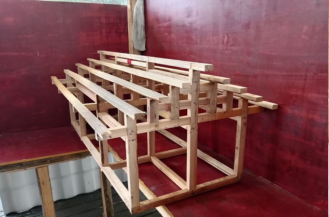
Figure 2: Wooden architectural model made by Li Xiuxiang (2021).
We also discovered the existence of architectural models while conducting fieldwork for the Huayao architectural design project. Li Xiuxiang, a villager, constructed a set of four models of pierced-doored architectural structures using wooden strips (see Figure 2). As a “demonstration model” for the dis- semination that was initially utilized extensively in the teaching of regional architecture. Later, when architectural designers went on field trips, the mod- els gave them a way to comprehend the cultural significance of the regional architecture.
Through the models, the designers were able to comprehend the soci- etal background, thought processes, and knowledge patterns of the locals. The model is additionally employed by craftsmen, villagers, and designers to exchange technical information and concepts during the actual construction process. As a result, the architectural model serves as an intermediary that records social interactions, cultural practices, and other factors in addition to the building’s observable physical attributes.
Indeed, research in design anthropology has demonstrated that all produc- tion is ‘material’ in nature. Designers, for instance, frequently use embodied tools like post-it notes and models to aid in their work (Otto and Smith, 2020). Citing the concept of “in-between objects,” we may say that while
Learning Through the Architectural Model: A Study of Creativity-Inspired Design 237
the countryside is actually being created, “in-between objects” can be any- thing from physical or digital models to unfinished homes to houses that serve as inspiration for new ideas. A half-finished house, a physical or digital model, or even a teaching tool kit might serve as inspiration for kids’ creative thinking.
“Unfinished” Architecture: Stimulating Creativity The traditional wooden homes and the concrete homes in the Huayao region are both in a “unfinished” state. Due to financial limitations, villagers will build the house’s structural foundation before some of the rooms due to pri- ority. During the course of our investigation, we observed locals residing in “rough houses” with nothing more than bare necessities including beds, tele- visions, tables, and chairs. This type of “unfinished” building, which can be erected impromptu by the people by their own needs for living space, has more options thanks to flexible spatial combinations. At this point, the struc- ture itself offers the designer a wealth of data, including the development of materials, structural changes, as well as the habits and spatial requirements of the occupants.
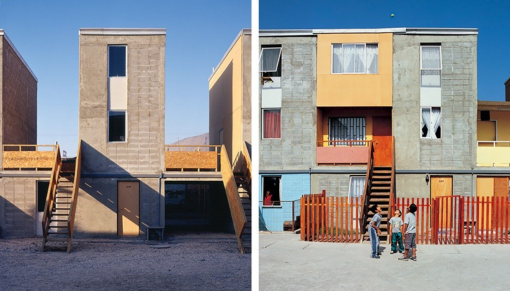
Figure 3: “Semi-finished good house” architectural project, Quinta Monroy housing, designed by Alejandro (2004).
In his Half of a Good House project, Chilean architect Alejandro Aravena put out the idea of “half of a good house”(see Figure 3). The idea, in which the occupant builds half of the home, is meant to motivate residents to actively engage in the building process and to incorporate their own living expectations into the actual work. The residents of the community take part in the ultimate decision-making process of the construction, including their own life experiences and continuously modifying the design of the housing that is used. The shape of the building varies as people’s lives change, and these modifications and changes leave their marks on the structure. The cre- ativity of the townspeople and residents, based on their life experiences, is expressed in the buildings through this participatory design activity. This results in the above-mentioned creativity-inspired practices that are closely
238 Shangguan and Zhang
related to daily life and which are offered to the residents to allow their creativity to be used in a variety of different ways.
Design for Children Based on “In-Between Objects” The project team has recently introduced a number of children’s aesthetic education practices based on the accumulation of physical experience and the construction of cultural contexts as a prerequisite for stimulating the cre- ativity of rural residents. These practices were inspired by the practice of rural architectural design. For instance, the project team creates a cultural context based on children’s daily life, decides the learning objectives and contents by analyzing children’s physical, mental, and cognitive characteristics, and chooses learning materials from daily life, to let the students experience the living nature of the knowledge, mobilize the existing experience to actively explore, and stimulate the initiative and creativity of learning (Xu and Zhang, 2022). Buildings can be constantly modified in terms of their compositional mod- ules since they are considered “in-between objects,” but their fundamental essence and compositional principles remain constant.
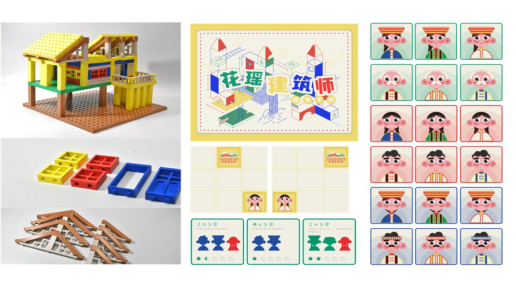
Figure 4: Hua Yao architects: a design thinking inspiration toolkit for children (2021).
A set of “Hua Yao Architects: A Design Thinking Inspiration Toolkit for Children” has been created by the design team in response to this (see Figure 4). It consists of building blocks, motivational cards, and picture books. The youngsters can choose how open-ended they wish to make the “blocks” and “rules” be. The block model is based on Huayao’s traditional architecture, maintaining the pierced-double-double dry-rail building’s struc- tural qualities while utilizing the column module to direct kids in helping to build the traditional architecture. Building appearance and shape can be altered through the shape of the building blocks without changing the construction law.
It combines the use of the “Hua Yao Architect - Guidebook” picture book and tool cards while also exploring the potential for creating buildings in various spatial locations and living scenarios through the development of task scenarios. Children’s interest in learning is piqued by building blocks’
Learning Through the Architectural Model: A Study of Creativity-Inspired Design 239
adaptable and varied qualities, and as they build and put them together, their inventiveness keeps growing.
PROJECT: LITTLE HUAYAO ARCHITECTS At Baishuidong Primary School in Longhui County, Shaoyang City, Hunan Province, the project team ran four rounds of “Little Huayao Architects” using the heuristic toolkit for a total of 30 kids in grades three and four. In order to achieve the ultimate goal of the sustainable development of the local culture, we chose representative local buildings of the pierced-double-doored dry-rail style for the curriculum. On the one hand, local buildings are the places where local children live and learn directly, which is a good cognitive teaching context. On the other hand, it can, to a certain extent, enhance the children’s understanding of the local architectural culture. We assist kids in actively thinking about and comprehending the simulated construction pro- cess by creating task situations and using instructional aids like task cards. To assess the effectiveness of the students’ design thinking abilities and cre- ativity in the learning process, the outcomes of each teaching session will be compiled and analyzed.
Children are allowed to go through the design process of perception, def- inition, analysis, production, presentation, and reflection throughout the teaching process, and they are allowed to apply their acquired interdisci- plinary knowledge integrating the architecture and culture of Huayao to the design tasks, which, to some extent, develops children’s design thinking abil- ity and creativity, as well as piques their interest in learning and boosts their self-assurance in learning.
Two of the lessons will be introduced and in-depth examined in this paper.
Lesson 1: Folding Space This round of hands-on classes is designed to allow students to complete the visual aesthetic investigation of the definition of architectural elements, to study the humanities and arts knowledge embedded in architectural visuals, and to complete the design assignment of the Huayao Origami Hut.
Process Process1: Field exploration Before the class, students are arranged to tour a few traditional Huayao homes in the hamlet. They are instructed to engage actively through con- versation, inquiries, and discussions. Students were guided to comprehend the structure and beauty of the form of the structures, as well as to sense the architectural elements and cultural implications of the Huayao residences, with the aid of the guidebook illustrated book.
Process2: Collage game To help students better understand the spatial characteristics of the build- ings, provide them with collage materials, allow them to use their imagination
240 Shangguan and Zhang
and creativity to transform the residential buildings into cardboard using col- lage, and complete the cognitive migration process from figurative to abstract architectural features through practical application.
Process3: Folk House Decorative Painting Creation The Huayao huts’ aesthetic characteristics are broken down into three cat- egories for the students to see separately: the overall architectural style and modeling; the local structures like roofs, doors, and windows; and the intri- cate ornamental motifs. Students can use the template design to create a Huayao hut for themselves, their loved ones, or their friends. Additionally, task cards are included to help students think on actual events and activities before drawing the material.
Process4: Folding three-dimensional paper house Give pupils access to practical instruments like scissors so they can use their spatial imagination to realize the three-dimensionality of flat artwork.
Figure 5: The processes of lesson 1.
Figure available in the original PDF paper.
Analysis and Finding The most unique design projects created by students in this round in terms of culture. The projects showed that the students had observed and under- stood the visual characteristics of Huayao homes. Overtly visible aspects of Huayao architecture could be seen in the works, and the knowledge of archi- tectural culture was effectively applied in the design creation, which also got the students to consider the relationship between the living environment and their modes of behavior.
Students divided the painting area into areas like the fire pit house and the bedrooms in accordance with the layout of the actual home in their works, showing their overall observation of the architectural space. They also demonstrated the use of architectural decorative elements, furniture, and other everyday details, such as in the design of the fire pit house in the paint- ing. Lanterns, fences, hanging drapes, and other imaginative features were used in the design of the façade, accentuating the local ethnic distinctiveness.
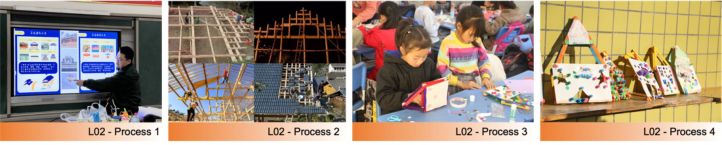
Lesson 2: Wooden House In this round of practical lessons, students can complete an architectural behavior exercise identifying architectural elements, learn about the engineer- ing and technology-related mathematics involved in building construction, and complete a design challenge for the Huayao wooden cottage during this round of practical sessions.
Learning Through the Architectural Model: A Study of Creativity-Inspired Design 241
Process Process1: Infrastructure teaching The fundamental structural elements of the home are illustrated using a straightforward model, with an emphasis on the primary roof structure, specifically the pierced hardwood frame.
Process2: Learning about the construction process of Huayao houses To help them understand how Huayao houses are used in real-life situations, students are allowed to view animations of the construction process and dynamic demonstrations of the architectural style of Huayao houses. This helps them make the connection between theory and practice and encourages them to put what they have learned to use in their everyday lives.
Process3: Construction of Hanayao pierced-bucket roof frame For the purpose of simulating the construction of the structure through calcu- lation and combination, students are free to select the materials. Summarize the construction process into the essential processes of planning, measuring, erecting the roof frame, framing the beams, and assembling. Then, direct stu- dents in building the most fundamental two-bay, one-room Huayao hut roof structure using the teacher’s models and diagrams.
Process4: Design and construction of wooden Hanayao houses In conjunction with prior teaching experience, this design activity begins with students drawing a plan. This encourages them to think creatively and create various plans and decorations based on the previously constructed basic roof frame.
Figure 6: The processes of lesson 2.
Analysis and Finding This round of design work saw improved student performance in design sci- ence and construction technically. The projects showed how students used mathematics, measurements, and other scientific research to conceptualize and create creative architectural structures. Performance in design science, building technology, spatial utility, and visual artistry improved compared to Lesson 1, however the learning effect in cultural innovation was just average.
The Huayao house model that was presented in the classroom allowed the students to employ fully scattered thinking as a model to develop original and cutting-edge building structure design ideas. According to a thorough analysis of the students’ work, real-world house observation and the utilization of other aspects were the main sources of their design inspiration. For instance,
242 Shangguan and Zhang
when creating the structure of a side house, students may look to older homes with a front hall and a back kitchen; when creating a double-roofed shape for the castle in the cartoon; when designing the roof with the aid of a windmill shape; and so forth.
CONCLUSION
The main reason for the sustainable growth of vernacular culture is the ingenuity of rural dwellers. The view of design anthropology gives us the generative laws and characteristics of the creativity of architects and villagers in the process of building construction, and it discovers that “intermediary objects” like architectural models, as the medium of context construction, can effectively promote the equal interaction between designers and villagers in the process of collaborative design (Gentes Gentes and Marcocchia, 2023), further stimulating the creativity of both groups. This also gives the project team a methodical guideline to follow when executing further kid-creative programs.
In our later work developing creativity-inspiring programs for kids in rural areas, we incorporated the region’s traditional building construction back- ground along with fundamental teaching resources and encouraged the pupils to create. Children’s initiative can be stimulated as one of the primary sub- jects in the countryside by the process of teaching them in their own familiar living culture, which is also more directly reflected in the expression of their works. The toolkit’s design, which is a two-way stimulation and activation of creativity in the interaction between the designers, the villages, and the children, is being improved and iterated upon by the design team.
ACKNOWLEDGMENT
The project is funded by Hunan province educational science founda- tion project, under project No. ND229962; MOE (Ministry of Edu- cation in China) Project of Humanities and Social Sciences, under project No. 18YJC760050.
REFERENCES
Gentes, A., Marcocchia, G., 2023. The Forgotten Legacy of Schön: From Materials to “Mediums” in the Design Activity. Des. Issues 39, 3–13. https://doi.org/10. 1162/desi_a_00713 Ilha Villanova, A. L., Pina E Cunha, M., 2021. Everyday Creativity: A Systematic
Literature Review. J. Creat. Behav. 55, 673–695. https://doi.org/10.1002/jocb.481 Ingold, T., 2013. Making: anthropology, archaeology, art and architecture. Routledge, London ; New York. Kaufman, J. C., Beghetto, R. A., 2009. Beyond Big and Little: The Four C Model of
Creativity. Rev. Gen. Psychol. 13, 1–12. https://doi.org/10.1037/a0013688 Lu J., 2009, Territoriality of Architecture in the Perspective of Spontaneous Construction. Architectural Journal, S2, 49–54. Otto, T., Smith, R. C., 2020. Design Anthropology: A Distinct Style of Knowing,
in: Gunn, W., Otto, T., Smith, R. C. (Eds.), Design Anthropology. Routledge, pp. 1–29. https://doi.org/10.4324/9781003085195-1
Learning Through the Architectural Model: A Study of Creativity-Inspired Design 243
Simona V., 2018, Three-dimensional Models as ‘In-between-objects’ - The creation of In-between Knowledge in Early Modern Architectural Practice. Zhuangshi 58–70. https://doi.org/10.16272/j.cnki.cn11-1392/j.2018.01.013 Xu, J., Zhang, D., 2022. From disembodied to embodied: the embodied transfor-
mation of children’s architectural education learning situation design. Presented at the 13th International Conference on Applied Human Factors and Ergonomics (AHFE 2022). https://doi.org/10.54941/ahfe1002386 Zhang D., Li H., 2022, Towards Transdisciplinary Integration: A Knowledge Pedigree Research of Design Anthropology. Art & Design Research, 56–63+70.
LISTED IN THE AHFE DIGITAL BOOKSTORE CATALOGUE
Explore the complete digital volume
Human-Centered Design and User Experience
Read this individual research paper free through the original publisher, or explore the full digital proceedings book.
ISBN 978-1-958651-90-2
Explore this ISBN in the AHFE Bookstore ↗Listed in the July 2026 bookstore catalogue; search by ISBN to confirm current availability · Digital book purchase optional