Huang Keke, Guo Yongyan (2022). Design of University Roof Public Space Based on Multi-dimensional Emotional Experience. In: Human Factors in Architecture, Sustainable Urban Planning and Infrastructure. AHFE Open Access, vol. 58, pp. 14–21. https://doi.org/10.54941/ahfe1002328
Background: The global environment is gradually deteriorating, environmental problems are beginning to attract attention, urban green area and water surface area is getting smaller and smaller, but the roof as a side of the building is often neglected, is a piece of space environment in the city has not been fully developed. The form of green roof can take into account the architectural landscape, extend the life of the building, and also improve the urban ecological environment. Based on the consideration of ecological environment and development space, the roof of the School of Mechanical Engineering at Jiangsu University of Science and Technology Changshan Campus, which will be officially opened in 2020, can be used as a rooftop garden to create an activity space for teachers and students that optimizes the rooftop environment and extends the life of the building.Research Objective: This paper is designed from the needs of the audience, combining ergonomics for space partitioning and proposing design priorities. By analyzing the audience's needs for different functional partitions, the way of interaction between the audience and the environment in the space is designed to solve the problem of sustainable utilization of rooftop resources.Research Methodology: This paper establishes a theoretical knowledge system by studying the development history of rooftop gardens and basic knowledge such as design principles, analyzes the environment and audience population, and combines ergonomics to focus on functional design and related details. A questionnaire survey was conducted among school teachers and students. 90.1% of the audience considered the aesthetic appearance of the rooftop garden to be the most important, followed by function and quality. 96.9% of the audience wanted a suitable space for rest and conversation in the rooftop garden, followed by a reading and learning space and a viewing platform.Findings: The design takes into account roof safety, ergonomics, and the usage needs of campus students and faculty, and divides the roof plan into five zones to create a spatial environment with different functions. Finally, based on ergonomics, the design of tables and chairs for the roof garden, the design of interactive landscape facilities and the design of rainwater retention performance are combined with suitable human size parameters to create a sustainable roof space with both aesthetics and multifunctionality around the above design focus. Specific design elements are as follows.(1) The table and chair area provides an open space for people to rest and study. It is made in the form of a tree table. The shape is transformed from a gear form to a more rounded and gentle organic form. The shape of the table and chairs match the physiological curve of the human body, which is ergonomic and feels natural and comfortable in the hand, and the size of the chairs reach 90% and 95% of the population size data.(2) The interactive landscape installation in the entrance area is a circular gravity-sensitive swing, with curves that fit the human body and sensing lights that allow teachers and students to visualize the flow of people in the garden. It makes the interaction between people and the environment more intimate, allowing users to generate and transmit emotions, and improving fun and playability.(3) Design three water storage tanks for storing water, with specifications set at 1 m×1 m×0.5 m. The storage tanks and control boxes are set on the top outdoor ground and designed as an automatic irrigation system that can collect, purify and reuse rainwater, allowing the roof to solve the problem of rainwater resource utilization while improving ecology.Significance of the study: The rooftop garden is significant in that it makes use of the space resources that have been set aside to green the campus and improve the ecological environment on the one hand; on the other hand, it provides space for teachers and students to engage in leisure activities, regulates people's psychological state and improves their quality of life. It improves the quality and value of the building and the ecological environment of the city at the same time.
Most modern cities have high-density buildings, so the urban green area needs to develop into three-dimensional space to expand itself, and the roof garden is one of the effective measures to improve the urban green coverage and alleviate the urban energy and environmental problems. It not only brings a beautiful environment visually, but also has the environmental efficiency of alleviating the temperature rise in the space and improving the problem of rainwater storage. The architectural form of roof garden is gradually under- stood by the society. Many colleges and universities have adopted the form of roof garden to plan the campus. In order to make the roof garden more match with the environment and play a positive role in the environment, when desi- gning the roof garden scheme, it is necessary to carry out reasonable design through analysis and research (N Dong et al. 2019).
Jiangsu University of science and technology is located in Zhenjiang City, Jiangsu Province. It is an ordinary university with distinctive characteristics, focusing on engineering. Changshan campus was officially opened in 2020,
and the roof of the College of mechanical engineering is still under constru- ction. With the upsurge of the development of roof garden and based on the consideration of ecological environment and school architectural characteri- stics, the college roof can adopt the form of roof garden, give full play to the role of “outdoor classroom”, and create a space for teachers and students to optimize the roof environment and prolong the life of the building.
Based on multi-dimensional emotional experience, this paper analyzes the needs of different users for different functional zoning, carries out spatial zoning combined with ergonomics, and puts forward the design focus. Design the interaction between users and the environment in the space to solve the problem of sustainable utilization of roof resources.
DESIGN AND ANALYSIS OF ROOF GARDEN IN COLLEGES AND UNIVERSITIES The green construction commission of the United States published the green school evaluation system (LEED for school) in 2006. By 2013, 919 schools in the United States had obtained LEED certification (Zhang H et al. 2016). Compared with foreign countries, the development of campus roof public space in China is still very slow. By analyzing the factors that restrict the development of campus roof greening in China and lead to the stagnation of its development progress, the following possible factors can be obtained:
1. The new roof construction rules are not perfect, and there are only a few local policies, but the implementation is not strong (Wang, X. J. et al. 2015). 2. The functionality and pertinence are not obvious. The understanding of roof greening in Colleges and universities is not enough. We should analyze the behavior activities and specific needs of users based on multi- dimensional emotional experience, make full use of the spare space and hidden functions of University roofs, and divide regions through functions to increase practicability and freshness. 3. Installation configuration. The greening effect of University roof is also one of the aspects to test its design effect. 4. Weak awareness of environmental protection and energy conservation.
Energy saving and emission reduction in campus roof construction can not only reduce the cost, but also feed back to the ecological environment and realize the reuse of resources.
Design Principles The design of roof garden is to make the roof design of the main building more suitable for crowd activities (Ni, Y. L. 2020). Therefore, it is neces- sary to analyze the needs of different people using roof garden and find the design focus from multi-dimensional emotional experience. Generally spea- king, the design of roof garden should follow the principles of practicality, safety, delicacy, economy and innovation.
The roof garden itself has many practical functions, so when designing the roof garden, we must make a design with a good sense of experience based on
16 Keke and Yongyan
Figure 1: User preference.
multi-dimensional emotional experience in a limited space to maximize the role of the roof garden and ensure the beauty of greening and environment, not just the stacking of single tone equipment and waste of resources.
Improve the ecological environment of colleges and universities and incre- ase the greening area; Provide a place for people in Colleges and universities to rest and study. Compared with the garden green space on the ground, the roof will not be affected by the pedestrian and traffic sound on the road, and will not be affected by the light pollution of other buildings. As a learning platform, it can promote interaction and thinking collision, develop students’ creative mind and stimulate their potential; Improve the indoor environment of colleges and universities and adjust the indoor temperature. Because the roof has no shelter and needs to face the sun, the temperature of the top floor is generally higher. Through the mitigation of the roof garden, the tempera- ture of the top floor can be basically the same as that of other floors (Chen Hui et al. 2007); Improve the waterproof function of the university buil- ding itself. The change of temperature makes the waterproof material easy to decompose after a few years, resulting in the leakage of the upper layer. The plants and soil of the roof garden become a new waterproof layer in the sur- face sediments, which effectively prolongs the service life of the waterproof material.
Multi-Dimensional Emotional Experience Analysis Most of the users of the roof garden in Colleges and universities are teachers and students in the school. Most of the students in the school are aged betw- een 18 and 23, and tend to be younger, while the age range of the teachers is large. Therefore, when considering the design of the roof garden, we should add the multi-dimensional emotional experience and bias factors of the roof garden to achieve targeted design.
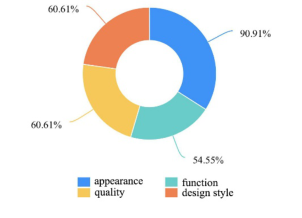
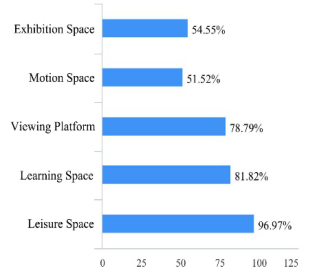
Different users have different preferences for roof garden. Through the analysis of the results of the questionnaire (see Figure 1), it can be learned that 90.1% of users think that the appearance beauty of roof garden is the most important, followed by function and quality. Users’ needs are diverse (see Figure 2). 96.9% of users most want a suitable leisure space in the roof garden, followed by learning space and viewing platform. The teacher group is more inclined to the construction of function and learning area, while the student group is more inclined to the construction of appearance and leisure
Design of University Roof Public Space 17
Figure 2: User demand.Figure 3: Platform of Mengxi campus.
area. Therefore, the regional division planning is particularly important. Starting from the multi-dimensional emotional experience, comprehensively consider the bias and needs, and make a roof garden with a sense of design and experience.
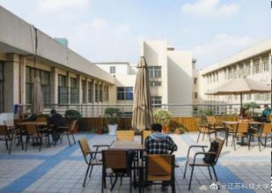
Current Situation and Environment of Roof Jiangsu University of science and technology also has certain investment and Research on architectural greening and design. For example, the buildings in Mengxi campus also have platforms similar to public space design (see Figure 3), and provide seat greening on the outdoor platform of the buil- ding. Therefore, the roof garden is the choice consistent with the school atmosphere, and the design style can be comprehensively considered.
The roof is located on the south side of the sixth floor of the building, with a total area of about 760 square meters. The terrain of the whole roof public space is “U” shaped. At present, it is still in the agent construction state. It is paved with cement land and water resisting layer, and there is a square room at the corner. The roof is directly connected with the corridor of the teaching building, which is convenient for users to carry out a variety of activities. There are buildings on the north and south sides, forming a relatively closed environment, which can become a learning or exhibition space for students, while the platforms on the East and west sides have a good viewing effect, which can facilitate teachers and students to watch the sunset of Changshan. Based on the multi-dimensional emotional experience,
18 Keke and Yongyan
Figure 4: Space layout.Figure 5: Partition display.
analyze the actual environment of the roof, make a reasonable spatial layout and design the landscape facilities.
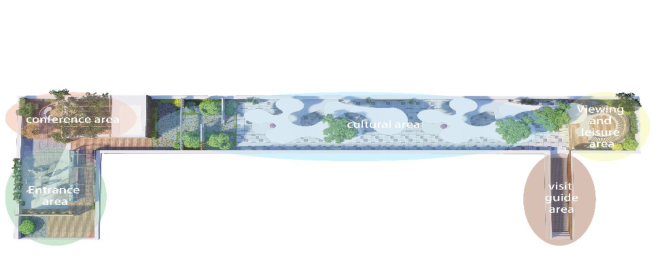
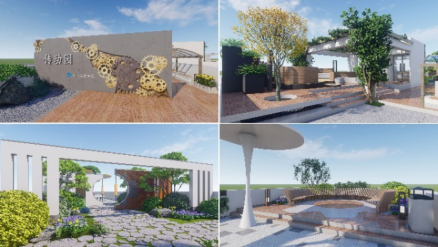
ROOF GARDEN DESIGN Considering the multi-dimensional emotional experience, design principles and ergonomics, the roof planning is divided into five areas (see Figure 4). They are the entrance area, conference area, cultural area, viewing and leisure area and visit guidance area, which are respectively equipped with different landscapes and devices to plan the spatial environment with different functi- ons (see Figure 5). Based on ergonomics and combined with human body size parameters, the table and chair design, interactive landscape facility design and rainwater storage performance design of the roof garden are carried out to create a sustainable roof space with aesthetics and experience around the above design focus. The roof garden is named “transmission garden”. Tran- smission refers to the power transmission between machines, which not only shows the academic style of the College of mechanical engineering, but also means to transmit knowledge and energy.
Design Focus The landscape facilities of University roof garden include not only visual landscape sketches and plant greening, but also functional facilities. The most basic is the design of seats and tables. We should not only consider
Design of University Roof Public Space 19
Figure 6: Tree table.Figure 7: Interactive landscape device.
their location and the harmony of the environment, but also consider their appearance. In particular, there are interactive landscape devices, which convey emotions through the interaction between facilities and peo- ple, making people more intimate, harmonious and experiential with the landscape at the same time.
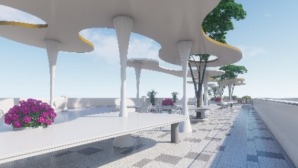
The indispensable public product in the roof garden is the table and chair design. The table and chair area provides people with an open space for rest and study. The design of tables and chairs on the roof of the building takes into account the multi-dimensional emotional experience, focuses on the needs of teachers and students, starts from the function, combines the function and form, and combines nature and practicality. The tree table is located in the cultural area and is the main facility of the cultural area. The shape is transformed from the gear shape into a more mellow and mild orga- nic shape (see Figure 6), which not only has the characteristics of the college, but also adds the precise and non-stop operation spirit of the gear to the atmosphere of the learning area. The shape of the table and chair matches the physiological curve of the human body, conforms to ergonomics, has a good sense of experience, feels natural and comfortable, and the size of the chair reaches 90% and 95% of the crowd size data.
Interactive landscape facilities can increase the contact and interaction between people and between people and the environment, establish emo- tional contact, realize multi-dimensional emotional experience, let users generate and transmit emotions, and then have a unique atmosphere memory of this environmental space. The interaction generated by users will also make the environment more dynamic.
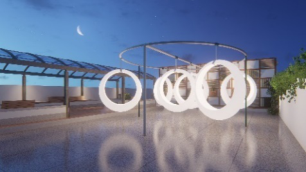
The interactive landscape device in the entrance area is a circular gravity sensing swing, and the curve fits the human body (see Figure 7). Users can sit on the swing and make the swing shine through gravity induction to improve interest and experience. It has special night scene visual effect at night to
20 Keke and Yongyan
create different atmosphere. While providing visual effects, it also visualizes the flow of people in the garden, making the interaction between people and the environment more intimate.
The roof is at the highest level of the building. According to the field survey, the drainage system there is relatively simple, and only simple drainage devi- ces such as floor drain are used. Therefore, the roof rainwater problem needs to be designed and solved. By consulting the data, the rainfall under the rain- fall conditions of Zhenjiang and the water storage on the roof are estimated, and then the water storage of the rainwater collection system is estimated. Three water storage tanks are designed with the specification of 1m × 1 m × 0.5 m. The water storage tank and control box are set on the outdoor ground of the top floor and are designed as an automatic irrigation system that can collect, purify and reuse rainwater. When there is plenty of rain, fully collect the rain and drain the excess rain through the building drai- nage system, so that the roof can solve the problem of rainwater resource utilization while improving the ecology, realize the self-sufficiency of water resources, and then achieve the goal of saving water resources and promoting resource recycling (Eksi, M. et al. 2017).
CONCLUSION
Based on the research on the development defects and design principles of roof gardens in Chinese universities, this paper establishes a theoretical kno- wledge system, defines the design elements of roof gardens, analyzes the user population and environment based on multi-dimensional emotional experi- ence, investigates school teachers and students in the form of questionnaire, and carries out key function design and relevant detail design in combina- tion with ergonomics, Summarize the design focus of transforming needs into functions or forms to meet multi-dimensional emotional experience. And from the overall spatial layout to the design, focus on classification and description.
Roof garden is of great significance. By using the space resources of the neglected building roof, on the one hand, greening the campus, improving the ecological environment and improving the quality and value of the building; On the other hand, it provides teachers and students with space for leisure activities, regulates people’s psychological state and improves people’s quality of life.
There are still many deficiencies in this subject. On the one hand, the design is only based on the scheme without real implementation. Therefore, the sch- eme itself is also lack of practical feedback and improvement. On the other hand, the content of the scheme is not detailed enough, but for the layout and infrastructure design of the roof public space, the design focuses on the design of tables and chairs, interactive landscape facilities and rainwater storage performance, and other aspects need to be improved.
ACKNOWLEDGMENT
I sincerely thank teacher Shen Jie for her guidance and help during the design period and teacher Guo Yongyan for her help in my study. The teachers’ rich
Design of University Roof Public Space 21
professional knowledge, rigorous academic attitude and excellent work style have had a far-reaching impact on me. Thank those who participated in the questionnaire for providing me with valuable reference materials.
REFERENCES
Chen Hui, Ren Jun, Du Zhong. (2007). Function of roof greening and its development at home and abroad [J]. Environmental Science and Management, (02): 162–165. Eksi, M., Yilmaz, M., Ozden, O. (2017), Quantitative assessment of rain gardens:
A case study in Istanbul University Faculty of forestry. Journal of the Faculty of Engineering and Architecture of Gazi University, 31 (4), 1113–1123. N Dong, Jing W U, H Shi, et al. (2019). Research-oriented Design of Green Roofs Based on Environmental Efficiency:A Case Study of Roof Garden at Tongji University [J]. Landscape Architecture, 26(07): 107–112. Ni, Y. L. (2020). Discussion on the design and construction of the roof garden [J]. Journal of Green Science and Technology. (09): 89–90. DOI: 10.16663/j.cnki.lskj.2020.09.033. Wang, X. J., Zhang, X. R., & Shi, H. (2015). Analysis on the ecological functions of
roof greening. Northern Horticulture. (08): 109–113. Zhang H, Shiqian F U, Wang C, et al. (2016). Greening Modes of Campus Roofs [J].
Tropical Agricultural Engineering, 40(04): 85–89.
LISTED IN THE AHFE DIGITAL BOOKSTORE CATALOGUE
Explore the complete digital volume
Human Factors in Architecture, Sustainable Urban Planning and Infrastructure
Read this individual research paper free through the original publisher, or explore the full digital proceedings book.
ISBN 978-1-958651-34-6
Explore this ISBN in the AHFE Bookstore ↗Listed in the July 2026 bookstore catalogue; search by ISBN to confirm current availability · Digital book purchase optional