Xia Wei, Wojciech Bonenberg, Mo Zhou, Jinzhong Wang (2022). Sustainable Design of Commercial and Residential Complexes - An Example of Wantun Community Project. In: Human Factors in Architecture, Sustainable Urban Planning and Infrastructure. AHFE Open Access, vol. 58, pp. 1–7. https://doi.org/10.54941/ahfe1002326
High-rise commercial and residential buildings are a type of building that has been developing rapidly in urban centers in recent years. With the continuous development of urbanization, it has an increasing impact on the sustainable development of the human living environment, and the study of the sustainable design of such high-rise commercial and residential buildings is a matter of great urgency. Human society has entered the ecological era, and all aspects of the social economy are increasingly labeled as eco-friendly and sustainable in the development process. High-rise commercial and residential buildings, because of their comprehensive functions, are bound to bring the defects of high energy consumption and high pollution. Therefore, the design of high-rise commercial and residential buildings should be based on the principle of sustainable design, scientific and reasonable planning of the building plan, and the implementation of high utilization rate of building functions to ensure that the building can comply with the principles of ecological and environmental protection and sustainable development, which is the development trend of high-rise commercial and residential building planning and architectural design at present and for a long time in the future. This paper analyzes the necessity of sustainable design for commercial and residential complexes in modern cities, and examines the sustainable design of high-rise commercial and residential complexes in detail in terms of the plan layout of building units and traffic organization design, taking into account the design practice of the Wantun community.
High-rise commercial and residential complex is a comprehensive building space that combines two or more building function modes, such as comme- rcial, office or residential (Voskresenskaya et al. 2018). Usually, the ground floor or podium part of this kind of high-rise building is for commercial function, and the tower part is mostly for residential apartment function.
High-rise commercial and residential complexes are the products of cities with more people and less land. For example, in China, several large cities started to build a large number of high-rise commercial and resi- dential buildings in the 1980s, which have an increasingly heavy share
of commercial residential buildings. The COVID-19 epidemic that has emerged in the last two years has highlighted the many discomforts and inconveniences of this dense residential community to the human living environment.
In line with the needs of urban development, high-rise commercial and resi- dential complexes save land resources in the city center and solve the pressure of housing with a large population living in the city center (Yeh et al. 2011). At the same time this kind of high-rise commercial and residential buildings distributed in the city center makes it more convenient for residents to feed, clothe, house and travel, and effectively relieves the traffic pressure of urban infrastructure. However, given the longevity of the buildings, the huge con- sumption of energy in the construction and use of high-rise buildings, the high carbon emissions in the environment, the complex functional crossover, etc. are also accompanied by negative problems of resources, environment and traffic, so the study of sustainable design of high-rise commercial and residen- tial complexes is an extremely important research topic in urban sustainable design.
PROBLEMS IN THE ARCHITECTURAL DESIGN OF HIGH-RISE COMMERCIAL AND RESIDENTIAL COMLEXES High-rise commercial and residential complexes have many negative impacts on the sustainability of the urban environment, such as:
Functional complexity. The main functions of high-rise commercial and residential complexes are commercial and residential. The commercial buil- ding function needs to be close to the city road and set in a place with high traffic flow; while the building of residential function needs to be set in a quiet neighborhood with a comfortable environment. The comprehensive design of these two contradictory functional spaces in one building makes the functions of the whole district and building monoliths more complex.
Traffic organization. Due to the different functions of the buildings, there will be a functional crossover between pedestrian and vehicular traffic flow in the traffic organization design. For example, the entrances and exits of commercial vehicles need to be close to the city road to enter the parking lot effectively and conveniently, while the parking of residents in the residential part needs to enter the independent underground parking lot or the parking floor safely and effectively. In order to avoid the intersection of pedestrian flow after stopping, the design of elevators and pedestrian and vehicular entrances must be considered separately.
Space use. The commercial function requires human flow and openness to urban public space; while the residential function requires relatively quiet and safe livability, and the two functions inevitably influence each other in the process of space design.
Environment. The commercial part of the function is the first thing to be considered in the design, in order to create a commercial atmosphere, large spaces are needed. The residential buildings need greener environment and leisure activities for the residents.
Study on Sustainable Design of Commercial and Residential Complexes 3
High energy consumption. High-rise buildings not only produce large amounts of carbon dioxide emissions during construction, but also con- sume large amounts of resources, human and financial resources during maintenance operations in later use.
In short, in big cities, high-rise commercial and residential complexes can save a lot of land and build more commercial and residential area on limited land, especially in the urban centers of big cities, which is beneficial to the sustainable development of human living environment in this aspect. The- refore, the design of such high-rise commercial and residential complexes in urban centers needs to be treated carefully in terms of site selection, hei- ght control, environmental design and other key issues (Ali and Aksamija, 2008); at the same time, it is also necessary to give full play to its favorable factors and avoid unfavorable factors in the design process, so as to realize the sustainable development of the whole city.
SUSTAINABILITY AND STRATEGY OF ARCHITECTURAL DESIGN FOR HIGH-RISE COMMERCIAL AND RESIDENTIAL COMPLEXES Traffic Organization Design
Usually for external traffic design, the traffic flow design of high-rise com- mercial and residential complexes needs to be matched with the surrounding urban space planning to form a clustered multi-functional composite traffic platform and improve the accessibility and identifiability of the building. The middle and bottom of the building structure of commercial and residential complexes are generally dominated by commercial functions, and the com- mercial need for goods transportation and circulation will inevitably cause related traffic problems, which requires good design of related roads. Around the flow of people function to carry out a comprehensive analysis, to avoid the phenomenon of the crowd and the accumulation of goods, and effectively improve the building traffic system unclogging function, so as not to produce congestion and land use unreasonable phenomenon; reasonable and effective arrangement of people, goods and customer circulation requirements, and on this basis the implementation of scientific design and exploration, in order to reduce the blockage of the building space that exists in the work, requiring designers in a simple and clear The design idea is to make the grassroots external flow organization design to be able to connect with the existing traffic in the city in an orderly manner. The entrance of the high-rise comme- rcial and residential complex can be united with the urban traffic as one to make the urban traffic live, and the commercial street can be introduced into the interior of the commercial and residential complex to make the comme- rcial traffic convenient. The driveway can be directly linked with the urban traffic system to ensure the rapid evacuation of traffic; the pedestrian wal- kway can also be directly linked with the interior of the building to form a three-dimensional organization of traffic flow and relieve traffic pressure. The entrances and exits of residential and commercial functions are as inde- pendent as possible, so that the pedestrian flow and commercial pedestrian flow do not cross each other, while the entrance and parking space of the parking lot are set separately to create a safe and orderly traffic environment.
High-Rise Commercial and Residential Complex External Environment Design With the promotion of sustainable design concept, it is possible to save resou- rces, protect the environment and reduce pollution to the maximum extent, and use sustainable design methods at the early stage of design (Akadiri et al. 2012). For example, BIM information model and simulation analysis etc. analyze the whole urban environment or the climate micro-environment of a single area, and do corresponding sunlight analysis, wind environment analy- sis, noise analysis etc. (Shi et al. 2019) for the design project to make the most basic design preparation for the development of a sustainable city. As the land for greening the external space environment of high-rise commercial and residential complex is relatively small, in order to increase the natural elements in the environment, designers can use landscape space sharing and other techniques to deal with it, making the external public space of the buil- ding penetrate with the city inside and outside; they can also consider the vertical three-dimensional landscape of the building, which can maximize the use of space, such as building walls and roofs, such as the use of podium roofs to form sky gardens and other forms. In the design should make full use of the limited land, to create a landscape, energy, ecological sustainable development and model, to create a more comfortable and dynamic external environment for residents. In the landscape design, the visual landscape of each household should also be considered, and users with high floors can also have a good view of the landscape. Use the elevated floor or conversion floor to create shared green space and fully consider the social needs of users.
Rational Design of Residential Functional Units The improvement of living environment can improve the energy-saving effect and comprehensive benefits of commercial and residential complex buildings to a certain extent, so the residences have higher requirements in terms of shape and environment, paying attention to the coordination of living units and commercial parts, to the coordination with urban environment, and to the relationship between architecture and environment and people and envi- ronment. In addition to providing privacy and security for the residential function, the design of the neighborhood interaction space should be fully considered. Therefore, it is necessary to pay attention to the plan form and shape design in the design, to ensure good lighting and ventilation, to pay attention to both architectural style and detailing, and to pay more attention to the creation of domain space. For example, the design of entry gardens for each household of high-rise commercial and residential buildings will bring the real green natural space to each household.
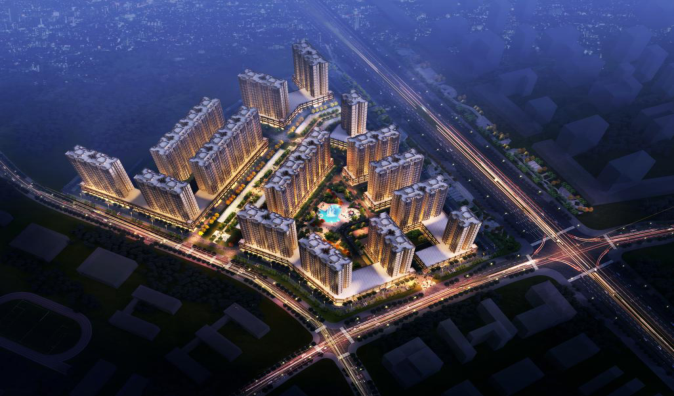
CASE STUDY Case Study Project Profile. Wantun community project is a comprehen- sive functional area with commercial and residential functions, located in the southern city of China. The total land area of the project is 162,500 square meters; the total construction area is 524,700 square meters; the commercial area is 101,900 square meters; the residential part is 418,300
Study on Sustainable Design of Commercial and Residential Complexes 5
Figure 1: Bird’s-eye night view of the Wantun community project (designed by the author).Figure 2: General layout and functional partition analysis diagram (designed by the author).
Figure available in the original PDF paper.
square meters; the total number of building floors is eighteen above ground; the podium is three floors for commercial function and the above fifteen floors are residential apartments.
In this large volume and functionally complex design project, several sustainable design approaches were taken, most notably the traffic and functional zoning design, and the introduction of an entry garden design for each household in the residential floor plan.
As can be seen from the functional zoning in Figure 2, in order to solve the problem of forming crossings between pedestrian and vehicular flow, the building areas adjacent to the urban arterial roads are used as commercial entrances and exits, and the pedestrian and vehicular entrances of the resi- dential areas are introduced from secondary roads into the interior of the district. In this way, two completely independent regional spaces are formed
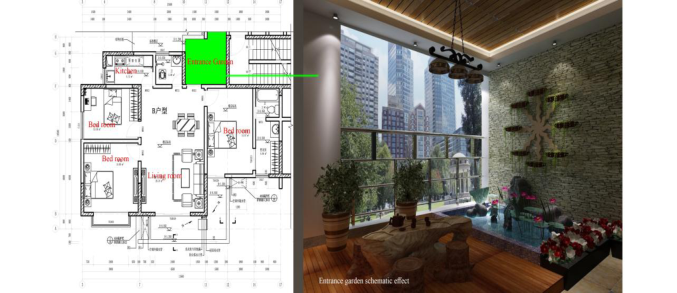
Figure 3: Residential floor plan with entrance garden (designed by the author), schematic rendering of entrance garden (https://www.nipic.com/show/11053709.html).
without interfering with each other, and the green space inside the district is independent and quiet.
It is generally difficult for the residents of the upper floors of the building to enjoy the public green space at ground level. This project has designed an entrance garden for each family in the floor plan. This garden is a semi- open space between the public transportation space and the entrance door, which increases the privacy of the family, and more importantly, allows each family living in the high-rise building to have an independent garden and comfortable landscape space. This green space set on each floor effectively enriches the façade effect of the building and increases the greening rate of the real area at the same time. The entry garden type brings the garden into each household, regardless of floor, and allows the residents to enjoy the beauty of the garden at home, while as a private garden inside the household, they can plant their favorite flowers and trees. The garden into the home changes the family living environment, introduces the concept of ecology into home life, improves the quality of life and quality of family, and is a big oxygen bar for family life.
Overall, in the design of high-rise commercial and residential complexes, the plan layout design that sets different functional partitions in the traffic design and introduces more green space can effectively improve the sustaina- ble development of the whole area, thus achieving the effect of energy saving and reducing carbon emission.
CONCLUSION
In general, with the gradual advancement of urbanization, high-rise comme- rcial and residential complexes have become an inevitable trend of the times, and in order to give full play to the functions and values of such buildings and to meet the needs of sustainable urban development, it is necessary to further improve the corresponding sustainable design work. Advocating the sustai- nable development of buildings not only improves the internal and external
Study on Sustainable Design of Commercial and Residential Complexes 7
environment of buildings but also reduces energy consumption and greenh- ouse gas emissions, and takes into account the social benefits while realizing the economic benefits, treats the energy crisis correctly and really reduces the energy consumption of buildings. The sustainable design of high-rise com- mercial and residential complexes, as an important part of the development of the human environment, has a high service life, and the sustainable design will have an impact on the urban ecosystem for a long time in the future, so how to lead the architectural design of high-rise commercial and residential complexes to a sustainable development is a common research topic for all architects.
REFERENCES
Akadiri, P. O., Chinyio, E. A., & Olomolaiye, P. O. (2012). Design of a sustainable building: A conceptual framework for implementing sustainability in the building sector. Buildings, 2(2), 126–152. Ali, M., & Aksamija, A. (2008, June). Toward a better urban life: integration of cities
and tall buildings. In Proc. 4th Architectural Conference on High Rise Buildings, June (pp. 2348–2355). Shi, X., Si, B., Zhao, J., Tian, Z., Wang, C., Jin, X., & Zhou, X. (2019). Magnitude, causes, and solutions of the performance gap of buildings: A review. Sustainability, 11(3), 937. Voskresenskaya, E., Snetkov, V., & Tebryaev, A. (2018). Current-day matters of
administration and law in the field of high-rise construction. In E3S Web of Conferences (Vol. 33, p. 03051). EDP Sciences. Yeh, A. G., & Yuen, B. (2011). Introduction: High-rise living in Asian cities. In High-rise living in Asian cities (pp. 1–8). Springer, Dordrecht.
LISTED IN THE AHFE DIGITAL BOOKSTORE CATALOGUE
Explore the complete digital volume
Human Factors in Architecture, Sustainable Urban Planning and Infrastructure
Read this individual research paper free through the original publisher, or explore the full digital proceedings book.
ISBN 978-1-958651-34-6
Explore this ISBN in the AHFE Bookstore ↗Listed in the July 2026 bookstore catalogue; search by ISBN to confirm current availability · Digital book purchase optional