Maria João Bravo Lima Nunes Delgado, Fernando Moreira da Silva (2022). Ergonomics versus Inclusive Design Spaces The Case Study of The National Tile Museum. In: Advances in Ergonomics In Design, Usability & Special Populations: Part II. AHFE Open Access, vol. 19. https://doi.org/10.54941/ahfe1001215
The current conceptions of the museum determine the exploration of strategies that promote not only observation of the works, but also dialogue and interaction, ensuring access, social and cultural participation of an increasingly diverse audience, without discrimination and within equal access conditions. The aim of this paper is to discuss the potential of Inclusive Design Spaces applied to museum space, taking into consideration the common and specific user needs as a consequence of human diversity. Based on an empirical study, undertaken in The National Tile Museum (MNAz) in Lisbon and applied on two distinct groups of visitors - a young and a senior group with different needs and expectations at the physical, social and cognitive level - it was possible to ascertain the impact of the physical attributes of a museum space on visitors. Ergonomics and Inclusive Design Spaces are the two sides of the same coin. This study seeks also to expand knowledge on the influence of Design in museological space in the process of communication and in the effective accessibility of all information with maximum visitor autonomy.
The concept of Inclusive Design Spaces, presented in this context, relates to the practice of Design at the level of coherent and integrated interventions of built space either indoors or outdoors. We analyze not only the physical requirements field, but also the psychological, sensory interconnections and the relationship between people with the surrounding environment. This idea has underlying it the vision of the right of every human being to enjoy and experience the museum space, within the participation in social, cultural, and educational spheres, with maximum autonomy.
In this sense, García Blanco (2009) emphasizes the need for further studies gathering empirical evidence that contribute to support interventions at the level of expressive features of museum spaces. This author also explores the potential that that these studies may offer, valuing the several relationships between museum and pedagogy, sociology, architecture, theory of communication, information, and other domains.
This study results from research based on readings in different fields and from an empirical study conducted at The National Tile Museum (MNAz). It seeks to expand the knowledge about the influence of Design space in promoting physical and cognitive accessibility in the context of museums.
We selected The Portuguese National Tile Museum because it is a reference distinguished at the national level, not only by the specificity of the building and its collection, but also by the set of materials, specific artefacts, the supporting technologies, and physical accessibility. We aimed to know how the space design may contribute to amplify this inclusive experience of the museum in terms of information accessibility, ensuring an esthetical experience, comfort, safety with engagement and involvement of all visitors. Therefore, our aim is to acknowledge the physical attributes and sensations/perceptions that two distinct groups of visitors MNAz - a young and a senior group - identify, as well as their expectations leading this study to infer the role of the physical and the expressive dimensions of space in the process social, physical and cognitive inclusion in museum.
This descriptive research, based on a case study, aims at understanding the way in which Space Design determines museums` inclusivity. A questionnaire was provided to perform this survey including two different types of visitors: a group of young people and a group of seniors. We tried to identify the variables related with the physical, emotional and expressive aspects experienced in these spaces by the different visitor groups. The obtained results were analyzed, explored and compared concerning the influence of the physical attributes in real experience by each group, conducing to a broader understanding of the inclusive museum.
We conclude that there is the need to consider the potential contribution of design to the creation of an inclusive museum space, where everyone feels equally involved, while providing the same opportunities to experience the museum space and relishing the knowledge, while aiming at an all inclusive society.
REVIEW OF LITERATURE Museum and Design Spaces
The expansion of museums and the emergence of new audiences with new expectations and motivations, leads these institutions to question their nature, objectives and functions. Museums today are a complex system of economic, social and cultural policies that accompany the development of new ideas about art, science, and technology, establishing more cohesive relationships with different audiences.
The museum strives fundamentally to be a place of experiences and socio-cultural events that promote access to cognitive experiences to an increasingly broader public. But if, for a long time, they were only exhibited objects and subjects that determined a museum visit, today it is often the socio-cultural activities offered that decide the reason for the visit. For Krauss (1996) the museum is more a living space than an exhibition place. These social guidelines of museums are assumed for 21st General Conference of ICOM, in 2007, in Vienna, which strengthen the idea of the need for expansion of museums to be accompanied with a restructuring and adaptation of the spaces and services, in order to ensure the quality and their activities’ value.
The implementation of these guidelines museum has led to the development of studies around issues of museum experience and the potential of design spaces in a social and cognitive access to cultural products. The presentation and the spatial object arrangement, as well as visual, auditory and tactile experiences, provided by the dialectic between the object and the space, are factors that decide the resulting success of an exhibition .According to several authors (Bertrum, Schwarz and Frey, 2006; Black, 2009), this success is not only based in appearance and in employed aesthetic discourses, but it depends mainly on the relationship established between these objects, the space and the visitor.
The field of research in museums has adopted different models, using different methodologies of evaluation, which, however, converge in their object of study - the visitors - explaining their behavior depending on the several variables that affect the whole process of planning and developing the exhibition.
Pérez Santos (2000) expresses the need for museum investigation to include variables related to personal, social, and physical context. From the relationships that are established between all these variables, a fourth group arises related to the interaction. These variables are responsible for the behavior of visitors, in what concerns the used routes, the way space is appropriated and the engagement with the objects on display, including the emotional and psychological reactions. These are reflected in the change of attitudes, skills development and acquisition of knowledge. The synthesis of this holistic view, retrieved from Falk and Dierking's “Contextual Model of Learning” (1992) global museum experience, focuses on the analysis` interaction variables, in a diachronic process.
Bitgood´s (1996) visitor studies include the evaluations of exhibitions, applied to various aspects of the public, distinguishing five key area: (i) audience research and development; (ii) exhibit design and development; (iii) program design and development; (iv) facility design; (v) general visitor services. In the general facility design area, contain studies on inclusivity, addressing issues related to the physical and conceptual guidance available for different visitor needs, but also on the physical environmental conditions - temperature, lighting levels, noise conditions, comfort, among others - which, together, interact with the visitor and cause a direct impact on the visitor.
Studies to identify museum´s characteristics that contribute to an increased impact on visitors are currently very extensive, and focus on various issues related to communication and marketing, the kind of exhibitions, the cultural dynamics employed, how the space utility is conceived, and other related fields. We draw attention to research in environmental psychology by Bicknell and Mann (1993, referred by Perez Santos, 2000), Bitgood (2010, 2002, 1996) Bitgood and Cota (1995), Bitgood and Loomis (1993), McManus (1991), Kelly (2007) whose studies focus on analyzing visitor and environment indicators. These have shown that many physical and expressive attributes partake in the creation of built environments of museums establishing interaction with the s displayed objects and the visitor, thereby conditioning the public´s perception about their visit.
Hein (2000) recognizes the need to consider the existence of the museum spaces and environments that involve physically and psychologically the visitor in an environment acknowledged as safe, comfortable, stimulating, using different sensory stimuli, an environment that also provides social interaction and includes cultural patterns and representations symbolic of the various audience segments.
In this sense, to characterize the built environment, Design Spaces impacts the subject's experience with the surrounding space, joining structural and sensory aspects. It is worth noting the central idea of associating the Design Spaces with integrated intervention system of indoor or outdoor space, which includes physical, psychological, sensory, and relational dimensions of the environment.
Under this guideline, the Design Museum Spaces reflects a holistic approach to all areas of the museum, adapting to a logic narrative, in order to establish a relation system that includes the museum visitor's experience.
At its conceptual level the museum's exhibition narrative accompanies the visitor's experience and promotes different dialogues through which visitors become responsible for the knowledge process. The entire set of activities, from conferences, guided tours, workshops and stores are combined to respond to the expectations and needs of a diversified audience integrating active visitors, consumers and users.
METHODOLOGY AND ANALYSIS Research Design
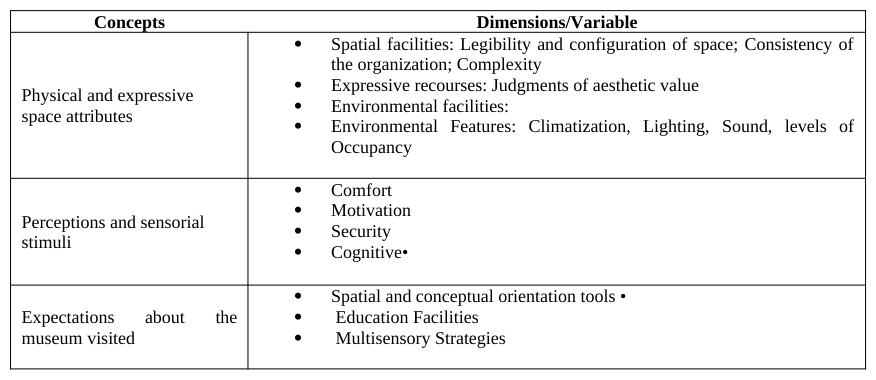
This qualitative and exploratory research was based on a non- intervention process of the analysis of The National Tile Museum (MNAz). It gathered as much information as possible and analyzed the relationship between phenomena, providing tools to reflect about the design interventions in the museum spaces, regarded as inclusive environments. Data was collected in three phases: (i) desk review of the mission, objectives and collection of this institution; (ii) observation and annotation of this museum’s physical characteristics, mainly the entrance spaces, hallways and exhibition areas; (iii) submission of a questionnaire to two different groups, youths and seniors that were selected by a convenience sampling method. With this questionnaire it was intended to know the visitors’ opinion in what concerns the experience in this museum space, articulating the discursive lines of Design in museums, in particular the aspects regarding physical space and expressive attributes, with the sensations/ perceptions revealed by the participants in three zones of the museum: Entrance, Hallways and Exhibition areas. To this end, the structure of the themes and their related topics in the questionnaire were previously defined, containing a set of variables on the physical context, on the experienced sensations/ perceptions, and on the needs felt during the visit to the museum (Table 1).
Following the questionnaire’ sequence, and considering the descriptive statistics, we worked the data obtained by question and group of questions, concerning aspects of aesthetic, functional order and environmental comfort, and aspects of sensory order. By the interpretation and discussion of the obtained results, we seek to understand the living space of this museum from the perspective of groups with different needs and expectations.
CASE STUDY - THE NATIONAL TILE MUSEUM Context of Observation
We present a brief background of this museum (MNAz) for the development of this study, including the exhibition mission, its characteristics, cultural and educational projects, and then proceed to the description of its spaces from observed and analyzed data.
The MNAz is installed in an old monastery in Lisbon. It is a national and international reference for its unique collection, currently with about 7271 pieces inventoried, representing the evolution of ceramics and tiles in Portugal, a symbol of Portuguese culture and artistic expression.
The current architectural layout reveals the original monastic function of this building, which has undergone successive restoration work, expansions and adaptations over the centuries, and the process of musealization was completed in 1980. Its mission is " to collect, preserve, study and disseminate representative artifacts of the evolution of ceramics and tiles in Portugal, by promoting best practices Inventory, Documentation, Research, Rating , Release, Conservation and Restoration of Ceramics and, most notably, the tile” (Translated by the authors). The mission of MNAz also integrates the custody of the patrimony of the ancient Convent of Madre de Deus (Mother of God) including the church, its assets and various other sites, (MNAz, 2011).
This museum structure integrates the Education Department, which promotes educational and cultural activities geared towards specialized care for school groups, families, groups of seniors or people with special educational needs.
One of the attributes of this institution reveals itself in the distinctive commitment to become a place accessible to all, eliminating the physical and intellectual barriers easing the collection accessibility. Thus, MNAz has the resources and strategies for people with: o hearing impairment, i.e. monitors with the transcription of information in Portuguese sign language and international sign system; o visually impairment, i.e. audio guide in English and Portuguese and also a set of replicas of the artefacts with captions in Braille; o physical disabilities, i.e. ramps and lifts in all areas open to the public.
Physical Space Description The front main entrance building is accessed through an outdoor patio, flanked by an imposing iron gate. In the entrance hall we find an information desk and a cloakroom. In front of entrance we see the cafeteria / restaurant that communicate to a beautiful outdoor patio with old trees. This reception space connects visually through glass walls with the museum shop. The MNAz shop is equipped with various exhibitors selling decorative arts, stationery materials, textiles, ceramics and various publications related to its collection and replicas from exhibits of its collection. The metal ramps to the cafeteria immediately denote the concerns of physical accessibility of this museum. In the entrance hall there are also two large tile panels and some showcases introducing the exhibition content. The groups are welcomed in the reception for guided tours.
The tour visit begins with the impressive “Joanino” style cloister flanked by four wings opening into various exhibition areas. The exhibition follows a chronological order with a defined path, which is optional. The thematic content of each exhibition area is marked on the outside by a small acrylic plate. One wing of the cloister is also reserved for the research work on MNAz inventory, and this wing enclosed by glass walls also provides visitors a good view of the work undertaken by the museum.
Still on this ground floor we can visit a chapel, the “Capela D. Leonor”, which boasts a Mudejar ceiling. The walls of the main church “Madre de Deus” and its choir are richly furbished with oil paintings of renown painters and decorated with gold plated woodwork, blue and white baroque tiles , Portuguese and Dutch masters oil panels . On the upper floor, 1st floor, the exhibition narrative evolves according to the same organizational principles established for the ground level, addressing the thematic characteristics of the tiles spanning the periods of 16 th century through to the 20 th century. Here, the paths lead through exhibition spaces with walls lined by tile panels which clearly indicate the themes. On the top floor we find a display of ancient panels depicting a historical account of the city of Lisbon, along with a research library and other restricted museum services, (MNAz 2011).
RESULTS
Socio-Demographic Profile of Participants This study involved the participation of two groups of visitors, each relatively homogeneous in their socio- demographic characteristics .The 1st group of visitors was comprised of 56 young university students with ages ranging between 17 and 35 years old, in which 58.9 % were aged between 17 and 23; 23.2 % were no more than 33 years old and 17.9% were aged between 34 and 35 years old. This group consisted of 83.9% of women and 16.1% of men, all residents in the metropolitan area of Lisbon. Within the valid responses, 98.2% had Portuguese nationality and only one of the visitors claimed to be Angolan.
The 2nd group of visitors was composed of 51 elements that were part of a group of senior students from the University of Odivelas. In this group the ages ranged between 62 and 75 years old, in which 70.6% were between 62 to 65 years old; 11.7% between 66 and 70 and 17.7% were more than 71 years old. This group consisted of 82.3 % of women and 17.7% of men, all Portuguese residing in the metropolitan area of Lisbon.
We began by revealing data concerning to the visitors’ profile relating it with some aspects of their behavior profile. The vast majority of the inquired young people claimed to have the habit of visiting museums, whether inside (92.7%) or outside (71.4%) of Lisbon. As opposed to this, the senior group claimed of not having the habit of ever visiting museums. The majority of the elements of both groups stated that this was the first time that they were visiting this museum and that they were doing this in a group comprised of more than 5 people.
The Relationship Between the Physical and Perceptual Domain at MNAz Regarding the experience of the visitors inquired in this museum, we present the information of the survey, which proposed the sample to position themselves in relation to a set of statements regarding the physical and expressive characteristics of certain spaces of the museum and the sensations/perceptions felt by the groups.
Approach to the Museum Since the two groups in its majority were visiting this museum for the first time, and considering that previous personal experiences interfere with the meaning we give them (Merleau- Ponty, 1994), we assume that this fact may have influenced the impact created upon arrival at the museum. Bearing this in mind, it was important to identify the elements that created the strongest impact upon arrival at the museum and the way this introduced them to the exhibition thematic.
The museum store, located next to the entrance, displaying books, catalogs and other products related to the exhibition, was considered by both groups as the element that aroused most interest in the visitors upon arrival at the museum and that communicated more efficiently information about the collection, programs and activities to develop in this museum (Figure 1)
Analysis of Physical Space Attributes and Sensations/ Perceptions Experienced in Different Areas of the Museum After analyzing the structure of the questions about the physical attributes of the three studied areas in this building – Entrance, Hallways and Exhibition areas - by analyzing the Cronbach's alpha coefficient , it was confirmed that the constructs and the scale used demonstrated reasonable internal reliability (α = 0.785). The same happened with the issues relating to sensations/ perceptions experienced by these same visitors in museum spaces, which expressed good internal consistency and harmony among the items included in this questionnaire’s measuring instrument. Therefore, that, it was concluded that the data obtained could be analyzed (α = 0.805).
Main Entrance Both groups of MNAz’ visitors shared common set of opinions on the physical attributes in this space (Figure 2). Most of them rated the Space Entrance as “Beautiful” and “Attractive” and only a quarter as “Magestic”. We also note a large number of participants from both groups who did not express an opinion on the variables associated with aesthetic values. In what concerns the classification of this area as "Broad" and " Open with visual control", concordance was found between values given by the youth group, approximately 59% and 68% respectively for each set, while in the senior group, less than half agreed with this assessment ( 47.1% in both variables ). It was also rated as “Well organized” by the two groups.
The reading made on the issues of environmental well-being revealed that in this area, the two groups have welcomed this space, most of them considering the temperature as being pleasant, adequate lighting and low occupancy levels and noise.
In one approach to sensations / perceptions that the space of the hall’ environment / reception of this museum led in visitors, the results indicate that this museum has ensured an atmosphere of comfort to a significant majority of visitors (83.9% and 70.6% in the young the senior). Although with lower percentages, most of them also expressed that they felt “Motivated”, “Oriented”, and “Peaceful”. The percentage of visitors who stayed “Engaged” in the environment was about 60% for the young group, whereas only 35% of senior members of the group claimed to have felt involved in that environment (Figure 3).
Figure3- Sensations / perceptions – Entrance of MNAz Hallways Concerning the circulation spaces of this museum, the responses obtained by these two groups showed to be very fair in the expressive domain: more than half of the participants, in each group, appreciated in an unambiguous way the aesthetic characteristics of the museum’s circulations (Beautiful and Magestic), which develop around the “Joanino” cloister.
Physical characteristics and the legibility of these spaces were also evidenced by the majority of the members of the two groups, by valuing the variables “Broad”, “Visual control” and “Well organized”. Following the ratings of most of these participants, the circulations in this museum offered good occupancy levels and good environmental condition (Figure 4).
Statistical analysis of the data obtained on the museum’s circulation spaces, as reported in the bar graph in Figure 5, showed that in both groups more than a half of the visitors considered that these spaces made them felt comfort, safety, motivation, and stimulation for the visit. It is important to note that the evaluation of the level of the orientation made by these two groups (I felt I controlled the space and I felt myself oriented) showed different results .Although 48% of the youth group mentioned that they controlled the area, only 23% mentioned to be feeling oriented in the hallways of the museum. Also, in the senior group only 41% said that they controlled space, although 65% felt oriented in the museum. The level of engagement in the exhibition environment that these circulation spaces offer was valued by the vast majority of young people, while only less than half of the senior group valued this variable. It is noted that only a small percentage of elements in the two groups felt fatigued.
beautiful magestic
broad visual control
well organized a lot of noise
lots of people
young people
well lighted
don't know/not sure
pleasant temperature
senior people don't know/not sure
0 0.1 0.2 0.3 0.4 0.5 0.6 0.7 0.8 0.9 1
Figure 4 – Attributes of physical space – Hallways of MNAz oriented
tired safe
encouraged comfortable
motivated space control
engaged
young people don't know/not sure senior people don't know/not sure
0% 20% 40% 60% 80% 100%
Figure 5- Sensations / perceptions - Hallways of MNAz
Exhibition Areas In Figure 6 we gathered the data recorded with the percentage of responses concerning opinions of visitors about the physical attributes of the exhibition areas of MNAz. It is emphasized that all positive reviews of physical/ expressive character reached agreement values higher than 50%, except for “Majestic” variable that reached only 41% on the assessment made by the senior group.
It is stressed that these rooms were valued in a representative way by its organization, as they have enough space to see the artworks and for being a large open space with visual control. Variables of environmental comfort were equally valued.
With regard to emotions that these exhibition areas induced on the visitors, we highlighted a high frequency of positive responses from both groups, in what concerns about learning, such as “I felt motivated”, “I felt encouraged to visit the exhibition” and “I felt pleased”, “I was learning something”, as shown in the graph of Figure 7. These high percentages, comparing with almost zero values associated with demotivation, as “I felt bored”, led us to conclude that this space enticed and motivated visitors. We also found that the variables related with feelings of security and comfort were positively valued by the majority of these visitors.
beautiful magestic
broad visual control
attractive well organized
a lot of noise lots of people
well lighting pleasant temperature
distance from artworks
Young N/R Senior N/R
0 0.2 0.4 0.6 0.8 1
Figure 6 – Attributes of physical space – Exhibition areas of MNAz oriented
tired boring
encouraged comfortable
motivated space control
engaged learning process
pleased
Yuong NS/NR Senior NS/NR
0% 20% 40% 60% 80% 100%
Figure 7 - Sensations / perceptions - Exhibition areas of MNAz
Elements Considered Missing in Museum In the last set of questions, we intend to meet the different needs and expectations felt by these visitors during the visit, particularly in terms wayfinding, educational resources and spatial and environmental attributes from the issue: Would you like to find something else in this museum?
The results obtained and represented in the graph of Figure 8 indicate that the hand maps (73.2 %) and information leaflets (67.9%), being easy to use, were reported by most participants as elements to be included in the information and communication plan of the museum. The broader support in locating and understanding the organization of the exhibition themes was still valued by most young visitors, introduced by boards with descriptive text placed on the walls (53.6%). Differently from the young group, the seniors devalued this informative resource. Concerning the educational resources, the two groups, predominately, did not express interest in finding more elements.
Regarding the perceived space environment, we found that, in general, the young people felt the need to find more significant effects than the group of seniors. Music (69.6%) and Multimedia Effects (51.8%) were highlighted as suggestions for items to be included in this environment by the majority of the youths. Opposed to the opinion of young people, most seniors considered important to include odors in these environments.
80% young people senior people
70%
60%
50%
40%
30%
20%
10%
0%
Figure 8 - What is missing in MNAz
DISCUSSION
The qualitative interpretation and discussion of the data obtained in this study contributed to broader understanding of the experience of two groups of visitors with different needs and expectations. In evaluating the structural and functional features of the museum, we have noted the prominence given to the visual connections and to the amplitude of all the analyzed areas, which implies the legibility of spaces, thus facilitating the perception of location and organization of the various services and points of interest in this museum.
Regarding the Hallways of the museum, despite the fact that their configuration fosters legibility and visual control and conveys the sense of security , these features alone do not seem sufficient for the young visitors to feel oriented, diverging, in this case, from the opinion expressed by the senior group.
We believe that this might have been the reason why most of these young people identified the need for more wayfinding (access signs and hand maps). These conclusions meet the suggestions presented on the research done by Bitgood and Cota (1995) who consider that accessibility to this type of space information is essential for people to feel satisfied and therefore available to learn.
The dissemination and communication strategies adopted by this museum, in the first contact of its visitors with this building, have not proved to be very effective for most respondents. They also expressed the need to find more information about the exhibition contents in text panels arranged on the walls and in flyers, which requires a bigger and better access to information materials about the contents of the exhibition, drawing the attention of the visitor to the subject. (Garcia Blanco, 2009).
The evaluation of the environmental characteristics, which include indicators of temperature, lighting and noise levels or even sizing of spaces for their level of occupancy, was positively assessed by almost all respondents. These are factors that can influence the length of stay in the exhibitions and the level of physical and emotional involvement of the visitors (Black, 2009). In the overall assessment of the physical and expressive features of this museum space, we found that the participants mostly considered as Beautiful and Attractive three zones under study in MNAz, despite the significant absence of responses concerning judgments of aesthetic value.
We believe that it is meaningful that most young people expressed the need to find multisensory elements in this space, such as multimedia and lighting effects, sound and music, colors, contributing to create synesthetic experiences. However, these sensory and environmental inputs were devalued by the senior group.
In the areas of exhibition we significantly acknowledged that the participants had the perception they were learning and they felt motivated to learn. These two groups did not meaningfully report the need for more educational resources, because the respondents considered that this museum uses accessibilities to different audiences: i.e descriptions such as braille, audio guide and low relief tile replicas leading to a better perception from people visually impaired, and also monitors with sign language to the people with hearing impairment. We understand that this museum is very homogenous by conveying positive sensations to many visitors, whatever their needs and expectations may be. As they enter the museum and during the visit the participants did not feel Bored or Fatigued , on the contrary, they felt stimulated to see the exhibition , motivated to learn and engaged in the whole experience.
CONCLUSION
In general, this research has focused on the space appropriation and the relationships established by two different groups of visitors within the museum. We resourced to the identification of the physical and expressive characteristics of space and the experienced sensations / perceptions in order to infer the role of the Design Space in the communication process, aiming to reach all visitors in an inclusive approach. In this sense, we recover the role of the Design spaces in museums in order to meet the needs of esthetics, comfort, engagement, safety and physical accessibility of all visitors, being these essential variables to consider in any design project that integrates the inclusive dimension.
A comprehensive and holistic approach to the Inclusive Design Spaces, open to the discussion of different scales and ergonomic dimensions, lies in the development of a working characterization of experienced space associated with a sensory and phenomenological dimension level, in order to promote the inter - relationship between the physical and the human factors.
REFERENCES
Bertrum, A., Schwarz, U., Frey, C. (2006),“Designing exhibitions: a compendium for architects, designers and museum professionals”. Basel; Boston; Berlin: Birkhäuser. Bitgood, S. (1996),“An overview of visitor studies: what is it and what methods does it use?”. International Seminar: Museum
visitors studies. Mérida. Bitgood, S. (2002), “Environmental psychology in museums, zoos, and other exhibition centers”, in: The environmental psychology handbook, Bechtel, Churchman. (Eds.). New York: John Wiley & Sons. Bitgood, S. (2010), “The role of attention in designing effective interpretive labels”, Journal of Interpretation Research,5 (2),31-
45. Bitgood, S., Cota, A. (1995), ”Principles of orientation and circulation within exhibitions”, Visitor behavior, 10 (2), 7-8. Bitgood, S., Loomis, J. (1993), “Environmental design and evaluation in museums”, Environment and Behavior, 25 (6). Black, G. (2009), “The engaging museum. Developing museums for visitor involvement”. New York: Routledge. Falk, J., Dierking, L. (1992), “The museum experience”. Washington. D.C: Whalesback Books. García Blanco, Á. (2009), “La Exposición. Un médio de comunicación”. Madrid: Akal, S.A. Hein, G. (2000), “Learning in museum”. London: Routledge. ICOM. (2007), “21st General Conference of ICOM”. Website:http://icom.museum/the-vision/museum-definition/
Kelly, L. (2007), “The interrelationships between adult museum. Visitors’ learning identities and their museum experiences”.
Sydney: University of Technology.Webside: http://australianmuseum.net.au/Uploads/Documents/9303/KELLY%20THESIS%20CHAPTER%202%20AND%207.pdf Krauss, R. (1996), “La escultura en el campo expandido. La originalidad de la vanguardia y otros mitos modernos”. Madrid: Alianza. McManus, P. (1991), “Towards understanding the needs of museum visitor”, in: The manual museum planning, Lord, G. D. y B.
(Eds.). London: HMSO Merleau-Ponty, M. (2012), “Phenomenology of Perception”. NY: Routledge. MNAz ( 2011), “The National Tile Museum” . Website: http://mnazulejo.imc-ip.pt/ Pérez Santos, E. (2000), “Estudios de visitantes en museos: metodologia y aplicaciones”. Gijón: Trea.
LISTED IN THE AHFE DIGITAL BOOKSTORE CATALOGUE
Explore the complete digital volume
Advances in Ergonomics In Design, Usability & Special Populations: Part II
Read this individual research paper free through the original publisher, or explore the full digital proceedings book.
ISBN 978-1-4951-2107-4
Explore this ISBN in the AHFE Bookstore ↗Listed in the July 2026 bookstore catalogue; search by ISBN to confirm current availability · Digital book purchase optional