Jason Cadwalladera, Steve Mellemab, Nancy J. Lightnera (2021). Using Simulation to Provide Insights into the Concept Development of Patient-Centered Care Services. In: Advances in Human Aspects of Healthcare. AHFE Open Access, vol. 13. https://doi.org/10.54941/ahfe100495
The United States’ Institute of Medicine established patient-centered care as an aim for the 21st-century health care system. Patient-centered care focuses on the patient, their family members and staff experience, while ensuring patient safety and high clinical quality. A medical center in the Veterans Affairs healthcare system approached the Veterans Affairs Center for Applied Systems Engineering to assist in the redesign of the facility that provides medical cancer care. Their goals were to design a patient-centered, state-of-the-art center. Discrete event simulation provided rough order of magnitude estimates for facility and resource planning. Primary metrics of concern were patient length of stay, patient wait time, and room and staff utilization. The simulation included an animated visualization of ‘a day in the life’ of a patient. It also collected metrics on patient experience and center efficiency. Watching the patient flow animation provided two primary insights to the stakeholders. First, it was evident that the patient care process was patient-centered in that it limited patient movement. Second, observations of traffic flow indicated that the design can accommodate the desired patient demand. The visualization showed that increasing the number of providers resulted in reductions in patient wait times and that reducing the number of exam rooms did not significantly affect patient wait time. This exercise demonstrated the value of simulation in the planning and analysis of facility configurations when considering patient-centered design.
A large, mid-western VA Medical Center (VAMC) approached the VA Center for Applied Systems Engineering (VA-CASE) to assist in the redesign of their Medical Cancer Care Center. While the exterior of the building cannot change, some modification of the interior is possible, particularly in functionality of specific areas. The first project objective was to redesign the space to improve the patient experience. A team from the Veteran-Centered Design (VCD) lab used the Preparation – Incubation – Illumination – Verification process (Wallas, 1926) to determine elements to incorporate in order to meet medical center needs. A second objective was to design a floor plan that addresses care efficiency, including resource utilization, patient and staff flow and reducing bottlenecks. The VCD Lab team held rapid prototyping sessions with stakeholders to design and refine the plans. The third objective was to perform ‘what if’ analysis by adjusting the floor plan and resource use. The fourth objective was to establish a Rough Order of Magnitude (ROM) estimate of resources needed for the given patient demand. Simulation was used primarily during the illumination and verification stages based on a selected floor plan that incorporated patient- centered elements determined in the preparation, incubation and illumination stages.
The VCD Lab began the project mid-April, 2013. They gave the simulation team the selected floor plan in July. Animations were shown to the stakeholder groups throughout September 2013 for review, comments and modifications. This redesign involved a variety of stakeholders and resulted in an agreed-upon floor plan for the new center. This paper describes the process used to combine analytical and creative elements to gain stakeholder understanding and agreement. It details the simulation that resulted from the preparation, incubation and illumination stages and the analysis performed.
SIMULATION TO SUPPORT CONCEPT DEVELOPMENT Medical Cancer Care Center Redesign
The Executive Management Team of this VAMC realized the opportunity to engage representatives from many stakeholder groups in the effort to redesign the floor plan and healthcare delivery flows for a Medical Cancer Care Treatment Center. They recruited more than 20 doctors, nurses, clinical managers and other clinical staff as willing participants, since the redesign would affect them daily. VA-CASE supported the project by providing expertise (clinical and other), collecting data, facilitating stakeholder meetings, developing the simulation and other tools, and generally managing the process throughout the project.
The approach used to guide the overall effort was derived from Wallas’ (1926) four stage creative process of: Preparation – Incubation – Illumination – Verification, which is used in an inspirationalist perspective of creativity as defined by Shneiderman (2000).
Preparation – information and knowledge required to address the problem, including problem structuring Incubation – time spent considering the material gained in the preparation stage Illumination – when the ‘eureka’ moment occurs as a result of clear understanding of a solution Validation – when the solution is checked for appropriateness against constraints Because of the required acceptance by this group of stakeholders, a co-design process was employed, including users throughout the project (Sanders and Stappers, 2008). After reviewing literature describing patient-centered and cancer care, the VCD Team met with local stakeholders to understand their needs and project goals. The core project team then visited Cancer Care Centers considered state of the art in VA and in the community, talking with providers, nurses and facility engineers there. The team developed targets for patient wait time, space requirements and other metrics based on their findings. These visits took place during April 2013 and resulted in a list of desired elements to incorporate patient-centered care.
Upon their return, the VCD Lab team held stakeholder workshops to conceptualize the optimal care delivery process. For the purpose of this project, patients were grouped into four types. These functional categories represented the most frequent encounters as well as the most salient differences among patient flow: new patients; follow-up patients that do not receive chemotherapy at the appointment; returning patients that receive the same treatment with the same medication as previously; and returning patients that have a change in medication from their last visit. Analysis of current operations identified process flow steps and estimates of the number of patients, current staff and resources.
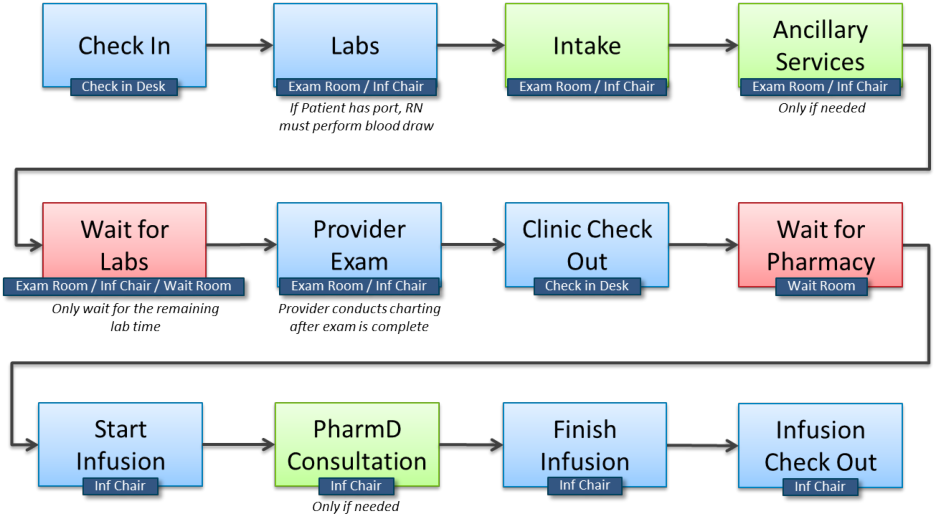
The team identified seven types of staff involved in cancer care: Healthcare Technician; Licensed Practical Nurse; Registered Nurse; Medical Doctor; Pharmacist; Social Worker; and Dietitian. Ten percent of the patients visiting the center were new patients, ten percent return but need a medication change, fifteen percent are follow-up not receiving chemotherapy. The bulk of patients, 65 percent, receive the same chemotherapy medication as in a previous visit. Figure 1 below contains the process flow for those patients.
Illumination occurred throughout the project, when project team members and stakeholders realized key points related to patient-centered care and healthcare delivery. This was apparent at times during the development of the current process flow as it was evident that experiences of stakeholders by days and by providers indicate significant differences in clinic dynamics.
Figure 1: Process flow of returning patient with the same medication with locations specified.
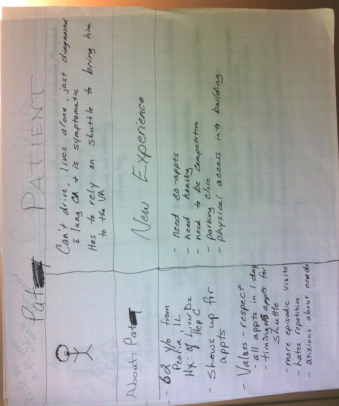
After developing the current process, meetings were held with stakeholders to blend process requirements, patient- centered goals and the current facility layout into a new method of cancer care. These discussions included patient scenario development and walk-throughs to identify standard and outlier needs. For example, patient ‘Pat’ has needs related to transportation, because he cannot drive and lives alone. As a result, consideration included scheduling flexibility such as providing ‘Pat’ appointments to coincide with VA shuttle availability. The group also considered the needs of caregivers during these sessions. Figure 2 below contains an example of patient and caregiver characteristics for deliberation.
Figure 2: Flip-chart method of patient and caregiver considerations during stakeholder meetings.
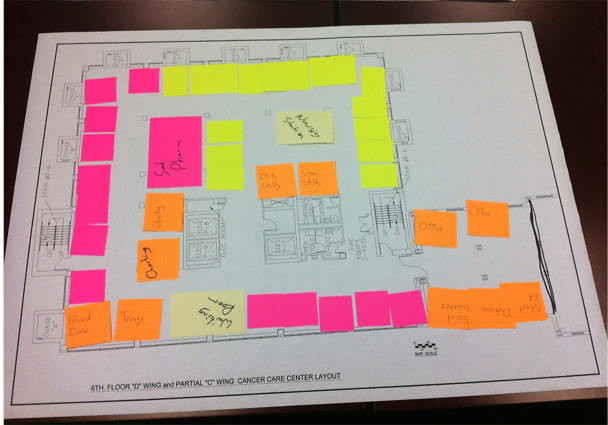
The team printed computer-aided design (CAD) drawings of the current structure on large paper which was used to quickly consider alternate floor plans. This rapid prototyping tool proved valuable in aligning stakeholders thinking about constraints due to the structure and also associated opportunities. This tool consisted of overlaying different colored Post-it notes on a printout of the current facility layout, as shown in Figure 3 below.
Figure 3: Rapid prototyping platform used during initial stakeholder discussions.
Based on work from the Preparation and Incubation stages to identify desired patient-centered elements related to process, space, and patient experience, several were agreed upon by the stakeholders for the Medical Cancer Care Center redesign. The elements of Patient Choice and Patient-Aligned Care Team (PACT) were incorporated into the floor plan in specific ways.
Patient Choice was reflected in offering three levels of privacy in infusion bays: 1) a completely private option, with a bed, for patients who do not want to interact; 2) a semi-private option which allows the veteran to adjust their level of privacy through the use of a curtain or sliding frosted glass panel and; 3) a community space allowing veterans to socialize, play cards and spend time together.
PACT concepts target reduction of patient movement by allowing patients to remain stationary and moving the care Human Aspects of Healthcare (2021) team to the patient. By providing adequately equipped examination rooms, hoteling the patient would allow all providers to come to the patient instead of the patient moving among the providers. Hoteling means that when patients check in, they receive a room assignment where they interact with nurses, physicians, social workers, and educators, and from which they can come and go during wait times. By providing pneumatic tubes for delivery of lab specimens, patients would no longer have to go to the building’s centralized blood draw room. Currently, the patients move around the various building locations to receive care.
Furthermore the basic redesign of the Medical Cancer Care Center collocated clinic examination rooms, the infusion suite, a satellite pharmacy dedicated to chemotherapy preparation, and ancillary service offices previously scattered throughout the building.
Stakeholder design sessions took place during the month of May and resulted in one agreed-upon floor plan. This plan was given to the simulation team to model, animate and create visualizations for additional stakeholder discussions. In addition, the simulation team developed ROM values for resources associated with the plan.
Process Flow Simulation Computer-based support in decision making has evolved from simple graphical displays (Lucas, 1981) to interactive computer simulation (Becu et al., 2007), with the goal of increasing information exchange and the effectiveness of the resulting decisions. Goosen et al. (2007) showed that their tool assisted in collaboration and providing insights into values and preferences of stakeholders involved in the decision-making process. Because land use is a spatial decision, as is facility planning, the team took guidance from the experiment conducted by Arciniegas et al. (2013) and applied a combination of analytic and creative approaches throughout the project.
The use of simulation to analyze service delivery processes and resource planning has previously produced recommendations in floor plan layouts and scheduling. See Katsaliaki and Mustafee (2011) for a detailed summary of the use of simulation in healthcare in approximately 250 high quality academic journal papers between 1970 and 2007, including 13 papers using discrete event simulation to plan healthcare services. Sepúlveda et al. (1999) also described a simulation to increase efficiency in patient flow of a cancer treatment center. Their efforts focused on facility design and scheduling, resulting in improvements in patient waiting time and center closing time. The simulation described in this paper was used to inform stakeholders in a tangible way of the effects of their thoughts and resulting decisions on process efficiency and patient care. It was also used to foster agreement between stakeholders as they could all see the same thing and discuss as a group.
When developing concepts for the delivery of patient-centered care services, there is a need for quantitative methods to provide insight into the effectiveness of concepts before transitioning them to implementation. Simulation offers several advantages for analyzing a conceptual patient care delivery system. First, simulation can mimic the operation of a system at a one-to-one granularity of patients, staff, and clinic resources. This high level of fidelity provides confidence that outcomes will represent the operation of the real system, including the complexities of individual patient and staff processes and the complexities of interactions among all system entities. Metrics such as patient length of stay and wait time are system-level outcomes, in that they are a function of the operation of the system as a whole rather than as its parts in isolation. For example, when doctors are busy examining patients, other patients are ineligible to use those resources, causing wait time. System simulation allows observation of such timings and complexities.
Second, simulated animation provides the ability to visualize patient movement in real-time. The visualization gave a perspective of "a day in the life of a patient" in the future system, as well as a view of aggregate flow. This helps concept developers determine to what extent a designed floor plan is patient-centered, as well as to what extent it is suitable for care center staff and the efficiency of center operation. Lastly, simulation allows experimentation, or "what-if" analysis, on the system. Adjustment to system parameters, such as patient demand or the number of chemotherapy infusion chairs, is necessary to evaluate the efficiency of the system under different conditions.
Simulation allows for ROM estimates for the planning of a Veteran-centered Cancer Care Center as it collected data based on patient and staff member flow during the display. Primary metrics of concern were patient length of stay, patient wait time, room utilization, and staff utilization. These metrics were used to examine the patient- centeredness of the system and to produce ROM estimates for the resources needed to operate the center.
The goal of the simulation was to demonstrate the process flows in the selected floor plan and produce ROM metrics Human Aspects of Healthcare (2021) that allow insights into questions related to the veteran experience and Medical Cancer Care Center efficiency. In order to meet the goals, estimations of initial values were needed as input. They were:
Patient load in an average month?
Of each of the four patient types, what percent require what ancillary services, such as education and infusion?
How are patients scheduled throughout the day?
How long does each step in the process take (optimistic, expected and pessimistic values determined to represent uncertainty)?
How many of each staff type are needed to operate the clinic for the given patient load?
Subject matter experts in the local facility provided estimates of these metrics for the current cancer care unit. With these inputs and the recommended floor plan, preparing the simulation, animation and visualization spanned the month of July. The Simulation team consisted of four people; two that designed and developed the simulation that provided quantitative values, such as wait times, for process flows, and two that designed and developed the display that accompanied the simulation.
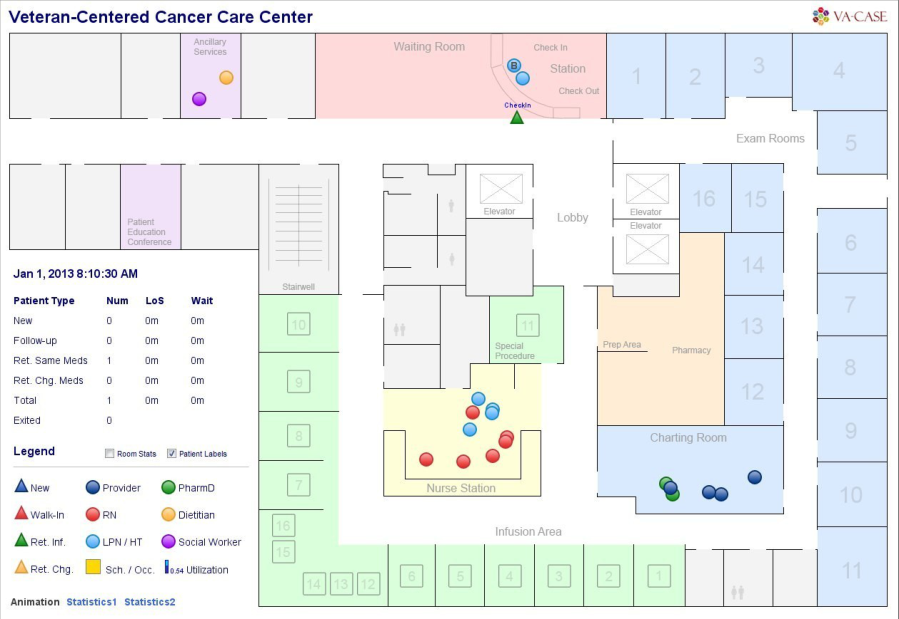
The simulation for the redesign of the cancer care treatment center was developed using the AnyLogic simulation package, version 6.1. This model represents patient and staff member flow throughout the facility, including examination rooms, the infusion suite and ancillary service areas. A drawing was created using a CAD tool and finalized using Adobe PhotoShop®. This drawing represented the proposed facility layout and was used as the background for the animated simulation. The beginning animated view is shown in Figure 4 below.
To produce a ROM estimate of resources needed, 64 experimental configurations of care center resources were run and observations made about how such changes affected patient experience. A total of 32,000 runs resulted from running each configuration 500 times to account for variability between runs.
Figure 4: View of animated layout shown to stakeholders.
Analysis of Simulated Results
While agreement with patient-centered goals was expressed throughout the project by stakeholders, as they watched the simulation and interpreted the analysis, true Illumination set in. Skeptics believing a particular patient centered concept impossible immediately changed their mind in support. True bottlenecks and examples of poor resource utilization in the system were elucidated. The team developed an initial simulation using expected resource use. This model was called the ‘baseline’ and was used to evaluate whether the proposal was reasonable at all. Some of the stakeholders expressed significant skepticism at the hoteling concept because of expected bottlenecks. Stakeholders viewed the animation of the baseline model and then adjusted resources in an adjusted model. The adjusted model was animated and shown to stakeholders for review and discussion as well.
From the baseline patient flow animation, care center stakeholders received two primary insights. First, they observed that the patient care process was patient-centered with respect to patient movement. As a result of the hoteling application, patient movement was limited to necessary movements, and center staff traveled to the patient rather than patients going from room to room. Second, stakeholders obtained a concrete notion of how the designed space would accommodate patients and care center staff. Stakeholders could observe the difference between the traffic loads on the clinic side versus the infusion side of the center throughout the day. Additionally, they observed that the center was able to accommodate the desired patient demand without over taxing the facility.
Sensitivity analysis identified resources that had the largest impact on patient wait time and length of stay as providers, ancillary services staff, examination rooms, and infusion chairs. Based on the proposed model of 16 clinic rooms the simulation demonstrated that the hoteling concept would not create a bottleneck for the majority of patients. Since patients are scheduled in a staggered fashion and most spend less than a full day in the examination room, the average wait time for clinic room was two minutes.
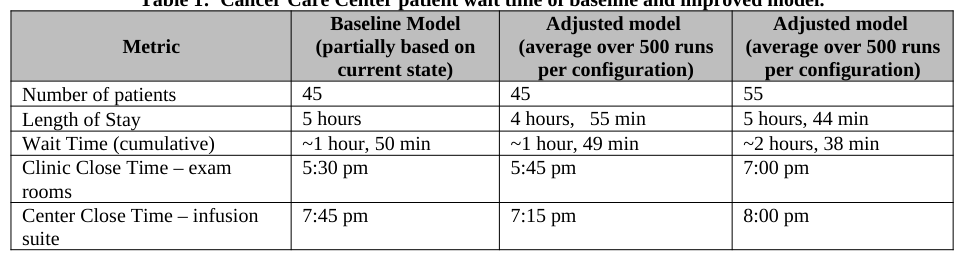
Simulation analysis also provided significant insights into the patient experience. Results indicated that based on ‘expected’ estimates of processing time for each step, the average patients waits about two hours during their Medical Cancer Care Center visit. This is time between care services that is non-productive from a patient perspective. Comparison of results to the metrics gathered during Preparation stage as targets, including wait time, clinic and center close time, indicated that the simulated results fall within acceptable ranges. Even with a satellite pharmacy in the new floor plan, wait time associated with laboratory and pharmacy processing remains. Table 1 contains the simulated results of important metrics for the baseline model and the adjusted model simulated for a 45 and 55 patient load using the same facility and personnel resources. This comparison allowed for the further consideration of resource allocation.
Table 1: Cancer Care Center patient wait time of baseline and improved model.
Table 2 below contains the resources needed to implement the adjusted model, including the floor plan and staff members. Experimental simulation configuration analysis showed that increasing the number of providers caused the most significant reduction in patient wait time, followed by an increase in the number of ancillary services staff. Increasing the number of exam rooms and infusion chairs did not significantly affect patient experience. However, by reducing the number of exam rooms, patient wait time was not significantly impacted. The recommendation was therefore to 1) increase the number of providers and ancillary services staff and 2) consider a reduction in exam rooms.
Recommended Model
Table 2: Resource configuration summary Center Resources Baseline Model (partially based on
Table available in the original PDF paper.
The combination of graphical depiction of clinic flow and resultant data analysis allowed the stakeholder group to give their Validation and agree that project goals were met. The simulation and related efforts took around two months to complete. A final briefing in September, 2013 ended the project.
CONCLUSIONS
This project exemplified how simulation can assist planning efforts with significant stakeholder involvement. The ability to watch resource flows and analyze ROM results allowed stakeholders to test the feasibility of novel patient- centered design concepts without having to commit to implementation. The stakeholders expressed appreciation first in their inclusion in the planning process and second for the tools, especially the simulation that allowed them to understand their choices and ramifications of them.
REFERENCES
Arciniegas, G., Janssen, R. Rietveld, P. (2013) “Effectiveness of collaborative map-based decision support tools: Results of an experiment”, Environmental Modelling & Software, Volume 39, pp 159-175. Available at http://www.sciencedirect.com/science/article/pii/S1364815212000801 Becu, N., Neef, A., Schreinemachers, P., Sangkapitux, C. (2007) “Participatory computer simulation to support collective
decision-making: Potential and limits of stakeholder involvement”, Land Use Policy, doi: 10.1016/j.landusepol.2007.11.002. Goosen, H., Janssen, R. Vermaat, J.E. (2007) “Decision support for participatory wetland decision-making”, Ecological Engineering, Volume 30, Issue 2, pp.. 187-199. Available at http://www.sciencedirect.com/science/article/pii/S0925857406002928 Heidenreich, P. A. (2013), “Time for a Thorough Evaluation of Patient-Centered Care”, Circulation: Cardiovascular Quality
and Outcomes, 6, pp. 2-4. Available from http://circoutcomes.ahajournals.org/content/6/1/2.full Katsaliaki, K. and Mustafee, N. (2011) “Applications of Simulation within the Healthcare Context”. Journal of the Operational Research Society, Vol. 62, Issue 8, pp. 1431-1451. Available at SSRN: http://ssrn.com/abstract=1856740 or http://dx.doi.org/10.1057/jors.2010.20 https://ore.exeter.ac.uk/repository/bitstream/handle/10036/4347/Applications %20of%20Simulation%20within%20the%20Healthcare%20Context.pdf?sequence=6 Lucas, H.C. (1981) “An Experimental Investigation of the Use of Computer-Based Graphics in Decision Making”, Management
Science, Vol. 27, Issue 7, pp. 757-768. Sanders, E. B.-N. and Stappers, P.J. (2008), “Co-creation and the new landscapes of design”, CoDesign: International Journal of CoCreation in Design and the Arts, Volume 4 Issue 1, pp. 5-18.
Sepúlveda, J.A., Thompson, W.J., Baesler, F.F., Alavarez, M.I. and Cahoon, L.E. (1999). “The Use of Simulation for Process Improvement in a Cancer Treatment Center”, Proceedings of the 1999 Winter Simulation Conference, P. A. Farrington, H.B. Nembhard, D.T. Sturrock, and G.W. Evans, eds., pp. 1541-1548. Shneiderman, B. (2000), “Creating Creativity: User Interfaces for Supporting Innovation”, ACM Transactions on Computer-
Human Interaction, Volume 7, Issue 1, pp. 114–138. Wallas, G (1926), “The Art of Thought”, New York, NY: Harcourt Brace Jovanovich.
LISTED IN THE AHFE DIGITAL BOOKSTORE CATALOGUE
Explore the complete digital volume
Advances in Human Aspects of Healthcare
Read this individual research paper free through the original publisher, or explore the full digital proceedings book.
ISBN 978-1-4951-2093-0
Explore this ISBN in the AHFE Bookstore ↗Listed in the July 2026 bookstore catalogue; search by ISBN to confirm current availability · Digital book purchase optional