Nancy J. Lightnera, Andrew Carlstromb, Christopher Hughesb (2021). A Patient-Centered Design Approach to Facility Planning. In: Advances in Human Aspects of Healthcare. AHFE Open Access, vol. 13. https://doi.org/10.54941/ahfe100540
Due to the physical, mental and social tolls diagnosis and treatment imparts, patients undergoing cancer care find the experience incredibly taxing. Treatments range in duration from weeks to months, and involve lab tests, possibly surgery, infusions and recovery time. A medical center in the Veterans Affairs healthcare system wanted to both relocate and redesign their Hematology/Oncology clinic and infusion suite to better accommodate the needs of their patients during the difficult treatment phase. Stakeholders had three guiding questions for the redesign team to address: what are the state-of-the-art concepts in patient-centered cancer care facilities, which of those concepts should the medical center incorporate, and what trade-offs are associated with design alternatives? The process of Preparation – Incubation – Illumination – Verification was used to develop a concept design for a care delivery system and an associated floor plan. This process involved stakeholder meetings, collaborative rapid paper prototyping sessions, site visits to other facilities, and simulation of suggested traffic flows and floor plans. Design highlights include patient-centric features such as hoteling of exam rooms and infusion bays with windows to the outside. It incorporates the idea of critical adjacencies by locating cancer care services in the same area. Since moving the lab was not possible, exchanging lab materials are facilitated by a pneumatic tube system. Finally, patients are able to choose the level of privacy they desire, with three types of infusion bays available. This process demonstrated the value of a rigorous and comprehensive approach to facility design, taking into consideration patient comfort and treatment efficiency.
Health services internationally have a goal of providing patient/person/human-centered care in an effort to improve the experience a patient has with healthcare delivery. While there is no globally accepted definition, most include respect for a person’s preferences, values and/or needs in all aspects of care delivery including personnel, support systems, interactions and processes. (IAPO, 2007). Since this approach differs from traditional health care delivery, achieving a goal of patient-centered care involves modifying all aspects of care. Although the correlation between patient satisfaction and improved health remains questionable, attention to patient needs and attitudes is of growing importance within the healthcare community (Heidenreich, 2013).
Cancer care, including radiation, surgery, and chemotherapy, and recovery, disrupts a patient’s normal life for potentially weeks at a time. Depending on the treatment regimen, a patient’s visit to the medical center involves Oncology, Hematology, Surgery, Radiation, Pharmacy, Nursing, Dietetics and Social Work departments. Delays in care are noticeable when these services are dispersed throughout the medical center. When funding was approved for a new cancer care center at a large mid-western Veterans Affairs Medical Center (VAMC), the executive management team enlisted the aid of the Veteran-Centered Design (VCD) Lab to assist in incorporating patient/Veteran-centered capabilities into the facility design. Project objectives were to inform stakeholders of state of the art and cutting edge practices in patient-centered cancer care design, facilitate the stakeholder consideration of best practices in a new Medical Cancer Care Center (where chemotherapy is given), and support iterative conceptual designs using computer-aided design (CAD) drawings, simulation using visualization of possible floor plans, and rough order of magnitude (ROM) estimates of resources needed to complete the center.
The team from the VCD Lab used the process of Preparation – Incubation – Illumination – Verification to fulfill project requirements. The project began mid-April, 2013 and ended late September 2013 and employed nine people, most of them part-time, for that duration. The stakeholder team consisted of around 20 people. This paper describes that process and the results achieved using it to include patient-centered care concepts into the facility design for a Medical Cancer Care Center.
DESIGNING A VETERAN-CENTERED CANCER CARE CENTER Cancer Care Center
Initial interviews with patients and clinical staff at the local VAMC revealed the following three primary challenges with the current cancer treatment facility.
1. Excessive Patient wait times - Cumulative veteran wait time of multiple hours was reported, resulting in extremely long clinic visit times. The following contributed to wait times: - Inefficient scheduling protocols (patients, providers and rooms) - Inefficient delivery of patient samples to the laboratory - Laboratory turnaround time (medical tests) - Pharmacy turnaround time (chemotherapy preparation)
2. Disjointed services – Patients travel from one area of the hospital to another to receive services such as blood draws, chemotherapy infusions, and counseling by social workers. Separation of patient waiting, triage and exam rooms from the infusion suite requires travel time and disruption in services for the patient.
3. Non Veteran-centered environment – The Oncology/Hematology unit presents a utilitarian feel, lacking patient-desired features such as non-clinical décor. In addition:
- “Chemo in a Closet” – as the staff referred to the cramped, drab and windowless room where infusion takes place.
- Shared waiting room – Hematology/Oncology shares their waiting room with the Ophthalmology clinic.
- Multi-use space – Due to a lack of space, the staff break room doubles as a patient education center when needed.
Overall, stakeholders viewed the patient experience as less than ideal, raising concern about health outcomes related to their cancer. Findings by Digant and colleagues (2013) indicate that healthcare service quality is an independent predictor of survival in colorectal cancer treatment. They found the following service quality variables significant; timeliness; ease with which care is received; explanation of treatment options; clinical team calling you by your name and; “whole person” approach to patient care. While many characteristics of healthcare delivery relate to communication and information, this team was charged specifically with facility design to enhance the patient experience. Different groups addressed other aspects of care. Human Aspects of Healthcare (2021)
Requirements To address the project needs and challenges present in the current facility, three questions guided team activities. They were:
What are the state of the art concepts in patient-centered cancer care facilities?
Which of these concepts can this VAMC incorporate?
What are the tradeoffs across alternatives with regard to process flow and resource needs?
The deliverables for this project were a checklist of veteran-centered elements, facilitation of stakeholder workshops, design of care delivery processes and possible floor plans, simulation of proposed processes and floor plans, and a ROM estimate of resources needed to complete the resultant floor plan and processes.
The team assigned to the project consisted of nine individuals. One managed the project and participated in stakeholder meetings and design meetings along with another Design Strategist. Two healthcare providers (a medical doctor and a nurse) gave their clinical perspective during meetings and when designs and flows were considered. Their efforts spanned around three months, part time. The collected data was given to the simulation team, consisting of four people; two that designed and developed the simulation that provided quantitative values, such as wait times for process flows, and two that designed and developed the display that accompanied the simulation. The simulation and related efforts took around two months to complete. A final briefing in September, 2013 ended this phase of the project.
FRAMEWORK FOR PROCESS FLOW AND FACILITY DESIGN The approach used to guide this design effort was derived from Wallas’ (1926) four stage creative process of: Preparation – Incubation – Illumination – Verification, which is used in an inspirationalist perspective of creativity as defined by Shneiderman (2000).
Preparation – information and knowledge required to address the problem, including problem structuring Incubation – time spent considering the material gained in the preparation stage Illumination – when the ‘eureka’ moment occurs as a result of clear understanding of a solution Validation – when the solution is checked for appropriateness against constraints Because this problem space requires a creative approach accepted by a range of stakeholders, a co-design process was employed, involving users throughout the project (Sanders and Stappers, 2008). The initial step in the Preparation stage consisted of reviewing literature describing patient-centered and cancer care to familiarize the team with recommendations. The next step was to meet with local stakeholders to determine requirements and to understand their needs and project goals. The team conducted nine meetings with representatives from the medical teams of Oncology, Hematology, Radiation Oncology, Nursing, and Surgery as well as Administration and Clinical Business Managers. This preparation resulted in a series of almost 100 questions to ask at each center visited. The core project team then visited Cancer Care Centers considered state of the art in VA and in the community, talking with providers, nurses and facility engineers there, focusing on the questions of interest. Visits to two VAMCs and three community hospitals took place between April and June 2013. These visits enabled the project team to generate a list of elements included in some, all or none of the sites.
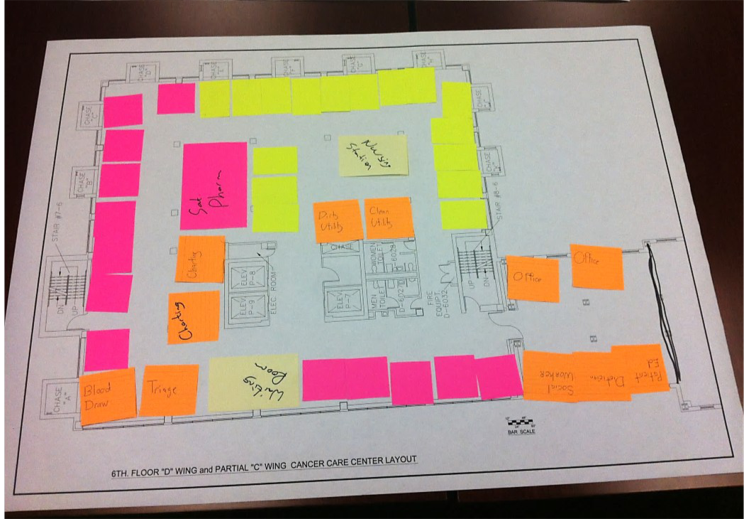
Once information was organized as a result of the preparation stage, the team held stakeholder workshops to conceptualize the optimal care delivery process and prototype floor designs and process flows. This included generating a list of desired elements and developing a process swim lane diagram depicting the current process flow to identify delays in care delivery. It also included patient scenario development and walk through to identify standard and outlier needs. For example, patient ‘Pat’ has needs related to transportation, because he can’t drive and lives alone. Envisioning the effect on caregivers was also considered during these sessions. Paper prototyping was used to design floor plans for consideration through simulation. This consisted of overlaying different colored Postit notes on a printout of the current facility layout. As with all existing buildings, the redesign was limited by the basic external structure. It was helpful to know the current placement of windows and utility sources and outlets in this exercise.
Illumination occurred throughout the project, when project team members and stakeholders realized key points related to patient-centered care and healthcare delivery. This was particularly apparent during the development of the current process flow. Process mapping is fundamental to improvement projects using the Six Sigma defect elimination approach, as it requires attention to resource use. One project goal was to determine resources needed for the new Cancer Care Center, and the process mapping exercise focused stakeholders on that goal, as well as the goal of patient-centered care.
Validation occurred during stakeholder meetings when they watched the simulation of the proposed design and agreed that project goals were met. This was an iterative process, as additional considerations for floor plans were generated during these sessions.
RESULTS
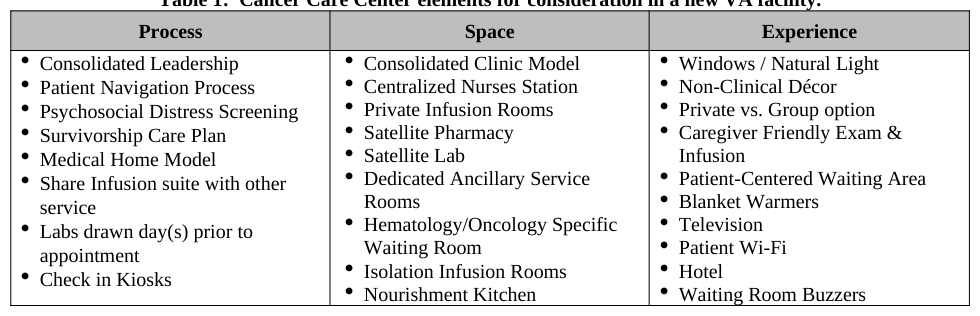
Each stage of the process produced project deliverables. After the Preparation stage, the team identified desired elements of a facility related to cancer healthcare delivery process, space and patient experience, as shown in Table 1 below. These elements were considered for the new center, and formed the foundation for discussion of possible floor plans and service offerings during stakeholder meetings.
Table 1: Cancer Care Center elements for consideration in a new VA facility.
‘Eureka’ moments occurred once the stakeholders began to revise the floor plan, considering these elements. Although moving the lab or building an ancillary lab was not feasible, adding a pneumatic tubing system to deliver lab specimens was. Another example occurred when the team analyzed the traditional model of separate rooms for blood draw, triage, and provider examinations. This arrangement clearly contributed to excessive patient movement, so the new design transformed these specialized spaces into general exam rooms where healthcare staff could provide all three services. This necessitated revision of the care delivery process so that clinic staff, rather than the patient, moved from room to room to perform these functions. This realized the patient-centered goal of reduction of patient movement. An example of a stakeholder-generated insight led to the inclusion of infusion bays with three levels of privacy. Private (community) hospitals tend to provide private infusion bays. However, discussions with veterans revealed a strong sense of brotherhood. This led to a floor plan design that includes three levels of privacy: 1) a completely private option, with a bed, for patients who do not want to interact; 2) a semi-private option which allows the veteran to adjust their level of privacy through the use of a curtain or sliding frosted glass panel and; 3) a community space allowing veterans to socialize, play card and spend time together. Table 2 shows the platform used to conduct rapid prototyping exercises with stakeholders during consideration of alternate floor plans.
Figure 2: Rapid prototyping exercise during illumination stage.
Once the stakeholders agreed on a recommended floor plan, the core team delivered it to the simulation team to model using discrete event simulation. This type of model allows for one-to-one representation of patients and staff. An animation of the flow, wait times and personnel movement clearly showed patient and staff movement. Using sensitivity analysis, it was revealed that increasing staff significantly reduced wait times, while increasing the number of exam rooms and infusion chairs did not. The project team incorporated VA facility data to determine the ROM estimate of resources needed to complete the resultant floor plan.
CONCLUSIONS
The healthcare administrators of this VA facility acknowledge the criticality of focusing on patient experience in the design of their delivery systems. This project presents an example of an approach including facilitators, stakeholders and simulation to capture critical design aspects of patient-centered care. This process increased stakeholder awareness and buy-in, resulting in agreement on the final plan. The team followed Preparation, Incubation, Illumination and Verification stages to guide stakeholders in designing a Cancer Care Center that incorporates patient-centered concepts.
REFERENCES Digant, G., Lis, C. G., Rodeghier, M. (2013), “Can Patient Experience with Service Quality Predict Survival in Colorectal
Cancer?”, Journal for Healthcare Quality, Volume 35 No. 6. Pp 37-43. DOI: 10.1111/j.1945-1474.2012.00217.x Heidenreich, P. A. (2013), “Time for a Thorough Evaluation of Patient-Centered Care”, Circulation: Cardiovascular Quality and Outcomes, 6, pp. 2-4. Available from http://circoutcomes.ahajournals.org/content/6/1/2.full International Alliance of Patients’ Organizations (2007), “What is Patient-Centred Healthcare? A Review of Definitions and
Principles 2nd Edition”. London, UK: IAPO. Joseph, A. (2006). “The Impact of Light on Outcomes in Healthcare Settings” The Center for Health Design, Concord, CA.
Available from http://www.healthdesign.org/sites/default/files/CHD_Issue_Paper2.pdf. Sanders, E. B.-N. and Stappers, P.J. (2008), “Co-creation and the new landscapes of design”, CoDesign: International Journal of CoCreation in Design and the Arts, Volume 4 Issue 1, pp. 5-18. Shneiderman, B. (2000), “Creating Creativity: User Interfaces for Supporting Innovation”, ACM Transactions on Computer-
Human Interaction, Volume 7, Issue 1, pp. 114–138. Wallas, G (1926), “The Art of Thought”, New York, NY: Harcourt Brace Jovanovich.
LISTED IN THE AHFE DIGITAL BOOKSTORE CATALOGUE
Explore the complete digital volume
Advances in Human Aspects of Healthcare
Read this individual research paper free through the original publisher, or explore the full digital proceedings book.
ISBN 978-1-4951-2093-0
Explore this ISBN in the AHFE Bookstore ↗Listed in the July 2026 bookstore catalogue; search by ISBN to confirm current availability · Digital book purchase optional