Li Xu, Xiaoxuan Jiang, Ao Yu, Yuquan Zhou (2024). Design Strategies for Retrofitting Elementary School Campus Spaces Based on Biophilic Designs. In: Human Factors in Architecture, Sustainable Urban Planning and Infrastructure. AHFE Open Access, vol. 153, pp. 15–25. https://doi.org/10.54941/ahfe1005334
Due to the national emphasis on the physical and mental development of students and the development of the environment, the current campus construction can no longer meets the educational needs. The design of primary school campuses is too stereotyped, which disconnects students from nature and leads to problems such as unsatisfied psychological and cognitive needs. Biophilic design introduces beneficial nature into artificial environments by recreating elements that mimic nature, enhance the cognitive and psychological connection between human and nature, and provide theoretical support and design guidance for healthy and sustainable human settlements.This article aims to combine the goal of biophilic design and sustainable campuses, use the KJ method to summarize the current problems of the campus and the needs of teachers and students and update the primary school campus space.First of all, through research, it is concluded that biophilic design is a design concept that coexists with the natural environment in artificial spaces and seeks sustainable development; there are three design methods:1) Natural space: Use natural elements to create space layout, such as planting green plants in the atrium of office buildings to expand the view;2) Natural-like things: things that simulate nature and indirectly connect humans and nature, usually in the form of natural patterns, colors, materials, etc.;3) Nature in space: Establish space and create atmosphere to realize the connection between people and nature. The corresponding design modes are direct experience of nature, indirect experience, and experience of space and place.Then, through field investigation, questionnaire surveys, situational observations, etc., the current problems of campus space and user needs were collected. The specific process is as follows: first, the campus space and the behavior of teachers and students were observed, questions were sorted out and analyzed, and questionnaires were designed. The questionnaire mainly focuses on the experience of campus space, usage needs, and landscape preferences. Then select the interviewees; A total of 360 teachers and students were selected for the questionnaire survey, and 15 people were selected for in-depth interviews based on the differences in the results. After sorting the information, KJ method was used to screen. Combined with the preliminary analysis and classification summary of the space and teacher and student behavior, the space transformation needs were summarized according to the correlation into experiential needs, interactive needs, safety needs, interesting needs and belonging needs.Finally, according to the transformation needs, biophilic design was introduced, direct experience was taken as the first-level design mode, direct introduction of natural space, and interaction between students and nature were improved by means of five senses experience. Indirect experience was used as secondary design mode to enhance students' experience and sense of belonging through natural materials and pattern association. Abstract experience was used as a three-level design model, through the transition of space landscape and atmosphere to enhance the interest of space. Through systematic investigation, this study summarizes the current problems, enhances the credibility of the research, and proposes new transformation strategies under the framework of biophilic design principles to optimize the transformation results and explore a more complete and ecologically sustainable campus space.
Nowadays, providing a comfortable and healthy learning and living space for teachers and students has become the current campus design trend, and nature is an effective way to promote students’ mental health. Teaching spaces that are detached from nature are no longer conducive to the development of students’ physical and mental health, and most of the current sustainable campus design still stays on low carbon and resource utilization, neglecting the connection between humans and nature.
In order to solve these problems, this paper transforms elementary school campus space based on biophilic design. Under the framework of bio- philic design, the current needs are summarized through systematic research to enhance the credibility of the research and optimize the transforma- tion results. Explore a more complete, ecological, and sustainable campus space. Integrating nature into campus design is a critical step in creating a more healthy, positive, and nurturing learning environment. By rethinking sustainable campus design to focus more on connections between peo- ple and nature, more comprehensive health benefits can be provided to students.
The first appearance of biophilic theory was in 1964 when the German psy- chologist Erich Fromm introduced the concept of “biophilia” in his book. After that, Edward Wilson (1984) further promoted this concept in his book “Biophilia”. He pointed out that “environment is the original driving force of biological evolution and is also a key element in screening and influencing the direction of evolution”; he defines “biophilia” as “the inherent tendency of human beings to be concerned with life and the processes of life”, which refers to the innate attachment of human beings to nature and the life of all things in it.
Biophilic Design Patterns Stephen Kellert et al. (2008) published the book “Biophilic Design: The Theory, Science, and Practice of Bringing Buildings to Life”, which com- prehensively explored the application of biophilic design in the field of architectural and environmental design. Since then, “biophilic design” has been officially named: it refers to drawing experience from nature and cre- ating an environment suitable for humans by reproducing, utilizing, and simulating nature. The 14 biophilic design patterns proposed by William Browning et al. (2014), divided biophilic design into three design meth- ods: Nature in the Space, Natural Analogues, and Nature of the Space (see Table 1). The 24 biophilic design strategies proposed by Stephen Kellert et al. (2015), divided biophilic design into three design methods: Direct experience of nature, Indirect experience of nature, and experience of space and places (see Table 2).
This paper takes direct experience as the primary design mode, introduces the natural space directly, and enhances the interactivity of the campus space through the five senses experience; takes indirect experience as the secondary design mode, enriches the students’ sense of spatial experience, and enhances their sense of belonging through the forms of natural materials, patterns, forms, and associations, etc.; and takes the experience of space and place as the tertiary design mode, enhances the spatial interest through the creation of the spatial ambiance, the transition of the landscape space, and other tactics to improve the interaction between the students and the space.
Table 1. The biophilic design methods from William Browning (William et al., 2014).
Table available in the original PDF paper.
Design methods Design elements Nature in the space (1) visual connection; (2) non-visual connection; (3) non-rhythmic sensory stimuli; (4) heat and air currents; (5) water; (6) dynamic and diffuse light; (7) connection with natural systems; Natural analogues (8) biomorphic forms and patterns; (9) naterial connection with nature; (10) complexity and order; Nature of the space (11) Prospect; (12) refuge; (13) mystery; (14) adventure;
Design Strategies for Retrofitting Elementary School Campus Spaces 17
Table 2. The biophilic design methods from Stephen Kellert (Kellert et al., 2015).
Table available in the original PDF paper.
Design methods Design elements Direct experience of nature (1) light; (2) air; (3) water; (4)plants; (5) animals; (6) weather; (7) natural landscapes and ecosystems; (8) fire; Indirect experience of nature
(9) images of nature; (10) natural materials; (11) natural colors; (12) simulating natural light and air; (13) naturalistic shapes and forms; (14) evoking nature; (15) information richness; (16) change of time; (17) natural geometries; (18) biomimicry Experience of space and place
(19) prospect and refuge; (20) organized complexity; (21) integration of parts to wholes; (22) Transitional spaces; (23) mobility and wayfinding;(24) cultural and ecological attachment to place;
Biophilic Design in Educational Spaces The natural environment is indispensable in children’s growth. During the period of growth and physical and mental development, contact with the nat- ural environment promotes children’s cognition, concentration, and healthy physical and mental development. Campus life occupies an important part of children’s growth, and the environment directly affects students’ devel- opment, so the introduction of natural space on the campus is particularly critical.
Introducing biophilic design into educational spaces can provide students with a more beneficial learning environment. Biophilic design has been proven to improve students’ concentration and interest in learning through the direct introduction of natural elements, such as green plants, natural light, and water features; through the indirect introduction of natural elements, such as texture, color, and shape, it has helped improve students’ perception and cultivate students’ observation and thinking methods; In natural spaces, students can reduce stress and alleviate problems such as anxiety and lack of concentration (Park et al., 2019). Considering the positive impact of natu- ral environments on students when designing campus spaces can help create an environment more conducive to learning and growing and promote more holistic development.
STATUS OF SPACE ON ELEMENTARY SCHOOL CAMPUSES Campus Spaces Lack Connection With Nature
Adolescence is an essential period for children’s physical and mental devel- opment. Contact with nature promotes students’ psychological, cognitive, imagination, and creativity development. However, due to the city’s rapid development, land is in short supply, and there is no overall plan for campus construction, which only meets basic educational needs. Most campuses lack natural landscapes, space vegetation coverage is insufficient, and the types of vegetation are single and too scattered. As a result, students lack a sense of natural experience and cannot interact with nature; the campus loses a good learning atmosphere.
Campus Space Lacks Interest Most of the campus planning and design only consider factors such as safety and functionality, and people only focus on students’ study, for campus design is simply copied and imitated, and not based on the actual needs of students and children’s behavioral characteristics of the planning and design. Campus space lacks interaction with students, the overall functional partition is rela- tively single, students have fewer recreational facilities, the landscape has no sense of design and monotonous color, and there is no interesting landscape that can interact with students.
Current Status of Campus Space of Ninth Elementary School in Xixia District, Yinchuan City The Ninth Elementary School in Xixia District, Yinchuan City, is located on Huaiyuan West Road, Xixia District. The surrounding areas of the cam- pus are mainly residential, and the spatial distribution is relatively crowded. Through visits and surveys, the current status of campus space was analyzed (see Table 3), and a survey questionnaire was designed on this basis. The questionnaire mainly focuses on students’ and faculty’s feelings about the use of campus space, their needs and preferences for landscape elements.
Table 3. Campus status analysis (source: author’s own production).
Table available in the original PDF paper.
Landscape Name
Landscape uses Landscape Analysis
Photos of the current situation
The playground is in disrepair and the turf is peeling
Courtyards Play and view Plants are sparse and less diverse
The landscape is too single
Open space between buildings
Articulated front and rear buildings, event space
Design Strategies for Retrofitting Elementary School Campus Spaces 19
USING THE KJ METHOD TO INVESTIGATE CAMPUS RENOVATION NEEDS Application of the KJ Method
The KJ method is a way of dealing with confusing linguistic and textual infor- mation by using internal interrelationships to systematize the information and find creative ways of solving problems. During the problem discussion, the experience, knowledge, and ideas of the participants are obtained, and they are classified and organized in text to achieve the goal of solving the problem.
KJ Method Research Process The steps for using the KJ method to establish campus needs are as follows: first, determine the respondents, who are mainly composed of teachers, stu- dents, and design-related practitioners on campus, use questionnaires and in-depth interviews to collect information. Then, collect and organize the information, summarize the campus transformation needs, summarize the secondary transformation needs according to the correlation, sort out the relationship between the secondary transformation needs, and summarize the first-level transformation needs (Han et al., 2023) (see Figure 1).
Figure 1: Research process (source: author’s own production).Table 4. Demand indicators for campus renovation (source: author’s own production).
Table available in the original PDF paper.
Third-level demand indicators
First-level demand indicators
Second-level demand indicators
Reasonable socialization areas
Experiential needs Pleasant space Participate in diverse activities Experience natural spaces Multi-sensory interaction Interactive needs Variability of social venues
Familiar space environment
Experience facilities Pleasant outdoor space Safety needs Organized and reliable learning environment
Comfortable learning environment
Safety of campus facilities Fun needs Creative event space Diverse landscaping Challenging spaces Interesting architectural structures Belonging needs Environmentally appropriate Integration of natural environment
Identify Indicators of Campus Improvement Needs The location of this research is the Ninth Elementary School in Xixia District, Yinchuan City; a total of 360 questionnaires were issued, 351 valid question- naires, and the questionnaire validity rate of 97 %, according to the results of the questionnaire to select fifteen respondents for in-depth interviews. First, the preliminary demand indicators are summarized; then the primary indi- cators are classified according to the design goals, including five secondary demand indicators such as suitable environment and creative activity space; based on the above indicators, the first-level renovation needs are finally sum- marized as experiential needs, interactivity needs, safety needs, fun needs, and belonging needs (see Table 4).
ELEMENTARY SCHOOL CAMPUS RENOVATION STRATEGIES BASED ON BIOPHILIC DESIGN Design Concept
In the design, the harmonious integration of people and the environment is taken as the starting point, and the advantages and disadvantages of the existing campus space site are comprehensively analyzed and reasonably transformed. Taking biophilic design as the core concept, it incorporates nat- ural things and focuses on environmental sustainability, spatial experience, and interactivity. Bright colors and rich plant elements are used to embel- lish the campus space, increase the overall interest, and stimulate students’ learning and exploration ability.
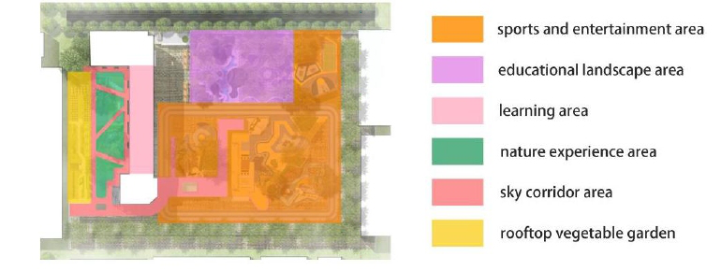
General Layout and Analysis The redesigned Ninth Primary School in Xixia District, Yinchuan City, has a total area of 15,553 square meters. It was renovated based on the orig- inal divisions and topography, and the campus space was divided into six functional zones (see Figure 2).
Applications of Biophilic Design Direct Experience Through the analysis of the questionnaire survey, it can be seen that in the design of campus space, experiential is a crucial consideration, and there are a variety of environmental experiences stimulate people in many ways, and people often experience nature to relieve stress and promote physical and mental health. Therefore, when carrying out campus space renovation, it is not only necessary to design the spatial visual connection, but also to pay attention to the perceptual experience, through the sense of smell, touch, hearing and other perceptions, which can allow students to get a better sense of experience. Utilizing the design principle of “nature in the space” in biophilic design, natural elements such as water, sound, and plants are intro- duced directly into the campus space, so that students can have direct contact with nature and experience multi-sensory interaction, which is conducive to the development of students’ physical and mental health.
Design Strategies for Retrofitting Elementary School Campus Spaces 21
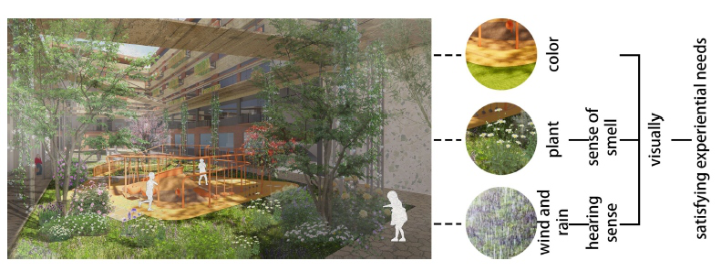
Figure 2: Floor plan (source: author’s own production).Figure 3: Design of nature experience area (source: author’s own production).Figure 4: Design of nature experience area and interactive water feature (source: author’s own production).
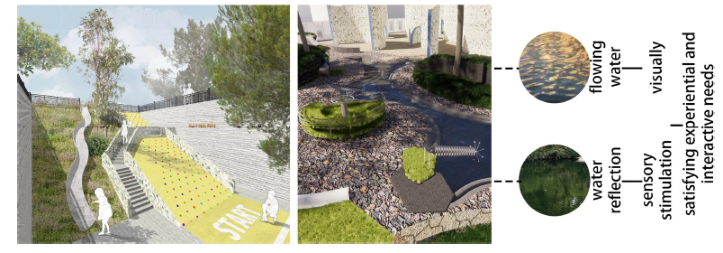
A nature experience area is set up in the open space between the teaching buildings (see Figure 3), using a large number of green plant landscapes, rich colors, aromas emitted by different plants and the sound of the onset of wind and rain, which bring multiple experiences in the senses of sight, smell and hear, and satisfy the experiential needs of the students. A water flow interac- tive device was added in the educational landscape area (see Figure 4). This design meets students’ interactive needs for diverse activities and creates an
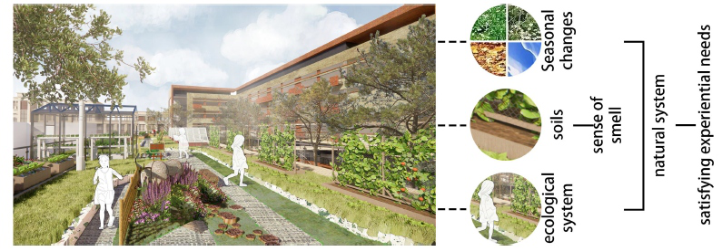
interesting social space. The rooftop vegetable garden design allows students to experience the planting process personally (see Figure 5), visually and intu- itively experiencing the changes in nature and having a more in-depth natural experience.
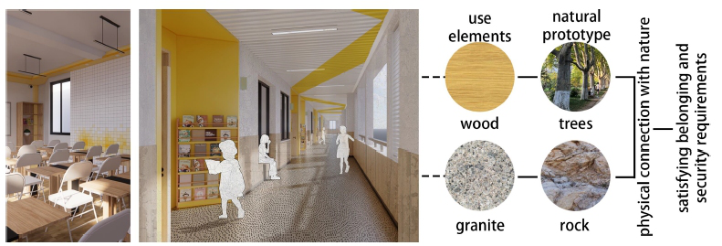
Indirect Experience At present, most campuses are still at the stage of copying and imitating, and it is difficult for students to have a sense of belonging and security in the cam- pus space. According to the analysis of biophilic theory, human beings have an innate attachment to the natural environment. Therefore, natural elements can be added to students’ living environment. Through unconscious contact with natural analogs, students can evoke resonance with nature and enhance their sense of belonging and security. Through unconscious contact with nat- ural analogs, students can evoke resonance with nature and enhance their sense of belonging and security. The design method of “natural analogs” can be used to enhance students’ connection with nature through indirect expe- rience. Through contact with natural analogs, perception can be improved, and students’ unique nature experiences can be stimulated.
Figure 5: Design of rooftop vegetable garden (source: author’s own production).Figure 6: Design of learning area (source: author’s own production).
Design Strategies for Retrofitting Elementary School Campus Spaces 23
During the renovation process of the elementary school campus, biological forms and patterns were simulated, and elements from nature were extracted and applied to the learning space to create a vibrant learning atmosphere.
The classroom and corridor spaces fully use various renewable and natu- ral materials in the design, such as tables and chairs made of recycled boards and floor made of granite (see Figure 6). By integrating natural elements into students’ daily lives through the analogs of these natural objects, students can indirectly feel nature during play, which can not only improve students’ cog- nitive ability of external things, but also satisfy students’ need for belonging to nature, creating a comfortable learning environment.
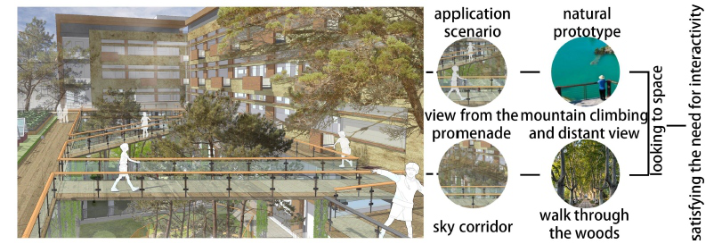
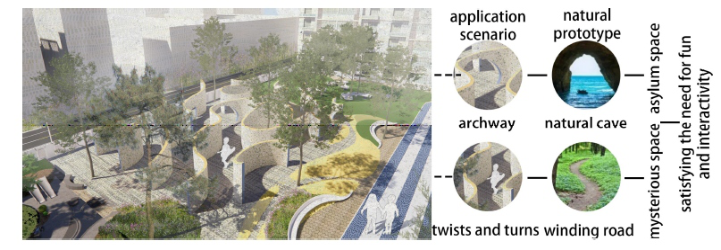
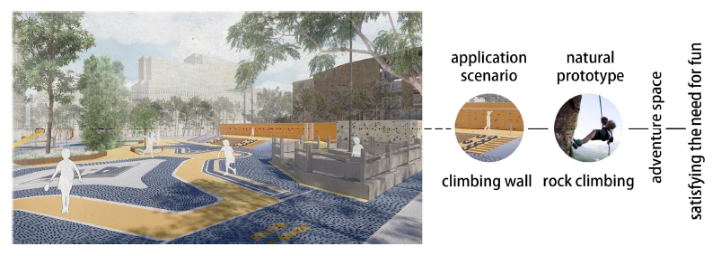
Experience of Space and Place Interesting and interactive spaces are a crucial point in campus design, as the psychological characteristics of students determine their active and exploratory nature. Based on this nature, the construction of campus space should emphasize the interesting and interactive design of space, and in the process of interacting with these spaces, increase students’ interest in nature. Research has shown that through the construction of spatial forms, it is possi- ble to create landscapes with interesting interactivity; therefore, it is possible to introduce intriguing spaces such as adventure spaces and mysterious spaces through the aspect of the “nature of the space”, and to utilize rich spatial forms to attract students to participate in spatial interactions and to create interesting activity spaces.
Figure 7: Design of sky corridor (source: author’s own production).Figure 8: Design of maze (source: author’s own production).Figure 9: Design of sports and entertainment area (source: author’s own production).
In the process of campus renovation, many interactive experience spaces have been designed. A sky corridor is created between the buildings (see Figure 7), which belongs to the outlook space, so that students can look at each other when they are walking in the corridor, and they can overlook the campus scenery; raised guardrails are set up on both sides of the corridors, which satisfy the sense of experience while meeting the demand for safety at the same time. The mysterious space on campus is the maze design of the educational landscape area (see Figure 8). The maze is designed through meandering curves, which adds a certain sense of mystery to the design of the space and increases the interest and interactivity of the landscape; it allows students to perceive the direction during play and satisfies their desire to explore. The campus was also designed with a rock climbing wall to create an adventure space (see Figure 9), where the climbing process is somewhat dangerous, yet protective enough to keep students safe, enhance the interest of the space, and pique students’ interest.
CONCLUSION
Campus is an important place for students to grow and learn. With the changes in educational concepts, people’s requirements for educational space have gradually increased. However, existing campus buildings face the chal- lenge of being unable to meet new educational needs. Traditional campus designs often fail to provide sufficient natural elements and innovative learning environments, thus creating a series of contradictions. Campus con- struction should get rid of the traditional reproduction model and rebuild the relationship between learning spaces and outdoor places. The introduction of biophilic design not only meets students’ basic needs but also focuses on promoting their overall development by introducing natural elements.
Therefore, the design of elementary school campus space renovation based on biophilic design meets students’ needs for nature as its starting point and uses the concept of biophilic design to emphasize the introduction of natural elements. Simulating and borrowing natural forms and structures to make the campus space more integrated with the natural environment, it aims to improve the campus environment through sustainable design strategies and
Design Strategies for Retrofitting Elementary School Campus Spaces 25
derive a campus space that is more conducive to students’ physical and mental health.
ACKNOWLEDGMENT
The authors would like to acknowledge the professionals and all the students and faculty who participated in the research.
REFERENCES
Browning, W. et al. (2014). 14 Patterns of Biophilic Design. New York: Terrapin Bright Green LLC. Han, J. et al. (2023). ‘Design exploration of aging shower chair based on KJ-AHP
method’, Furniture and interior decoration, 30(9), pp. 40–44. Kellert, S. et al. (2008). Biophilic Design: The Theory, Science and Practice of Bringing Buildings to Life. New York: John Wiley & Sons, Inc. Kellert, S. R. (2015). Nature by Design: The Practice of Biophilic Design. Yale: Yale
University Press. Park, S. J., Lee, H. C. (2019). ‘Spatial Design of Childcare Facilities Based on Biophilic Design Patterns’, Sustainability, 11, 2851. https://doi.org/10.3390/su11102851 Wilson, E. (1984). Biophilia. Cambridge: Harvard University Press.
LISTED IN THE AHFE DIGITAL BOOKSTORE CATALOGUE
Explore the complete digital volume
Human Factors in Architecture, Sustainable Urban Planning and Infrastructure
Read this individual research paper free through the original publisher, or explore the full digital proceedings book.
ISBN 978-1-964867-29-8
Explore this ISBN in the AHFE Bookstore ↗Listed in the July 2026 bookstore catalogue; search by ISBN to confirm current availability · Digital book purchase optional