Natalia Cooper, Anca Galasiu, Farid Bahiraei (2023). Evaluating sustainable and green building designs using human factor approaches. In: Sustainable Construction in the Era of the Fourth Industrial Revolution. AHFE Open Access, vol. 107, pp. 10–16. https://doi.org/10.54941/ahfe1003087
In response to government requirements for zero carbon emissions for existing and new buildings, a number of organizations committed to explore the most efficient ways to build new buildings or renovate their aging infrastructure, and to implement the necessary measures and technologies supporting net zero standards and sustainable building designs. In many cases, this means deep energy retrofits within buildings, including upgrades to the exterior and the interior building design features. By using modelling techniques and following standard specifications, a building’s performance can be optimized through a number of energy efficient measures and implementation of sustainable, net zero technologies. However, research has shown that in many cases the modelled performance is not often easily achievable in real life settings. This can be specifically relevant to cases where the comfort requirements are surpassed by an increased focus on energy efficiency measures. Methodology: This paper outlines a case study where the National Research Council Canada (NRC) has committed to complete a pre- and post-renovation evaluation of the Ontario Association of Architects (OAA) headquarter building, which was retrofitted to achieve net zero emissions. The main methodologies used during the data collection included occupant surveys, physical environment measurements and energy monitoring across the various stages of the project. Findings: This paper outlines the methodology used during the pre- and post-renovation data collection. The post-renovation data collection is currently in progress, therefore, only data from the pre-renovation phase is currently discussed. The results identified many opportunities for improvement through renovation, including a variety of occupant satisfaction and comfort dimensions related to the physical indoor environmental conditions.Conclusion: By using human factor methodologies and user-centric approaches, we can improve our understanding of the human factor impacts caused by sustainable and green building design practices. Successfully completed projects present great examples of how buildings, old or new, could meet modern-day needs, such as net zero standards and carbon neutrality, whilst at the same time providing efficient workplaces that support occupant wellbeing and productivity.
Evaluating Sustainable and Green Building Designs Using Human Factor Approaches 11
INTRODUCTION
In response to government requirements for zero carbon emission for existing and new buildings, a number of organizations committed to exploring the most efficient ways to build new buildings or renovate aging infrastructure, and to implementing the necessary measures and technologies supporting net zero standards and sustainable building designs. In order to accomplish these goals and requirements, many organizations conducted overall asses- sments of their building portfolios to determine what energy retrofits would be most beneficial for certain types of buildings. The level of commitment varies across organizations and is dependent mostly on the amount for fun- ding available. In some cases, only simple upgrades that can contribute to the energy efficiency targets are implemented. These can include lighting system upgrades, insulation improvements, installation of smart meters and thermo- stats, and adoption of energy efficient appliances and systems. On the other hand, deeper energy retrofits are conducted to support commitments to not only improve the overall energy efficiency of buildings, but also to significan- tly reduce the buildings’ greenhouse gases emissions to mitigate and improve resilience to climate change, while also supporting the health and productivity of the building occupants. These retrofits usually involve major upgrades to a building’s mechanical and electrical systems, use of renewable sources and technologies, changes to a building’s envelope, replacements of windows and roofs, as well as upgrades or reconfigurations of the interior design.
Building performance standards have evolved and a number of modelling techniques and energy dynamic simulations are frequently used to find the most suitable way to evaluate a building’s future energy performance (Attia et al., 2011; Aste et al., 2022). These modelling techniques propose how a building’s performance can be optimized mainly through a number of energy efficient measures and implementations of sustainable, net zero technologies. Alignments with standard specifications can further lead to attainment of certifications of sustainable design and performances (Potrˇc Obrecht et al., 2019). However, studies have also shown that even when buildings are desi- gned for low energy demand, there can be a significant gap between the modelled and the actual performance. Some occupancy models can be overly simplified, as they are based on mean monthly methods and compliance calculations and fail to account for the variability in the occupants’ actions and habits (Carpino et al., 2020; Aste et al., 2022). Post occupancy evaluati- ons are one of the ways to verify whether a retrofitted building performs to actual standards for energy performance, whilst at the same time providing an improved work environment that supports not only the organizational productivity of the occupants but also their health and wellbeing.
Case Study: OAA Building In response to Challenge 2030 that outlined requirements for zero carbon emission for new buildings, the Ontario Association of Architects (OAA) embarked on a journey to retrofit its headquarter building, located in Toronto, Canada, into a climate-resilient, net-zero carbon facility, with the goal to showcase that even challenging building designs can be retrofitted
A B
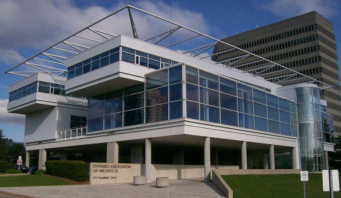
Figure 1: OAA building before (A) and after (B) the renovation.
for the net-zero challenge. The aim was to demonstrate a sense of leadership with respect to energy consumption and sustainability, while also aligning with the company’s cultural and financial goals of building preservation. The OAA headquarters (Figure 1) occupies three floors of a 25-year-old building with a total gross floor area of 2,045 m2 (22,000 ft2) with around 30 to 40 regular building occupants. The building consists primarily of office spaces, conference and meeting rooms, and a two-story atrium, kitchen and lounge area.
Prior to the renovation, the building had a significantly higher energy consumption when compared to similar buildings, mainly due to its aging infrastructure and the outdated mechanical systems. Extensive research into various renovation options found that net-zero carbon emissions could be achieved through a deep energy retrofit. These included a new geo- thermal system; a photovoltaic system; improvements to the indoor ven- tilation systems and the insulation of the building envelope; installation of triple-glazed windows and electrochromic glazing; high efficiency LED occupancy-activated lighting, and interior design upgrades.
Methods
The National Research Council Canada (NRC) has extensive experience in pre- and post-occupancy evaluations using occupant surveys, indoor environ- ment measurements and building energy monitoring. This multidimensional approach incorporates detailed physical measurements of conditions in vari- ous types of work areas, using in-house developed instrumentation, as well as online questionnaires, which enable the building occupants to provide satisfaction ratings about their workspaces.
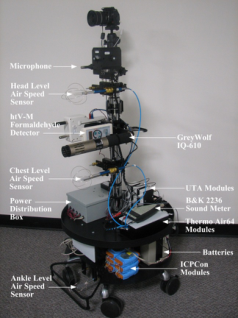
Physical Measurements of the Indoor Environment The NRC’s Indoor Climate Evaluator (NICE cart, Figure 2) is a mobile custom-built integrated sensors platform designed to take a detailed snapshot of the indoor environment conditions at selected building locations during regular working hours. The collected measurements include temperature, relative humidity, carbon dioxide, volatile organic compounds (VOCs), air speed, illuminance, luminance, sound level, formaldehyde and many oth- ers. Documented workstation characteristics also include the height of walls,
Evaluating Sustainable and Green Building Designs Using Human Factor Approaches 13
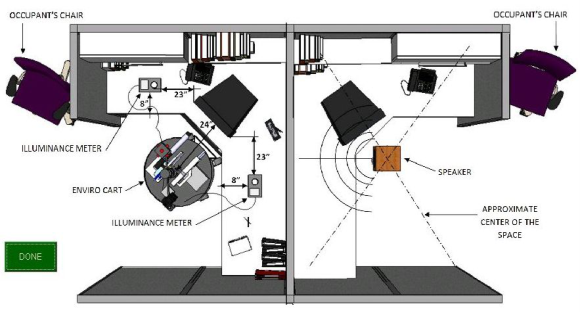
length and width of workstations, ceiling height, floor, ceiling and wall fini- shes, lighting type, distance to windows, windows orientation and opacity, shades type and position, sky condition, furniture type and reflectance of all major surfaces; luminaire and lamp type; air supply/return locations. The measurements are recorded with the NICE cart placed in the exact location where the occupants would be seated when working at their desk. Figure 3 shows a schematic diagram of the cart location. In addition to the NICE Cart, additional custom-build sensor platforms (Pyramids, Figure 2) are used for longer-term monitoring of a limited set of environmental conditions such as illuminance, ambient noise level, air temperature, radiant temperature, relative humidity, air flow, carbon dioxide (CO2).
Online Questionnaires In addition to environmental data, all building occupants are invited to com- plete an online questionnaire, in the official language of their choice. A broad range of questions are used to assess elements of buildings that are thought
Figure 3: Schematic diagram of cart location during the measurement procedure.
to impact the occupants’ comfort, satisfaction, health and wellbeing, deve- loped based on prior research and hypotheses that showed these items to be valid and sensitive measures for indoor environment assessments (Newsham et al., 2013; Veitch et al., 2007; Veitch et al., 2010). The questionnare uses a modular approach, which allows for different sets of queries to be custo- mized to different buildings. The selection of modules for online survey is tailored to specifc case studies and research aims. Some of the modules and topics considered are listed in Table 1.
Study Design The NRC committed to conduct pre- and post-renovation occupant evalu- ations to determine the renovation effects on various measures relevant to organizational productivity, job satisfaction and wellbeing. NRC’s instrumen- tation systems described in the previous sections were used during both pre- and post-renovation studies. In this paper only the pre-renovation data is discussed, as the analysis of the post renovation data is currently in progress.
Results – Pre-Renovation Only The pre-renovation data was collected in February 2017 and the building renovation was completed in 2019. The building occupants were set to return to the renovated building in 2022, however, due to the COVID-19 pandemic, the occupancy of the building could not be resumed until the summer of 2022. Since a minimum period of 6 months is usually required for building occupants to acclimatise to a new environment, the post occupancy evalu- ation took place in February-March 2023. The same experimental protocol was used in both the pre- and post-renovation phases.
The pre-renovation data clearly indicated areas for improvement through renovation. In general, the pre-renovation satisfaction levels among the OAA staff were low on most subjective dimensions, with some of the lowest levels recorded for metrics related to ventilation and temperature, overall envi- ronmental satisfaction, and perceived corporate values (workplace image). However, some dimensions were rated positively, mainly in relation to job demand, internal communications and employees’ organizational commi- tment. The environmental conditions measured during the pre-renovation phase also offered opportunities for building improvement – for example,
Table 1. Main modules of the online questionnaire.
Table available in the original PDF paper.
Module Description Core Workplace location, convenience and features; environmental and job satisfaction; demographics; job demands 1 Organizational commitment; workplace image; internal communications; engagement; inter-personal relationships; transportation 2 Comfort-related modifications/complaints; sustainability awareness; satisfaction with local amenities; break/lunch activities 3 Chronotype, sleep quality; mood; health
Evaluating Sustainable and Green Building Designs Using Human Factor Approaches 15
the indoor temperature, indoor air quality and air movement were all found to be well above the recommended ranges for acceptable thermal comfort (ASHRAE, 2017).
The OAA employees returned to the building during the summer of 2022, however, currently, most of the employees adopted a hybrid work model, which means that the OAA building still has lower levels of occupancy com- pared to the pre-pandemic phase. This factor alone is expected to further impact the post renovation evaluation. The authors will provide complete results from this study in a future publication.
CONCLUSION
Successfully completed net zero projects present great examples of how buil- dings, old or new, could meet modern-day needs, such as carbon neutrality, whilst at the same time providing efficient workplaces that support the occupant productivity and wellbeing. By using user-centric approaches and human factor methodologies, these types of studies improve our understan- ding of the human factors impacts caused by sustainable and green building design practices. Although no post-renovation data is currently available, the renovation of the OAA headquarters building serves as an example of how buildings with historic significance could be renovated to chart the pathway to net zero or near net zero building portfolios.
ACKNOWLEDGMENT
The authors would like to acknowledge Dr. Guy Newsham and Dr. Jennifer Veitch, who conducted pioneering work in occupancy evaluations, including the pre-renovation study in the OAA building. The authors would also like to express their gratitude to the NRC technical staff, Chantal Arsenault, Patrick Gauthier and Sandra Mancini, who contributed their expertise to the deve- lopment of the experimental protocols, operation of the sensor’s platforms and the data analysis.
REFERENCES
American Society of Heating, Refrigerating and Air-Conditioning Engineers (ASH- RAE). (2017). Thermal environmental conditions for human occupancy (ANSI- /ASHRAE Standard 55-2017). Atlanta, GA: ASHRAE. Aste, N., Adhikari, R. S., Buzzetti, M., Del Pero, C., Huerto-Cardenas, H. E., Leon-
forte, F. and Miglioli, A., 2022. nZEB: Bridging the gap between design forecast and actual performance data. Energy and Built Environment, 3(1), pp. 16–29. Attia, S. and De Herde, A., 2011. Early design simulation tools for net zero energy buildings: a comparison of ten tools. In International Building Performance Simulation Association 2011. Carpino, C., Loukou, E., Heiselberg, P. and Arcuri, N., 2020. Energy performa-
nce gap of a nearly Zero Energy Building (nZEB) in Denmark: The influence of occupancy modelling. Building Research & Information, 48(8), pp. 899–921. Frontczak, M., Schiavon, S., Goins, J., Arens, E., Zhang, H. and Wargocki, P.,
2012. Quantitative relationships between occupant satisfaction and satisfaction aspects of indoor environmental quality and building design. Indoor air, 22(2), pp. 119–131.
Kim, J. and De Dear, R., 2013. Workspace satisfaction: The privacy-communication trade-off in open-plan offices. Journal of Environmental Psychology, 36, pp. 18–26. Newsham, G. R., Birt, B. J., Arsenault, C., Thompson, A. J., Veitch, J. A., Mancini,
S., Galasiu, A. D., Gover, B. N., Macdonald, I. A. and Burns, G. J., 2013. Do ‘green’buildings have better indoor environments? New evidence. Building Research & Information, 41(4), pp. 415–434. Newsham, G. R., Veitch, J. A. and Charles, K. E., 2008. Risk factors for dissatisfaction with the indoor environment in open-plan offices: an analysis of COPE field study data. Indoor Air, 18(4), pp. 271–282. Potrˇc Obrecht, T., Kuniˇc, R., Jordan, S. and Dovjak, M., 2019. Comparison of health
and well-being aspects in building certification schemes. Sustainability, 11(9), p. 2616. Veitch, J. A., Charles, K. E., Farley, K. M. and Newsham, G. R., 2007. A model of satisfaction with open-plan office conditions: COPE field findings. Journal of Environmental Psychology, 27(3), pp. 177–189. Veitch, J. A., Charles, K. E., Farley, K. M. and Newsham, G. R., 2007. A model
of satisfaction with open-plan office conditions: COPE field findings. Journal of Environmental Psychology, 27(3), pp. 177–189.
LISTED IN THE AHFE DIGITAL BOOKSTORE CATALOGUE
Explore the complete digital volume
Sustainable Construction in the Era of the Fourth Industrial Revolution
Read this individual research paper free through the original publisher, or explore the full digital proceedings book.
ISBN 978-1-958651-83-4
Explore this ISBN in the AHFE Bookstore ↗Listed in the July 2026 bookstore catalogue; search by ISBN to confirm current availability · Digital book purchase optional