Qianqian Lin, Yuanbo Sun, Jing Gao (2023). Optimization of interior design process on the basis of human factors standard. In: Ergonomics In Design. AHFE Open Access, vol. 77, pp. 272–278. https://doi.org/10.54941/ahfe1003384
Interior design is based on the use nature of buildings, environmental standards, use material and technical means and architectural aesthetic principles, to create reasonable function, comfortable and beautiful indoor environment, to meet people ‘s material and spiritual needs. At present, the mainstream interior design process is dominated by the implementation process of engineering projects, focusing on engineering efficiency and paying less attention on human factors. With the development of society, people have higher requirements in the living environment, and a number of interior environment evaluation contents based on human factors are also set up in the architectural evaluation standards. Based on human factor engineering, this paper optimizes the current mainstream interior design process, in order to achieve the integration of engineering efficiency and human factor standards and provides a new idea for interior design.
Interior design is the creation of interior space functions, decoration, and comfort on the basis of meeting the owner’s requirements for space use, so as to meet people’s material and spiritual needs. Since each owner has different requirements for the use and function of the space, the interior design is uni- que and complex in the process of design and construction. However, under the existing interior design process, there are still many problems (Chen Dan- ruo, 2014). Interior design is closely related to people’s daily life, involving many issues related to human factors, related to people’s quality of life, and even more related to people’s health. In the US WELL® Healthy Building Eva- luation Standard (Alfonsin, et al., 2018), a number of indoor environment evaluation contents related to human factors are also specially set. Howe- ver, the current mainstream home interior design project operation process is mostly carried out by the design company for the design and construction of the ‘interior architectural part’. After the above work is completed, the owner starts to purchase and install the ‘interior furnishings part’. The result of such a process is that the relationship between these two parts is completely sepa- rated, and it is difficult to form a cooperation. The later stage of the display
Optimization of Interior Design Process on the Basis of Human Factor Standard 273
design is handed over to the owner to be responsible for the final decora- tion effect, which cannot be effectively controlled and guaranteed. Moreover, most of the construction personnel engaged in interior design consider human factors mainly based on spatial human body size data to meet the placement of furniture and space, while less consideration is given to space and psych- ological needs. To sum up, the interior design industry needs to incorporate human factors related factors, and re-integrate the design process.
HUMAN FACTORS IN INDOOR ENVIRONMENTS Ergonomics in the Indoor Environment
(1) According to the relevant measurement data in ergonomics, deter- mine the space required for human and interpersonal communication in indoor activities, mainly including human scale, action domain, psychological space, and interpersonal space. (2) Determine the scale and space range of furniture and facilities accor- ding to the scale of the human body, and leave the minimum room for movement and use around the furniture and facilities when they are in use. (3) Determine the indoor thermal environment, acoustic environment, light environment, gravity environment, radiation environment, etc. accor- ding to the best parameters of the indoor physical environment adapted to the human body. (4) Determine indoor lighting design, indoor color design, optimal visual area, etc. based on visual element data such as human eyesight, field of view, light perception, and colour vision (Liu Shenghuang, 2004).
Human Psychology and Behavior in Indoor Environment Reasonable interior design can make people’s behavior and activities smo- oth and orderly, on the country, unreasonable interior design will affect and hinder people’s normal activities. Although there are differences in indivi- dual psychology and behavior in indoor environment, after careful analysis and observation, human beings also have certain tendencies and rules (Dong Jia, 2015). The following are the representative psychological and behavioral conditions of people in several indoor environments:
(1) Interpersonal distance When people live and produce activities in indoor environment, they alw- ays strive not to be disturbed or hindered by the outside world. Therefore, if designer want to design a reasonably personal space in the indoor environ- ment, it is necessary to take into account the distance needed for interpersonal communication and contact. Interpersonal contact actually varies in distance according to different contact objects and on different occasions. Psychologist Schutz divides interpersonal needs into three categories: The need for inclusion. The desire to communicate with others and to establish and maintain harmonious interpersonal relationships.
The need for control. People hope to maintain good interpersonal relationships with others through the establishment of power or authority.
Emotional needs. The desire to establish and maintain good relationships with others emotionally.
Based on the research experience of animal environment and behavior, and the above needs of interpersonal relationship, Hull proposed the concept of interpersonal distance, and determined the interpersonal distance according to the closeness of interpersonal relationship and behavioral characteristics, which can be divided into intimate distance, personal distance, social dista- nce and public distance. So interior design must create a good interpersonal space to realize and ensure people’s emotional communication, maintain good interpersonal relationships, and meet the social needs of both parties.
(2) Privacy of space Privacy involves the isolation requirements including sight and sound within the corresponding space range, and the requirements are more pro- minent in residential indoor spaces. In daily life, it is also very obvious that people who is the first one enter the dormitory, if they are allowed to choose their own beds, they are always willing to choose the beds at the end of the room, so as to be relatively less disturbed. When diners choose the table seats in the restaurant, they are also more willing to choose the setting of the booth near the wall in the space, and avoiding the seats near the door and frequent flow of people passes, which meets the psychological needs of the ‘terminal trend’ corresponding to privacy.
(3) Sense of domain Territory refers to a certain range of space that people occupy for certain needs. This range can be an individual seat, or a room, or a house, or even an area. It can be a concrete boundary such as a wall, or it can be a symbolic boundary marker that is easily recognized by others, or a spatial range that makes people perceive. Occupation and domination of space is the instinct of life.
(4) Sense of security People often prefer to have objects to ‘stand’ in large interior spaces. In the waiting halls or platforms of railway stations and subway stations, people do not stay at the places where it is easiest to get on the train, but are willing to stay by the pillars. The crowd gathers relatively scattered in the halls and near the pillars on the platform, properly keep a distance from the flow of people. By the side of the column, people feel that they have ‘reliance’ and feel more secure.
(5) Follow the crowd Following the crowd is the habit of animals, while humans also have. In addition, people also have some instinctive characteristics in extraordinary situations, such as avoidance instinct, light-oriented instinct and following instinct. This behavior has a great impact on interior safety design.
In the process of considering the safety of interior design, it is necessary to grasp and make good use of these instincts of people, combined with the above-mentioned several human behavior characteristics. For example, when encountering disasters such as fires and earthquakes, people panic and often gather at familiar entrances or main elevators and stairs. So in the process of interior environment design, designers should consider mar- king emergency at the entrance as much as possible so as to minimize the
Optimization of Interior Design Process on the Basis of Human Factor Standard 275
disaster loss. Based on the above psychological and behavioral phenomena, designers should first pay attention to the guidance of space and lighting when creating indoor environments in public places. The guidance of signs and characters is also very important, but from the perspective of psychology and behavior in emergencies, space, lighting, audio, etc., must be given great attention.
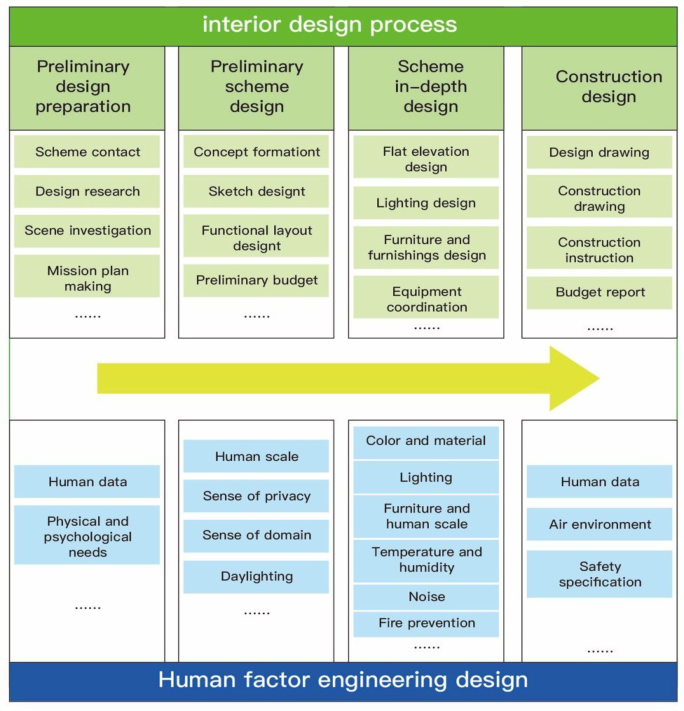
OPTIMIZATION OF INTERIOR DESIGN PROCESS BASED ON HUMAN FACTORS Referring to the professional skill standard of interior designers, the rese- archers optimized the existing interior design process with interior design objectives as the guidance, which can be divided into the following steps (see Figure 1).
Pre-Design Preparation The preliminary design preparation stage mainly includes the design scheme communication and the preliminary design service.
Figure 1: Interior design process and human factors.
The design scheme communication is mainly to analyse the customer needs. Through communication and research, designers should understand the intention of the owner, not only to establish a standardized negotiation record, negotiation plan, but also to take out the feasibility study report by the result of the investigation and analysis, what’s more, the overall design project analysis and description should be take out at this stage. After the completion of the power of attorney, designers need to standardization measure the space specifically, complete the preliminary project data and information, and can master the main part of the engineering, direct costs and construction costs of the basic calculation.
At this stage, the designers need to consult the relevant human factor standards, conduct an in-depth analysis of the geographical and cultural envi- ronment, survey the design space, and be familiar with the psychological feelings that different building materials and design styles bring to people. Human factor issues that should be paid attention to include: human body data of space users, visual, psychological and functional requirements for the environment.
Preliminary Scheme Design The preliminary scheme design is mainly to determine the design goals based on the previous communication and research results, then carry out the plane function layout and main interface design according to the design goals, and design the main interior renderings. After the preliminary design materials are determined, the cost estimate is determined according to the preliminary design. The design results include: basic plane design and top surface design, small perspective drawings of important spaces, main elevations, analysis drawings and text descriptions, etc.
At this stage, it is necessary to determine the plane layout in combination with functions, and judge whether the functional lines are reasonable. The human factor issues that need to be paid attention to include: human body scale and basic psychological feelings in the space, such as the sense of privacy, sense of domain, etc. In addition, environmental lighting, ventilation and other issues should also be paid attention to.
Scheme Deepening Design Scheme deepening design refers to further adjustment of the basically deci- ded scheme design after listening to the opinions of all parties, and further optimization according to the corresponding national norms and technical requirements. It includes coordinating the relationship between the design scheme and the structure, related equipment and types of work, etc., refining the drawings of relevant planes and elevations that have not been included in the preliminary scheme. The detailed design stage is also a process of conti- nuous improvement of the scheme. On the premise of focusing on the overall effect, to improve the colour design, material design, lighting design, complete furniture design or selection, green design and display configuration, coordi- nate air conditioning, heating, fire protection equipment, and improve indoor
Optimization of Interior Design Process on the Basis of Human Factor Standard 277
physical functions, such as heat insulation and heat preservation, dehumi- dification, noise reduction and other work (Wu Jiawei, Li Haibo, 2012). Throughout the design stage, the essence of ‘people-oriented’ design runs through.
Human factor issues that need to be paid attention to at this stage include: the physiological and psychological impact of colour, material, and ligh- ting on people’s physiological and psychological impact, the size of furniture and human body, the temperature, humidity, ventilation, noise, and fire prevention of the indoor environment, etc.
Construction Design Construction design is an important factor which can affect the final design effect. Furthermore, this stage also includes detailed design instructions, con- struction instructions, various design charts, construction design drawings and project budget reports. Therefore, the construction design drawings should be marked in detail, including detailed structural drawings, partial large-scale drawings, furniture design drawings, etc., and the final material samples for the design should also be provided.
At this stage, designers are required to make technical disclosures on design drawings, safety specifications, etc., and manage and control the implemen- tation process to ensure that the construction process and design meet the quality standards. Also, human factor issues to be paid attention to include: human body data, air environment, safety regulations, etc.
CONCLUSION
This paper explores the process of interior design combined with human factors, and optimizes the interior design process in the pre-design prepa- ration stage, preliminary scheme design stage, scheme in-depth design stage, and construction design stage. the interior design of the new era must not only meet the basic design requirements, but also pay attention to human factors and user experience in the future, and these services will become more competitive in the market (Limited, P. R., 2022). Therefore, designers should strengthen the awareness of human factors in the design process, and find new development models to provide users with a better living environment and user experience.
ACKNOWLEDGMENT
The authors would like to acknowledge the teachers and students of the Sch- ool of Design and Art of Beijing Institute of Technology and experts of China national interior decoration association.
REFERENCES
Alfonsin, N., et al. (2018). Active Design Strategies and the Evolution of the WELL Building Standard, Journal of Physical Activity and Health Volume 15 No. 12. Chen Danruo. (2014). New Ideas on the Design Operation Process of Home Interior
Design Project, CHNIESE AND FOREIGN ENTREPRENEURS Volume 4 No. 2.
Dong Jia. (2015). The Role of Ergonomics in Interior Design, Art Science and Technology Volume 9 No. 2. Limited, P. R. (2022). Interior design trends in 2022: New decorating styles emerge
as lockdowns continue: New decorating styles emerge as lockdowns continue, Hardware Auto and Machinery Volume 6 No. 5. Liu Shenghuang, ed. (2004). Ergonomics and interior design. Beijing: China Architecture and Building Press. Wu Jiawei, Li Haibo. (2012). Discussion on Interior space furnishings design,
Furniture and Interior Decoration Volume 6 No. 2.
LISTED IN THE AHFE DIGITAL BOOKSTORE CATALOGUE
Explore the complete digital volume
Ergonomics In Design
Read this individual research paper free through the original publisher, or explore the full digital proceedings book.
ISBN 978-1-958651-53-7
Explore this ISBN in the AHFE Bookstore ↗Listed in the July 2026 bookstore catalogue; search by ISBN to confirm current availability · Digital book purchase optional