Jia Wang, Yasuyuki Hirai, Melanie Sarantou, Yunkyu Lee (2024). Comparative Study of Signage Design in Inclusive Playgrounds and Public Parks Guidelines. In: Human Factors in Design, Engineering, and Computing. AHFE Open Access, vol. 159, pp. 390–404. https://doi.org/10.54941/ahfe1005604
With the opening of Japan’s first inclusive playground in 2020, playgrounds within Japanese parks are progressively moving towards inclusivity. Signage, serving as a vital link between parks and playgrounds, as well as within recreational facilities of the playgrounds, plays a crucial role in guiding people’s path-finding behavior. However, current research on signage design systems within inclusive playgrounds remains insufficient. This study aims to comprehensively understand the design points of signage in inclusive playgrounds by analyzing the instructions for signage design in the inclusive playground guidelines and park construction guidelines in Japan. The goal is to extract the key elements of signage design to facilitate ongoing improvement and enhancement of signage design within inclusive playgrounds, thereby promoting a more inclusive play environment.
Japan boasts over 100,000 urban parks across all its prefectures. Historically, implementing the Barrier-Free Law in 2006 marked a turning point for parks, introducing universal design features such as multifunctional restrooms. However, many parks have remained unchanged since their openings, primarily focusing on hardware improvements, while playgrounds for children have seen minimal updates (Uiko, 2020). In response to the limitations of traditional accessibility plans, the 2020s saw the introduction of a new planning approach—inclusive parks. In March 2020, the first inclusive playground in Japan, “Minna no Hiroba” at Kinuta Park in Tokyo, was opened. Since then, the concept of inclusive parks has spread nationwide. However, most initiatives have been limited to the introduction of inclusive playground equipment designed with consideration for diverse children’s needs. For families of children with disabilities, while playground equipment is crucial, significant social barriers exist regarding access, activities upon arrival, and ways of playing, which need addressing (Sterman et al., 2019).
This study focuses on information transmission within the planning of inclusive parks, particularly signage planning, which is essential for access and safety (Wu and Wang, 2017). Despite its importance in enhancing
accessibility and safety for various park users, including general visitors, children, individuals with disabilities, caregivers, and the elderly, research on signage planning is limited and lacks clear guidelines. Signage plays a vital role as a fundamental information system within parks, guiding access and affecting the safety and participation experiences of all visitors (Calori and Vanden-Eynden, 2015). With the rise in popularity of inclusive playgrounds in Japan, the park construction departments of Tokyo and Fukuoka have recently issued guidelines for inclusive playgrounds. However, there remains a lack of specific guidelines for the signage within these inclusive playgrounds, as the author has not found any design guidelines specifically for inclusive playground signage.
Therefore, to identify the key design elements of signage and enhance the inclusivity of signage in inclusive playgrounds, this study conducted a review of relevant inclusive playground and public park guidelines within Japan, ultimately selecting five guidelines for detailed analysis. The objective of the study is to analyze the commonalities and differences in signage design across these different guidelines and to extract and summarize the key signage design elements emphasized in each. Through this research, the aim is to provide a scientific basis and practical guidance for future inclusive playground signage design, ensuring that signage is more systematic, comprehensive, and inclusive, thereby improving the overall accessibility and user satisfaction of the parks.
MATERIALS AND RESEARCH METHODOLOGY The materials used in this study are sourced from publicly available guidelines on the construction of inclusive playgrounds and public parks in Japan.
Comparative Analysis Comparative analysis is a method used in social sciences to compare cases or entities to identify patterns, similarities, and differences (Ragin, 1987). This study meticulously reviewed each selected guideline and conducted a comparative analysis of the sections related to signage in different guidelines to highlight the commonalities and differences in signage design between inclusive park guidelines and public park construction guidelines. This comparison helps identify the key elements emphasized in different guidelines, providing scientifically based recommendations for future designs of inclusive park signage.
Phase 1: Identifying Research Objectives and Questions This study is guided by the following research questions:
1. Commonalities and Differences in Signage Design: What commonalities exist in signage design between inclusive park guidelines and public park construction guidelines? What are the significant differences between them? 2. Key Design Elements: Which signage design elements are emphasized in different guidelines?
Phase 2: Identifying Relevant Studies We have preliminary reviewed guidelines related to parks within Japan and identified relevant documents, as shown in Table 1. These documents range from national regulations to local government directives and guidelines from non-governmental organizations. These documents serve as the core data sources for this study. Guidelines A (the Ministry of Land, Infrastructure, Transport and Tourism, 2006) and B (the Ministry of Land, Infrastructure, Transport and Tourism, 2022) are guidelines for park construction, while Guidelines C (Park Construction Division, Park and Greenery Division, Bureau of Construction, Tokyo Metropolitan Government, 2021), D (the Park Development Division, Housing and Urban Bureau, Fukuoka City, Japan, 2023), and E (the Everyone’s Park Project, 2018) are dedicated to advocating for the development of parks accessible and enjoyable for everyone.
Table 1. Guidelines for parks in Japan.
Table available in the original PDF paper.
Type Year Title of the Guideline Code Remark A Related to parks or play spaces Japanese legislation 2006 Facility Development Points for People with Intellectual Disabilities, Developmental Disabilities, and Mental Disabilities
2022 Guidelines for Smooth Mobility in Urban Parks
C Related to inclusion
2021 Guideline for the development of a children’s playground where everyone can play
B Related to parks or play spaces Japanese local government legislation 2023 Inclusive Children’s Playground Development Guidelines D Related to inclusion NGO- Association
E with the universal design thinking
2018 Creating Playgrounds for All Children: A Guide to Universal Design in Park Playgrounds
Phase 3: Data Collection and Preliminary Analysis In this phase, we upload the guidelines listed in Table 1 to Taguette, a software specifically designed for qualitative analysis (Rampin and Rampin, 2021). As we meticulously read through each guideline, we conduct a detailed analysis of content related to signage. Using the coding functionality of Taguette, we create multiple tags for various aspects of signage information. These tags are structured around the classification of signs (Table 2), etc., enabling us to systematically identify and analyze the key details of signage within the guidelines.
A Comparative Study of Signage Design 393
Phase 4: Charting and Comparative Analysis In this phase, we imported the coded data generated using Taguette software into Excel spreadsheets for more detailed analysis. The critical design elements of signage are discussed in depth by comparing the commonalities and differences of the signs in each guideline. Additionally, we created charts to visually represent the analysis results, enhancing the clarity and interpretability of our findings.
Phase 5: Summary and Reporting of Results The research questions raised in the first phase were answered through the collation and summary of critical information and insights collected during the analysis process. These findings were highlighted for improving inclusive park signage design practices, and corresponding recommendations were provided based on the data analysis.
RESULTS
Classification of Signs Among the five guidelines analyzed, only two, Guidelines A and B, as encoded in Table 1, explicitly classify signs into categories. Both Guidelines A and B divide signs into six categories (see Table 2), four of which are common across both: Guide Sign, Information Sign, Location Sign, and Regulatory Sign. While the signs with explanatory functions are named differently in Guidelines A and B, the intended meanings are similar. The distinction lies in the fact that Guideline A includes Named Signs, which are absent in Guideline B, whereas Guideline B mentions Tactile Guide Maps, not referenced in Guideline A. Guidelines C, D, and E do not discuss the classification of signs, indicating a lack of detailed sign categorization in the current guidelines for creating inclusive playgrounds accessible to all.
Table 2. Classification of signs.
Table available in the original PDF paper.
Guideline Classification of Signs
Different Type
Same Type Similar Type Named Sign
A Information Sign
Guiding Sign
Location Sign
Regulatory Sign
Explanation Sign
B Information Sign
Guiding Sign
Location Sign
Regulatory Sign
Interpretative Sign
Tactile Guiding Map
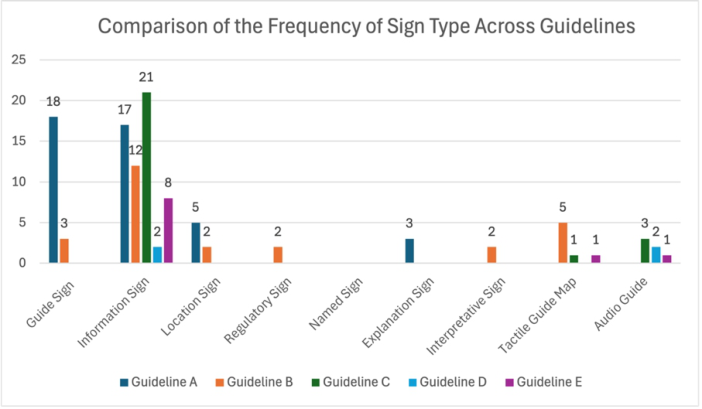
Figure 1 displays a comparison of the occurrence of various sign types across Guidelines A through E. The data reveals that the information sign is mentioned in all five guidelines, highlighting its widespread importance. Guidelines A and B focus more on conventional information and guide signs. Guidelines B, C, D, and E mention sensory assistance signs, indicating that the guidelines aimed at creating parks where everyone can play are more focused on accommodating individuals with disabilities.
Figure 1: Comparison of the frequency of sign type across guidelines.
Comprehensive Analysis of Information Signs Information signs are mentioned in all five guidelines. Hence, this section focuses on an in-depth analysis of Information signs (table 3). The analysis is conducted from the following three perspectives.
Position and Purpose x All five guidelines consistently emphasize the importance of installing signs at park entrances and major junctions. y Guidelines B and C also highlight the need for Information signs in parking areas. z Several guidelines recommend placing conspicuous signs along routes leading to key facilities within the park, such as restrooms and play areas, to aid visitor navigation. { Regarding visibility, the guidelines commonly stress placing signs in easily recognizable locations, considering users of varying heights and visual capabilities, including wheelchair users, older people, and children, to ensure the signs are easily visible to all. | Guidelines C,D,and E specifically note that entrance signs should clearly state that the park is accessible and enjoyable for everyone. In general, the purpose of location setting is mainly to improve the navigation efficiency of visitors and the park experience.
Content Display in Signage x Clear Visual Design: The guidelines emphasize using large font sizes and clear contrasts between background colors and brightness to enhance readability. Guideline C refers to the application of the Tokyo Metropolitan Government’s Color Universal Design Guidelines (Tokyo Metropolitan Government, 2011). y Detailed Information Provision: The guidelines recommend providing comprehensive details such as the layout of park facilities, paths, and the locations of key amenities like restrooms and administrative offices, as well as information about playground equipment,
A Comparative Study of Signage Design 395 including their locations, usage instructions, and safety notices. z Emergency Information: Guidelines highlight the importance of providing information on emergency response measures, such as the locations of Automated External Defibrillators (AEDs) and various safety instructions to ensure the safety of park users.
Inclusivity x Multilingual Support: All guidelines emphasize using foreign languages, including English, Chinese, and Korean, to accommodate visitors of various nationalities. y Use of Pictograms: Multiple guidelines mention the use of pictograms, which facilitate cross-linguistic and cultural understanding, especially for non-Japanese speakers and individuals with limited literacy skills. Guideline D mentions explicitly the inclusion of pictograms that represent elderly and wheelchair users to convey the concept of playgrounds. z Provision of Auxiliary Information: The guidelines advocate for the use of braille, tactile maps, three-dimensional models, and audio guidance systems to enhance accessibility for visually impaired visitors. { In terms of accessibility: The guidelines prioritize the needs of specific groups, such as the elderly and disabled, offering a variety of informational and assistive features to facilitate their independent access and use of park facilities. | Creating a Welcoming Environment: Guidelines C, D, and E emphasize the importance of fostering an inclusive atmosphere by placing friendly and encouraging signs at park entrances and rest areas. These signs convey a message of inclusivity, making visitors feel welcomed and respected.
In summary, the analysis of the information signs across five guidelines reveals that all guidelines emphasize placing easily recognizable and accessible signs at key locations such as entrances and main routes. They commonly employ multilingual markings and graphic symbols, like pictograms, to enhance the readability and comprehensibility of information, focusing on the concept of inclusive design to ensure that all visitors, especially those with special needs, can conveniently use park facilities.
(Continued)
at plaza entrances, ensure that the
paving allows visually impaired users
to recognize these locations.
is necessary to have guide boards that
indicate the location of the “children’s
playground where anyone can play”
and the barrier-free routes.
of tactile paving for the visually
impaired, guideboards, signs, and
auditory or visual signals.
When Braille guides are installed
At park entrances or parking lots, it
Easy to understand.
Consider the effective combination
Provide diverse information with
consideration for the use by elderly and
disabled individuals.
easy-to-recognize displays, such as
clear pictograms and tactile maps.
notations, such as English,
Chinese, and Korean.
tactile maps, 3D models, audio
guide devices, QR codes, and
various applications is desirable.
Kanji, Hiragana, and pictograms,
etc.
typefaces.
Pictograms for Guidance.
Use concise expressions and
Include foreign language
Introducing Braille notations,
Combine Roman letters, English,
Use both text and Braille notation.
Highly visible square gothic
JIS Z8210, Standard Guide for
Multilingual and Pictogram
Representation Accessibility
International Symbol Mark or JIS Z
8210 “Facilities Accessible to People with Disabilities” pictograms for
public and general facilities.
facilities
such as park paths, stairs, and
steep slopes, as well as
information on major park
facilities such as restrooms,
management offices, and parking
areas.
plazas and barrier-free restrooms.
show an overall map of the plaza,
the arrangement of playground
equipment, usage instructions,
and safety precautions.
such as expression, color schemes,
font selection, and pictogram
design.
Universal Design Guidelines.
unified design.
destination.
large letters and figures.
and brightness with the
background color.
The layout and routes of park
Display information on barriers
Clearly indicate the location of
Install guide boards that clearly
Pay careful attention to details
Tokyo Metropolitan Color
If installing multiple units, use a
Include the distance to the
Easy-to-understand design using
Consider the difference in color
key point, major entry and exit
points.
the elderly, the roadside type will
be the standard.
orientation.
park entrances, and parking lots.
visible to children and wheelchair
users.
plazas, barrier-free restrooms,
park paths leading to plazas, the
relative positions and scales of
each playground equipment, as
well as the target age group and
usage instructions.
Position at heights that are easily
Clearly display the location of
Considering wheelchair users and
Install in a visible position and
points, branching points, and parking
areas.
C
Install at the entrances of plazas,
B Place near major entry and exit
Table 3. Analysis of the information sign.
Table available in the original PDF paper.
Guide line Position and Purpose Content Display in Signage Inclusivity
A
Starting point, branching point,
A Comparative Study of Signage Design 397
children and wheelchair users, and
maintain simple and clear expressions
to facilitate understanding for a
diverse audience.
entrances and exits that makes people
feel “welcome.”
where everyone can have fun.
gather, there are informational signs
explaining the concept of the
inclusive children’s playground.
accessible to a diverse range of users.
Ensure the height is easily visible for
Create an atmosphere at the
Concept of the playground
Signage indicating that it is a place
At rest areas where parents tend to
Designed to be inviting and easily
foreign language notations. Use
Braille, tactile maps, and 3D
models.
and various applications to
provide information for
smartphones and tablets.
signposts, and motion sensors that
trigger audio cues.
simplified Japanese to create
accessible signage for visually
impaired individuals and
foreigners.
wheelchair users and people of all
ages and genders.
Add furigana, pictograms, and
Install audio guidance systems.
Utilize QR codes, map functions,
Employ pictogram signage, tactile
Use pictograms, Braille, and
Display illustrations representing
Multilingual and Pictogram
Representation Accessibility
playground and surrounding
facilities, including a layout map
of the entire park, route maps,
available services, and emergency
response procedures.
instructions for playground
equipment, and safety
precautions.
zones of the plaza.
mutual assistance among children
and among parents.
mutual assistance without overly
regulating children’s play
Provide information about the
Display rules for play, basic usage
Clearly indicate the purpose and
Include information that promotes
Post information that encourages
Display the contact information for
reporting any playground equipment
malfunctions and the location of the
nearest AED (Automated External
Defibrillator).
entrances to indicate that it is a
park where everyone can have fun.
heights that are understandable
for both children and adults.
junctions of park paths.
Entrances and exits.
Current location and direction at
Use clear expressions and display
E
Table 3. Continued
Table available in the original PDF paper.
Guide line Position and Purpose Content Display in Signage Inclusivity
D
Signage is displayed at the park
The term ‘plaza’ used in Table 3 below refers to communal areas where families can gather for social activities.
Brief Analysis of Other Types of Signage The following analysis was conducted on other types of signs (table 4):
Guiding Signs Both Guidelines A and B emphasize placing guidance signs at junctions, prioritizing the direction and location of major facilities within the park. The needs of wheelchair users, the elderly, and people with disabilities are taken into consideration. Guideline A particularly emphasizes the continuity and visibility of guidance signs, such as placing them at key locations like entrances, stairways, and corners. Even in long corridors without obvious branches, signs should be repeatedly located, and the distance to the destination should be indicated for longer routes. The design of the signs should be simple and unified, with multilingual annotations and the use of standard graphic symbols from JIS Z8210. It is recommended to use the visually recognizable Gothic font.
Location Signs Both guidelines emphasize that location signs should clearly indicate the position of park facilities. Guideline A suggests that location signs be placed near the facilities, with a simple and unified design, and at a height suitable for wheelchair users. Guideline B emphasizes the use of international symbols or JIS Z 8210 standard markers on facilities accessible to wheelchair users.
Explanation Signs Primarily serving an explanatory role, explanation signs clarify the use of facilities. When facilities offer multiple options (such as age or difficulty levels), explanation signs should be set to convey the information accurately. It is recommended to use easily understandable text or pictograms.
Regulatory Signs Regulatory signs inform visitors of cautionary and prohibited actions (Dalton, 2013). It is recommended to use easily understandable text and pictograms.
Tactile Guiding Map Signs should use braille and tactile symbols to indicate the location and direction of facilities. Major entrances and parking areas should be equipped with tactile maps and appropriate audio guide devices. The display methods for braille and tactile maps should conform to JIS T 0921 and JIS T 0922 standards, and the color schemes should consider the needs of those with low vision. Additionally, guidelines C and D emphasize the provision of tactile guide maps displaying the layout of restrooms.
A Comparative Study of Signage Design 399
A
B A
(Continued)
font.
Include multiple languages.
Use JIS Z8210 pictograms.
Use the highly visible square Gothic
Representation, Accessibility etc.) Guide line
disabled. B
Z 8210 indications to facilities accessible
to wheelchair users.
distance to the destination.
explanations.
options (age groups and difficulty
levels).
A simple and unified design.
Prioritize displaying major facilities.
For long distances, indicate the
Install explanatory signs based on
A simple and unified design. A
Notification of park facility locations. Attach international symbol marks or JIS
interest. Easy-to-understand text and pictograms. B
alighting areas, staircase entrances
and exits, and corners of pathways.
repeatedly.
pathway.
considering wheelchair users.
considering wheelchair users.
Provide continuous information.
In long corridors, place information
Install at corners.
Display information facing the
Ensure a small upward viewing angle,
Facing the pathway.
Small upward viewing angle,
Located at major junctions. Directional signage for facilities. Consideration for the elderly and
Table 4. Analysis of other types of signage.
Table available in the original PDF paper.
Type of Sign Position and Purpose Content Display in Sign Inclusivity (Multilingual and Pictogram
Guide Sign
Entrances and exits, boarding and
Location Sign
Located near facilities.
Explanation Sign
Use diagrams for concise
Interpretative Sign Description of facilities and points of
Regulatory Sign Notice of cautions and prohibitions. Easy-to-understand text and pictograms. B
C
D
B
context of the park’s overall universal
design approach.
facilities for the visually impaired.
stimuli, as it may be
counterproductive, taking into
account the needs of the local
community.
tactile maps as needed.
0921, and tactile maps should comply with JIS T 0922
users.
Consider installation within the
Ensure compatibility with nearby
Carefully evaluate the use of audio
Braille should comply with JIS T
Use colors considerate of low vision
Use audio guidance and other means to
ensure that users who require special
consideration can easily reach their
intended restroom.
Representation, Accessibility etc.) Guide line
relationships within the plaza.
playground equipment and safety
precautions.
playtime.
Audio guidance indicating the spatial
Audio explanations on how to use
Chimes to inform users of the elapsed
In indoor spaces expected to be used by
visually impaired individuals, use audio
guidance to convey the layout of indoor
facilities.
Indicate the layout of facilities inside the
restroom using tactile guide boards. C
Indicate the layout of facilities inside the
restroom using tactile guide boards. E
Install audio guidance devices. E
such as caution, guidance, and
explanation.
Table 4. Continued
Table available in the original PDF paper.
Type of Sign Position and Purpose Content Display in Sign Inclusivity (Multilingual and Pictogram
Tactile Guide Map Main entrances and parking areas.
Install audio guidance devices on
Audio Guide Install according to specific purposes
A Comparative Study of Signage Design 401
Audio Guidance Audio guidance primarily serves functions such as warnings, destination guidance, and explanations, providing crucial assistance for visually impaired individuals (Ahmetovic et al., 2023). Guideline C suggests implementing audio guides within the overall framework of Universal Design for the entire park, including audio explanations of spatial relationships within the plaza, usage instructions, and precautions for playground equipment. Given the potential for auditory overstimulation, audio guidance should be tailored to regional needs. Guideline D emphasizes using audio guidance to convey indoor facility layouts to visually impaired individuals and help special groups locate restrooms more easily. Overall, audio guidance is considered an important tool for enhancing the accessibility of park facilities and improving user satisfaction, particularly for visually impaired users.
Overall, other types of signs also consider the needs of special groups, using multiple languages and standard graphic symbols. Guideline A emphasizes a simple and unified design, and Guideline B emphasizes ensuring signs are easily recognizable and understandable, while Guidelines C, D, and E place more emphasis on providing tactile maps and audio guides for people with disabilities.
DISCUSSION
Based on the above analysis, this study aims to address the two questions raised in Phase 1: Commonalities and Differences in Signage Design Between Inclusive Park Guidelines and Public Park Construction Guidelines
Significant Differences: Classification of Signs: Through analyzing five Japanese park guidelines (A and B for public park construction, C, D, and E for inclusive parks), we found that the guidelines for public park construction (A and B) explicitly mention the classification of signs. In contrast, the guidelines for inclusive parks (C, D, and E) do not provide a classification of signs. Specifically, Guideline C details the display content and methods for plaza signs, and Guideline D describes maps within the park, entrance signs for plazas, and signs for various playground equipment. These focus more on information signs but do not provide an overall classification. Therefore, it is evident that the inclusive park guidelines lack a description of sign classification. Consequently, there is a need to create a specialized classification system for signs in inclusive parks based on the classification in the public park construction guidelines. This will ensure that the signage in inclusive parks is more systematic and comprehensive.
Function of the sign: The guidelines for park construction focus on general information and guidance signs, while the inclusive park guidelines emphasize auxiliary signs that cater to special sensory needs, such as tactile guide maps and audio guides.
Atmosphere creation in playgrounds: The guidelines for inclusive playgrounds place a greater emphasis on using signs to convey the message
that “this is a playground for everyone.” This approach inherently promotes inclusivity within the playground and, by extension, within society. Such a concept is not mentioned in the guidelines for general park construction (A and B).
Notable Commonalities Information signs: Both the inclusive playground guidelines and the park construction guidelines mention information signs, highlighting their universal importance. All five guidelines consistently emphasize the placement of information signs at park entrances and exits.
Design considerations for people with disabilities: Both the guidelines for inclusive parks and park construction reflect friendly designs for people with disabilities, such as considering the needs of wheelchair users and the visually impaired.
Key Design Elements The author has extracted and summarized the sign design elements emphasized in different guidelines (Table 5). These key elements are crucial for the design of inclusive playground signage.
Table 5. Analysis of key design elements.
Table available in the original PDF paper.
Key Design Elements Guidelines
A B C D E √ √ √
Conveying the Concept of Inclusivity: The content highlights inclusivity, conveying the idea that “this is a playground for everyone,” ensuring all visitors feel welcome and respected.
√ √ √ √
Multilingual and Pictorial Symbols: The use of multilingual signage (such as English, Chinese, Korean, etc.) and pictorial symbols (such as pictograms) ensures that visitors from different linguistic and cultural backgrounds can understand the signage.
√ √ √ √ √
Appropriate Installation Height: The installation height of the signage should consider all users, including wheelchair users and children, to ensure they can easily see and understand the signs.
√
Continuity of Signage: Ensuring continuity of signage along long corridors or complex pathways.
√ √ √ √ √
Placement of Signage: Positioning signage at key locations such as entrances, junctions, parking areas, and corners √ √
Use of Large Fonts and Clear Typography: Ensure that text is easy to read, particularly for individuals with visual impairments.
√ √ √ √
High Contrast Color Design: Select combinations of background and text colors with strong contrast to improve visibility and readability.
√ √ √ √ √
Indication of Safety Information and Important Facilities: Provide signage for critical facilities within the park, such as restrooms and emergency information (e.g., AED locations), to ensure visitors can quickly access necessary information in emergencies.
(Continued)
A Comparative Study of Signage Design 403
Table 5. Continued Key Design Elements Guidelines
Table available in the original PDF paper.
A B C D E √ √ √ √ √
Multisensory Assistive Systems: Provide tactile maps, tactile guides showing restroom layouts, audio guides, and Braille to enable better use of park facilities by individuals with disabilities.
√ √ √ √ √
Simple, Uniform, and Easy-to-Understand Design: Maintain simplicity and consistency in signage design to facilitate quick understanding and navigation by users.
LIMITATIONS AND FUTURE RESEARCH DIRECTIONS This study has several limitations, including reliance on publicly available guidelines and a focus restricted to parks in Japan, which lacks comparisons with guidelines from other countries or regions. The analysis is solely based on existing guidelines without field surveys or user feedback, potentially missing a comprehensive understanding of practical issues and needs. Future research should include international inclusive playground guidelines analyses to obtain more comprehensive results. Additionally, efforts should be made to validate the effectiveness of these design elements in practical applications, necessitating more empirical studies to understand user experiences and satisfaction with inclusive playground signage.
CONCLUSION
This study provides a detailed analysis of signage design elements across five guidelines, highlighting the commonalities and differences between inclusive park guidelines and public park construction guidelines, and summarizes ten key design elements that are crucial for the design of signage in inclusive playgrounds. The findings reveal that all guidelines emphasize using multilingual and graphical symbols, appropriate installation heights, and clear, simple designs to ensure overall readability and recognizability of the signs. Only the public park construction guidelines include specific categories for signs, whereas inclusive park guidelines lack such classifications but place greater emphasis on providing multi-sensory aids for individuals with disabilities, such as tactile maps and audio guides, and convey the concept of an inclusive design through signage like “This is a playground for everyone to have fun.” Based on the results, this study suggests that future research on inclusive parks should establish a specialized classification system and design strategy for signage in inclusive parks to ensure that the signage is more systematic and comprehensive, thereby enhancing overall park accessibility and user satisfaction.
REFERENCES
Ahmetovic, D. et al. (2023) ‘Sonification of navigation instructions for people with visual impairment’, International Journal of Human-Computer Studies, 177, p. 103057. Available at: https://doi.org/10.1016/j.ijhcs.2023.103057.
Calori, C. and Vanden-Eynden, D. (2015) Signage and Wayfinding Design. Wiley. Dalton, T. (2013) ‘Understanding regulatory signs’. Available at: https: //www.signsdirect.com/blog/TRAFFIC-and-PARKING-Signs/3-important-in sights-understand-regulatory-signs.html. Park Construction Division, Park and Greenery Division, Bureau of Construction, Tokyo Metropolitan Government (2021) Guideline for the development of a children’s playground where everyone can play. Ragin, C. C. (1987) The Comparative Method: Moving Beyond Qualitative and
Quantitative Strategies. University of California Press. Rampin, R. and Rampin, V. (2021) ‘Taguette: open-source qualitative data analysis’, Journal of Open Source Software, 6(68), p. 3522. Sterman, J. J. et al. (2019) ‘Planning for outdoor play: Government and family decision-making’, Scandinavian Journal of Occupational Therapy, 26(7), pp. 484–495. Available at: https://doi.org/10.1080/11038128.2018.1447010. The Everyone’s Park Project (2018) Creating Playgrounds for All Children: A Guide
to Universal Design in Park Playgrounds. The Ministry of Land, Infrastructure, Transport and Tourism (2006) Facility Development Points for People with Intellectual Disabilities, Developmental Disabilities, and Mental Disabilities. The Ministry of Land, Infrastructure, Transport and Tourism (2022) Guidelines for
Smooth Mobility in Urban Parks. The Park Development Division, Housing and Urban Bureau, Fukuoka City, Japan (2023) Inclusive Children’s Playground Development Guidelines. Tokyo Metropolitan Government (2011) Tokyo Color Universal Design Guidelines.
Tokyo Metropolitan Government Bureau of Social Welfare and Public Health. Uiko, K. (2020) ‘What Will the Parks of the Future Look Like? The Current State of Japan’s Parks Undergoing Major Transformations’, 12 June. Available at: https: //www.parasapo.tokyo/topics/26254. Wu, K.-C. and Wang, H. (2017) ‘Inclusive design thinking for accessible signage
in urban parks in Taiwan’, in. Universal Access in Human–Computer Interaction. Human and Technological Environments: 11th International Conference, UAHCI 2017, Held as Part of HCI International 2017, Vancouver, BC, Canada, July 9–14, 2017, Proceedings, Part III 11, Springer, pp. 335–347.
LISTED IN THE AHFE DIGITAL BOOKSTORE CATALOGUE
Explore the complete digital volume
Human Factors in Design, Engineering, and Computing
Read this individual research paper free through the original publisher, or explore the full digital proceedings book.
ISBN 978-1-964867-35-9
Explore this ISBN in the AHFE Bookstore ↗Listed in the July 2026 bookstore catalogue; search by ISBN to confirm current availability · Digital book purchase optional