Ivonne Rendon, Felipe Espinoza, Johnson Ching, Bryan Colorado, Rommy Torres (2023). Design of an economic house with polyurethane wall technology applying the Lego removable system for the Monte Sinaí Sector, Guayaquil. In: Intelligent Human Systems Integration (IHSI 2023): Integrating People and Intelligent Systems. AHFE Open Access, vol. 69, pp. 474–484. https://doi.org/10.54941/ahfe1002868
Access to housing in Ecuador is limited and specifically in the outskirts of Guayaquil it does not accommodate strata with resources of less than $100 per month, which is a constant in the Monte Sinaí study sector. Sustainable development focused on living has allowed new designs to serve as utilities for society, satisfying emerging housing needs for low-income populations. The objective of this study is to propose an alternative architectural design for housing with the use of polyurethane-based biomaterials using the Lego removable wall construction system to obtain economic, environmental and social benefits. For the aesthetic development of the house, the use of scalar modulations is contemplated. The methodology applied is of a qualitative nature, through the analysis of case studies that operate as analogous models. The results focused on the development of types of removable Lego walls and the study of polyurethane additives to the structural mixture. In conclusion, it is obtained that the development of housing within the sustainable approach contributes to the economic, environmental and social well-being of the users of the Monte Sinaí Sector, who can access decent housing with this design alternative.
Currently, Ecuador has a housing deficit of approximately 75% and only 10% of the low-income population has access to decent housing, according to UN parameters, for which the prompt implementation of housing plans with cheaper designs would provide a solution to the emerging demand for housing (Mendoza 2019). The Monte Sinaí sector located in the City of Gua- yaquil, has been chosen for the analysis as an ideal territory to promote the sustainable development approach lacking in informal settlements, in which this is not the exception because it has three parameters that prevent the hou- sing sustainability such as the limited and low economic income received by the family nucleus (Merwood-Salisbury 2019), the untimely appropriation of
Design of an Economic House With Polyurethane Wall Technology Applying 475 the environment depredating natural green areas and the social characteriza- tion of the neighborhood as dangerous and not suitable for child or youth development.
For the development of the project, the environment called Living-Lab (Giannouli et al. 2018) was used, where specific activities are assigned to seve- ral groups, all connected to each other by their multidisciplinarity, where each pillar of study was raised to modify the structuring parts of the design within order to obtain a hybrid result necessary for the study area. The Living-Lab process operates according to the testing, validation, prototyping and refi- nement of the model to obtain complex solutions in real environments in constant evolution (Del Caz-Enjuto et al. 2019) and that become adaptive to the needs of users.
It is objected to obtain a house in which its main characteristic is influ- enced by the cost and technological innovation in the use of materials, for which the technology of polyurethane walls with Tecnoblock coating (Termorshuizen and Opdam 2009), a Lego-type armed system (Chen et al. 2021) is used. that allows the easy assembly and disassembly of the walls through the structural fit and by coupling its pieces. This assembly process is presented as a simple assembly model that generates self-production (Yun et al. 2022) when structured by the user through a guided schematic plan based on modulations. The result is a self-assembling house on a concrete floor and the material chosen for the panels is polyurethane with a Tecnoblock coating.
MATERIALS AND METHODS
The study was carried out in the sector called Monte Sinaí, focused as an informal human settlement that registers a high index of precarious hou- sing (Nassar and Elsayed 2018). For the study of the site, the economic, environmental, and social impacts on the territory were analyzed to obtain a theoretical analysis system. The delimitation of the proposed scope was carried out through the analysis of technological innovation.
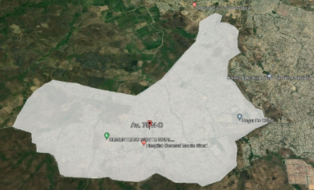
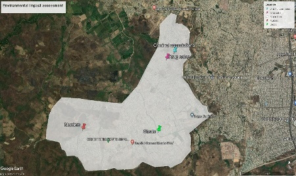
Spatial Diagnosis Monte Sinaí is located on the northwest outskirts of the City of Guayaquil, 13.5 kilometers from the urban area, it has an area of 9,325.52 hectares, being the largest informal settlement in the city and having a direct rela- tionship with the surrounding settlements (see Figure 1). The territory was provided in its beginnings to supply 12,000 families, but currently there are around 30,000 families that live in a constant state of overcrowding and insecurity (Forero et al. 2020).
Environmental, Economic, and Social Impact Assessment Within the orderly management of the territory, sustainable development has been considered as a system of theoretical analysis that allows the conjuga- tion and integration of economic, social, and environmental objectives in a single proposal, designed to modify the current development of the territory in a framework of action. through the evaluation of each of the impacts. The proposed analysis is based on the guidelines of territorial planning and
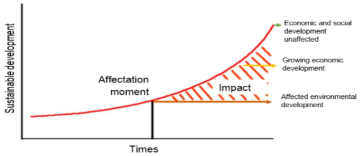
Figure 1: Current map study area. (Modified by the authors based on Google Earth Map, 2018).Figure 2: Sustainable development according to the moments of affectation. (Scheme adapted from Global Economy | Sustainability, 2021).
sustainable management of the territory as a structuring part of the SDGs (Chavarro et al. 2020). In the first instance, the impacts that are intended to be evaluated make up a comprehensive diagnostic scheme, mainly of the acti- vity carried out by human beings, therefore, their action in the territory and the conditions of its evolution generate these impacts (Hersperger et al. 2018).
The economic development of a society has to do with the objective of reaching a high level of satisfaction of the needs of people to improve their quality of life, that is, of society (Kovács 2020). Environmental development is aligned as the core structure of the sustainable management of the territory by preserving and providing health maintenance to the ecosystem without increasing the vulnerability of the environment, but it is usually not aligned with other developments due to its economic weight and the work of its management. Social development is relatively an integrating fragment of eco- nomic and environmental development (Navarrete-Peñuela 2017) since when the status of both is raised, social development is stabilized and meeting the needs of the population in an integral way achieves a better performance in terms of its developing. Social development in practice benefits with greater relevance in economic stability, that is, in reducing its impact (see Figure 2).
Technological Innovation Housing is a necessity in Ecuador seen from different perspectives of econo- mic, social and environmental approach, so it is obtained that the housing offer does not contemplate an offer according to their needs and aspirations. The constructions are based on a model of low technological content, with a high consumption of energy and waste. Therefore, this project seeks through analogous models to obtain an integration of biomaterials and technologies
Design of an Economic House With Polyurethane Wall Technology Applying 477 in a more holistic construction system that relates housing with its produ- ctivity, autonomy, low costs, waste reduction and environmental and social comfort.
1. The serial production process is developed on the principle of mass production of the production chain of repetitive elements and modular sockets, which generates greater accessibility at the time of acquisition, reducing costs. 2. The Lego system, as a design base system, applies the best-known manual algorithm in the world, called LEGO Games, the brick system of the cur- rent LEGO Brick format that, through the logical fit of pieces, generates new modular spatialities. 3. The integration of a biomaterial such as polyurethane and its derivatives into the structural wall mix uses less than 0.1% of the oil consumed worldwide and saves up to 100 times more and helps combat climate change in various ways.
This project proposes a solution to the need to create an emerging housing, fast construction, economical and easy to build.
METHODOLOGY
A methodology with a mixed qualitative and quantitative approach was used. Qualitative by designing a scheme of analogies from searches in Scopus rela- ted to the field of study in the last 10 years, as a scientific reference base, this database served to establish the relevance of the research and replicable models for the proposal. Regarding the quantitative approach, the findings obtained from the evaluation of economic, environmental, and social impacts that lead to the hierarchization of the structuring elements of the proposal were synthesized.
These elements were put to the test in the Living-Lab, where a group of researchers including students and teachers from the University of Guaya- quil formed work teams, forming a multidisciplinary group between interior designers and architects, who formed the formal proposal for the house. This meant that each time there was a change in a variable, each group had to update their research and final product based on the new finding propo- sed and approved by all participating researchers, which were evaluated in relationship diagrams.
RESULTS
Scientific Bases Towards the Discovery of Replicable Models Based on the Scopus scientific search, it was possible to obtain metrics of the levels of relevance and citations per year about the use of the LEGO construction system, the use of biomaterials and technological innovation in houses of social interest.
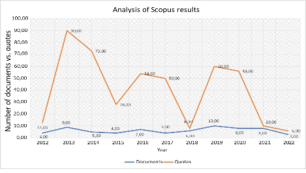
In the first result, the LEGO construction system is shown as a flexible design that attracts selection possibilities in various materials. The coupling of this is shown as a self-constructive strategy that leads to easy design,
within the information found in a large part of the analysed summaries (see Figure 3).
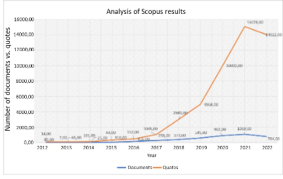
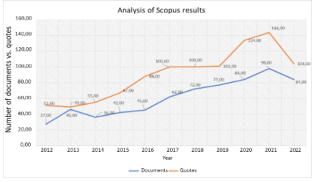
A downward trend is obtained in terms of conducting studies on the Lego construction system and the number of citations per year since 2020, for which the study aims to resume the interest of researchers focused on the development of low-rise housing. social interest, being a field of study not addressed and that would lead to improving citations because it is a topic of social interest aligned with the development axes of the 2030 Agenda which, according to the following table, has generated an increase in the number of documents and citations in the last 10 years, maintaining a high scheme for 2022 without the year having ended (See Figure 4). The use of biomaterials is a trend in the globalized world that aspires to reduce the impacts of climate change that affects the development of new communities and reduces their possibilities of association with nature. Among the various biomaterials in trend are polymers and their plastic derivatives, metal chips, ceramics, composites (see Figure 5). Polyurethane, being a plastic derivative, has found a study niche for its thermal and acou- stic properties and its integration with various conventional construction materials.
Design of an Economic House With Polyurethane Wall Technology Applying 479
Figure 6: Technological innovation in houses of social interest search (SCOPUS Database, 2022).Figure 7: Structural analysis of replicable models (Prepared by the authors).
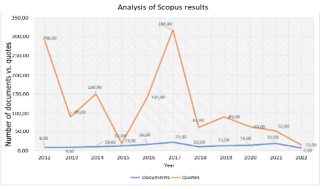
The analysis carried out from 2012 to 2022 shows that all the elements associated with plastic are currently being integrated into all processes and internal or external structures of materials. 673 relevant results have been found (see Figure 6).
From 2012 to 2022, 140 relevant results have been obtained, limited to the search or engineering, architecture, and decision-making sciences as fun- damental to establish a direct object of study with the subject studied. As a science in the process of development, it has obtained a lower level of releva- nce than the parameters analysed in tables 1, 2 and 3, which is why with the present study we want to venture into this field with little intervention and adapted to the reality of South America in particular. in the city of Guayaquil. The trend is downward in the last three years both in document production parameters and citations.
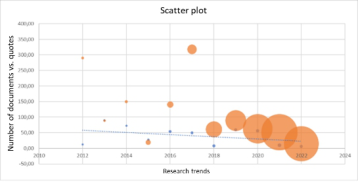
Using the scatter plot in Figure 7, it is shown that the integration of bio- materials into technological innovation applied to low-income housing will propose an alignment with the objectives of sustainable development of the territory (Agenda 2030) and improve scientific production rates, highligh- ting a high interest in the year 2021. This result lays the foundations for a replicable model for the proposal.
Economy, Environment, and Society as a Structuring Element of the Proposal These results are due to the planning studies of housing plans and their feasibility in the land use planning process.
To reflect the economic impact, indicators such as the variation in income and financial profitability indexes towards the acquisition of goods were
Table 1. Economic impact assessment (Based on data from the INEC housing census, 2021).
Table available in the original PDF paper.
Monthly income allocated to housing 10 families coop. Mount Sinai
Referential monthly payment weighting Socio Vivienda Plan Mi Lote 2 Plan STAGE 1 (FACTOR
used. An in-situ study was carried out based on a sample with 10 families in comparison with their levels of economic access to two of the popu- lar housing plans that generate access and are profitable for low-income families.
WEIGHTING: Greater than 1.00: Optimal; 1.00: Stable; 0.90: Compen- sated impact; 0.80: Medium impact; 0.70 or less: High impact.
Using the weighting of financial profitability, only 3 families can opti- mally access the housing plan offered by Socio Vivienda and only one family can access the Mi Lote 2 housing plan, which means that the impact on the family economy is high with reference to the most affordable housing plans.
In the environmental impact assessment, the degree of nature conservation and environmental capacity was considered, considering that 3,170.68 hecta- res (34.02%) have been used for housing purposes, depredating the natural conservation area and the level of waste from pop-up housing construction has indirectly affected water sources (see Table 1). These indicators can reveal that the environmental impact because of housing development has fragmen- ted the natural system and the level of waste can cause adverse effects on the health of its inhabitants.
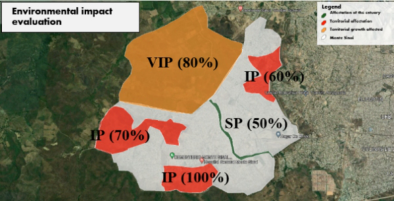
With respect to the data obtained, two degrees of impact can be determined against the action of housing in Monte Sinaí in Guayaquil, determined by very important impact (correspond to irremediable effects against the territory); significant impact (effects that affect a large part of the territory); significant (initial effects on the territory); very important negative (effects that without due precaution can affect the entire territory); significant negative (slight effe- cts on the territory, also preventive) and non-significant negative (effects that do not generate risk in the medium term). This evaluation process is outlined with the following nomenclature.
Design of an Economic House With Polyurethane Wall Technology Applying 481
Figure 8: Study of the environmental impact effects of housing (Prepared by the authors).Figure 9: Study of the environmental impact assessment of housing (Prepared by the authors).
IMPACT: VIP = Very Important Positive; IP = Important positive; SP = Significant positive; VIN = Very Important Negative; NI = Negative not important; NS = Negative not significant.
The social impact assessment is aimed at the most vulnerable human groups and the perception of the degree of satisfaction of social needs mea- sured by the number of social conflicts perceived in the territory around the informal settlement model established in the study area (see Figure 8).
Equation reproduced from the original PDF.
The congruence of 2 of these conflictive aspects in the territory would show that the negative impact is high and greater than 3 would determine a risk zone.
Among the most vulnerable sectors are the displaced, migrants, consumers, and the elderly, framed as populations at risk since they within urban society see their rights violated and over-limited for this reason their level of insecu- rity and precariousness is greater obtaining a degree of satisfaction that fails to meet their needs to live and that leaves no room for new family nuclei due to the lack of social and spatial integration (see Figure 9). According to the social impact assessment, it is determined that it is a risk area.
Living-Lab LEGO Principles of composition and design A base project was structured that consists of innovating a social housing with the use of structural polyurethane walls using the LEGO construction system, for which panels with different modulations are placed to the test to obtain a minimum habitable space of 59.81 m2. (7.25 × 8.25) thus raised
through the study of the proposal as a comfortable and spacious space for the conditions of the study area. These proposals evaluated in the Living-Lab methodology generate a capacity of 4 people implanted in a plot of 60 m2 (14m × 9m), located in Monte Sinaí, Guayaquil, Ecuador. Construction technical components The design of the house consists of the pieces (self-supporting panels) fit- ting together with another “LEGO” style, using expanded polyurethane pan- els and tecknoblock coating (wood chip-portland cement). The floor is made of traditional reinforced concrete with grooves in which the panels slide.
For the elaboration of the panels, high-density flexible polyurethane foams will be used, with a type of tongue-and-groove assembly that allows the cor- ner pieces to generate a counterforce between panels that serves to stabilize the pieces. Resilience The entire house, except for the floor, is built with polyurethane pan- els coated with mineralized chip resin, it is self-assembled by the residents themselves, it is fire resistant and efficiently insulated, it is sustainable and environmentally friendly that the use of materials that require abundant use of fossil fuels. Polyurethane makes use of less than 0.1% of the oil consumed worldwide and saves up to 100 times more and helps combat climate change in various ways and applied correctly, it can improve the energy efficiency of buildings, thus reducing emissions carbon emissions. Economic feasibility
The estimated total cost for the construction of the house is $9,267.77, of which $8,662.91 (93.47%) correspond to materials, $404.86 (4.37%) to labor; and $200.00 (2.15%) to transportation. The calculation of the costs was carried out taking reference values issued by the Chamber of Con- struction of Guayaquil, those provided by the company Ecuapoliuretano in charge of preparing the panels, as well as local market prices. The direct participation of future users in the construction of the house is estimated to minimize the final costs of each of the components of the construction system. Expansion and social aggregation The houses developed under the LEGO principles have the possibility of evolving and adapting in various directions, making it possible to have a larger bedroom, preventing the growth of the family. The design could be considered as a universal shell, very versatile to apply to different climates, differentiating in the thickness of the panels and the size of the openings. Polyurethane depends on the countries that have oil processing, it is not an expensive product; and can be transported in 40-foot containers, it occupies more volume than weight at a standard cost of $100 within the city.
DISCUSSION
In relevance, the results obtained contribute to the development of an architectural design that emphasizes the benefit in cost by granting an accessi- ble home to the income destined for housing of the average family, for which to determine that a cost lower than its indebtedness capacity is profitable for them and offers the opening of a spectrum of new proposals. The proposal
Design of an Economic House With Polyurethane Wall Technology Applying 483 has aspects of environmental development as it is generated on a reduced territory, promoting the least impact on the territory thanks to the LEGO construction system, which is based on the assembly of prefabricated hone- ycombs with male and female fitting technology, obtaining serial production and with a minimum of impact to the environment.
Social development aligned with economic development will promote safer spaces by reducing the rate of risk areas, since these are generated in areas with a higher rate of informal settlements, since users occupy them to promote conflictive tasks that impair the quality of life in the sector.
Using this type of approach in the housing design process based on terri- torial planning and ordering can contribute to sustainable development and change the perspective of housing design with a comprehensive approach.
CONCLUSION
It is concluded that the application of a methodology with a mixed approach contributes to the theoretical development and the elaboration of the propo- sal that addresses relevant issues around scientific bases and that improves the investigative interest. Innovation regarding the use of materials in hou- sing plans in the city of Guayaquil has not been seen as an alternative, which is why using trends such as the use of plastic and its derivatives generates a different understanding of the material, demonstrating that the costs in as for the square meter of work, they are adapted below the income of $100.
The development of the Living-Lab generated a variety of criteria that were justified through spatial, functional and climatic comfort, which through the iterative process was able to obtain a proposal that generates the mini- mum impact on the three aspects analyzed, such as the economic one, environmental and social.
ACKNOWLEDGMENT
A special thanks to the group of researchers that make up this team, where it has been possible to obtain a concise, coherent investigation with a level of experimentation analyzing the territory in an effective way that, thanks to the opening of the University of Guayaquil and the participants of the study, have come to get the results.
REFERENCES
A. M. Hersperger et al., “Urban land-use change: The role of strategic spatial planning,” Glob. Environ. Chang., vol. 51, pp. 32–42, Jul. 2018, doi: 10.1016/j.gloenvcha.2018.05.001. B. Forero, J. Hechavarría, and R. Vega, “Bioclimatic design approach for low-income
dwelling at monte sinahí, guayaquil,” in Advances in Intelligent Systems and Computing, 2020, vol. 954, pp. 176–185, doi: 10.1007/978-3-030-20444-0_17. D. Chavarro, I. Vélez, G. Tovar, I. Montenegro, A. Hernández, and A. Olaya, “Los Objetivos de Desarrollo Sostenible en Colombia y el aporte de la ciencia, la tecnología y la innovación,” 2017. Accessed: Oct. 31, 2020. [Online]. Available: https://minciencias.gov.co/sites/default/files/ctei_y_ods_- _documento_de_trabajo.pdf.
D. Chen, G. Wang, and G. Chen, “Lego architecture: Research on a temporary building design method for post-disaster emergency,” Front. Archit. Res., vol. 10, no. 4, pp. 758–770, Dec. 2021, doi: 10.1016/J.FOAR.2021.08.001. D. M. Nassar and H. G. Elsayed, “From Informal Settlements to sustainable com-
munities,” Alexandria Eng. J., vol. 57, no. 4, pp. 2367–2376, Dec. 2018, doi: 10.1016/j.aej.2017.09.004. I. Giannouli et al., “A methodological approach for holistic energy planning using the living lab concept: the case of the prefecture of Karditsa,” Eur. J. Environ. Sci., vol. 8, no. 1, pp. 14–22, Jun. 2018, doi: 10.14712/23361964.2018.3. J. Merwood-Salisbury, “Architecture as Model and Standard: Modern Liberalism
and Tenement House Reform in New York City at the Turn of the Twenti- eth Century,” Archit. Theory Rev., vol. 23, no. 3, pp. 345–362, Sep. 2019, doi: 10.1080/13264826.2019.1698399. J. W. Termorshuizen and P. Opdam, “Landscape services as a bridge between landscape ecology and sustainable development,” Landsc. Ecol., vol. 24, no. 8, pp. 1037–1052, Sep. 2009, doi: 10.1007/s10980-008-9314-8. K. Kovács, “Beyond vernacular architecture,” in International Archives of the Pho-
togrammetry, Remote Sensing and Spatial Information Sciences - ISPRS Archives, vol. 54, no. M–1, pp. 767–772, Jul. 2020, doi: 10.5194/isprs-archives-XLIV-M- 1-2020-767-2020. K. Mendoza, “Segregación Urbana como causa de la desigualdad social en América Latina Caso de estudio San Pablo–Ecuador.,” Universidad de Sevilla, 2019. Acces- sed: Mar. 24, 2022. [Online]. Available: https://idus.us.es/handle/11441/100862. M. J. Yun, Y. H. Sim, D. Y. Lee, and S. I. Cha, “Reliable Lego®-style assembled
stretchable photovoltaic module for 3-dimensional curved surface application,” Appl. Energy, vol. 323, Oct. 2022, doi: 10.1016/J.APENERGY.2022.119559. M. Navarrete-Peñuela, “DESARROLLO URBANO SUSTENTABLE: EL GRAN DESAFÍO PARA AMÉRICA LATINA Y LOS PREPARATIVOS PARA HÁBITAT III,” LunAzul, vol. 1, no. 1, p. 28, 2017, doi: 10.17151/luaz.2017.45.8. M. R. Del Caz-Enjuto, J. L. Sáinz-Guerra, and F. Jové-Sandoval, “Protohabitat:
Research in a sustainable: Habitat in developing countries. A study case,” Cuad. Vivienda y Urban., vol. 12, no. 24, 2019, doi: 10.11144/Javeriana.cvu12-24.pihs.
LISTED IN THE AHFE DIGITAL BOOKSTORE CATALOGUE
Explore the complete digital volume
Intelligent Human Systems Integration (IHSI 2023): Integrating People and Intelligent Systems
Read this individual research paper free through the original publisher, or explore the full digital proceedings book.
ISBN 978-1-958651-45-2
Explore this ISBN in the AHFE Bookstore ↗Listed in the July 2026 bookstore catalogue; search by ISBN to confirm current availability · Digital book purchase optional