Eusébio Conceição, João Gomes, Maria Inês Conceição, Maria Manuela Lúcio, Hazim Awbi (2022). Design of an Integrated Aero-Thermal Building. In: Human Interaction & Emerging Technologies (IHIET 2022): Artificial Intelligence & Future Applications. AHFE Open Access, vol. 68, pp. 551–557. https://doi.org/10.54941/ahfe1002776
In this work a design of an integrated aero-thermal auditorium, with complex topology, is made for winter conditions. The three-dimensional geometry of the auditorium is obtained using cylindrical coordinates. Auditorium thermal response is obtained using the Building Thermal Response (BTR), an own research software. The numerical model is based on mass and energy balance equations, considering phenomena such as radiation, convection, conduction, evaporation and diffusion. The BTR, whether in a transient or permanent regime, allows the assessment, among others, of the level of thermal comfort and the indoor air quality (IAQ) in the auditorium. Here, the thermal comfort is assessed by the Predicted Mean Vote index and the IAQ is assessed by the concentration of dioxide carbon. The auditorium has windows on the east and west facades that allow the entry of solar radiation during the early morning and late afternoon, respectively. The maximum occupancy of 420 people was considered. The ventilation system airflow rate was adjusted to obtain the best compromise between the occupants' thermal comfort level and the IAQ level.
In this article, the numerical study of the thermal response of an auditorium considering cold winter conditions is carried out. In this sense, the design of this auditorium is developed from its three-dimensional geometry. This study also involves the evaluation of the thermal comfort of the occupants and the indoor air quality (IAQ) provided by the implemented ventilation system, knowing that this auditorium receives some solar radiation through the windows it has on the east and west facades.
Developed by a numerical model, the design generates the three- dimensional geometry based on geometric equations defined in cylindrical (angle, radius and z length) coordinates. This type of methodology was used, for example, in generating the three-dimensional geometry of buildings (Conceição et al., 2010) or the occupant’s human body (Conceição et al., 2018). The grid generated in the surfaces is utilized to evaluate the incident,
transmitted and absorbed solar radiation, in internal and external spaces, and the heat exchange by radiation in each space (Conceição and Lúcio, 2010). The buildings surfaces are also used to generate the energy and mass balance integral equations system.
The thermal analysis of occupied buildings is done by building thermal response (BTR) software to calculate distributions of temperature and mass in the several spaces and components of the building, among other para- meters (Smith et al., 2012; Guo et al., 2022). A numerical model based on energy and mass balance equations is utilized to obtain the thermal response of the auditorium (Conceição et al., 2019). The energy balance equations ponder the conduction, convection, radiation and evaporation phenomena, and the mass balance equations ponder the diffusion and convection pheno- mena. Solar radiation, glasses radiative proprieties, convection coefficients, airflow rate, among others, are also calculated by sub-models included in the software Building Thermal Response developed by the authors. The Runge- Kutta-Felberg with error control is used in solving the system of equations. The numerical model was validated in steady-state and transient conditions in large and small buildings, experimental chambers and other spaces.
The thermal comfort is evaluated in this work by the Predicted Mean Vote (PMV), an index developed by Fanger (1970). PMV index depends on four indoors parameters (air velocity, air temperature, relative humi- dity, mean radiant temperature) and two personal parameters (activity and clothing levels). PMV index is widely used to evaluate thermal comfort in buildings (Cheung et al., 2019; Fletcher et al., 2020), being part of standard ISO 7730 (2005). This standard defines three thermal comfort categories in function of the PMV index, namely, A, B and C. In this article, category C (−0.7 ≤PMV ≤+0.7) is used as the main objective to be achieved.
ASHRAE 62.1 (2016) defines the acceptable limit of IAQ in function of the CO2 concentration (Conceição et al., 1997; Asif et al., 2018) and the appro- priate airflow rate for the ventilation system in function of the number of occupants and their activity. This standard recommends a CO2 concentration of 1800 mg/m3 (1000 ppm) as the acceptable limit for IAQ.
The objective of this work is to evaluate the thermal comfort and IAQ of an auditorium, with solar radiation entering through east and west facing windows, using the authors’ research BTR software. The auditorium design is achieved using a three-dimensional building generation methodology.
MATERIALS AND METHODS
The numerical model used in this work (implemented in the BTR software) takes into account energy and mass balance linear integral equations, utilized in the evaluation, in transient conditions, of the temperature field of opa- que and transparent bodies of the auditorium, of the air temperature inside the space, and of the mass field of the air indoors for the water and CO2 concentration. Using dimensionless coefficients, the heat transfer by conve- ction phenomena are calculated by natural, forced and mixed convection. The heat exchanges by radiation, incident solar radiation, solar radiation
Design of an Integrated Aero-Thermal Building 553
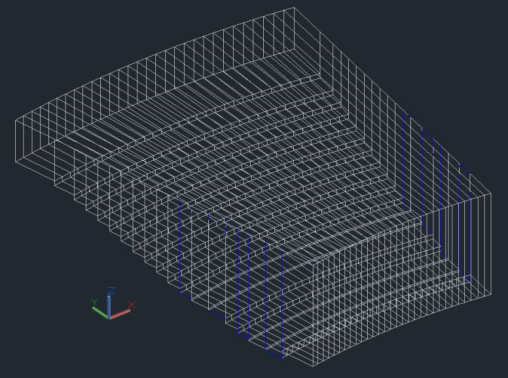
Figure 1: Virtual auditorium. Windows are shown in blue. The grid generation is shown in the bottom image.
absorbed by glasses and solar radiation transmitted through the glass are con- sidered. This numerical model also calculates the PMV index, among other parameters.
The virtual auditorium used in the simulations is shown in Figure 1. The auditorium is occupied by 420 people (maximum occupancy). Each occupant has an average weight of 70 kg, an average height of 1.7 m, an activity level of 1.2 met and a clothing level of 1.0 clo (ISO 7730, 2005). The occupancy cycle is as follows: from 8 am to 12 pm; from 2 pm to 6 pm. Forced air ventilation with an airflow rate according to the values presented in Table 1 is used in the indoor air renewal process. These values are presented as a percentage of the airflow rate value recommended by ASHRAE 62.1 (2016) for the 420 occupants of this auditorium.
Numerical simulations were done for cold winter conditions in the region of the auditorium, characterized by a Mediterranean-type climate. Six
Table 1. Indoor air renewal process used. The airflow rate is in percentage of the recommended value by ASHRAE 62.1 (2016) for 420 occupants.
Table available in the original PDF paper.
From To Daily cycle airflow rate (%) 0:00- 8:00 8:00- 12:00 12:00- 14:00 14:00- 18:00 18:00- 24:00
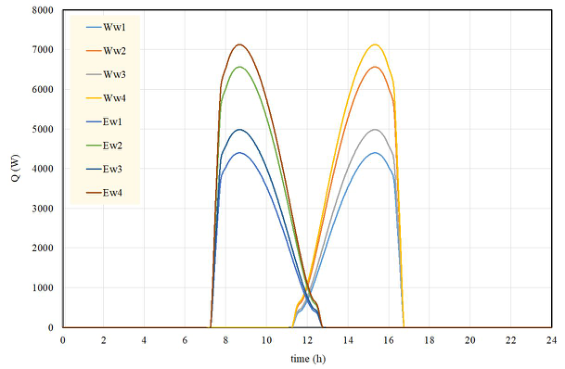
Figure 2: Evolution of the radiation solar in the windows installed on the east (E) and west (W) facades. The lowercase ‘w’ followed by a number refers to each of the windows.
consecutive days were simulated, but only the results of the last day will be shown.
RESULTS AND DISCUSSION
Figure 2 shows the evolution of solar radiation in the windows installed on the east and west facades. As can typically be seen in buildings located in the northern hemisphere, the windows installed on the east facade receive solar radiation during the morning, with the highest amplitudes verified in the beginning of the morning, and the windows installed on the west facade receive solar radiation during the afternoon, with the highest amplitudes veri- fied in the late afternoon. The differences in amplitudes are due to the slight slope of the facades (see Figure 1).
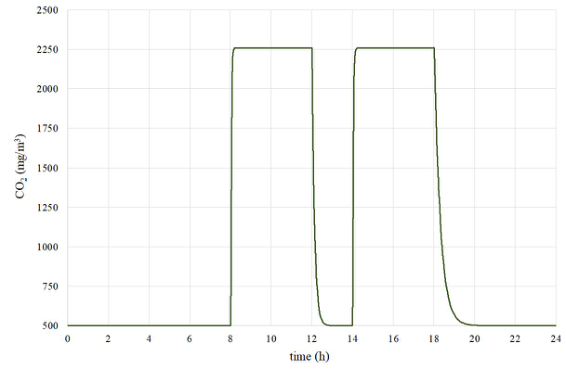
The evolution of CO2 concentration inside the auditorium is shown in Figure 3. As can be seen, the values are slightly above the acceptable limit for IAQ suggested by ASHRAE 62.1 (2016). However, they meet the acceptable limit of 2250 mg/m3 suggested by the Portuguese standard (Portaria n.° 353- A, 2013).
Design of an Integrated Aero-Thermal Building 555
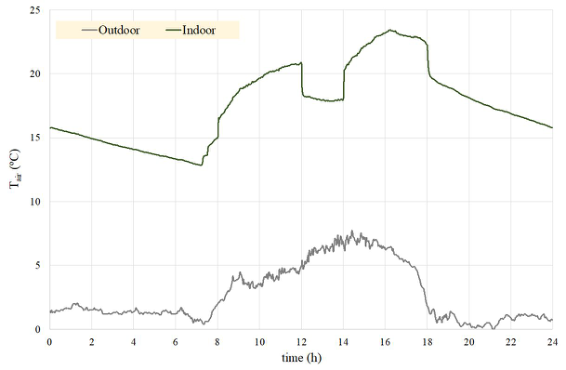
Figure 3: Evolution of the CO2 concentration inside the auditorium.Figure 4: Evolution of the air temperature (Tair) inside the auditorium and outdoors.
The evolution of indoor and outdoor air temperature is shown in Figure 4. When the auditorium is occupied, the air temperature is higher in the after- noon than in the morning. The compartment heats up throughout the day due to the accumulation of heat from the solar radiation transmitted through the windows and the heat transferred by its 420 occupants. Note that shortly after 4 pm the compartment stops receiving solar radiation through the win- dows. During the afternoon occupation period, the indoor air temperature varies between 20.3°C and 23.5°C.
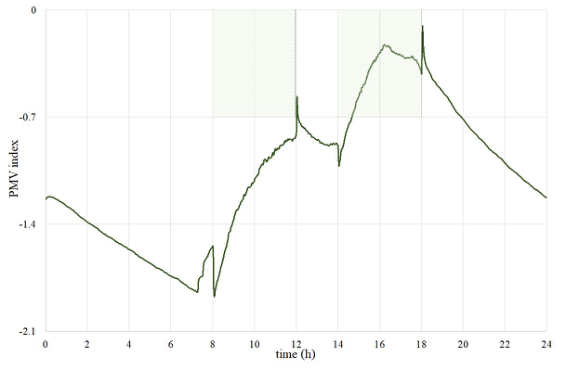
The evolution of PMV index is shown in Figure 5. When the auditorium is occupied, the thermal comfort level is unacceptable due to negative values of the PMV index; however, these values are rapidly approaching the accepted limit. From about 2.45 pm, during the afternoon occupancy period, the ther- mal comfort level is acceptable by negative values of the PMV index within category C of ISO 7730 (2005).
Figure 5: Evolution of PMV index. The shaded area represents Category C of ISO 7730 (2005).
CONCLUSION
In this work, the thermal response of an auditorium occupied by 420 peo- ple was analyzed. This auditorium receives solar radiation through windows located on the east and west facades, promoting the heating of the interior space. The air flow rate of the forced ventilation system used was adjusted to provide the best possible levels of IAQ and occupants’ thermal comfort. An acceptable level of IAQ was achieved according to Portaria n.° 353-A (2013). An acceptable level of thermal comfort was only achieved during the afternoon, with PMV values within Category C of ISO 7730 (2005). Howe- ver, during the morning there was a significantly progressive increase in PMV values towards the acceptable level. Thus, in order to take advantage of the incoming solar radiation, it is suggested to install a Dual Skin Facade system on the south facade, using the heat produced in this system to improve the thermal conditions inside the auditorium.
ACKNOWLEDGMENT
The authors would like to acknowledge to the project (SAICT-ALG/39586/2018) from Algarve Regional Operational Program (CRESC Algarve 2020), under the PORTUGAL 2020 Partnership Agreement, through the European Regi- onal Development Fund (ERDF) and the National Science and Technology Foundation (FCT).
REFERENCES
ASHRAE Standard 62–1. (2016). Ventilation for Acceptable Indoor Air Quality, American Society of Heating, Refrigerating and Air-Conditioning Engineers: Atlanta, GA, USA Asif, A., Zeeshan, M., Jahanzaib, M. (2018). Indoor temperature, relative humi-
dity and CO2 levels assessment in academic buildings with different heating, ventilation and air-conditioning systems. Building and Environment 133, 83–90.
Design of an Integrated Aero-Thermal Building 557
Cheung, T., Schiavon, S., Parkinson, T., Li, P., Brager, G. (2019). Analysis of the accuracy on PMV – PPD model using the ASHRAE Global Thermal Comfort Database II. Building and Environment 153, 205–217. Conceição, E., Silva, M., Viegas, D. (1997). Air quality inside the passenger compar-
tment of a bus. Journal of Exposure Analysis and Environmental Epidemiology 7(4), 521–534. Conceição, E., Lúcio, M. (2010). Numerical study of the influence of opaque external trees with pyramidal shape in the thermal behaviour of a school building in summer conditions. Indoor and Built Environment 19, 657-667. Conceição, E., Nunes, A., Gomes, J., Lúcio, M. (2010). Application of a school
building thermal response numerical model in the evolution of the adaptive ther- mal comfort level in the Mediterranean environment. International Journal of Ventilation 9, 287–304. Conceição, E., Santiago, C., Lúcio M., Awbi, H. (2018). Predicting the air quality, thermal comfort and draught risk for a virtual classroom with desk-type personalised ventilation systems. Buildings 8(2), 35. Conceição, E., Gomes, J., Awbi, H. (2019). Influence of the airflow in a solar passive
building on the indoor air quality and thermal comfort levels. Atmosphere 10(12), 766. Fanger, P. (1970). Thermal comfort: analysis and applications in environmental engineering. Copenhagen, Denmark: Danish Technical Press. Fletcher, M., Glew, D., Hardy, A., Gorse, C. (2020). A modified approach to metabo-
lic rate determination for thermal comfort prediction during high metabolic rate activities. Building and Environment 185, 107302. Guo, J., Zheng, W., Tian, Z., Wang, Y., Wang, Y., Jiang, Y. (2022). The shortterm demand response potential and thermal characteristics of a ventilated floor heating system in a nearly zero energy building. Journal of Energy Storage 45, 103643. ISO 7730. (2005). Ergonomics of the Thermal Environments—Analytical Determi-
nation and Interpretation of Thermal Comfort Using Calculation of the PMV and PPD Indices and Local Thermal Comfort Criteria. International Standard Organization, Geneva, Switzerland. Portaria n.° 353-A (2013). Regulamento de desempenho energético dos edifícios de comércio e serviços (RECS) – Requisitos de ventilação e qualidade do ar interior. Diário da República – 1a série 245, 6644-(2)-6644-(9). Smith, V., Sookoor, T., Whitehouse, K. (2012). Modeling building thermal response
Read this individual research paper free through the original publisher, or explore the full digital proceedings book.
ISBN 978-1-958651-44-5
Explore this ISBN in the AHFE Bookstore ↗Listed in the July 2026 bookstore catalogue; search by ISBN to confirm current availability · Digital book purchase optional