Yong Yu Zhang, Jia Xin Xiao, Ming Jun Luo, Guan Yun Li (2022). Inclusive Design Strategies for Hybrid Space with Conflicts between Economic Space and Life Space: A Case in Guangzhou. In: Design for Inclusion. AHFE Open Access, vol. 45, pp. 115–125. https://doi.org/10.54941/ahfe1001876
In recent years, increasing number of historical and cultural districts are planned top-down as economic space in China. New economic activities have proliferated in these areas, even though original residents, some of them elderly, still live there. These new activities increase the complexity of such districts and bring about a series of conflicts, such as conflicts between economic space and life space and between visitors and residents. Hybrid space, which is a mixture of economic space and life space, is essential because it provides leisure zones for people to live, relax, communicate and consume in. However, inclusive design for hybrid space is seldom discussed. Using Yong Qing Fang-a historical and cultural area of Guangzhou-as a case study, this research defines ‘hybrid space’ and explores the conflicts between economic space and life space within hybrid space. By adopting the qualitative research methods of field observations, three types of conflicts of hybrid space are addressed and the barriers to and opportunities for inclusive design strategies for hybrid space are identified. Based on these findings, some suggestions are provided for researchers, urban planners and policy-makers to consider in combining the economic space and life space within hybrid districts in an inclusive way, and a framework is presented for the evaluate of inclusive design for hybrid space.
Inclusive design was originally proposed by Richard Hatch to explore the relationship between elderly design and mainstream design in the context of large-scale demographic changes (Clarkson, 2015). In the transformation of residential areas, many places become non-inclusive, which raises the que- stion of whether the problem of inclusiveness would be better solved by involving capital and business in the transformation (Xiao, 2021). In the 1990s, Guangzhou’s government promulgated regulations on the protection of history and culture, which raised awareness of the importance of prote- cting the city’s heritages. To reinvigorate the ‘Historical and Cultural District’ (HCD) of the city, capital was raised to build new commercial complexes (Xia, 2021). However, it has been argued that this has led to economic space
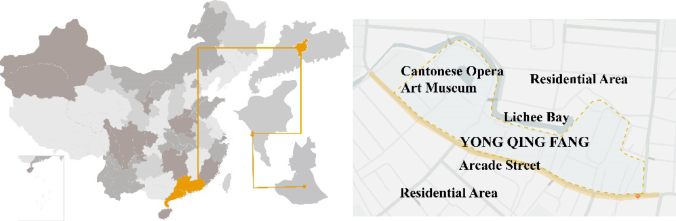
Figure 1: Yong Qing Fang is located in Li Wan district, Guangzhou, Guangdong, China.
invading life space and has created tensions between visitors, administra- tors and residents (May, 2006). The mixture of traditional and new culture, buildings and lifestyle create hybrid space that is planned to include more than normal district, and is more inclusive and more conflicted. Fahlander (2007) explains that hybridity is a process of encounters and emergent dia- logue rather than a simple mixture (Glenney, 2019). In this paper, ‘hybrid space’ refers to the HCD, where have a collision between old and new life, elements and culture.
To explore how the relationships between the different users of hybrid space can be improved and the inclusiveness enhanced, this study explores the benefit and disadvantages of hybrid space. These paper presents a typical case study of hybrid space, including the activities of its residents and visi- tors through field observations. The findings are used to explore the barriers to the opportunities for inclusive design in a hybrid space. Some inclusive design strategies are then recommended, and an inclusive design evaluation framework is presented for application to similar cases.
METHODS
Case Study Guangzhou is a famous historical and cultural city in southern China and is home to Yong Qing Fang, an area within the Xiguan old town located at Enning road (Figure 1). At the end of 2007, Enning road was included in the old city reconstruction plan by Guangzhou government. The Chinese govern- ment has designated the area for development; consequently, its economic space has changed rapidly in the past five years. This area is a benchmark for the organic renewal of Chinese cities through the integration of historical and cultural heritage and contemporary urban life.
Today, Yong Qing Fang contains a mixture of homestays, cultural expe- rience store, creative office areas, art exhibition spaces, historic streets and waterfront leisure and dining area. In this work, Yong Qing Fang was sele- cted as a case study due to the particular characteristics of its hybrid space and its status as a newly renovated historical and cultural area in China.
Data Collection To explore the conflicts and exclusion of the space, this research uses the observation as a qualitative research method. Siu (2007) argued that
Inclusive Design Strategies for Hybrid Space with Conflicts between Economic Space 117
‘observations of the studies in this research have not only focused on the inte- ractions of individuals with one another but have also included the responses of the individuals to the environment’ (Siu, 2007). Observation methodology help to get information of public spaces, their users and how public spaces are used in the circumstance of people’s behaviors becoming attractive for designers (Lipovská, 2013).
To understand the everyday life of residents and the activities of visitors in Yong Qing Fang, field observations were made on both weekdays and weekends. Ten public spaces including life space and economic space, six residential houses were chosen for observation to record daily usage. The sample of selected houses was by no mean representative, however, the diver- sity of living environment and surrounding environment in terms of housing type, street was ensured. Photographs were also taken between eight o’clock in the morning and ten o’clock in the evening, recorded about 1000 people, 12 scene and 11 activities from 627 photos.
Samples for Observations The sample locations for field observations were selected based on their function and included resting spaces in commercial streets, seating area outside stores, public open space, and arcade space. The activities of dif- ferent people using these spaces were then observed at different times. The main users of the historical buildings, many of whom are original residents, often lack the vehicle for expression. This leads them to have relatively weak spatial rights, which in turn stimulates deeper social contradictions (Yang, 2022). During the study, the observation lasted eighteen hours and twelve space samples had been chosen in which people including residents, visitors and workers were observed (Table 1).
RESULT
The findings show that Yong Qing Fang is an area of great activity that serves as both inspiration and warning in terms of the inclusiveness of hybrid space.
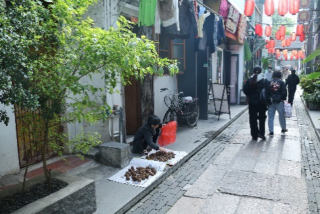
Inspiring Aspects of Hybrid Space This case highlights two perspectives on the inclusiveness of hybrid space that provide inspiration for inclusive design. Firstly, residents who still live in the centre of Yong Qing Fang both actively and passively interact with tourists. Regardless of how the interaction starts, residents show a willingness to com- municate with different people, which allows visitors to gain a flavour of the locality. There is a family using the first floor of their home to sell local food and drinks to visitors. Visitors also talk to residents while the residents are doing domestic tasks, such as drying food in the sun (Figure 2). These obse- rvations show that the inclusive design of historical and cultural districts must include opportunities for communication between residents and visitors.
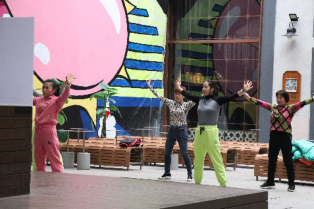
Second, users of the public space, particularly residents, often spontane- ously use that space in an enriching way, such as using rest areas for dancing (Figure 3), using commercial stress for running or dog walking, exercising in
Table 1. Data collected by photos in the observation.
Table available in the original PDF paper.
No. Location People Activities sit, walk, chat, wait, eat
1 STREET Arcade streets residents, shopkeepers, customers, tourists
Figure 2: Drying food and conversing with visitors.
waiting area and sitting in the arcades. Such activities show that a comme- rcial area can be designed not only for economic activities but also as a life space in which people can improve their daily lives. The layout of the econo- mic space in the historical blocks tends to be easy to walk through (Ni,2021), and the public squares provide both places to rest and also gathering points for residents. Therefore, inclusive design for historical and cultural districts should take into consideration the activities of everyday living.
Inclusive Design Strategies for Hybrid Space with Conflicts between Economic Space 119
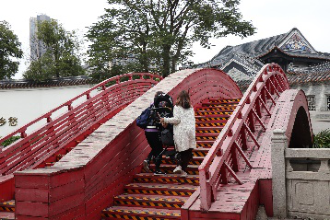
Figure 3: Dancing in the public space.Figure 4: Arched wooden bridge with poor accessibility.
Conflict Aspects of Hybrid Space When groups of people with different characteristics flock to an area, there is often a competition of space, causing conflicts. Three types of conflicts were observed in the hybrid space of Yong Qing Fang. The first is the conflict betw- een accessibility and the historic characteristics of the commercial streets. For example, arched wooden bridges (Figure 4), rugged slate paving and steps up to front doors represent the history and culture of the area but are also obsta- cles hindering accessibility. The arched wooden bridge spans the north and south banks of the river and is used by residents as a convenient way to tra- vel between home and the vegetable market. However, it was observed that the elderly and people with baby carriages and folding shopping carts all had difficulty crossing the bridge. This finding shows that inclusive design may encounter conflicts between contemporary needs and heritage protection.
The development of the business area has changed the pedestrian flow and life in the surrounding residential areas. The most obvious impact has been on the arcade streets, where people typically sit to communicate and enjoy the sun. However, when the visitor flow rate exceeds the capacity of these streets, residents’ living space is invaded. The traditional use of this public space is then in conflict with the use of the space that results from commercial development, which can be a barrier to inclusiveness. Inclusive design must balance the relationship between old and new.
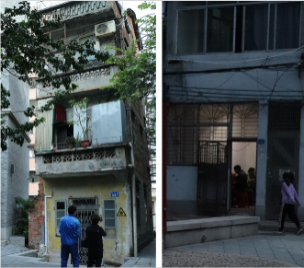
Finally, some residents still live in the commercial streets; to block noise, these residents tightly cover the doors and windows of their houses. Compa- red with the residents on the north bank where is residential area, residents
Figure 5: Resident on the south bank (left) and resident on the north bank (right).Table 2. Summary of observations.
Table available in the original PDF paper.
Inspiring Residents interact with visitors Spontaneously use of public space Conflict Conflict between historical elements and accessibility Conflict between traditional usage and commercial usage Conflicts between residents’ and visitor’s freedom Potential Function of marginal areas
on the south bank where is commercial area are less willing to sit outside or open their doors for air circulation. This finding shows that living too close to commercial streets can negatively affect residents’ freedom to live their lives (Figure 5). Therefore, inclusive design must devise strategies to solve the conflict between visitors as factors of strong intervention and the residents as factors of passive change.
Potential Aspects of Hybrid Space In addition to the inspiring and conflict-related aspects of hybrid space, this study also explores aspect of hybrid spaces that could potentially be impro- ved. For example, in Yong Qing Fang, visitors often cross the bridge to the residential area to take photos with the old buildings and large street trees for the historical atmosphere or walk along the arcades. Urban communities in the core area and the periphery of historical districts often show different development trends because of differences in the value of the areas and diffe- rences planning (Deng, 2021). In this example, one side of Yong Qing Fang is full of new stores while the other side is still in its historic state, which indica- tes that commercial development is too centralised and Yong Qing Fang has not been well connected with, or improved the quality of life in, the surroun- ding districts. As a tourist area, its shops do not serve daily life; the business targeting visitors are biased towards fashion. Therefore, there is potential for better connection between the core and the marginal areas and for the diversification of business types to make them more inclusive.
The findings are summarised in Table 2.
Inclusive Design Strategies for Hybrid Space with Conflicts between Economic Space 121
DISCUSSION
The main conflicts in Yong Qing Fang can be attributed to the proximity of life space and economic space, which have two quiet different functions. To devise some inclusive design strategies, it is first necessary to summarise the various inclusive factors that should be considered in the renewal historical and cultural districts, based in the summary of inspiring aspects and conflicts presented above, and to draw a model to depict this classification. Several important factors to be considered in inclusive design based on these aspects are then presented, and a framework is presented for evaluation of inclusive design in historical and cultural districts.
Summary of Important Factors in Inclusive Design Even of the inspiring and potential aspects of hybrid space, further efforts are still needed to improve inclusiveness, as in the case study conflicts were also be observed within these aspects, albeit less obvious than the overt conflicts. For example, residents were observed to exercise in public spaces (inspiring aspect), but to a lesser degree than in others renewal districts or communi- ties in Guangzhou because the public space here is difficult to meet the rich activities, highlighting that people need space for everyday life.
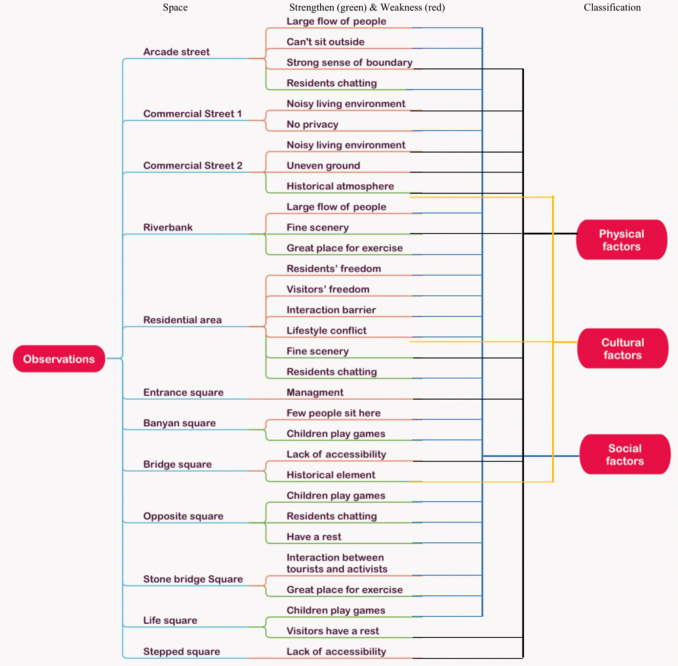
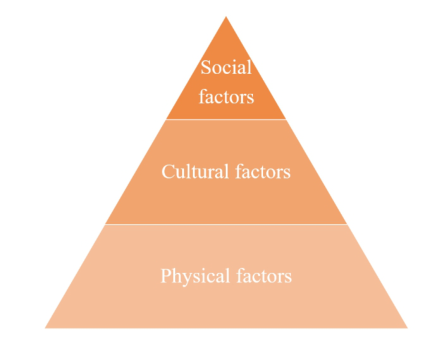
The factors identified as causing conflicts in Yong Qing Fang serve as key points for inclusiveness. Such factors can be categorized as cultural factors, social factors and physical factors (see Figure 6). Inclusive design is distin- guished from universal design, which focuses on including different age and physical condition for the widest spectrum of users (Clarkson, 2015). Inclusiveness focuses on ‘human material, social-relational and cognitive/ps- ychological well-being’ (Gupta, 2015). Cultural factors are also added as important independent factors due to the particularly cultural context in this case study. The inclusiveness of certain types of space may be simple and easy to achieve by the introduction of physical objects, for example, ramps for wheelchairs. In contrast, the social factors of inclusiveness are harder to achieve. The Physical-social-cultural (PSC) pyramid in Figure 7 represents the idea that physical factors such as accessibility and facilities are the basic aspects of inclusiveness and are easy to measure. Cultural factors, inclu- ding material culture, non-material culture and daily life culture, and social factors, such as communicating with different people, are higher level for inclusive design aspects, are more complex and are hard to achieve by the introduction of physical objects alone.
Analysis and Evaluation of the Inclusiveness of Yong Qing Fang By separating inclusiveness into three parts in the PCS pyramid, it is easier to focus on and achieve inclusiveness. Complex factors such as respecting and including the discourse of different people in the space are harder to achieve, and there is no index to measure such factors. However, the field observations from Yong Qing Fang suggest that in discussing the usage of the space, all three categories of factors must be included. Therefore, evaluation of the level of inclusiveness of a hybrid space should also be divided into these three categories to record whether designers pay attention to these problems.
Figure 6: Summary of observations and categorization into factors.Figure 7: PCS pyramid.
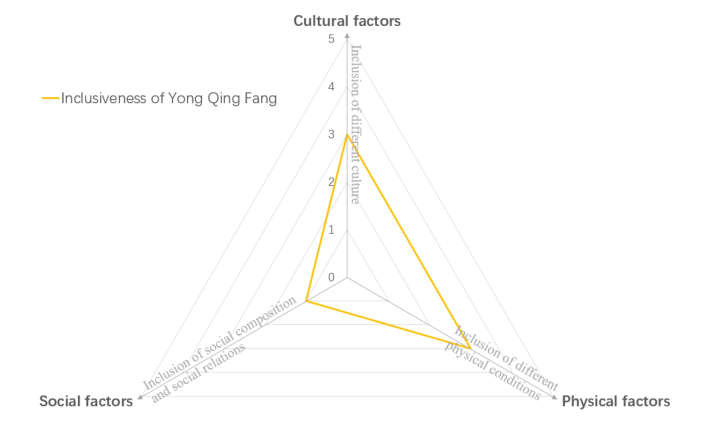
Figure 8 presents a diagram of an inclusive design evaluated framework based on the three categories of factors. Each category is measured with a five-item index, where each item scores one point and larger values indicate greater inclusiveness. The following items that play a key role in the inclusive
Inclusive Design Strategies for Hybrid Space with Conflicts between Economic Space 123
design of hybrid space are listed. The first index is culture. The five items are as follows: harmony between old and new elements; the inclusion of the cultural elements in commercial environments; diversity of businesses; diver- sity of population composition; lifestyle inclusiveness (He, 2014). The second index is physical conditions and is based on the ability of people with limited mobility to use the space conveniently. The five items are as follows: smooth passage in horizontal direction (e.g., paving); smooth traffic in the vertical direction (e.g., Ramps and elevators); accessible toilets; store accessibility; and roads lead in all directions (Xiao, 2021). The third index covers social composition and social relations, including communication or relations betw- een people. These five items are as follows: space for residents to gather for conversation and activities; condition for communication between visitors and residents; freedom of movement of residents (e.g., they have privacy or can perform daily activities in public spaces); mutual promotion between new and old businesses; and good neighbourhood relations between diverse group of residents (He, 2014). Regardless of whether the design results can meet the expectations, the purpose of this scale is to make designers pay attention to the three aspects of inclusiveness.
Applying this evaluation framework to the case of Yong Qing Fang shows that there is still much room for the development of social factors in its inclu- sive design. The physical and cultural factors are better served, but progress could also be made in these areas. This result suggested that in the planning and development of historical and cultural districts, social factors are easily ignored.
CONCLUSION
This study provides some direction for the evaluating of the inclusiveness of the renewal of historical and cultural districts. By observing a case in
Guangzhou, this study finds that the mixing in historical and cultural blo- cks increases due to commercial intervention in the renewal process, which result in a lack of inclusiveness in several aspects. This study proposes a PCS framework to evaluate the inclusiveness from a physical, cultural and social perspective. However, the scoring rules still need to be improved. This study findings should be of use to re-searchers, urban designers, and policyma- kers seeking to create an inclusive commercial area in historical and cultural districts.
ACKNOWLEDGMENT
The authors would like to acknowledge the National Natural Science Foun- dation of China (Grant No. 52008114), the Humanity and Social Science Youth foundation of Ministry of Education (Grant No. 20YJC760111), and Major projects of Special Funds for Scientific and Technological Innovation Strategy in Guangdong Province (Grant No. pdjh2021a0152), for the data collection and the preparation of the paper.
REFERENCES
Clarkson P.J.& Cloleman R.(2015). History of Inclusive Design in the UK. Applied Ergonomics,45,pp. 235–247. Deng, D., Du, C., On the local renewal strategy of the marginal community of histo-
rical blocks – Taking Ciqikou Jinbi community in Chongqing as an example. // Spatial governance for high-quality development – Proceedings of 2021 China annual urban planning conference (02 urban renewal)., 2021: 1165–1174. DOI: 10.26914/c.cnkihy.2021.029664. Fahlander F 2007 ‘Third Space Encounters: Hybridity, Mimicry and Interstitial Prac-Tice’ In Encounters, Materialities, Confrontations: Archaeologies of Social Space and Interaction, edited by Cornell P and Fahlander F, 15–41. Newcastle: Cambridge Scholars Press. Glenney, B, & O’Connor, P. (2019). Skateparks as hybrid elements of the city. Journal
of Urban Design, 24(6), 1–16. https://doi.org/10.1080/13574809.2019.1568189 Gupta, J., Pouw, N. R. M., & Ros-Tonen, M. A. F. (2015). Towards an Elaborated Theory ofInclusive Development. European Journal of Development Research, 27(4), 541–559. https://doi.org/10.1057/ejdr.2015.30 He, Z. Q,. Research on the effectiveness evaluation of public space in transformed
community from the perspective of social network . South China University of technology, 2014 Lipovská, B. and Štˇepánková, R. (2013) Assessing Observation Methods for Landscape Planning Practice in Rural Villages. Current Urban Studies, 1, 102–109. doi: 10.4236/cus.2013.14011. May, P., Ehrlich, H.C., Steinke, T.: ZIB Structure Prediction Pipeline: Composing
a Com-plex Biological Workflow through Web Services. In: Nagel, W.E., Walter, W.V., Lehner, W. (eds.) Euro-Par 2006. LNCS, vol. 4128, pp. 1148–1158. Springer, Heidelberg (2006) Ni, Y., Cui, J., Tong, X., Research on the turn of daily living space in historical blocks – An Empirical Analysis Based on spatial syntax and POI data. Spatial gover- nance for high-quality development – Proceedings of 2021 China annual urban planning conference (09 urban cultural heritage protection)., 2021: 167–181. DOI:10.26914/c.cnkihy.2021.027677.
Inclusive Design Strategies for Hybrid Space with Conflicts between Economic Space 125
Siu, K. W. M. (2007). Guerrilla wars in everyday public spaces: Reflections and inspirations for designers. International Journal of Design, 1(1), 37–56. Xia, Z., Liu. C., Research on the renewal status and policy of historical and cultural
blocks. Construction technology, 2021, (6): 41–44. Xiao, J. X., Siu, K. W. M., & Luo, M. J. (2021). Inclusive Design for Open Spaces in Dense Older Districts: A Comparative Study of Hong Kong and Guangzhou. In: Shin C.S., Di Bucchianico G., Fukuda S., Ghim YG., Montagna G., Carvalho C. (eds) Advances in Industrial Design. AHFE 2021. Lecture Notes in Networks and Systems, vol 260. Springer, Cham. DOI:10.1007/978-3-030-80829-7_38. Yang, X., Lin, Q., Li, B., Research on micro renewal of historical blocks
from the perspective of spatial rights – Taking Nantou ancient city of Shen- zhen as an example. Architecture and culture, 2022(01): 103–105. DOI: 10.19875/j.cnki.jzywh.2022.01.041.
LISTED IN THE AHFE DIGITAL BOOKSTORE CATALOGUE
Explore the complete digital volume
Design for Inclusion
Read this individual research paper free through the original publisher, or explore the full digital proceedings book.
ISBN 978-1-958651-21-6
Explore this ISBN in the AHFE Bookstore ↗Listed in the July 2026 bookstore catalogue; search by ISBN to confirm current availability · Digital book purchase optional