Terezinha de Jesus Pereira da Silva (2022). Scaling of Tactile Models for the Memorial of Justice of Pernambuco, Recife/Brasil. In: Advances in Ergonomics In Design, Usability & Special Populations: Part III. AHFE Open Access, vol. 20. https://doi.org/10.54941/ahfe1001339
The article aims to review the design of tactile models for Memorial TJPE regarding ergonomics. The object of study comprises Brum Station located in the city of Recife. The station was built between 1879/1881 and now operates as a museum since 2001. The proposal to develop the work came from the intention of performing an exercise with students of architecture that could be useful to the Memorial and the visually impaired . The relevance of the action occurs by the absence of such material, as well as being indicated by laws, as a compensatory element when accessibility to public buildings do not exist. The method of development of the studies was based on the study of the dimensions of the building; the damage and the accessibility conditions . Six models were made on the scale 1/100. The main results of the discussions were: a) the size of the models in 1/100 scale were considered satisfactory; b) the employed materials had the desired effects and; c) The APEC evaluators will make transcripts to Braille of the names of the spatial organization and other architectural elements in order to enable social inclusion to the historic building .
The sellection of the theme Scaling of Tactile Models for the Justice Memorial of Pernambuco, Recife, Brazil started from the interest of reconciling the demands of Heritage Education of the TJPE Museum – Brum Station with teaching activities and student extension of the Federal University of Pernambuco - UFPE. Extension activities were connected to the syllabus about the protection of national heritage, through laws and projects of preservation policies, from the discipline Interventions in Historical Sites A, of the Course of Architecture and Town Planning, UFPE in the 2nd half of 2013 .
This approach also took into account the intention of performing an exercise with students so that the results could be useful to the Museum and visually impaired who do not have replicas of the models of cultural property, although the existence of laws and regulations requiring such models, together with other complementary elements of accessibility as audio description and trained personnel to assist this audience. Considering the demands and problems cited the article aimed to evaluate the scalig of tactile models produced for the Memorial TJPE considering its ergonomics aspects. The methodological approach for the article came from a conceptualization of the theme, the location of the object of study and its historical aspects, identification of theoretical frameworks and studies of the laws of such restrictions to accessibility analysis on the topic, the setting of methodological procedures for implementing models (survey of the building, identification of its architectural elements, definition of ergonomic dimensions and choice of materials), reviews the results of the models for the visually impaired and the final considerations.
CONCEPTS To understand the subject and its objective, the following concepts were selected: Accessibility, visually impaired, tactile models and ergonomic aspects of the mock-ups.
Accessibility The Decree No 5296/2004 sets out in Article 8, paragraph I, accessibility as "a condition for use with security and autonomy, full or assisted, spaces, furniture and urban equipment, the buildings, the transport and device services, systems and media and information …" by people with disabilities or reduced mobility. Moreover, in this Article, Item II, considered as a barrier to communication and information when disabled and non-disabled people have barriers to communicate or difficulty of access to information.
Visually impaired Article 70 of Decree 5296/2004 refers to Article 4 of Decree No. 3,298, of December 20, 1999, presenting in section III, a redefinition of the concepts of visual impairment including: blindness, low vision and the occurrence of one or more disabilities by eye. Blindness as a visual acuity understands this: "equal to or less than 0.05 in the better eye with best optical correction." Regarding low vision, a "visual acuity between 0.3 and 0.05 in the better eye with best optical correction." The incidence of one or more disabilities for eye includes "cases where the sum of the measure of the visual field in both eyes is equal to or less than 60th or the simultaneous occurrence of any of the above conditions."
Tactile models The Regulation Number 15555 of the Brazilian Association of Technical Standards - ABNT defines tactile models as a tool for communication accessibility that is characterized by small-scale replicas "used for transmission of information environments , construction details and parts of museums , aquariums , zoos and other ." The origin of the use of these replicas is based in items 8.1.2 and 8.1.3 of ABNT NBR9050 : 2004 for listed buildings , where it is not possible to carry out appropriate accessibility . Even within the same optical preservation Normative Instruction No 1 IPHAN also based upon the ABNT NBR 9050 . This statement (on item 3.4 - e) provides that a proposal should contain global accessibility studies on building and providing interaction with users and library spaces . In the event that such an interaction is not possible, reinforces that one must compensate with material supply visual, auditory , tactile materials ( maps or models ) in order to make the closest experience possible.
Ergonomic aspects of the models The study of ergonomics has been done not only to improve the activities and work environments of man , as stated by Iida . The author claims that ergonomics should be present in the various activities of daily living . From the survey of data ergonomic instructions for the design of buildings proposed by the author (2002 , p.426 ), such as, "the characteristics of the human body , the functioning of their sensory and motor systems , beyond their individual and social behaviors", we can also correlate these procedures in the preparation of architectural models , considering the demands of the visually impaired for the perception of spaces. Also according to Iida (2002 , p.215 -216 ) a certain object does not transmit information , but emits stimuli that may or may not have meaning to the receiver. He puts the correct perception and interpretation by the receiver depends on various stimuli. In the case of redundant stimuli, in other words, with the same information enhanced perception is higher.
Still in the line of adding information the ABNT NBR 15599 specifies in section 5.1.2 complementarity between visual, auditory and tactile information. According to that standard, item 5.4 corresponding to leisure and culture, and more specifically for museums, exhibitions and cultural spaces, these must be available to provide, among others, "plans or tactile maps or models with the description of their spaces." According to Annex A of ABNT NBR 15599 the principle of redundancy is necessary because there is a variety of visually impaired with multiple difficulties in the use of the senses.
Iida (2002, p.354-355) from the ergonomic point of view of a product it must have three qualities: technical, ergonomic and aesthetic. The technique involves the application of product to suit their purpose, durability, maintenance, among others. The ergonomic control "ease of handling, anthropometric adaptation, the clear provision of information, the capabilities of movement and other items of comfort and security." The esthetical https://openaccess.cms-conferences.org/#/publications/book/978-1-4951-2108-1 comprises subjective aspects, as mixed simultaneously: aspects of the proportions of shapes, colors, and the use of finishing materials, textures, etc..
The dimensions of the model for a blind person were considered from what Iida (2002, p.424) classifies as human personal space "around your body." Yet within this same reference anthropometric measurements, we have the Master Hélvio Polito Lopes, in memoriam, who claimed to be a hierarchy of ownership of an object with the body: first, when we can put it in your palm, and second when we held with next two hands, and thirdly when we embrace; room when we measure it with open arms and fifth when we have to walk or get away to analyze it. Within the sequence mentioned by Lopes stages one through four more to facilitate ownership or familiarity within areas of intimacy with the object.
ANOTHER ASPECT OF DIMENSIONS IS ASSOCIATED WITH THE SCALE (MEASURED ACTUAL MEASUREMENTS X REDUCED REPRESENTATIONS) IN WHICH THE RATIO OF 1 TO 1 CORRESPONDENCE ALLOWS EASY ASSOCIATION WITH FRACTIONATED WITHOUT MEASURES, IN THE CASE OF 1/100 SCALE, WHERE ONE METERS CORRESPONDS TO A CENTIMETER. ANOTHER ELEMENT THAT IS ALSO HELPS IN UNDERSTANDING THE LAYOUT OF A HUMAN FIGURE ON THE SCALE OF THE OBJECT.
THE LOCATION OF OBJECT OF STUDY AND ITS HISTORY The object of study the Brum Station / Memorial Justice is located in South America, in Brazil, in northeastern Brazil, in the State of Pernambuco, Figure 1. Their situation in the state is in the Metropolitan Region of Recife, in the state capital, also called Recife and neighborhood of the same name. Its geographic coordinates are: Latitude 08 º 03 '14'' and longitude 34 º 52' 52''. The approach to the building's history was synthesized in ways that seek to portray your timeline while processing station and the cultural museum equipment.
Figure 1. Relationship situation Station in South America / Brazil in / Pernambuco State / municipality in the Metropolitan Region of Recife Source: www.mapasparacolorir.com.br. Accessed, 16/10/2013.
Figure available in the original PDF paper.
The station is located in the downtown area close to the port district, in the Military Avenue Alfredo Lisboa, see Figure 2. According to studies tipping the Foundation of Historical and Artistic Heritage of Pernambuco-Fundarpe the building may have had its construction started in 1879 and inaugurated on 25.10.1881, by the English company called Great Western of Brazil, which had possession and granting railway line. Still according to Fundarpe the architectural lines of the station following the English model with iron structure "with regular, symmetrical, large hall (ticket office and station access), 2 side halls, where they operated the other services the station and two terraces plant."
Figure 2. Detail location of Brum Season - Memorial Justice. (Adapted from Silva, p.31.Fonte: http://maps.google.com/maps
Figure available in the original PDF paper.
Accessed, 03/29/2013).
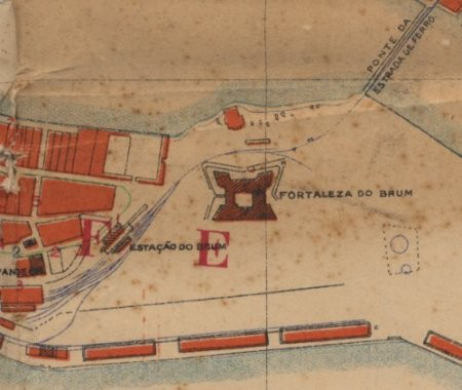
According to Giebrecht in 1932 still existed registration of the extensions of the station and the line of Limoeiro’s bridge, see Figure 3. According to the author, in 1957 the station was sold to National Railway Network-RFN, which was later incorporated into the Joint Stock Company National Railway Network - RFFSA. On the other hand, the area surrounding the station now has other uses around it, such as the Biscuit Factory Pillar (1945), which was surrounding it. Another factor that contributed to the disarticulation of the station was the reform of the Limoeiro’s Bridge, in 1966, transformed into a road bridge. This fact caused the station, also called Out of Doors go through a process of decommissioning and abandonment.
Figure 3. Brum station in 1932 - left the fort of the same name. The rails were connected both with the season of the Crossroads, as with the Port and Five Points Station (Collection: Ralph M. Giesbrecht). (Adapted from Silva, p.32.Fonte:.
According to Fundarpe in 1985 served the station catering for the Port Guard. In 1991 had started the process of overturning state. In 1997, the Internal Affairs Division of the Court of Pernambuco was allowed to take and use to install the Memorial. Since 2001 the building has housed the Justice Memorial of the State of Pernambuco.
Its new use as a center of historical documentation of Pernambuco justice was adapted not only to guard the historical documentation, but also allows activities to the general public. Among the activities include: the cultural, the research, the exhibition, the workshops of heritage education, among others.
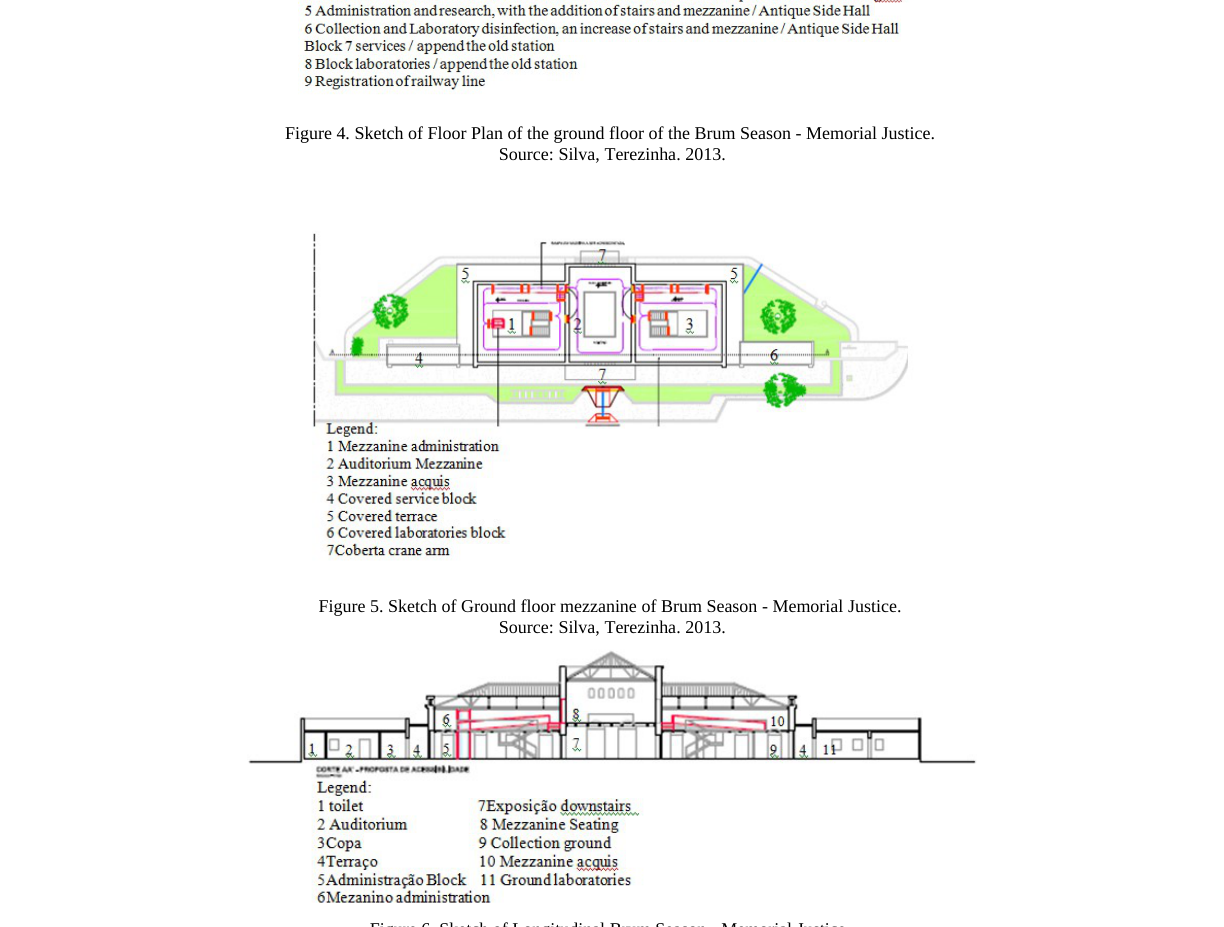
Adaptation of building in Memorial station to the Court of Pernambuco generated transformations in spaces of principal and halls they once had legs and received dual rights to mezzanine floors and stairs, hall Figures 4,5 and 6. At the time of the project, late 90s, there was still no legislation that requests accessibility in public buildings.
Figure 4. Sketch of Floor Plan of the ground floor of the Brum Season - Memorial Justice.
Figure available in the original PDF paper.
Source: Silva, Terezinha. 2013.
Figure 5. Sketch of Ground floor mezzanine of Brum Season - Memorial Justice.
Figure available in the original PDF paper.
Source: Silva, Terezinha. 2013.
Figure 6. Sketch of Longitudinal Brum Season - Memorial Justice.
Source: Silva, Terezinha. 2013.
THEORETICAL FRAMEWORKS The theoretical foundation sought references of authors and legislation that would help in the understanding of the topic and goal. As main content related were: spatial aspects of perception and interpretation of architecture, architectural composition; aspects of tactile communication, in addition to the instructions of ABNT NBR 15599 and 9050, which address specific conditions on accessibility. The perception of spatial layout and its architecture are key elements to be applied in the physical models for the visually impaired as well as for heritage education activities in cultural listed buildings. Several theoretical approach on perception in general and for people with visual impairments, as well as Law No. 5296/2004, the ABNT NBR 9050, ABNT NBR 15599, among other laws and regulations with state and local coverage.
According Zevi (1978 , p.128 ) the architectural interpretations can be grouped into three categories : 1 - those relating to the content , 2 - the physio-psychological and 3 - the formalistic . According to the author, despite the division interpretations can be combined . To the component elements of architecture : space, time and matter are assigned values both for whom designs it, as to the users that transits on it or analyze it through photographic , graphic or physical models representations. The values passed by the real space are stimuli that allow feelings variables according to the time , the emotional state of the user and other socioeconomic conditions where the object is inserted . The representations of spaces fail to convey , in its fullness , the reality on site. In the case of physical models , however much they seek to represent reality to their shapes , materials , colors and textures will only be a simulation that seek within a strong subjectivity pass on some of the values of the outlined object. But despite the schematic aspect models can give information about the whole of the building , as well as closer to its architectural details that were staying tactile fingertips of the visually impaired , such as the capitals of the columns, the covers, etc...
Also according Zevi (2002 , p.113 ) the grammar of composition of forms causes reactions in our body and our soul. The strength of each line, plane and volume have meanings depending on the position may represent opposed points. The author ( p.114 ) further states that the compositional grammar is given by concepts of proportion , rhythm , symmetry , asymmetry, contrast and other elements that generate psychological effects. The terms interpreted by the designers: bold , insignificant , tense , relaxed , restful , powerful , etc. . not always have the same association for all users of the space. For the visually impaired understand the concepts of spatial forms in real space or models it is necessary that it has a repertoire of geometric forms, to perform two-dimensional or three-dimensional associations. On the other hand, the visually impaired use other senses and elements in the perception of the external and internal spaces (noise , reverberation / heat from the sun , wind, rain , etc. . ) According to ABNT NBR 15599, in section 7.4.2.8, the guidelines for a person that sees to lead a blind person in a familiar space in general include: the identification of guidelines or guideposts natural clarifying its forms (walls, window frames, stairs, ramps, coatings, green areas, etc..). Such elements may also be correlated to the information to be synthesized in reduced spaces models. The standard also emphasizes the concern with air barriers and gaps to avoid generate accidents.
ABNT NBR 9050, at various points in item 5, reports and design guidelines for signage for the visually impaired. Special emphasis lies with instructions to texts which must contain: just a sentence, be drafted in affirmative not negative, in addition to specifying the sequence of actions to perform activities. Define also that the information in Braille shall be below the characters written for people that see.
The tactile communication for the visually impaired is also called active or haptic touch. As Vieira sensory perception of active touch allows the blind person to seek an information intentionally when the individual "touches the object and seeks to identify it." According to the author through the touch of the hands and feet in the perception of objects allows different types of textures and the establishment of reference elements. In his text he also points out that a stick in the hands of a blind person "becomes the extension of the index finger to probe the surface tactually." Moreover, the article notes that "for orientation and mobility, hearing is one of the most important senses, as it establishes the spatial relationships."
The perception for Tosseto (2009 , p.5 ) " is a process that , in the presence of a stimulus captures information through sensory receptors distributed throughout the body , sending them to the central nervous system , resulting in the recognition and identification of the object. " It further states that this process is influenced by several factors such as the level of stimulus intensity , the mental representation of the stimulus , the level of interpretation , beyond the emotional experience and the environmental conditions where the object is being evaluated. She cites Sternberg https://openaccess.cms-conferences.org/#/publications/book/978-1-4951-2108-1 in 2002 defined perception as " the set of processes by which we recognize , organize and understand the sensations received from environmental stimuli". Tosseto also highlights existing egocentric references in the body of the observer that are useful and can function as a form of efficient reference. According to her analysis using both hands free enlarges the field of perception , however states that the activation of all the fingers does not mean simultaneous processing of data . The number of joints in the fingers (sensory receptors) along with the arms allows for greater efficiency in tactile perception . Special attention must be the record that visual perception is more complete than the haptic . Further states that the analysis of a haptic element there is a mental overload in processing information for a unified summary of it, because there is a sequence of contacts or rings to be the trial.
METHODOLOGY
Activities for sizing and evaluation of tactile models for Station Brum - Memorial Justice of the State of Pernambuco were conducted from 22 October 2013 to 15 February 2014. The development team comprised 6 groups of students of Architecture and Urbanism of the Federal University of Pernambuco, a monitor student- oriented teaching by the proponent of this article. In turn, the evaluations occurred initially by students, faculty and monitor and subsequently by volunteers from the Pernambuco Association for the Blind - APEC and technical intern at TJPE.
THE PROCESS OF IMPLEMENTATION OF THE MODELS TO STUDIES INCLUDED: A PHOTOGRAPHIC PRESENTATION OF ARCHITECTURAL DESIGN AND THE STATION / MEMORIAL, PREPARED BY THE TEACHER AND THE MONITOR GUSTAVO ASSIS, A DIVISION OF STUDY BUILDING FOR 6 TEAMS, three FAMILIARIZATION WITH THE BUILDING (FOR A CHECK OF DIMENSIONS, SPATIAL ASPECTS, STRUCTURAL AND BUILDING SYSTEM); GUIDANCE ON ERGONOMIC MOCKUPS (escala1/100, models ASPECTS THAT GENERATE A SEQUENCE OF SIMILAR ELEMENTS SO TO UNDERSTAND THE WHOLE AND ITS PARTS, and MATERIALS RELATED TO COATINGS TEXTURES) AND FROM MOUNTING BASES PRINTED DESIGNS AND MATERIALS (cardboard, CARD, ETC..) THAT GENERATE THE 3D EFFECT.
Because it is an experimental design is not invested in more durable materials, such as wood or prototyping (Destefani 2009, p.14), because students did not have special equipment for their cut, or computer and printer carrying out a physical model. On the other hand, to get a scale of use of Lab supports cuts in Wood Center for the Arts and Communication, the request does not fit easily with student activities. Tried to use the materials that they are more used (Styrofoam, panama cardboard, white glue, expansive glue, sandpaper, toothpicks, macaroni to lay the metal shears, etc..), And already have equipment to work with thereof. As a whole, the idea was not to generate many extra expenses, so the average cost per model was around R $ 55.00 (fifty-five Reais).
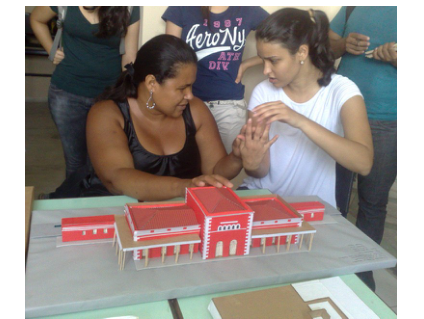
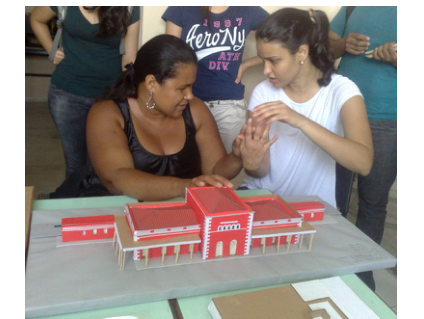
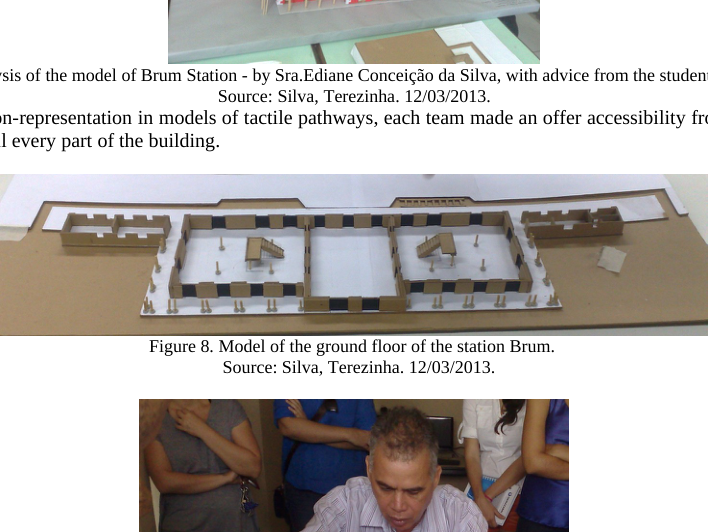
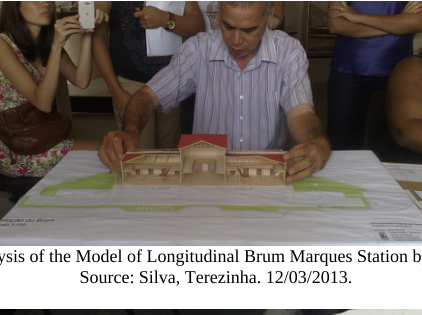
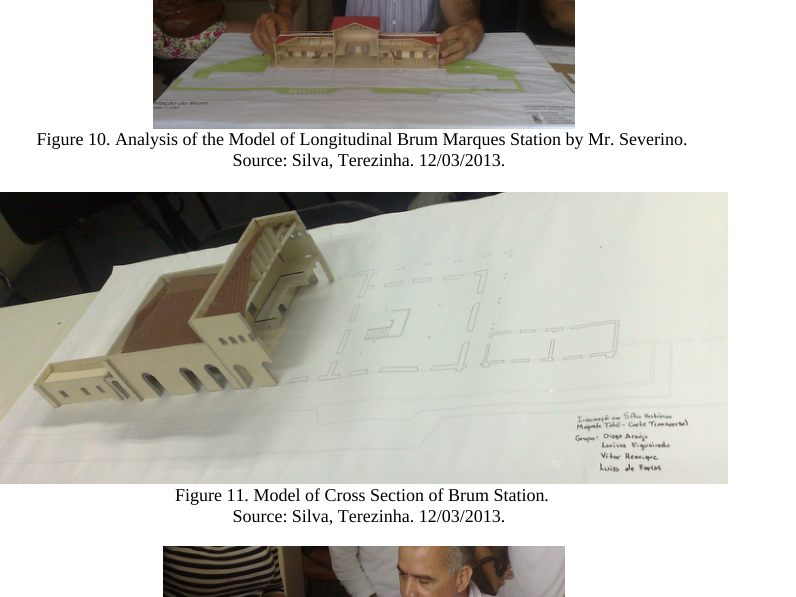
The retraction of the building followed the principle of redundant information (ABNT NBR 15599) when he represented the volumetric Memorial comprehensively, Figure 7, and five parts which included: a grounding of the ground floor, or a floor plan to 1.50 m, Figure 8, a volumetric mezzanine and ground floor, Figure 9, a longitudinal section relate to the spaces as foot heights rights, structures floors, and covered the openings, Figure 10, a cross- sectional also to show the spatial relationships, Figure 11 and detailing two longitudinal façades Figure 12.
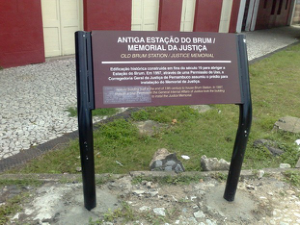
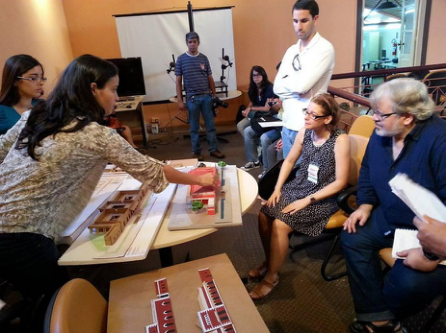
The break-up of the models take into account that many of the models surveyed tactile or represent total volumetric closed or floorplans without many relationships with internal elements such as ceiling heights and other construction details. Thus, an attempt was even schematically, the spatial representation in order to approach the reality of the building. As preparation for the visit to APEC models were presented in the classroom , as discussed a few tweaks and brought to submission , on December 3, 2013 , from 13h to 17h , in Pernambuco Association of the Blind - APEC . The Association is located at Rua Councillor Silveira de Souza , 85 , in the neighborhood of the Lamb , Recife , PE. Participated of the activities : the students of architecture linked to the extension project and the discipline of Interventions in Historical Sites A , the intern of TJPE , the bachelor's program in museology Noledo Juliana Costa , a photographer and two members of APEC. The presentation began with a brief account of the history of the station and its transformation into a memorial. It was requested that the evaluators sought to analyze the usability models as the size, suitability of materials , location of captions and other necessary information. It was mentioned also that , at the time , the only information for the visually impaired in outdoor building is historic signage board , Figure 13 .
Each team presented their model during the analysis and suggestions were being recorded through notes and videos. After analysis, the visually impaired , the models were adjusted for the completion of the bases in cuts, other differences in levels and request the insertion of identifying environments bimodal language ( text written in Braille and to seers ) .
Figure7. Analysis of the model of Brum Station - by Sra.Ediane Conceição da Silva, with advice from the student Beatriz Lima.
Source: Silva, Terezinha. 12/03/2013. Despite the non-representation in models of tactile pathways, each team made an offer accessibility from the nearest bus stops, until every part of the building.
Figure 8. Model of the ground floor of the station Brum.
Source: Silva, Terezinha. 12/03/2013.
Figure 9. Analysis of the model and the mezzanine floor of the station Brum - by Mr. Severino Marques.
Source: Silva, Terezinha. 12/03/2013.
Figure 10. Analysis of the Model of Longitudinal Brum Marques Station by Mr. Severino.
Figure available in the original PDF paper.
Source: Silva, Terezinha. 12/03/2013.
Figure 11. Model of Cross Section of Brum Station.
Source: Silva, Terezinha. 12/03/2013.
Figure 12. Longitudinal analysis of the model of the facades of Brum Station - by Mr. Severino Marques.
Source: Silva, Terezinha. 12/03/2013.
Figure 13. Adaptation signage in Braille on board the station Brum.
Source: Silva, Terezinha. 10/21/2013.
In the technical explanation for the Memorial TJPE (historian Carlos Alberto Amaral Vilarinho, photographer Gleber Alexandre Lima and New museologist Gabriela Severien), Figure 14, the models were presented as part of the suggestions made by APEC volunteers such as complementation of the bases in cuts, including any other differences in levels of representation trees, other textures, as well as texts written for conventional seers, with identifications of environments and architectural elements. Braille texts have not been included at this stage, because the charge of the activity was on vacation during this presentation.
A systematic presentation in the museum was from the global model for the sequence of parts, plant ground, mezzanine, cuts and facades. The technical work and were praised for providing a space for installation of the models, as well as a discussion with the mediators of the museum on the material. On the day of presentation coincided with the activities of the Memorial to the holiday workshops and all mediators were in activities with children already scheduled.
At the time the models are in the Memorial TJPE for study and use by mediators and yet no transcripts in Braille.
Figure 14. Presentation by the students and Beatriz Cibelle global model of Brum Station - Mr. Gleber, center, Mrs. Gabriela, sitting on the right and Carlos, also seated right away.
Source: Silva, Terezinha. 12/03/2013.
RESULTS
The activities planned for the realization of tactile models largely followed the sequence of referrals provided. We knew where we wanted to come, but there was an entire dependence on the making of each step. The fact that it was the students first work with visually impaired has generated a concern both about the same responsiveness as the acceptance of models.
For more people to read and discuss the matter, nothing compares to the experience of implementation and presentation of models for the expected audience. It was an experience that led to a noticeable satisfaction face visually impaired assessors, Mr. Severino and Ms. Ediene Conceição Marques da Silva. The learning was mutual for students, members of APEC, TJPE intern and teacher. The performances of the models by students and teachers allowed to pass on some of the meanings of spaces, architectural elements and volumetric Station / Memorial.
It was observed that even with the use of simple materials and creativity doses of the executors of the models was possible layout of the building, without the models were produced by prototyping. Moreover, the use of poor durability and light weight materials allow easy handling of the templates not only by the visually impaired as well as for the sighted because they allow the perception of various angles of the internal spaces of the station. The representation of non-transferable models allowed a reading of the architectural space of each environment more fully, without the interference of these elements.
The visually impaired recommended a more detailed differentiation of textures, level differences and the creation of bimodal language publication on the building, it would not be possible to have subtitles in many models. This recommendation should mainly cover a glossary of technical terms component parts of the building. They suggested running in more durable material for longer able to withstand handling, especially children.
FINAL CONSIDERATIONS Considering the overall objective of assessing the design of tactile models for the Justice Memorial of Pernambuco, Old Station Brum, as its ergonomic aspects, we can see that the same had measures and materials that allowed easy manipulation and reviews from different angles, as measurements performed allowed relations tactile perception within anthropometric standards that did not pass the dimensions of the open arms.
The models were able to report on the building and create stimuli and the perception of it redundant or complementary manner, as recommended by Iida and ABNT 15599. These guidelines also attended the ABNT 9050 as compensation generated by the lack of accessibility in the museum through replicas thereof. Such compensation was not complemented with other types of information: sound and LIBRAS - Brazilian Sign Language, because they are not objects of this study. As a whole , the models allowed us to identify both positive and negative aspects , but all very useful as learning. As for the other values ergonomic qualities of a product , recommended by Iida technical and aesthetic point out that as the value of the technical aspects of the same durability need to be followed to check the strength of materials . Upon a material that approached the actual representation , but could not resist the time was the use of the structure for pasta with scissors without treatment with white glue to give added strength. Ideally replace with wooden sticks or metal rods as wire or bicycle spokes . All other materials : cardboard, cards , and rubberized Styrofoam for now are resisting well . Have the aesthetic aspects of the models that were closer with colors and details of the building (the global model , the facades and the transverse and longitudinal cuts ) achieved good aesthetic effects , it can, however , improve as the finishes . The models in the floor plan of the ground floor and the mezzanine , although pass along the spatial and volumetric values , were left only with the colors of cardboard without much decoration , ie , had the predominance of technical information of architectural design , which does not generate as much attractiveness if they were colored .
The material produced also allows its easy transport for Heritage Education activities in other locations so that the Memorial may serve to stimulate the dissemination of their historical and architectural elements.
The article also indicates the possibility of performing other jobs after inclusion of names in Braille, as the perception of the visually impaired and description of spaces, as well as two-and three-dimensional representation.
Finally it is worth noting that the models showed positive outcomes for students, for the first time in his academic work of graduating students, could draw up materials and interact with the visually impaired.
As a summary of the main results of the discussions were checked: a) the size of the models in 1/100 scale were considered satisfactory b) employees materials (cardboard, cardboard, acetate, expansive paint, sandpaper and wood) had the desired effect and c ) evaluators APEC will make transcripts of the names of the spatial organization and other architectural elements in Braille to enable social inclusion to the knowledge of the historic building.
REFERENCES
ABNT – Associação Brasileira de Normas Técnicas – No 9050.2004 – Acessibilidade a edificações, mobiliário, espaços e equipamentos urbanos. http://www.pessoacomdeficiencia.gov.br/app/sites/default/files/arquivos/ %5Bfield_generico_imagens-filefield-description%5D_24.pdfAcessado em : 8/2/2014. ABNT – Associação Brasileira de Normas Técnicas – No 15599 .2008– Acessibilidade – Comunicacional na prestação de
serviços. http://www.pessoacomdeficiencia.gov.br/app/sites/default/files/arquivos/%5Bfield_generico_imagens-filefield- description%5D_21.pdf.Acessado em 8/2/2014. Araújo, Diego Leonardo Ferreira de.Costa, Larissa Monique Figueiredo.Melo, Luiza de Farias.Ramos, Vitor Henrique Coelho.
2013.Maquete do Corte Transversal da Estação do Brum – Memorial do TJPE. Braga, Ana Paula Martins de Lima.Ferreira, Conceição Oliveira da Silva.Nogueira, Júlia Cristina Alves.Chagas, Tatiana Barbosa das. Costa, Tatiana Gelenske Barros dos Santos. 2013.Maquete do Corte Longitudinal da Estação do Brum – Memorial do TJPE. Brasil – Decreto No 5296 de 2 de dezembro de 2004. Normas sobre acessibilidade. Carvalho, Beatriz Lima de.Barros, Cibelle Elizabeth da Rocha. Lima, Humberto José de.Melo, Priscila Andressa Alves de. 2013.
Maquete da Estação do Brum – Memorial do TJPE. Destefani, Andrea. (2009).Verificação da usabilidade de instrumento de leitura tátil e sonoro representativo de espaço arquitetônico da Biblioteca Central Cesar Lattes da Unicamp. Relatório Final.
Falcão, Anderson de Araújo.Pereira, Bárbara Yulia Barreto.Lima, Suzane Moreira de. 2013. Ferreira,Cláudio Cardim de.Cicerone, Guilherme Calió. Selva, Pedro Henrique de Melo.Soares, Ramos de Oliveira. 2013.
Maquete do Pavimento Térreo da Estação do Brum – Memorial do TJPE. Maquete do Térreo e Mezanino da Estação do Brum – Memorial do TJPE. Fundarpe - Fundação do Patrimônio Histórico do Estado de Pernambuco.1991. Processo da Estação do Brum. N o de Ordem 060, p.18. Iida, Itiro. 2002.Ergonomia : Projeto e Produção. São Paulo: Editora Edgard Blücher Ltda. IPHAN – Instituto do Patrimônio Histórico e Artístico Nacional. 2003. Instrução Normativa No 1.Acessibilidade em bens imóveis
acautelados em nível federal, e outras categorias, conforme especifica. http://portal.iphan.gov.br/portal/baixaFcdAnexo.do? id=355.Acessado em :8/2/2014. Lima, Ângela Barros.Peregrino, Elisa Teixeira. Leal, Karine Calado Teixeira.Barbosa, Maria Eduarda Tavares Portela.2013.
Maquetes das Fachadas Longitudinais da Estação do Brum – Memorial do TJPE. Lopes, Hélvio Polito. Arquiteto e Professor do Curso de Arquitetura e Urbanismo da UFPE.Orientações em aula. Mapas – www.mapasparacolorir.com.br . Acessado em 1/10/2013. Pilar Produtos Alimentícios.2005. http://pt.wikipedia.org/wiki/Pilar_Produtos_Aliment%C3%ADcios.Acessado em 7/2/2014. Silva, Terezinha de J. P da. (2013), “O Patrimônio cultural do Poder Judiciário em Pernambuco”, Olinda: Livro Rápido. pp. 30-
45. Tossetto, Ana Paula. 2005. Percepção visual e hapática de comprimentos de linhas apresentadas de diferentes formas.
Dissertação de mestrado.Faculdade de Filosofia Ciências e Letras – Ribeirão Preto – USP –SP. Vieira, Ari.Sistema háptico ou tato ativo para pessoas com deficiência visual.2014. http://arivieiracet.blogspot.com.br/2010/08/sistema-haptico-ou-tato-ativo-para.htmlAcessado em: 15/2/2014. Zevi, Bruno. 1978.Saber ver a arquitetura. Trad. Maria Isabel Gaspar e Gaëtan Martins de Oliveira. São Paulo: Martins Fontes.
LISTED IN THE AHFE DIGITAL BOOKSTORE CATALOGUE
Explore the complete digital volume
Advances in Ergonomics In Design, Usability & Special Populations: Part III
Read this individual research paper free through the original publisher, or explore the full digital proceedings book.
ISBN 978-1-4951-2108-1
Explore this ISBN in the AHFE Bookstore ↗Listed in the July 2026 bookstore catalogue; search by ISBN to confirm current availability · Digital book purchase optional