Silvia Imbesi, Giuseppe Mincolelli (2026). CASA CARE: Co-Designing Adaptive Housing Models to Support Autonomous Living for People with Mild Cognitive and Motor Disabilities. In: Universal Design and Design for Inclusion. AHFE Open Access, vol. 209, pp. 131–139. https://doi.org/10.54941/ahfe1008027
CASA CARE is a research-based pilot project aimed at developing an inclusive and adaptive transitional housing model for young adults with mild cognitive and motor disabilities within the Italian “After Us” framework. The project integrates co-design and Human-Centered Design methodologies to generate a scalable and transferable model of autonomy-oriented living environments. Through iterative workshops involving users, caregivers, social and healthcare professionals, designers, and local companies, the project identified needs, constraints, and opportunity areas that informed the architectural, interior, and technological development of the residence. The resulting spatial system combines modular furniture, adaptive layouts, assistive technologies, acoustic and lighting comfort strategies, and flexible domestic configurations to support progressive autonomy over a structured two-year pathway. The residence includes five independent studio units and shared collective areas designed as learning environments, where autonomy is practiced and monitored. The project foregrounds inclusion not only as accessibility compliance, but as an experiential and participatory process in which users act as co-authors of the spatial system. CASA CARE contributes to the discourse on inclusive housing by proposing a replicable co-designed model that bridges architecture, interior design, assistive technology, and social innovation.
In recent years, the transition from assistance-based welfare models to autonomy-oriented paradigms has significantly reshaped the discourse on disability, housing, and social inclusion. Rather than focusing solely on protection and care, contemporary approaches increasingly emphasize empowerment, self-determination, and participatory practices (Manzini, 2015; Norman, 2013). Within this evolving framework, design—particularly co-design and Human-Centered Design—has emerged as a strategic tool for developing inclusive, adaptive, and socially sustainable living environments (Björgvinsson, Ehn, & Hillgren, 2012; Sanders & Stappers, 2008).
The CASA CARE project (Casa Abilitante per lo Sviluppo dell’Autonomia) is situated within this paradigm shift. The initiative was funded through a Received February 20, 2026; Revised April 1, 2026; Accepted April 19, 2026; Available online July 20, 2026
132 Imbesi and Mincolelli regional innovation call issued by the Emilia-Romagna Region and awarded to the Municipality of Calderara di Reno (Bologna, Italy). The project was developed through a multidisciplinary partnership including TekneHub (Tecnopolo of the University of Ferrara), AIAS, the Center for Research and Innovation in Bologna, and ClustER Health Emilia-Romagna, forming a collaborative ecosystem that integrates research, public administration, healthcare services, and private-sector actors.
CASA CARE addresses the housing and autonomy challenges faced by young adults with mild cognitive and motor disabilities, particularly within the Italian “After Us” (Dopo di Noi) legal framework (Italian Parliament, 2016), which seeks to guarantee independent living solutions for persons with disabilities in the absence of their primary caregivers. While many existing solutions prioritize safety and supervision, CASA CARE aims to redefine transitional housing as an enabling environment in which autonomy is actively learned, practiced, and progressively consolidated.
The project proposes a temporary co-housing model structured around a two-year autonomy pathway, during which residents inhabit fully equipped studio apartments integrated within a shared residential system. The spatial design, interior configuration, lighting and acoustic strategies, assistive technologies, and modular furnishings were developed through an iterative co-design process involving users, caregivers, social and healthcare professionals, designers, and companies. The objective was not merely to comply with accessibility standards, but to create an environment that supports cognitive clarity, ergonomic usability, flexibility, and psychological comfort.
In this sense, CASA CARE positions inclusion as both a methodological and spatial principle: inclusion is embedded in the participatory design process and materialized in the physical and technological configuration of the residence. The project thus contributes to the growing body of research on inclusive housing innovation, demonstrating how co-design can inform scalable and transferable models of autonomy-oriented living.
HUMAN-CENTERED THEORETICAL FRAMEWORK The CASA CARE project is grounded in the intersection of co-design, Human- Centered Design (HCD), and inclusive housing theory, framed within the Italian “After Us” (Dopo di Noi) paradigm. Rather than treating accessibility as a purely technical requirement, the project conceptualizes inclusion as a dynamic process that integrates participation, spatial adaptability, and progressive autonomy.
Co-design provides the democratic foundation of the project. Emerging from participatory design traditions, co-design repositions users as active contributors in the definition of problems and solutions, redistributing agency across stakeholders (Björgvinsson, Ehn, & Hillgren, 2012; Sanders & Stappers, 2008). In disability-related contexts, this approach is particularly significant, as it allows lived experiences, tacit knowledge, and everyday constraints to inform design decisions. Co-design thus becomes both a
CASA CARE: Co-Designing Adaptive Housing Models to Support Autonomous Living 133 methodological and ethical stance, aimed at ensuring that environments are shaped not only for users but with them (Steen, 2013).
Complementing this participatory dimension, Human-Centered Design introduces an iterative logic based on usability, cognitive ergonomics, and contextual adaptation (Norman, 2013). Within transitional autonomy settings, usability extends beyond physical accessibility to include clarity of spatial organization, intuitive interaction, and error tolerance. Inclusive environments must support learning processes, enabling residents to progressively acquire competencies rather than simply compensating for limitations. In this perspective, variability is treated as a design condition rather than an exception (Krippendorff, 2019).
The Italian legislative framework on independent living (Italian Parliament, 2016) further contextualizes the project, promoting residential models capable of ensuring continuity of life trajectories in the absence of primary caregivers. This policy shift reflects a broader transformation in welfare paradigms, from protection-centered assistance toward empowerment and self-determination (Manzini, 2015). Transitional housing models aligned with this framework must balance supervision and autonomy, safety and personalization, collective organization and individual agency.
Within this theoretical landscape, CASA CARE positions inclusive housing as a hybrid construct: a spatial system that integrates adaptive interiors, assistive technologies, participatory processes, and educational pathways. Inclusion is therefore conceived simultaneously as a procedural strategy— embedded in the co-design process—and as a spatial strategy—materialized in flexible, non-institutional, autonomy-supportive environments.
METHODOLOGY
The CASA CARE project adopted a structured and iterative research methodology aimed at translating participatory insights into spatial, technological, and organizational solutions for transitional autonomy. The process was designed to move from qualitative knowledge gathering to measurable design outputs, ensuring traceability between user input and implemented solutions.
Research Design and Stakeholder Involvement The research was conducted within the framework of a regional innovation call funded by the Emilia-Romagna Region and awarded to the Municipality of Calderara di Reno. The project was developed through a multidisciplinary partnership including TekneHub (Tecnopolo of the University of Ferrara), AIAS, the Center for Research and Innovation in Bologna, and ClustER Health Emilia-Romagna.
Stakeholder engagement was organized around three primary user groups: young adults with mild cognitive or motor disabilities (primary users); caregivers and family members; social and healthcare professionals; local companies and technological providers were also involved as strategic actors in the solution-development phase.
134 Imbesi and Mincolelli The engagement process was articulated through two iterative cycles of co-design workshops. The first cycle focused on problem framing and needs elicitation; the second cycle was dedicated to prototype validation and refinement.
Data Collection and Analytical Framework During the initial workshop phase, qualitative data were collected through interviews, guided discussions, scenario-building exercises, and collective mapping activities. Particular attention was given not only to explicit functional needs but also to emotional expectations, perceived barriers, autonomy aspirations, and fears related to independent living.
The collected data were systematized into structured analytical categories:
Needs (functional and experiential requirements)
Insights (interpretative observations emerging from recurring patterns)
Assessments (current competencies and environmental limitations)
Constraints (spatial, economic, regulatory, and behavioral limits) This framework allowed the research team to establish a clear transition from descriptive analysis to design guidelines. Each category informed the definition of spatial strategies, interior configurations, assistive technologies, and environmental comfort solutions.
Iterative Prototyping and Validation The analytical phase did not conclude the research process; rather, it marked the beginning of a translation stage in which qualitative findings were progressively transformed into spatial and systemic hypotheses. Based on the identified needs, insights, and constraints, preliminary proposals were developed concerning the architectural layout, interior organization, assistive technologies, and environmental comfort strategies of the residence.
These proposals were not treated as definitive solutions but as design hypotheses to be critically evaluated. A second cycle of workshops was therefore organized, involving the same stakeholders who had participated in the initial exploratory phase. This continuity ensured coherence in the dialogue and allowed participants to recognize how their contributions had been incorporated into the evolving design.
During this phase, spatial configurations were presented through drawings, renderings, and scenario simulations. Participants were invited to comment on usability, spatial clarity, perceived autonomy, and the balance between independence and supervision. Particular attention was paid to cognitive legibility—such as the clarity of furniture organization and circulation patterns—and to the integration of technological devices within a non- institutional domestic atmosphere.
This iterative validation process revealed subtle yet significant adjustments. For example, certain configurations that were functionally efficient were perceived as overly rigid, while some technological integrations required simplification to avoid cognitive overload. The dialogue between designers
CASA CARE: Co-Designing Adaptive Housing Models to Support Autonomous Living 135 and stakeholders allowed for continuous refinement, aligning spatial solutions more closely with lived experience and educational objectives.
Through this iterative dynamic, the project maintained a constant feedback loop between research and design, reducing abstraction and reinforcing the participatory nature of the methodology.
From Research Outcomes to Design Requirements The final stage of the methodological process consisted of translating participatory insights into concrete design requirements capable of guiding implementation. Rather than producing isolated architectural solutions, the research aimed to generate a coherent system of spatial and operational principles that could support the autonomy pathway embedded in the residence.
The synthesis of the workshops and analytical framework resulted in a set of integrated guidelines influencing multiple dimensions of the project. Interior spaces were conceived as adaptable environments, capable of accommodating both daily routines and evolving competencies. Furniture systems were selected for their modularity and flexibility, enabling reconfiguration without structural modifications. Lighting and acoustic strategies were designed to enhance perceptual comfort and reduce environmental stress, particularly in shared areas characterized by larger volumes.
Importantly, the translation process also addressed the temporal dimension of autonomy. The residence was not conceived as a static environment but as a pedagogical space in which users progressively acquire skills. Spatial organization, therefore, had to support learning processes, error tolerance, and gradual independence without compromising safety.
This phase consolidated the methodological coherence of CASA CARE: the residence became the material expression of a participatory research trajectory, where stakeholder knowledge, theoretical frameworks, and spatial strategies converged into a unified and transferable model for transitional inclusive housing.
SPATIAL AND SYSTEMIC IMPLEMENTATION The spatial configuration of CASA CARE translates participatory research outcomes into a coherent architectural and interior system designed to support progressive autonomy. The residence is structured around five independent studio units and a central collective core, forming a hybrid environment that combines private autonomy with shared social learning.
Architectural Organization and Functional Zoning The building is organized according to a clear functional hierarchy. The five studio apartments are distributed in lateral volumes, while the central and taller block houses the shared spaces. This spatial articulation allows a gradual transition from individual to collective dimensions, reinforcing the pedagogical nature of the residential experience.
136 Imbesi and Mincolelli Each studio functions as an autonomous micro-dwelling equipped with a private bathroom and kitchenette. While these components will be discussed in more detail in dedicated technical sections, their presence is fundamental to the autonomy pathway: residents are not merely accommodated but required to manage personal domestic routines within a controlled yet independent environment.
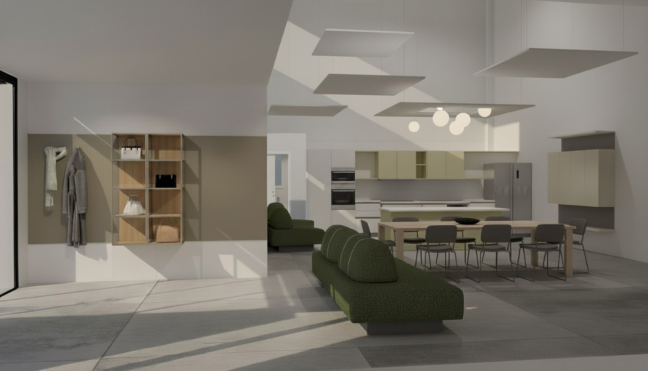
The central area hosts the common kitchen and dining space, living room, training/conference room, and laundry area. This organization supports both informal socialization and structured educational activities, reflecting the dual character of the residence as domestic environment and learning infrastructure.
Figure 1: View of the living room.
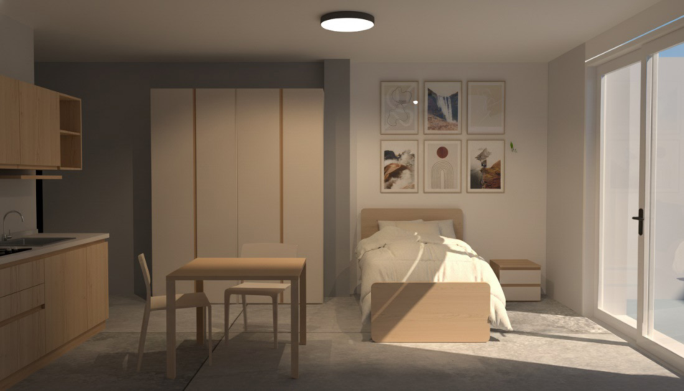
Studio Units: Flexibility, Cognitive Clarity, and Domestic Identity The design of the studio units prioritizes spatial legibility, ergonomic accessibility, and flexibility. Furniture systems were selected to avoid institutional aesthetics and instead promote a recognizable domestic atmosphere. The interiors integrate modular storage solutions, suspended desks, mobile support units, and adaptable table configurations that allow reorganization according to user preferences and evolving competencies.
Particular attention was paid to reducing visual and functional complexity. The use of recessed handles (gola systems), large and easily operable surfaces, and clear storage hierarchies enhances usability for individuals with mild motor or cognitive difficulties. Chromatic choices—neutral off-white surfaces combined with light oak textures and functional cobalt accents—contribute to visual warmth while supporting spatial orientation.
The two larger studios incorporate additional spatial allowances and furniture adaptations to accommodate potential wheelchair users. These include accessible kitchen configurations with open lower sections and increased maneuvering areas, without differentiating the aesthetic language from the smaller units. This approach avoids stigmatizing design solutions while maintaining universal usability.
Figure 1: View of the studio unit.
Collective Spaces as Learning Environments The central shared zone represents the relational core of the residence. The common kitchen features an island designed not only for meal preparation but also for collective workshops and cooking training sessions. A large extendable table on wheels allows rapid reconfiguration of the dining area, supporting both everyday use and larger social events.
The adjacent living room functions as a controlled multimedia environment, equipped with modular seating and storage systems for shared activities. Blackout curtain systems enable projection scenarios, reinforcing the multipurpose character of the space.
The training and conference room introduces an additional layer of flexibility. Foldable tables, stackable seating, and lockable storage modules allow the room to transition between educational sessions, physical activities, and social gatherings. This adaptability ensures that the spatial infrastructure can accommodate varying intensity levels of collective engagement.
The laundry room is conceived not merely as a service area but as an educational setting. Industrial washing and drying machines operating through token systems introduce economic awareness and responsibility within domestic routines. Ironing stations and seating areas further support independent management of clothing care.
Environmental Comfort: Lighting and Acoustics Environmental comfort was treated as a central design variable. The lighting strategy was developed in collaboration with external suppliers, integrating general and task-specific illumination throughout the building. In the central collective area, lighting is structurally coordinated with acoustic panels to address the challenges posed by the double-height ceiling volume.
Acoustic comfort plays a critical role in environments involving individuals with cognitive sensitivities. Sound-absorbing panels are integrated into the ceiling
138 Imbesi and Mincolelli system to reduce reverberation and improve speech intelligibility, particularly in shared spaces. The lighting fixtures are coordinated with these acoustic elements to prevent functional interference and ensure cohesive performance.
The combined lighting and acoustic strategy demonstrates how environmental design can enhance both perceptual comfort and social interaction without introducing technological excess.
Exterior Spaces and Spatial Continuity Outdoor areas extend the domestic environment beyond the building envelope. Each studio unit is connected to a private outdoor space furnished with small tables and seating, encouraging individual use and reinforcing the continuity between interior and garden.
A collective outdoor area adjacent to the central zone includes a large extendable dining table and lounge seating, supporting outdoor meals and informal gatherings. The exterior spaces are thus conceived not as secondary amenities but as integral components of the autonomy-supportive environment.
The spatial system of CASA CARE does not operate as a static architectural solution but as an adaptive infrastructure. Its design integrates flexibility, perceptual comfort, modularity, and participatory validation into a coherent transitional housing model.
DISCUSSION AND CONCLUSION The CASA CARE project offers a research-based contribution to the field of inclusive housing by demonstrating how co-design and Human-Centered Design can be operationalized within a transitional residential model aimed at progressive autonomy. Rather than proposing a purely architectural solution, the project articulates a systemic approach in which spatial organization, interior design, assistive technologies, and educational pathways converge into a unified autonomy-supportive environment.
One of the primary contributions of CASA CARE lies in the integration of participatory processes with spatial implementation. The co-design framework did not remain at a consultative level but directly informed layout decisions, furniture configurations, environmental comfort strategies, and technological integration. This traceability between stakeholder input and spatial outcomes strengthens the methodological robustness of the project and enhances its potential replicability (Sanders & Stappers, 2008; Steen, 2013).
Another significant aspect concerns the reinterpretation of inclusion. The project moves beyond compliance-based accessibility toward an understanding of inclusion as a layered construct. At the spatial level, inclusion is expressed through flexible layouts, modular furniture, and non- institutional aesthetics. At the systemic level, it is embedded in the autonomy pathway that structures residents’ stay. At the procedural level, it is enacted through participatory governance involving public institutions, research centers, social services, and private companies.
Importantly, CASA CARE also addresses the tension between safety and autonomy that characterizes many disability-oriented housing models. Rather
CASA CARE: Co-Designing Adaptive Housing Models to Support Autonomous Living 139 than over-regulating or over-technologizing the environment, the project adopts a calibrated integration of assistive systems. Technologies are present but not dominant; they function as enabling tools rather than surveillance mechanisms. This balance aligns with contemporary welfare transformations that emphasize empowerment and self-determination (Manzini, 2015).
From a research perspective, the project contributes to the discourse on transitional housing by positioning autonomy as a process rather than a condition. The two-year pathway embedded in the residence highlights the temporal dimension of inclusive design: environments must support learning trajectories, gradual competence acquisition, and adaptive reconfiguration. This approach reframes housing as an educational infrastructure rather than a static container.
Regarding scalability, the methodological framework developed in CASA CARE—structured around stakeholder mapping, iterative workshops, analytical categorization of needs, and validation cycles—provides a transferable model that can be adapted to different territorial contexts. While spatial solutions may vary according to local conditions, the underlying co-design logic and autonomy-oriented principles remain replicable.
Future developments may include the evolution of the residence into a regional hub for inclusive innovation, integrating research, training, and technological experimentation. The potential implementation of digital simulation tools, such as virtual walkthroughs or digital twins, could further extend participatory engagement and support professional training processes.
In conclusion, CASA CARE demonstrates how inclusive housing can be conceived as a multidimensional system in which design, technology, policy frameworks, and participatory methodologies interact to foster autonomy. The project positions co-design not merely as a design technique, but as a structural principle for generating socially responsive and adaptable residential models. Through this integration, CASA CARE contributes to the advancement of inclusive living research and offers a concrete model for autonomy-oriented transitional housing.
REFERENCES
Björgvinsson, E., Ehn, P., & Hillgren, P.-A. (2012). Design Things and Design Thinking: Contemporary Participatory Design Challenges. Design Issues, 28(3), 101–116. Italian Parliament. (2016). Legge 112/2016: Disposizioni in materia di assistenza
in favore delle persone con disabilità grave prive del sostegno familiare (Dopo di Noi). Gazzetta Ufficiale. Krippendorff, K. (2019). The Semantic Turn: A New Foundation for Design. CRC Press. Manzini, E. (2015). Design, When Everybody Designs: An Introduction to Design
for Social Innovation. MIT Press. Norman, D. A. (2013). The Design of Everyday Things: Revised and Expanded Edition. Basic Books. Sanders, E. B.-N., & Stappers, P. J. (2008). Co-creation and the new landscapes of
design. CoDesign, 4(1), 5–18. Steen, M. (2013). Co-design as a process of joint inquiry and imagination. Design Issues, 29(2), 16–28.
LISTED IN THE AHFE DIGITAL BOOKSTORE CATALOGUE
Explore the complete digital volume
Universal Design and Design for Inclusion
Read this individual research paper free through the original publisher, or explore the full digital proceedings book.
ISBN 978-1-964867-85-4
Explore this ISBN in the AHFE Bookstore ↗Listed in the July 2026 bookstore catalogue; search by ISBN to confirm current availability · Digital book purchase optional