Nancy Franco (2025). Incorporating Human Factors into OMC5 Design and Operations for Improved Efficiency and Technician Well-being. In: Creativity, Innovation and Entrepreneurship. AHFE Open Access, vol. 166, pp. 25–32. https://doi.org/10.54941/ahfe1006107
This paper highlights the critical role of human factors in shaping building design and operations, specifically focusing on their integration within the OMC5 project at BCRTC Translink. The study examines how understanding work processes, equipment needs, and stakeholder impacts can drive building requirements and contribute to the success of heavy maintenance operations.The development of the OMC5 concept of operations emphasized the importance of aligning building design with the operational needs of heavy maintenance teams. This process involved the identification of necessary equipment, workflows, and personnel to ensure the facility met the evolving demands of the maintenance cycle. Human factors principles were integrated as a central driver in the design process, enabling proactive planning and ensuring the design supported technician productivity, safety, and overall work efficiency.The study found that by incorporating human factors into the design of OMC5, teams were able to accurately forecast workstation capacities and optimize the equipment overhaul cycle. By addressing process requirements, the project captured the "voice of the customer," distinguishing between stakeholder preferences and core operational needs. Moreover, the integration of ergonomic solutions was identified as a key opportunity to enhance worker well-being while fostering technology adoption.Incorporating human factors into the design of OMC5 not only improved the overall building layout but also shifted stakeholder perspectives. By emphasizing ergonomics, technology integration, and reducing non-value-added activities, OMC5's design improves work conditions for technicians and supports a modern, benchmark-driven approach to heavy maintenance. The project is still in the design phase, with a target opening between 2032 and 2033. This project demonstrates how human factors principles can shape successful, efficient, and worker-friendly operations.
Metro Vancouver’s SkyTrain system is an automated rapid transit network primarily operating on elevated tracks, with select portions running at- grade or underground, delivering high-frequency service across the region. Currently, the fleet is composed of three series of trains (growing to four), with the newest train, the MKV, set to be in-service in 2025.
Under the Transport 2050 strategy, the network is set to grow significantly to support anticipated population increases. This long-term vision includes extending service coverage, improving accessibility, and enhancing system capacity through major projects such as the Broadway Subway and Surrey- Langley Skytrain extensions. These service increases and expansions require the fleet to grow by over 90% of its present value.
The aging MKI fleet, combined with the integration of newer series such as MKII, MKIII, and the upcoming MKV add complexity to maintenance logistics due to variations in systems, components and required tooling across fleet types. The trains have differing service patterns and differing
compatibility with existing facilities. These differences must be carefully managed, with maintenance of different types completed at designated locations. Additionally, the organization’s transition from a corrective maintenance approach to a preventive maintenance program further impacts facility planning. The building design must therefore accommodate a range of maintenance activities for a range of fleet types and provide sufficient space to support these evolving operational and procedural requirements.
To support this growth, new infrastructure is being developed, including the South of Fraser Maintenance and Storage Facility (SFMSF), which will house the Support Shops (location for the overhaul and repair of modular train components), and heavy maintenance facilities. These will play a critical role in overhauling the entire fleet, particularly truck systems that require periodic regulatory servicing to meet asset performance and regulatory compliance requirements.
A process-driven approach was used in the building concept development, beginning with the mapping of areas based on room functions and a clear understanding of internal customers and suppliers within the production workflow. This methodology supported the development of efficient room layouts and adjacencies aligned with operational needs.
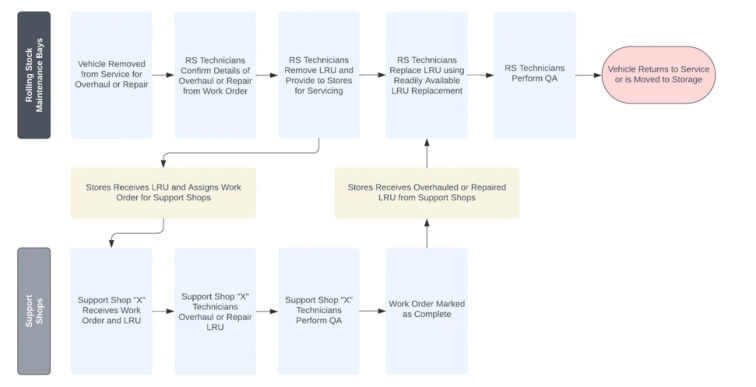
PROJECT EVALUATION The SFMSF Vehicle Maintenance Shop (VMS) is designed to support two core functions: Rolling Stock Maintenance Bays and Support Shops. Rolling Stock refers to the team responsible for performing routine maintenance, inspections, and major overhauls on trains. This department is the operational driver of the entire VMS, as its activities determine the workflows and demands placed on all other departments. Rolling Stock technicians rely on parts, kits, and Line Replaceable Units (LRUs) components that can range from single parts to complex assemblies supplied by Stores to complete work in both the Heavy and Light Maintenance Bays. When parts are broken or worn out, they are sent to the Support Shops, where technicians repair or rebuild them. Once fixed, these parts go back to Stores and are ready to be used again by the Rolling Stock team. Because of this close relationship, Rolling Stock’s work sets the pace for all other teams in the VMS.
The existing operations and maintenance facility (OMC1) had an Operations Manual established by the Urban Transportation Development Corporation (UTDC). This manual was a process playbook developed over 40 years ago at the launch of the SkyTrain system. While the initial documentation included maintenance roadmaps, process mapping, and key performance metrics, the introduction of new fleet and network expansions over time led to the gradual obsolescence of these references. Many workflows and processes evolved but lacked documentation, resulting in limited traceability and difficulty forecasting how the system should function under evolving parameters.
Recognizing that much of knowledge resides with technicians, supervisors, and managers, this project served as an opportunity to capture their insights and evaluate the changes that have occurred since the original UTDC
Incorporating Human Factors into OMC5 Design and Operations for Improved Efficiency 27
framework. Stakeholder interviews, along with the use of spaghetti diagrams to track component overhaul flows, were instrumental in understanding interdepartmental relationships and current process requirements. These efforts also identified ongoing challenges caused by space constraints, such as production bottlenecks, floor congestion, ergonomic inefficiencies at workstations, and material handling issues, which collectively elevate operational risks as maintenance demands continue to increase.
PROCESS UNDERSTANDING Production Map Process
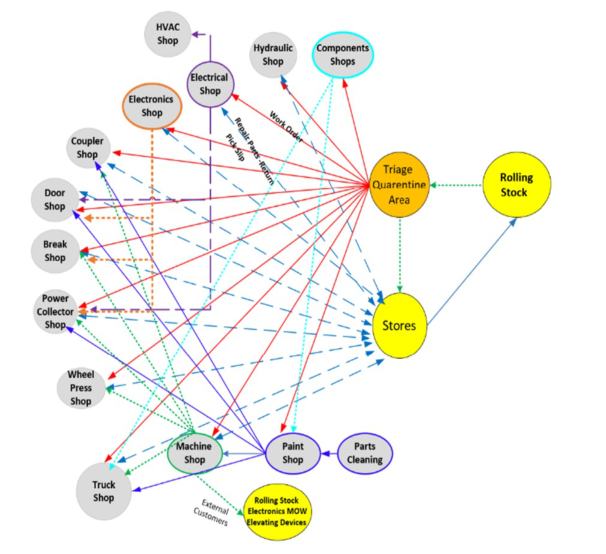
The interaction between departments is illustrated in the affinity diagram below, which outlines how various shops within the Support Shops division engage in distinct processes during the disassembly and assembly of Line Replaceable Units (LRUs) for overhaul, repair, and failure response activities.
Figure 1: VMS affinity diagram.
Existing Areas Review A review was done to check how much space is needed for equipment, parts staging, work in progress, and finished items.
Within the existing facility, due to the current layout and limited space, several maintenance processes have been moved to different areas within the facility as well as adjacent facilities. This has caused extra movement of parts between workstations before final assembly, which reduces efficiency.
28 Franco
In some production areas, limited space and the absence of clearly marked pathways can affect workflow efficiency, particularly where the movement of personnel and materials overlaps. This is especially evident in the Truck Shop, where space between workstations is minimal. Given that this area processes the largest and heaviest components, some exceeding 4,000 kg, streamlining layout and improving circulation is key to supporting more effective and orderly operations.
Another finding was that the original HVAC system, which is over 40 years old, along with increased climate change demands and changes in building and shop use, is under strain. As a result, both process ventilation and thermal comfort could sometimes fall short of ideal conditions.
Additionally, the shop areas do not have natural light, which can reduce morale and increase eye strain.
These key findings from the existing facility were helpful in developing layouts and facility requirements where these challenges could be addressed.
PROCESS METHODOLOGY The example below shows the workflow mapping used for the Truck Shop within the Support Shops. This same approach was used to map all processes across the Vehicle Maintenance Shop (VMS) building, tracking workflows from train arrival to the completion of scheduled work orders/tasks. The analysis included the interaction with Stores, acting as the internal supplier.
Figure 2: Vehicle maintenance shop and departments interaction.
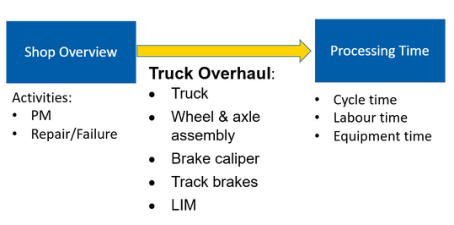
Truck Overhaul Primary Driver of Support Shops and Subproces Workflow mapping focuses on maintenance tasks and subcomponent LRUs that form part of the Truck LRU, which is the primary driver of heavy maintenance activities. This methodology enables the identification of key parameters such as equipment requirements and process durations that were not captured in previous analyses.
Incorporating Human Factors into OMC5 Design and Operations for Improved Efficiency 29
Figure 3: Overall process truck assessment.
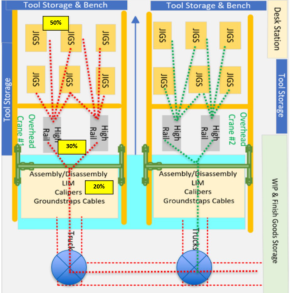
Process Map The process map for the Truck LRU was divided into cleaning, disassembly, and assembly stages. During this analysis, cycle time, labor time, and equipment time were considered to identify potential process bottlenecks.
Understanding equipment time was critical for balancing the production line and designing a layout that accounts for both process efficiency and human factors. This also informed the total equipment requirements based on operational needs and supported traceable equipment and facility estimates for the project.
1
Figure 4: Truck cycle time.
30 Franco
PRODUCTION PROJECTIONS AND TOTAL THROUGHPUT For this project, the maintenance approach shifted from corrective to preventive maintenance. Preventive inspection and overhaul requirements were defined through evaluations conducted by the Original Equipment Manufacturer (OEM) and the Engineering department to support long-term asset performance and ensure compliance with regulatory standards.
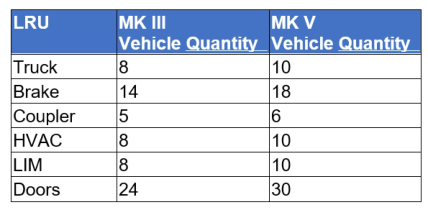
An overhaul schedule was developed for each fleet series to establish annual production needs. This schedule was integrated with Stores operations to align material availability with planned maintenance cycles. To balance labor demand over time, certain overhaul tasks were intentionally rescheduled—moved earlier or later within the cycle—to “resource level” the workload. This helped maintain consistent and manageable technician utilization year over year.
Figure 5: Total LRU by MKIII & MKV train series.
A key benefit of this proactive scheduling was the reduction of production peaks that previously led to extended or irregular technician hours. By distributing workloads more evenly, the new model enhanced workflow stability and supported staff well-being.
The finalized schedule also provided visibility into annual overhaul volumes, informing long-term labor planning.
The process times and equipment identified in the previous steps were combined with the production needs and the assumed shift patterns to develop conceptual layouts. The layouts were then ready to be validated through a benchmarking exercise.
BUILDING DESIGN AND BENCHMARKING As part of the SFMSF design process, benchmarking was conducted against peer transit agencies in regions such as Dubai, Australia, and North America. This helped validate the proposed design approach by identifying best practices and lessons learned from similar maintenance and storage facilities. Key focus areas included workflow optimization, novel equipment, shop layouts, material handling practices, and quantity of technician workstations compared to fleet and shift patterns.
Incorporating Human Factors into OMC5 Design and Operations for Improved Efficiency 31
Insights from benchmarking informed enhancements to ergonomics, safety features, and overall facility layout ensuring the new site supports operational needs while aligning with the organization’s “Zero Harm” safety vision.
The shop layout features a combination of open and enclosed spaces tailored to operational needs. Open areas provide flexibility for handling large components and adjusting to fluctuating work volumes, while enclosed spaces support activities requiring controlled environments. The design also prioritizes worker well-being by maximizing natural light, reducing physical strain, and improving visibility. Overhead cranes and clearly marked equipment pathways improve material flow and reduce floor congestion, supporting a safer, more efficient workplace.
CONCLUSION
Human Factors Integration in Building Design The SFMSF facility is currently in the concept development phase with a strong focus on integrating human factors as a key component in shaping the layout and operational functionality. A human factors-centered approach ensures the facility is tailored to the realities of heavy maintenance work, supporting technician safety, efficiency, and long-term operational performance.
By incorporating ergonomic principles, optimized task flow, and safety requirements early in the design process, the team has reduced ambiguity in space planning and identified critical needs often overlooked when relying solely on historic experience. Structured process mapping and ongoing stakeholder engagement and benchmarking have allowed for validation of layout concepts, ensuring the building will meet operational demands.
Key design elements include wide pathways for oversized component movement, clearly defined pedestrian routes, and strategically located forklift and crane zones, all intended to enhance safety and minimize operational interference.
By embedding human factors throughout the concept planning phase, the SFMSF project is positioned to deliver a safe, efficient, and scalable maintenance facility that aligns with long-term workforce and operational goals.
32 Franco
ACKNOWLEDGMENT
I would like to thank Amelia Trachsel and Koyo Inokoshi for their coaching and support throughout my training, as well as for helping me gain a deeper understanding of the rail industry. I appreciate your shared vision and for mapping the conditions under Preventive Maintenance and change management.
Thank you for allowing me to contribute my production manufacturing experience and for enabling me to implement these concepts into the layout design. I am both blessed and grateful for the learning curve I experienced over the past two years working with BCRTC also want to thank Riku Makita for his support during the data analysis phase and for providing the data records that helped inform production requirements.
LISTED IN THE AHFE DIGITAL BOOKSTORE CATALOGUE
Explore the complete digital volume
Creativity, Innovation and Entrepreneurship
Read this individual research paper free through the original publisher, or explore the full digital proceedings book.
ISBN 978-1-964867-42-7
Explore this ISBN in the AHFE Bookstore ↗Listed in the July 2026 bookstore catalogue; search by ISBN to confirm current availability · Digital book purchase optional