Darina Dobreva, Tihomir Dovramadjiev, Tsena Murzova, Momchil Tachev, Iliya Iliev, Kremena Cankova, Ginka Jecheva, Mariana Murzova, Galina Staneva (2022). Ergonomic and Design Research of the Auxiliary Furnishings in High School of Education in the City of Varna. In: Human Interaction & Emerging Technologies (IHIET 2022): Artificial Intelligence & Future Applications. AHFE Open Access, vol. 68, pp. 839–848. https://doi.org/10.54941/ahfe1002813
Ergonomic workplace factors and furniture design have a significant impact on labor productivity during the active learning process of students at high school stage of education. In the most general sense, design is taken as concept of aestheticizing of man-made products. But it can also be seen as a means of improving the qua- lity of life of a person and reducing his psychophysiological and emotional burden as a result of his activities. Ergonomics, as a science, is closely related to design and it supports the formation of a harmonious subject environment that meets the men’s material and spiritual needs. In this sense, the emphasis is mainly on the structural connection between the objects, which lead to functional and compositional unity in the human-object-work environment system. In the present report, an ergonomic and design study of auxiliary furniture in the junior high school of education in the territory of Varna, Bulgaria has been made.
By the term “learning environment”, we understand the space where the stu- dents carry out their work (training) and the time for rest between school hours (Khanam et al., 2006, Cole et al., 2021). The work space of the stu- dents should be organized appropriately, in order to realize the maximum perception of the learning material in the learning process and the possibility of effective rest and motivation for work (Cheryan et al., 2014, Perkset al., 2016, Starkey et al., 2021). Furnishing the workplace and the recreation area is also materialized through auxiliary furniture (storage cabinets, benches for rest, shelves, etc.). In this report, actual examples are analyzed, good practices are highlighted and new design solutions are proposed, taking into account both the ergonomic requirements of the specific user group and the main aesthetic principles. The aim of this study is to propose adequate optimized solutions for the design of auxiliary school furniture for the needs of students for the learning process in the modern Bulgarian school. Successful practical
implementation is not difficult to accomplish, as long as the decisions are consistent with the other objects involved in the construction of the school environment. The fulfillment of this goal is related to solving the following tasks:
Analysis and justification of the idea of optimizing the auxiliary furniture in the modern Bulgarian school;
Study of the state of auxiliary school furniture in Bulgaria and worldwide, creating a comparative characteristics;
Proposals for economically accessible and easy-to-implement option for auxiliary furniture.
The hypothesis is linked to a proposal for modern auxiliary furniture as part of the learning environment. The ergonomically designed school furni- ture will reduce fatigue and discomfort from the prolonged sitting posture that children take during the learning process.
The object of the study covers the school furniture in the generalized image of the modern school. It is characterized by interdisciplinarity of both theoretical-applied analyses and conclusions, as well as practical solutions.
The subject of the study focuses on auxiliary furniture as a significant part of the learning environment. Its qualities and characteristics will be explored both through the prism of design and from the perspective of ergonomics, engineering and medicine.
In order to cover the nature of the entire complexity of the subject, a variety of methodological principles and approaches have been applied, consistent with the various disciplines included in the composition of ergonomics (soci- ology, anthropometry, social hygiene, anatomy, physiology). The following approaches were used:
Collection and analysis of existing standards, theoretical statements and best applied examples related to auxiliary furniture in a school environment;
Study of anthropometric data of students from junior high school level;
Measurement and visualization of school auxiliary furniture. As a result of direct observations related to the development of modern sch- ool furniture and the alarming statistics with the registered high percentage of psychophysiological load of students, it is necessary to develop possible solutions for the design of the surrounding subject environment - furniture for recreation, storage places for educational materials, and etc., in order to ensure the necessary for students visual and general comfort.
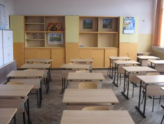
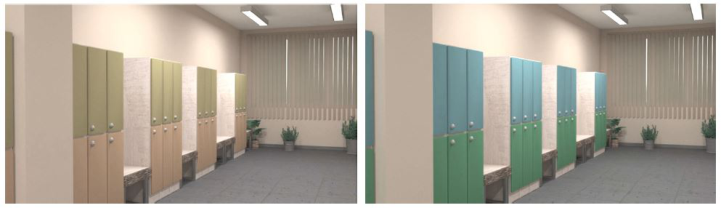
The approach is coherent to the various disciplines included in the com- position of ergonomics (sociology, anthropometry, social hygiene, anatomy, physiology). The current state of furnishing with auxiliary furniture (cabi- nets, sections, etc.) is visualized in Figure 1. The survey was conducted in 10 schools in Varna with the assistance of their principals.
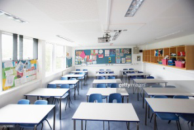
The analyses of the results show that the furniture is outdated, repainted, does not comply with the students’ anthropometric characteristics and is dif- ficult to integrate into the modern interior. We associate these facts with the delegation of school budgets and the choice of furniture by principals. There is a lack of help from specialists - designers, doctors, ergonomists, etc. In the USA, learning spaces are considered by designers and ergonomists with the aim of ensuring safety, functionality and comfort of work for both students
Ergonomic and Design Research of the Auxiliary Furnishings 841
Figure 1: View of auxiliary furniture in classrooms.Figure 2: Auxiliary furniture in European and US schools. https://www.casesystems.com/markets/specialty/education-k12/ (22.07.2022) https://www.gettyimages.com/photos/school-cabinet (22.07.2022) https://www.gettyimages.com/detail/photo/two-students-standing-in-the-college-hall way-royalty-free-image/535126966?adppopup\protect$\relax=$true (22.07.2022) and teachers (Figure 2). The furniture is new, with many compartments for study aids and materials. They are located along the entire wall in the class- room. Some are shaped like built-in wardrobes, with a sliding mechanism. In some schools in Europe, the auxiliary furniture is mounted on the wall, and in others it is located in the corridor, near the classroom.
After the analysis, in an exploratory and comparative plan, we decided to make a proposal for auxiliary furniture for the schools in Varna. We set the design criteria to Industrial Design students in Technical university -Varna, who prepared 3D visualizations of storage cabinets, as well as auxiliary fur- niture with places for seating, suitable for a classroom or a school corridor. This furniture can be used for storage, seating and relaxation during breaks.
In this study, two furniture models of students Nikolay Matov (Faculty No. 18121612 (TUV ID)) and Melek Mustafa (Faculty No. 18121592 (TUV, ID)) from the 4th year, majoring in “Industrial Design”, Faculty of Shipbuilding, TU-Varna are presented. Their work was under the guidance of professors from the “Industrial Design” department.
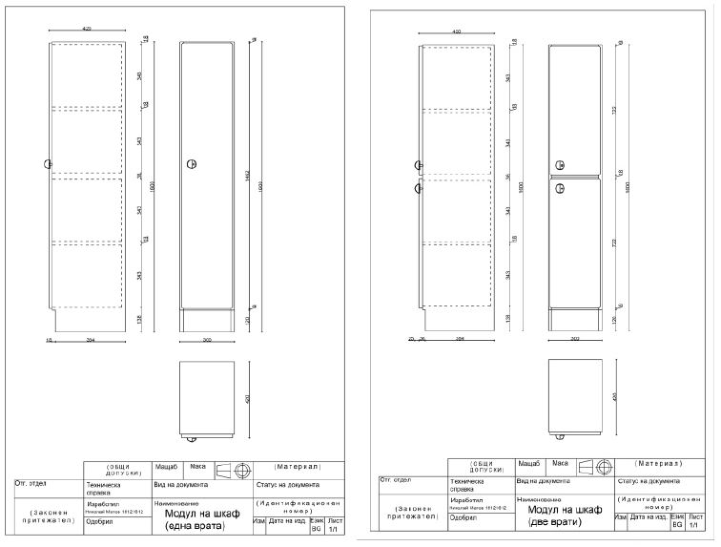
The first model presents a cabinet furniture design, which includes two variants. The first one has a large door and the other has two doors. They have the shape of a parallelepiped, with many rounded corners, which is a prerequisite for safety and at the same time creates an interesting and unique look of the little door, which goes in front of the main shape of the cabi- net body. Each door has a handle with a built-in lock to it. The handle is hemispherical, with a section cut out for access to the lock. It is rounded and sculpted, which makes it more comfortable to use and also safer. The material of the handle is aluminum, its design requires it to be cast, which will reduce the price when ordering a larger number. The body and doors of the cabinet must be made of material that meets the requirements for price, durability and quality. Laminated chipboard, 18 mm, edged with 2 mm edging was cho- sen for this purpose. This material is resistant to moisture, which protects it
Figure 3: Storage furniture cabinet dimensions.
when washing the floor. If necessary, the material can also be additionally impregnated for greater fire resistance, which will increase the price of the final product. Another choice for material is MDF, but for these qualities, the price of the board will increase significantly, as well as the weight of the cabinet will increase, due to the greater density of the material.
For grater safety, the edges of all the panels that make up the cabinet are canted and there are no sharp or protruding parts that could injure a person. This is a very significant requirement for furniture in the learning environ- ment. Light shades are chosen for colors. The main body of the cabinet is light natural wood, and the doors are painted in several pastel shades (green, blue, light orange, red and yellow).
The functional dimensions of the cabinet are tailored to the needs and requirements for this type of furniture, as well as to the students’ anthropo- metry: the cabinet has overall dimensions of 300 mm by 420 mm, h = 1600 mm. The modules have two internal sections, each with one shelf (Figure 3).
Seating furniture is a bench. It must be made in such way so that each individual module is strong, cheap, resistant to the specific loads of this type of furniture. The design should be aesthetically pleasing for the place where the bench will be used. As with the cabinet furniture and the bench, the work process begins with various conceptual sketches for the design, arrangement and possible variants of the furniture. The design of the seating furniture is suitable for one person. If more seats are needed, the modules are combined, depending on the required number of seats. The bench is designed for use
Ergonomic and Design Research of the Auxiliary Furnishings 843
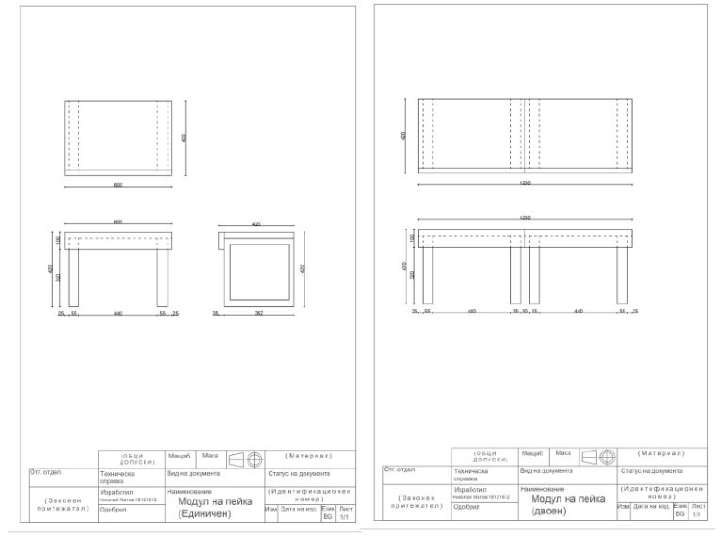
Figure 4: Dimensions of the furniture bench.
in a school interior environment, which makes it suitable for the corridor and the classroom, as well as other places in the educational interior. Each bench module is made of a seat with a front face board and two legs. The bench is made of two laminated chipboard boards with an edging of 2 mm. The seat plane is 38 mm thick, for good load resistance, and the face plate is 28 mm thick. The chipboard material has the necessary properties and structural durability to be used for seating. The legs of the module are made of welded steel profiles for high durability and wear resistance. For greater safety and ease of use of the bench, all sharp edges are canted and rounded, which contributes to the function of the bench in the learning environment. The color range is matched to the storage cabinets. The dimensions of the bench are 600 mm x 420 mm, height - 420 mm. Each module is made of 2 chipboard boards and two steel legs. The seating surface is 38mm thick, 600mm long and 392mm deep. The face plate is 28 mm thick, 600 mm long and 100 mm wide. The legs are a square frame made of hollow steel profiles welded to the appropriate shape. The functional dimensions of the legs are 392 mm x 392 mm, the face side on which the legs rest is 55 mm and the overall thickness of the profiles is 34 mm. Each leg goes in the edge of the board by 25mm. When more seating is needed, two or more modules can be combined by overlapping their lengths (Figure 4). 3D rendered images are shown in Figure 5.
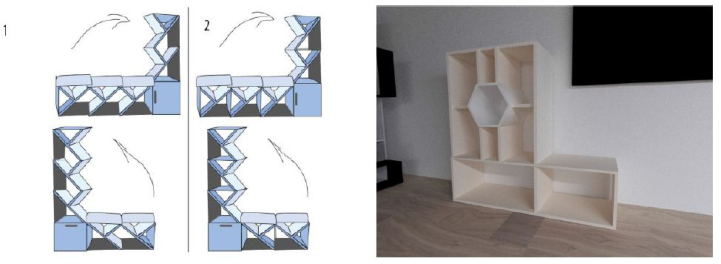
In the second project, the initial idea was for the design to be accomlished through separate modules, as well as for the seats to be separate and moveable
Figure 5: 3D rendered images of auxiliary furniture - cabinet and bench.Figure 6: Dropped design versions 1 and 2.
and fit into the triangular volumes. One of the parts is longer so that it can have two types of configurations – more shelves, less benches and vice versa.
Due to the complicated shapes of the design, the shelves are not functional enough, and the sharp shapes, in the upper part, are not suitable for a school environment (Figure 6).
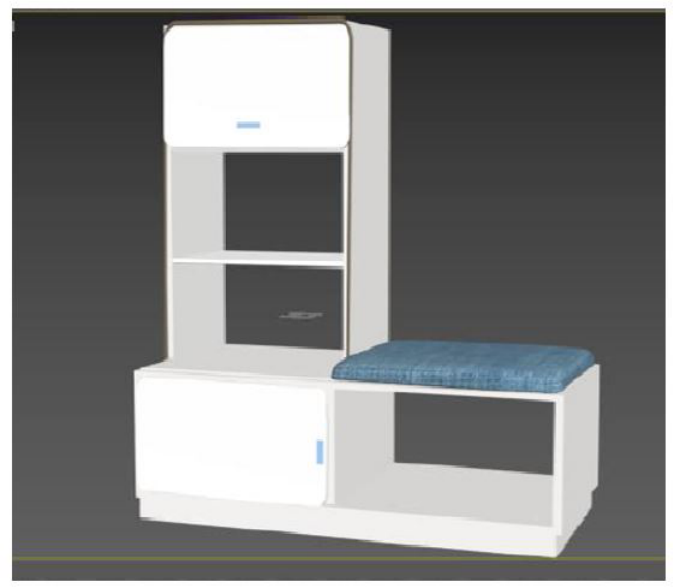
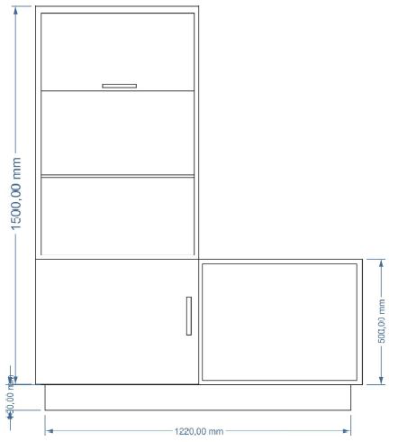
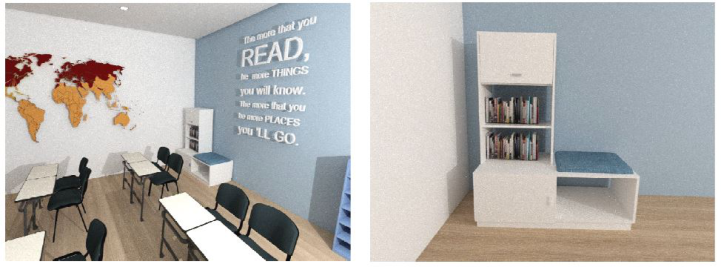
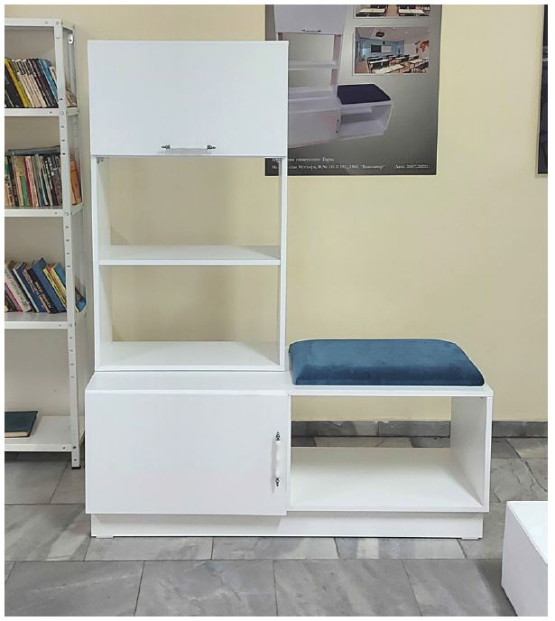
The new idea for auxiliary furniture in a school environment that was par- tially changed is made in white color with blue upholstery (Figure 7). Figure 8 shows the dimensions of the furniture.
In order to make the final look of the conceptual piece of furniture more complete and clean, the rounded corners of the upper base and the lower cabinet are straight. This creates a sense of balance, cleanliness, completeness and gives a more aesthetic look.
The design is balanced with its shape. Combined with the selected mate- rials, it creates the feeling of cleanliness, softness and comfort, despite the straight lines. They, in turn, create the feeling of spaciousness in combination with the white color, which is a symbol of honesty, ideal and imagination. For the base, a material of MDF boards was chosen. In terms of its qualities, MDF is distinguished by a smooth surface and high strength. In addition, it has great elasticity and flexural strength, density and insignificant swelling after immersion in water. High-quality velvet fabric is used for the uphol- stery, which is easy to clean. Applying the system approach, in the creation of single products, could be used successfully, regardless of its purpose. The task becomes more complicated when this approach has to be used in the creation of an environment, i.e. a system of systems interacting continuously
Ergonomic and Design Research of the Auxiliary Furnishings 845
Figure 7: Initial appearance of the auxiliary furniture.Figure 8: Dimensions.
both with each other and with external changing factors. The assignment becomes even more responsible when the goal is to create a harmonious environment for children (Shamaileh, 2022). In modern conditions, the role
Figure 9: Integration of the project in a school environment.Figure 10: Ready-made version.
of the subject-spatial environment is significantly expanded, and the need for a scientifically based approach in its formation is also increasing.
One of the most important steps after designing is how the furniture will be textured. The final renderings are shown in Figure 9.
The general information about children’s furniture and interior, as well as the critical analysis of the factors influencing the design of a children’s environment - such as color, shape, composition, material, etc. gives a clear and precise direction of work that can be useful for designers and architects as well as design students. The main processes typical for children in the
Ergonomic and Design Research of the Auxiliary Furnishings 847
relevant age from a psychological, physiological and anthropometric point of view have been taken into account and thoroughly analyzed.
An innovative classification of children’s furniture has been developed, and the considered parameters are - functionality, transformability, bi- functionality, the possibility of adaptation to the changing height of the child, etc.
The factors and elements influencing the design of the children’s environ- ment are differentiated.
The created model for study and forming of public environment designed for children in junior high school is important to meet the rapidly changing requirements of students of a certain age (Murphy et al., 2007 and Straker et al., 2009).
The design of products intended for children, as well as of a complete children’s environment, should be carried out after a thorough analysis of the following factors, criteria and requirements:
nature and content of the children’s environment;
nature and features of the environment in which the system will function;
nature and characteristics of the connections in the “person - product - environment” system;
regulatory requirements, mainly related to safe operation, including ergonomic ones.
Figure 10 shows a ready-made version of the furniture.
CONCLUSION
In conclusion, it is important to summarize that the auxiliary furniture and furnishings in the public environment must meet all the factors, requirements and characteristics of the environment, as well as be adapted to the individual needs of the users. The school environment must be adapted to the height of the students, decorated to correspond their mentality and must be safe. Modular furniture gives a great opportunity to combine existing elements, as well as supplementing or replacing them with elements of the same series. In this way, there is an opportunity for the most complete provision of the functional requirements of the school environment.
ACKNOWLEDGMENT
This paper (result) is supported by the Scientific-Research Project TUV 2022 NP10 “Ergonomic and design research of auxiliary furniture as part of the learning environment of students in junior high school”.
REFERENCES
Cheryan S., Ziegler S., Victoria C. Plaut V. and Meltzoff A. (2014). Designing Classrooms to Maximize Student Achievement. SAGE. Behavioral and Brain Sciences. 2014, Vol. 1(1) 4–12. DOI: 10.1177/2372732214548677 Cole K., Schroeder K., Bataineh M. and Al-Bataineh A. (2021). Flexible Seating
Impact on Classroom Environment. TOJET: The Turkish Online Journal of Educational Technology – April 2021, volume 20 issue 2.
Khanam C., Reddy M. and Mrunalini A. (2006). Designing Student’s Seating Furniture for Classroom Environment. J. Hum. Ecol., 20(4): 241-248 (2006). Journal of human ecology (Delhi, India). DOI: 10.1080/09709274.2006.11905935. Murphy, S., Buckle, P., Stubbs, D. (2007). A cross- sectional study of self- reported
back and neck pain among English schoolchildren and associated physical and psychological risk factors, Journal: Applied Ergonomics, 2007, vol. 38, Issue (6), pp. 797–804. Perks T., Orr D. and Alomari E. (2016). Classroom Re-design to Facilitate Student Learning: A Case Study of Changes to a University Classroom. Journal of the Scholarship of Teaching and Learning, Vol. 16, No. 1, February 2016, pp. 53–68. doi: 10.14434/josotl.v16i1.19190 Shamaileh, A. A. (2022). Critical analysis of ergonomic and materials in interior
design for residential projects, In: Materials Today: Proceedings, pp. 2. Starkey L., Leggett V., Anslow C. and Ackley A. (2021). The use of furniture in a student-centred primary school learning environment. https://doi.org/10.1007/s40841-020-00187-9. Straker, L., Maslen, B., Burgess-Limerick, R., Pollock, C. (2009). Children have less variable postures and muscle activities when using new electronic information technology compared with old paper-based information technology, Journal of Electromyography and Kinesiology, 2009, vol. 19, Issue (2), pp. e132–e143.
Read this individual research paper free through the original publisher, or explore the full digital proceedings book.
ISBN 978-1-958651-44-5
Explore this ISBN in the AHFE Bookstore ↗Listed in the July 2026 bookstore catalogue; search by ISBN to confirm current availability · Digital book purchase optional