Nina Juzwa, Tomasz Konior, Jakub Świerzawski (2022). Architecture on the Edge of a City. In: Human Factors in Architecture, Sustainable Urban Planning and Infrastructure. AHFE Open Access, vol. 58, pp. 64–70. https://doi.org/10.54941/ahfe1002334
The topic concerns the revitalization of a place by the introduction of a new building whose functionality and architectural uniqueness renew and/or develop the place. To put the problem in a broader perspective - the introduction of a building with a non-threatening function and an attractive form makes a declining or stagnant place suddenly appealing again. This applies to both, the built and natural environment. The restauration of both often requires similar revitalization activities and supporting elements.The presented issue is a part of a broader study that concerns architecture as the fine art of building, covering the topic of sustainability in architectural and urban design. The so-called “human factor” is an essential element for shaping a place. It is an element of urban and architectural design of new places. By creating new and different workplaces in declining or stagnant districts, also by introducing unusual architectural forms or materiality, a place can become attractive to users. Previously declining built or natural environment - suddenly become a desirable, growing place. Contemporary international research conducted by neuroscientists confirms the importance of the desire for beauty in ones surroundings. Thus, architectural beauty becomes a vital and economically significant factor in the shaping of the built and natural environment.Present processes of revitalization are usually supported by emphasising elements that make up the “human factor”. It involves balancing the functionality and beauty of an object as important in creating a PLACE in architecture.The topic is presented on the example of architecture of the following buildings:-Gymnasium and Cultural Center in Białołęka, 2006 is located on the edge between urban and landscape areas, on the right bank of the Vistula escarpment. The architectural form reflects the natural landscape. Traditional materiality blends with the context nearly perfectly. -The small buildings of the Cultural Center, 2013, on the outskirts of Warsaw, create a contrast of geometry and materiality to the high-rise blocks of flats. In its shape and material there is a longing for tradition expressed in a balanced, non-intrusive way.-The Krzysztof Kieślowski Film School in Katowice, 2017. The university building for artistic education was tasked to create a PLACE in a declining district. It impresses with its simplicity and its materiality of the traditional material – brick that is presented in a new, changed form. - Stone Pavilion Golędzinow, 2020 is a small building that tells Warsaw residents about nature conservation. The buildings form was created in the image of a post-glacial fossil. It is an object which shape and materiality seems as if taken directly from the natural world. - Press Glass offices in Konopiska, 2021, built in an unexpected place for this type of building. It is located in a former wasteland which was turned into a golf course. The building is intended to promote the excellence of glass - it reflects the green surroundings, and its form builds the uniqueness and beauty of architecture.The co-author of this publication is the designer of the first and fifth example.
The city outskirts are most often made up of terrain with mixed functions, where urbanized areas neighbor the natural ones. From time to time, land- scape areas or fields, but also wastelands shape the area of the city outskirts or suburban areas. Such areas are often treated as developmental. This kind of area more often than others requires renewal or the careful approach of a planner.
In the subject literature, the topic of urban environment renewal is often discussed, but problems of built-up areas seem more common and are more frequently discussed. When looking at the issue historically revitalization acti- vities were often accompanied by the liquidation of the existing method of development and creating a new one.
A contemporary example of renewal and creating conditions for the deve- lopment of a deteriorated place in urban areas is often based on the con- struction of a new structure with a function that does not burden the environment. Generally, this is a building boasting a spectacular architectural image (Jencks, 2005). The problem of the quality of the building apart from functionality more and more often includes the significance of the quality of the architectural image, which is also confirmed by expert studies (Juzwa, ´Swierzawski, 2021). Studies conducted by neurobiologists note the significa- nce and the importance of the human desire for beauty (Zeki, 2008) Thus the beauty of architecture – and consequently beauty in general influence the quality of a place – also becoming an economically significant factor in shaping and developing the environment. Spectacular examples include: the construction of the Oslo Opera House and the Museum of Contemporary Art in New York.
Another local example is the architectural complex of the Faculty of the so-called “Krzysztof Ki´slowski Film School” of the University of Silesia in Katowice by BAAS Arquitectura, Grupa 5 Architekci and Małeccy Design Studio, 2017. Situated on the outskirt of the city, in a neighborhood of dete- riorating, unattractive residential buildings, apart from the standard function of an artistic institution of higher education the facility is to create the new reality of a district. And indeed, the building of exceptional beauty serves young people, while also attracting others, not students and those who do not live in the district. The architecture distinguishes the place of location, it astonishes with the simplicity and materialness of a traditional element – brick, here shown in a new, altered form.
In a developmental area, in deteriorating districts, or districts of stagna- tion, by creating new workplaces, which function in facilities with visually attractive architecture, with distinctive geometry of form of new materia- lity, we can cause the place or a street to become attractive for the user. Such activities also concern both urbanized and natural environments. Fre- quently a small structure contributes to a change in the image of a place. Such an example is a small pavilion that serves the popularization of know- ledge on natural protection, situated in Warsaw, on the banks of the Vistula River. In form it is reminiscent of an enormous postglacial rock and that is the name it bears: Kamie´n na Gol¸edzinowie (Rock at Gol¸edzinów) by the
design studio – eM4, M. Brataniec and Forczak-Brataniec U.,Gozdecki M., Mierzwa D., Bystro´n M. (2020). The pavilion is a small building with a sim- ple function tasked with telling Warsaw residents about protecting nature (Staniszkis, 2020).
EXAMPLES We would like to present the issue based on examples of buildings situa- ted on the outskirts of the city, whose architecture harmoniously combines with nature, creating a new, friendly image of the place. These are buildings designed by the co-author of the text Tomasz Konior and Konior Studio:
1. The Białoł¸eka Middle School and Culture Center in the Białoł¸eka district of Warsaw, 2006. The complex is situated at the border of urban built-up areas and landscape areas, 2. The Press Glass Office Building in Konopiska near Cz¸estochowa, 2021 was built in a location that does not seem to fit the functionality of such a type of facility. It is located in former wastelands, changing the landscape and building the place.
The descriptions were developed based on building documentation made available by Konior Studio, in situ visits, and personal experience.
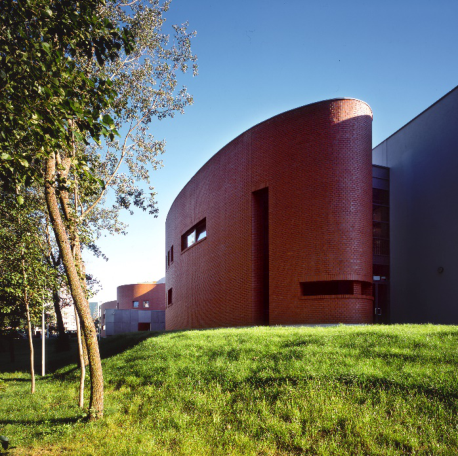
The Middle School and Culture Center in Warsaw Białoł¸eka, 2006 The complex is made up of three independent functions: school, culture center, and library. They are incorporated into a valuable stand of historic creating a sort of an enclave of culture and nature. The soft line of the brick wall which merges the individual bodies into one from the side of the entrance is a clear, and at the same time easy to remember element of architecture. The curvilinearity of the winding wall (Fig. 1) is a reference to the Vistula river- banks, while at the same time being a distinguishing feature, which expresses the idea of the architect to incorporate a part of the landscape along the Vistula into the area of the school park.
The internal part of the brick wall creates a covered forum, which combi- nes the three independently acting functional complexes: a school for 800 students, a cultural facility with an auditorium for 400 spectators, and a public library. – The great, 70-meter long brick wall, winding like a ribbon, is an element that brings together different functions. Spontaneous meetings and official events important for the school as well as the local community take place there daily. The oval auditorium is an architectural accent in the space of the great hall. It is a distinct form, visible from afar in the body of the building. This part repeating the line of the long wall is formed on the basis of architectural curvilinearity.
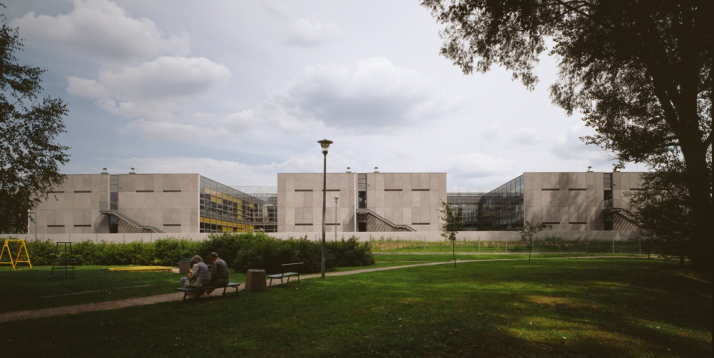
The educational part is housed in three segments placed parallel to one another (Fig. 2). The longer walls of the building are glazed in order to keep a view of the patios. The end walls made out of large concrete prefabri- cates, have small window openings. The narrow, horizontal glazing let in the Western light into distant classrooms. Concrete, glass, and brick are the dominant materials in the finishing, elevations and, interior of the building.
Architecture on the Edge of the City 67
Figure 1: The Białoł¸eka middle school and cultural center in warsaw – the brick ribbon of the front elevation (pho. D. Rumiancew, source: Konior Studio archives).Figure 2: The Białoł¸eka middle school and cultural center in warsaw – concrete elevations seen from the Vistula (pho. D. Rumiancew, source: Konior Studio archives).
The whole of the arrangements shows two formally distinct ways of shaping architecture. The spaces situated at the intersection with the curvili- nearity of the brick wall establish a soft relationship with it and are reflected in the adjacent interiors. Buildings that are removed from the line of the wall are shaped based on a right-angle principle in compliance with the functionality of the school rooms.
The soft line of the brick wall is a reference to the nearby Vistula river- bank, highlighting the expressive character of architecture, especially when it
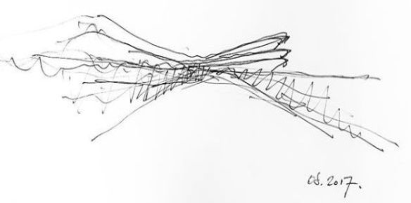
Figure 3: Lonely form inspired by the softness of nature – sketch by T. Konior.
is put together with the remaining part of the arrangements which is pragma- tically and orthogonally shaped. The curvilinearity facilitates the shaping of space, but it also underlines the viewing axes of the school buildings. The building complex, taking advantage of the richness of the existing greenness creates a space that is both student- and resident-friendly. The simplicity of the architecture and integrating the structure into the natural landscape were recognized by the architect community, the structure having received multiple awards.
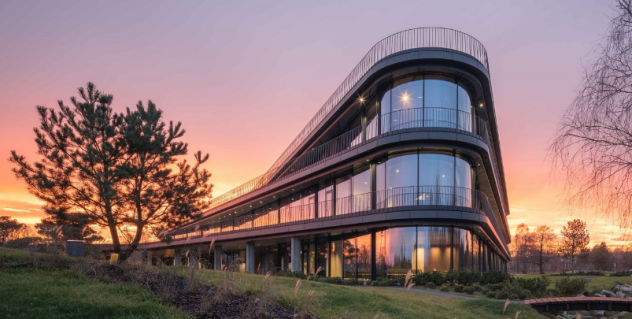
The Head Office of Press Glass S.A. in Konopiska Near Cz¸estochowa, 2020 The head offices of Press Glass were created in a location that is quite unusual for office buildings. It is located on the edge of the Polish Jurassic Highland, in a landscape that has been shaped in harmony with nature (Fig. 3). It was built in an area of unused agricultural fields and groves, which the investor changed into a broad golf field. Along with the new function, it changed its image, formerly overgrown with various trees, now enriched with numerous watercourses and smaller water reservoirs, it now supplements the building. It was the investor’s ambition to create a modern office on a green plateau. The architecture was to express the dynamic character of the company while ensuring its employees of contact with live nature (Fig. 4). The arrangements were based on the idea of the cohesiveness of nature and technological cul- ture. Soft shapes and colors which are naturally observed in nature played a decisive role in the architectural character, making it consistent with the green, hilly landscape (Konior Studio).
Seeking a form, which would supplement the narrow land plot interse- cted by a watercourse, open to the space of the golf course it was decided to prepare a plan drawing in the form of a triangle. Subsequent stories of the building vary due to the size of the outline, which decreases towards the top. Such a procedure influences the reduction of scale, thus increasing the sen- sation of fluidity at the intersection of architecture and landscape. The focal point of the arrangements is an open, internal courtyard made in the image of an exotic garden, which contrasting with the landscape of the golf courses creates an extraordinary place.
Concrete, which is generally a construction material, is also used in the finishing of the structure. The elevation of the technology building and the
Architecture on the Edge of the City 69
Figure 4: Press glass office building in Konopiska – front elevation (pho. N. Cook, source: Konior Studio archives).
columns of the main entrance are made out of exposed concrete with an imprinted formwork or coarse texture obtained via the graining method. Pre- tensioned prestressed concrete allowed for the use of non-standard spans. The ready-made, large construction modules, and building components delivered to the construction site which were used for the elevation, roof, and the edges of terraces and balustrades, account for the character of the building exterior.
Glass in the Press Glass building is an important, however not a dominant material. Put together with the massive materiality it influences the feeling of modernity and lightness of the building. The flat glass surfaces, as well as the bulky, rounded glass in the corners of the external elevation and the court- yard, are one of the most important elements which constitute the character of the transparent “architecture without edges”. Refined details of assembly out of polished, stainless steel create an elegance of solution, while the use of reflexive glass blurs the boundaries between interior and exterior – the size of the building seems to be indefinable.
The material which supplements the character of the building is wood, used on the cladding of the installation shafts, external walls, and fragments of the floors. The wood creates a specific softness, difficult to achieve, but one that is especially important when it comes to official and representative places. Wood is also the material used in the finishing of the terraces, railings of the balustrades, doors, and furniture. The roofs of the buildings are filled with photovoltaic cells and play the role of green terraces. They are covered with plants that are easy to maintain: sedums and vines. Natural greenness used in large spaces becomes a building material that is present here on equal terms with traditional building materials.
CONCLUSION
Creating people-friendly places is part of the architectural and urban discourse. It is important to create a friendly area by introducing a new faci- lity, which changes the current character of a place. It is also important to
understand the context of the place which may either be an urbanized or a natural environment. Examples predominantly refer to an urbanized set- ting. The authors discuss a similar significance of place based on structures situated at the border of a city and a natural environment. In this case, the character of the architecture of the planned structure is equally as impor- tant as its functionality. The way of understanding the context, in this case, the natural environment is also important. The goal of the arrangements is to create a new place with social and architectural values. For sustainable development, the architectural concept of the newly planned building is also key. Stemming from the curvilinear forms of nature, enriched with functional values it may constitute a principal/main element of the solution of a place. At the same time, an equally relevant element of development is underlining the equal status of the social and esthetic aspects of architecture. These values, in the past, considered subjective, in the provided examples translate into the functionality of a structure and its economic viability. The solution allows for the creation of an exceptional place as well as architecture. Creating the new value of an exceptional place becomes the spatial frame of diverse human activities “on the edge of the city”.
REFERENCES
Jencks Charles (2005), The Iconic Building, Rizzoli; First American edition Juzwa Nina, ´Swierzawski Jakub (2021) My´sli, Marzenia, Miejsca. Architektura Polska w Innowacyjnej Współczesno´sci, Narodowy Instytut Architektury i Urba- nistyki, Warsaw. Konior Studio, Siedziba firmy Press Glass, Konopiska, Konior Studio website: https:
//koniorstudio.pl/projekt/siedziba-firmy-press-glass-konopiska/ Staniszkis Magdalena, (November 27, 2020) Pawilon Kamie´n na Gol¸edzinowie, Architektura Murator website: https://architektura.muratorplus.pl/realizacje/paw ilon-kamien-na-goledzinowie_10815.html Zeki Semir (2008) Splendors and Miseries of the Brain: Love, Creativity, and the
Quest for Human Happiness, Wiley-Blackwell, Hoboken, USA
LISTED IN THE AHFE DIGITAL BOOKSTORE CATALOGUE
Explore the complete digital volume
Human Factors in Architecture, Sustainable Urban Planning and Infrastructure
Read this individual research paper free through the original publisher, or explore the full digital proceedings book.
ISBN 978-1-958651-34-6
Explore this ISBN in the AHFE Bookstore ↗Listed in the July 2026 bookstore catalogue; search by ISBN to confirm current availability · Digital book purchase optional