Junhui Fei, Beibei Sun (2022). Quantitative evaluation method of small and medium-sized residential layout. In: Intelligent Human Systems Integration (IHSI 2022): Integrating People and Intelligent Systems. AHFE Open Access, vol. 22. https://doi.org/10.54941/ahfe1001048
The layout of a family dwelling has a significant impact on the living quality. Therefore, evaluation of the layout is very important. For the purpose of evaluating the layout of dwelling quantitatively, referring to spatial syntax, in this paper, three two-dimensional indicators, namely convenience, privacy and utility, are proposed after analyzing users’ psychological process and demand. First, dividing the interior plane into different sections, such as master bedroom and second bedroom, and then a mathematical model was proposed to calculate the relationships between each section including accessibility and correlation of each area referring to users' demands, so that users can evaluate the layout mathematically. The mathematical model provides a simple evaluation method for designers to design the apartment. It also provides a scientific basis for users to set out or remodel the apartment.
Intelligent Human Systems Integration (IHSI 2022): Integrating People and Intelligent Systems https://openaccess.cms-conferences.org/#/publications/book/978-1-7923-8988-7
INTRODUCTION
Housing needs is an important issue for people in a circumstance of limited land resources and population surging. Living quality is another important aspect that people would consider when they want to buy a house. From the perspective of living tendency in China, small families of three have become a common trend of society, and many young people tend to have a high-quality solitary life. There-fore, small and medium-sized housing has become a priority choice. In the eco-nomic aspect, low- and middle-income earners are the main body of consumption, which cannot afford high prices due to the increasing housing demand, so that small and medium-sized housing is an appropriate choice for those people. Finally, from the perspective of sustainable development, small and medium-sized housing occupies a small space and avoids the waste of resources, which is also being vigorously promoted by the government. To sum up, small and medium-sized housing will be the mainstream housing type in the future and will probably be built in large numbers. There are still some problems which impact residents’ lives directly remaining, for example, unreasonable spatial configuration and poor usability, due to the small residential housing area and the fast exploitation. Which result in that some residents need to change the housing layout by themselves according to the different demands. Therefore, it’s important and necessary to evaluate the housing layout in the initial design, to ensure the design is scientific and reasonable to users.
The purpose of this paper is to find the relationship between housing layout and users' daily life, then proposing several quantifiable indicators and reasonable mathematical calculation formulas which can be used as evaluation reference. Providing a preliminary theoretical basis for the design and transformation of housing layout. This research provides a reference for building developers in the initial design of the residential building, to avoid unreasonable space division which may affect the user's living experience and quality. It can also be regarded as an important standard for users when they want to buy a house or change the layout of their home.
According to space syntax, space is an intrinsic attribute of human activities and should be regarded as an independent element, while layout is a relationship be-tween spaces. The design of housing layout can be regarded as a process of space division, which is related to human activities or purposes directly. Whether the space division is reasonable will affect the privacy, convenience, and comfort of the house. Although it is a three-dimensional space, the movement of human in space can be regarded as in two-dimensional planes, so in this paper, some three-dimensional indicators such as ventilation and lighting are not considered. All kinds of factors should be considered comprehensively in practical life when design, but three indexes proposed in this paper which stand for the relationship between housing layout and human activities is also of great significance.
Intelligent Human Systems Integration (IHSI 2022): Integrating People and Intelligent Systems https://openaccess.cms-conferences.org/#/publications/book/978-1-7923-8988-7
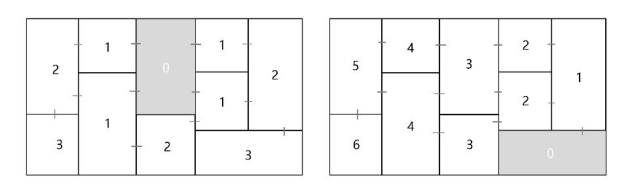
QUANTITATIVE EVALUATION METHOD Refer to space syntax, space partition structure is one of the most important determinants of human movement patterns. Some space will be more accessible than any other space after space division, which means more convenient to arrive, for example, in Fig.1, the total distance from other spaces to the green area is 16 and 30, therefore left green areas are higher accessibility. Based on this principle, the distribution of functional areas in a house space should refer to their accessibility. Moreover, the demand for privacy is continuously increasing, so the de-sign of housing layout should satisfy this psychological demand. In addition, small and medium-sized residential housing area is limited, effective and reason- able division of the interval, to avoid the waste of resources is also one of the important factors. Therefore, in this paper, three indicators, namely convenience, private density, and practicality, are proposed as evaluation standards.
Figure 1. Domains of human systems integration
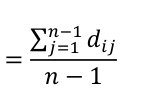
Measure of convenience (CM) represents the convenience degree of going to a functional space, namely the amounts of needed spaces to cross to arrive at the destination. In a normal small and medium-sized house, different functional areas require different degrees of convenience, for instance, the CM of those public spaces such as dining-room, living room, and toilet should be higher than some other spaces such as bedroom or study. In this paper, the convenience of a space is calculated separately, and the calculation formula is as follows: (1)
𝐶𝑀𝑖=
Equation reproduced from the original PDF.
In the formula, i represents target space, 𝑑𝑖𝑗 represents the distance between space i and space j. The distance is defined as the least number of spaces needed to cross, namely the least number of the doors (crossing corridor considered as crossing a door). n represents the total number of divided spaces (corridor considered as a space), j represents all other than the target space.
Intelligent Human Systems Integration (IHSI 2022): Integrating People and Intelligent Systems https://openaccess.cms-conferences.org/#/publications/book/978-1-7923-8988-7
Measure of privacy (PM) measures the private degree of a house. As a psychological feeling, privacy is mainly manifested in the user's control over the degree of communication with the outside world. Privacy is mainly achieved by dividing the sight and sound to satisfy the psychological needs of users in the internal space organization of the house. For example, when strangers visit, residents generally do not want to expose too much of the indoor area to visitors' sight. Therefore, the ratio of the indoor area that can be seen from the entrance to the total indoor area can be used as one of the indicators to evaluate the private density, as shown in Figure 2.
Figure 2. Field of view at entrance (when door is opening) n a normal small and medium-sized house, the most private area often is bedroom and toilet, which also normally be allocated in the "most inside" position. Besides, some semi- public space such as dining-room and living room can be set at a facility space. In addition, the distance of bedroom and second bedroom also can be regarded as another indicator. The more spaces needed to cross from second bedroom to master bedroom indicates that more private the master bedroom is. Therefore, three secondary indicators of PM are proposed, and the calculation formula is as follows:
𝑃𝑀1 = ∆𝑆𝑜𝑝𝑒𝑛+ ∆𝑆𝑐𝑙𝑜𝑠𝑒
2∆𝑆 (2) 𝑃𝑀2 = 𝐶𝑀𝑀𝑏𝑟 (3)
𝑃𝑀3 = 𝑑𝑏𝑟 (4) In the formula, ∆𝑆𝑜𝑝𝑒𝑛 represents the area that could be seen at the entrance when all the doors are opening; ∆𝑆𝑐𝑙𝑜𝑠𝑒 represents the area that could be seen at the entrance when all the doors are closed; ∆S represents the total area of the house; 𝐶𝑀𝑀𝑏𝑟 represents the CM of the master bedroom; 𝑑𝑏𝑟 represents the distance from master bedroom to second bedroom.
Intelligent Human Systems Integration (IHSI 2022): Integrating People and Intelligent Systems https://openaccess.cms-conferences.org/#/publications/book/978-1-7923-8988-7
Measure of utility (UM) indicates the degree of full utilization of indoor space, which is embodied in the reasonable distribution of different functional areas and the effective use of house space. For the small and medium-sized houses which are less than 90 square meters commonly, reasonable allocation of functional spaces can improve the utility of the space, so that useless spaces will not exist. Therefore, the proportion of corridor area to the total area is regarded as an indicator of UM, the lower proportion indicates the higher area of functional spaces, so the utility of the house is good. In addition, the distance between relevant functional spaces such as dining room and kitchen, and CM of toilet, will affect residents’ lives. In this paper, three secondary indicators of utility are proposed, and the calculation formula is as follows:
𝑈𝑀1 = ∆𝑆𝑎𝑖𝑠𝑙𝑒
∆𝑆 (5) 𝑈𝑀2 = 𝐶𝑀𝑡𝑜𝑖𝑙𝑒𝑡 (6)
𝑈𝑀3 = 𝑑𝑑−𝑘 (7) In the formula, ∆𝑆𝑎𝑖𝑠𝑙𝑒 represents the total area of indoor corridors; ∆S represents the total indoor area; 𝐶𝑀𝑡𝑜𝑖𝑙𝑒𝑡 represents the CM of the main toilet; 𝑑𝑑−𝑘 represents the distance from the dining room to the kitchen.
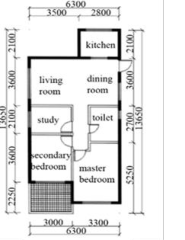
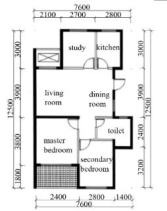
APPLIED AND ANALYSIS 4 representative apartment types were chosen to use the above formula to evaluate and analyze. Shown in Figure 3 to Figure 6.
Figure 3. Apartment Type 1 Figure 4. Apartment Type 2
Intelligent Human Systems Integration (IHSI 2022): Integrating People and Intelligent Systems https://openaccess.cms-conferences.org/#/publications/book/978-1-7923-8988-7
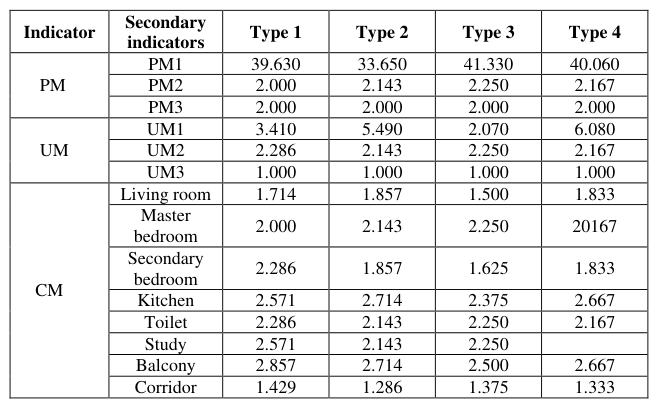
Figure 5. Apartment Type 3 Figure 6. Apartment Type 4 The table is the calculation results of the four houses. It can be seen from the table that the values of 𝑃𝑀3 and 𝑈𝑀3 of the four houses are all equal. 𝑃𝑀1 of Type 3 is the largest while 𝑃𝑀1 of Type 2 is the smallest, which suggests that the privacy of apartment Type 2 is better than others. In addition, the proportion of corridor area of Type 4 is the largest while the proportion of Type 3 is the smallest, which indicates that the housing layout of Type 3 has the highest utility rate of space. The measure of convenience of the four houses are similar, while the measure of convenience of functional spaces are different in each housing layout.Table 1. Respective calculate results of the four housing layouts Indicator Secondary indicators Type 1 Type 2 Type 3 Type 4
Intelligent Human Systems Integration (IHSI 2022): Integrating People and Intelligent Systems https://openaccess.cms-conferences.org/#/publications/book/978-1-7923-8988-7
The results in Table 3 suggest that the CM of living room, dining room and corridor is lower than other functional spaces, which indicates that these functional spaces are the easiest to reach, and it is meeting residents’ habits. The balcony is regarded as a special functional space because it is half open, and often be allocated at the edge, connected with only one space. So that the CM of balcony is the largest which means it is the hardest place to get to. The CM of bedroom is larger than the CM of living room and dining room, because most residents dislike their bedroom can be reached easily. In these four housing layouts, only the CM of the secondary bedroom of apartment type 1 is higher than that of the master bedroom, which indicates that the master bedroom of apartment type 1 is easier to reach than the secondary bedroom, so it is less private than the other three apartment types. In addition, the CM of the kitchen of these four apartments is generally high, and the distance from kitchen to dining room is 1, which indicates a higher utility. The study serves as the place that office or rest, so the CM of the study is at a high level.
CONCLUSIONS
The results in Table 3 verify the correctness of the proposed evaluation criteria in a certain extent. The higher value of the CM, the weaker accessibility of the space, conversely, the space is easier to reach. However, the residents’ needs of each functional space are different because of the personalized preference. For example, some apartments have a study while some others replaced the study with storage, so that users can allocate space functions according to their own needs referring to the measure of convenience. It should be noted that CM is an inverse indicator, and a smaller value indicates a higher degree of convenience and better accessibility.
Area is an important factor. In apartment type 1, the CM of secondary bedroom is higher than the CM of master bedroom. According to the evaluation standard of this paper, the two bedrooms position should be switched to optimize the space layout. But in real life, the area of the master bedroom tends to be bigger than the area of the secondary bedroom. So, it may not meet users’ demands if they change the two places directly. In this situation, users can change the housing layout by themselves. There are also interconnections between functional spaces, such as dining room and kitchen, master bedroom and bathroom. The good arrangement of these functional spaces will improve the convenience of users' lives. Some master bedrooms are attached with a bathroom for the purpose of living convenience.
Additionally, the number of singletons continuously increases, the demand for cooking is not essential for this kind of user. Therefore, the allocation of some functional spaces such as kitchen and dining room need to be discussed if users do not have this kind of demand. There are still some shortcomings in the evaluation indexes proposed in this paper. The relationship among the three indicators has not been further discussed, and whether certain connections can be found among the secondary indicators.
Intelligent Human Systems Integration (IHSI 2022): Integrating People and Intelligent Systems https://openaccess.cms-conferences.org/#/publications/book/978-1-7923-8988-7
REFERENCES
Azad, S.P., Morinaga, R., Kobayashi, H. (2018), “Effect of Housing Layout and Open Space Morphology on Residential Environments-Applying New Density Indices for Evaluation of Residential Areas Case Study: Tehran, Iran.” Journal of Asian Architecture and Building Engineering, 17(1), 79-86. Bafna, S. (2003), “Space syntax: A brief introduction to its logic and analytical techniques.”
Environment and Behavior, 35(1), 17-29. ChenDiedie. (2020), “Research on the design of small-sized house based on the demand of residents.” (in Chinese). City & House, 1-2. Lili, ZhengQinghe. (2011), “Research on design of small and medium dwelling-size housing
based on demands of residential subjects.” (in Chinese). Housing Science, 31(12), 1-5. Kong Hongmei. (2013), “Evaluation and Consumer Preference for Small and Medium-sized Housing Unit Plans: Evidence from 90-square-meter Housing Unit Plans.” (in Chinese). ZheJiang University [online], 41-52. Available from: https://kns.cnki.net/kcms/detail/detail.aspx?FileName=1013340059.nh&DbName=C MFD2014 Spetic, W., Kozak, R., Cohen, D. (2008), “How consumers value healthy houses: a
preliminary segmentation of Canadian households.” Journal of Housing and The Built Environment, 23(1), 37-52.
Intelligent Human Systems Integration (IHSI 2022): Integrating People and Intelligent Systems https://openaccess.cms-conferences.org/#/publications/book/978-1-7923-8988-7
LISTED IN THE AHFE DIGITAL BOOKSTORE CATALOGUE
Explore the complete digital volume
Intelligent Human Systems Integration (IHSI 2022): Integrating People and Intelligent Systems
Read this individual research paper free through the original publisher, or explore the full digital proceedings book.
ISBN 978-1-7923-8988-7
Explore this ISBN in the AHFE Bookstore ↗Listed in the July 2026 bookstore catalogue; search by ISBN to confirm current availability · Digital book purchase optional