Ana Paula Lima Costa, Vilma Villarouco (2022). Looking at the Ergonomics of the Environment of Customer Service Points in the Brazilian Public Sector. In: Advances in Ergonomics In Design, Usability & Special Populations: Part III. AHFE Open Access, vol. 20. https://doi.org/10.54941/ahfe1001323
Given demands arising from verifying the conditions of use of customer service points in government departments and with a view to providing a suitable working environment for users, an ergonomic analysis was conducted in the built environments of each of three Brazilian government departments, deemed customer service points A, B and C. The ergonomic methodologies adopted were: a macro ergonomic analysis (GUIMARÃES, 2006), the systemic approach of the Human-Task- Machine system (MORAES & MONT'ALVÃO, 2003) and the Ergonomic Methodology of Assessment of the Built Space - MEAC (in Portuguese) (VILLAROUCO, 2009). Recommendations for the implementation of the locations of customer service points were drawn up based on the joint results of the ergonomic analysis. The main ergonomic demand was the proposal for a new physical arrangement of the sector. The sizing of the work stations will follow the anthropometric measures in order to contribute to defining the dimensional relationships between the individual and the task he/she performs.
Customer service to the public in public service offices is essential to the population at large. However, one cannot fail to note that the built environments for carrying out this activity have not been duly planned and set up. At the request of the senior managers of three Customer Service centres who wished to bring their physical facilities up to an acceptable standard, ergonomic evaluations were made to check on the conditions of use and to provide an environment suitable for attendants to work in and for receiving customers.
Starting from the premise that the constructed space acts "as a living organism that interacts, leads, enables, houses, heats and comforts whoever uses it" (Villarouco, 2008), this study stresses that the built environment is a means of carrying out the activities performed in it. Therefore, on adapting it to the user of the space, the job of attending to the public will come to contribute positively to the health of workers and the company.
METHODOLOGY
According to Villarouco (2008), many variables are involved in identifying the satisfactory performance of a built environment, which complicates the task of measuring fit-for-purpose satisfaction, especially when we look at this from the standpoint of ergonomics.
In order to meet the demands of bringing about improvements in customer service environments, ergonomic analyzes were performed in the built environments of three Brazilian government agencies, deemed service centre A, service center B and service center C.
As a methodological tool, systemic approaches were used to understand and identify the factors involved in human activities in the built environment. The ergonomic methodologies adopted were Macro Ergonomic Analysis- MEA (Guimarães, 2006) for environment A, the approach of the Human-Task-Machine System - HTMS (Moraes and Mont'Alvão, 2003) for environment B and the Ergonomic Methodology for Assessing the Built Space - MEAC (in Portuguese) (Villarouco, 2009) for environment C.
The analysis and recommendations for each of the ergonomic analyses guided the drawing up of architectural designs for renovating and adapting the physical spaces of the service centers evaluated. The designs of environments A and C are in the implementation phase, and that for environment B has been implemented.
On analyzing the three evaluations together, it was noted that some ergonomic demands of the physical environments analyzed were similar to each other, and also that the ergonomic recommendations were complementary, despite the different ergonomic methodologies. Thus, it was observed that the recommendations could be brought together so as to generate a set of recommendations to guide how the physical environments of customer service points should best be set up.
RESULTS OF THE ERGONOMIC ANALYSES Service Center A
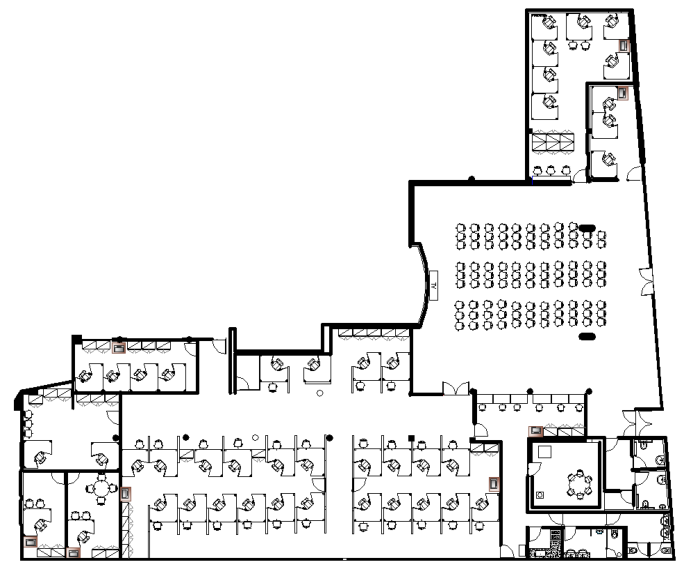
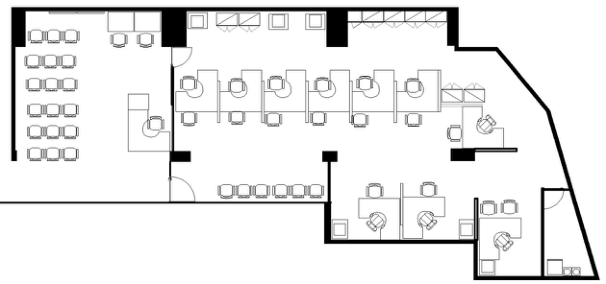
The task of service center A is to check and receive documentation, give tax guidance, consult and alter data online, to provide information to the public. On site there are 54 attendants who serve about 660 people every day. It covers an area of 645.25 m² distributed into a waiting room, service rooms and administrative support rooms (Figure 01). The diverse furniture is not adequate for serving the public; there is not sufficient space to move around in; nor is the arrangement of equipment and work material adequate. The internal signing of the environment is disorganized and not standardized.
The methodology of ergonomic analysis applied to service center A was the Macro Ergonomic Analysis Macro - MEA (Guimarães, 2006), a method of ergonomic action which has a participatory approach that focuses on the human being, the work process, the organization, the environment and machine as a whole of a larger system. In this method, employees are involved in decisions about their jobs and activities and are encouraged to take decisions at the organizational level, thus becoming involved in the organization.
MEA is structured into four main stages: an initial survey of needs, the design of the organizational structure and intervention, implementing the process and measuring and evaluating organizational effectiveness. In this work environment, the methodology was applied up to the phase of implementing the design.
Initial Survey of Needs In the phase of initially surveying needs, unstructured interviews with staff were held in which they spoke freely about their work. The responses were tabulated so that the matters first and most often mentioned by the staff were considered as priority ergonomic demands.
The demands were categorized into Environment (44% of responses), Biomechanics (19% of responses), Company (18% of responses), Organization of work (9% of responses, Risks at work (5% of responses), and customers (5% of responses).
Regarding the environment category, the demands considered priority ones were: furnishings without enough space to accommodate the equipment and work materials, improving the layout of the environment, excessive ambient noise produced by other attendants and cooling equipment and poor lighting.
Regarding the category of Biomechanics, the items if ergonomic demand that received the highest scores were injuries caused by postures in inappropriate furniture and stress due to the service being wearying.
Regarding the company category, the attendants showed that they recognized that their work was important to the company, but their demands were not being met by the administration.
Regarding the category of organization of work, the items of ergonomic demands that received the highest scores were that the service should be decentralized and that the number of attendants was insufficient to perform the service.
Regarding category of risk at work, the item of ergonomic demand that received the highest score was the aggressiveness of the public.
Regarding the category of customers, the items of ergonomic demand that received the highest scores were the care that should be given to the public, such as information on how the agency functions and assistance in general.
Design phase of the organizational structure and intervention Given that the purpose of the ergonomic evaluation was to draft an architectonic blueprint for the built environment (Figure 1), the information collected was, as far as possible, translated into ergonomic actions targeting the architectonic space. The other demands were presented to the senior managers so as to generate a set of actions that would strengthen the changes in the physical work environment.
Figure 1. Floor plan of the layout of service centre A The renovation project of the built environment followed the following guidelines:
Figure available in the original PDF paper.
Bearing in mind that the fragmentation of the work environments made it difficult to provide the service, the proposal sought to standardize them by unifying them in a single room, thereby centralizing the service and facilitating how the public would be routed. Only the rooms of the internal service areas remained sealed off from the public as the public has no contact with these departments. (Figure 2) The jobs were grouped into three groups of service. The workstations were standardized and sized so as accommodate the attendant and the public to be attended to comfortably.
The cooling systems and lighting were remodeled in order to make them more efficient. Workstations now have vertical partitions that restrict the passage of sound from one service point to another. The environment will receive acoustic equipment in order to minimize disturbances caused by noise.
A new system of indoor signage was designed to guide the movement of the external public within the environment.
Figure 2. Floor plan of the proposed layout for service centre A
Implementation phase of the process The architectonic design was discussed with the senior managers of the institution and the heads of the customer service sectors. The renovation works of the physical environment were started. The set of interventions will bring about improvements in the physical environment of the attendants and the public waiting area. The furnishings listed in the recommendations will be purchased when the works have been finished.
Service Centre B
Service center B serves about 80 members of the public every day, covers an area of 72.00 m² and its functional staff consists of six employees whose duties are to conduct protocol and filing activities and to forward documentation and correspondence received and expedited by the Administrative Unit. (Figure 3) The built environment of the service center B was analyzed ergonomically using the approach of the Human-Task- Machine System - HTMS (Mont'Alvão & Moraes, 2003). HTMS focuses on the interaction of humans with equipment, machines, and environments. By using this approach, the problem and the Human-Task Machine system are recognized, thereby coming to an ergonomic diagnosis with ergonomic recommendations.
The intervention is split into five steps: assessment, diagnosis, blue-printing, validation and ergonomic detailing. In this study, the methodology was applied to the blue-printing stage.
Ergonomic Appraisal It was during the ergonomic appraisal that the mapping and delineation of the ergonomic problems of the physical environment, movement and information were conducted. Site observations were made and interviews conducted. The problems were placed in a hierarchy based on the human costs of the work.
Figure 3. Floor plan of the layout of service centre B
Ergonomic Diagnosis In the ergonomic diagnosis, systematic observations were made of the activities of the task in a real work situation. The problems categorized were:
The workstations do not offer comfortable accommodation to the public attended to, they do not have sufficient space to accommodate the equipment used and the documents analyzed adequately. There was no place to keep the attendants’ personal belongings.
The physical and environmental analysis showed that noise levels are above the acceptable and the average illuminance was below that recommended by regulatory standards.
The layout of the distribution of services and furnishings did not follow the flowchart of the service. There was no signage that might orient the sequence of the customer service such as obtaining a specific numbered ticket for the type of service desired, and then waiting to be attended to and leaving the site.
The ergonomic wants were identified: high ambient noise, lack of signage, insufficient space, lack of organization of the queue for service, work area insufficient for handling and arranging equipment, lack of place to keep personal belongings.
Ergonomic Blueprinting
When the ergonomic blueprint was being drawn up, the space was adapted to the users’ physical and cognitive characteristics, by planning how the space should be altered.
The proposed layout of the customer service room used a benchmark of distinguishing the waiting area from the service spaces by means of a partition that isolates the two environments. (Figure 4) The distribution of the environments was founded on the flowchart of the public to be attended to, as per the various procedural steps on-site: Reception provides information about services rendered and procedures for being attended to, hand-over of the numbered tickets needed to be attended to, waiting area and customer service room. After the customer has been attended to, he/she moves away from the service room to a distinct site of entry, thus avoiding that opposing flows cross each other’s paths.
The isolation between the waiting room and the customer service room brought about by the partitions restricts the ambient noise of each room. In the service room, the work stations have partitions between each other with a view to offering physical and acoustic insulation. Behind the service desks, there are support benches on which to place personal effects and documentation being attended to.
An indoor signage project was conducted to meet information needs and to give directions on the environment.
Figure 4. Floor plan of the proposed layout of service centre B
Service Centre C Service Center C has a complement of 15 attendants and occupies an area of 164.00 m². The tasks that fall to it are to provide information to the public, receive and process documents and formalize legal administrative processes, give tax guidance, consult and alter data online.
The Ergonomic Methodology for Assessing the Built Space – MEAC (in Portuguese) (Villarouco, 2009) was used to assess the environment. The MEAC proposed by Villarouco (2009) analyzes the physical space by inter-twining physical-spatial evaluations with tools for identifying perceptions of the environment. Anchored on a systemic approach, it covers variables of the areas involved in the built space, its foremost element being the user of this space and his/her perceptions of the environment given that the user is the element that absorbs the impacts that the environment transmits.
MEAC comprises four analytical steps: Global Analysis of the Environment, Identification of the Environmental Configuration, Assessment of the Environment in Use when Activities are being undertaken and Perception of the Environment. After the analyses, we reach the Ergonomic Diagnosis of the Environment Ergonomics and concludes with Propositions.
It is in the phase of making a global analysis of the environmental that information on the environment and activities Ergonomics In Design, Usability & Special Populations III are gathered. In the phase of Identifying the Environmental Configuration, checks are made on the physical and environmental conditions by making a survey of data from the environment, such as: sizing, lighting, ventilation, noise, temperature, flows, lay-out and accessibility conditions, thus giving rise to first hypotheses about the issue of the influences of space on carrying out work activities. The stage of evaluating the environment in use when activities are being performed seeks to identify the extent to which the environment facilitates or inhibits the undertaking of the activities which it houses. In the phase of Perceiving the Environment, the variables of more cognitive nature are identified thereby verifying what perception the user has of the environment. In ergonomic diagnosis, a general understanding of the situation is obtained, thus generating data for the phase of proposing interventions and solutions of issues that interfere negatively in the performance of the system.
Overall Analysis of the Environment The site is shown to be suitable for conducting customer services to the public in and the service seems to proceed in an orderly and calm manner. However, the ambient temperature is irregular and internal signage is poor. There is electrical wiring close to the work stations, which causes users to worry that they will receive an electric shock. It is not possible to make out that there are different kinds of service to the public that require different procedures. (Figure 5)
Figure 5. Floor plan of service centre C
Identification of the Environmental Configuration The area of the service point is divided into a reception area, a waiting area a room where the service is rendered which also has a waiting area and an internal area for the exclusive use of staff. The lack of doors isolating these areas does not allow public access to the service area to be controlled. The levels of lighting, temperature and noise are at odds with the values recommended by Brazilian standards governing environmental comfort (NBR 5413 (1992), NR-17 (1978) and NBR 10152 (2000), respectively. The work stations are grouped without partitions, which adversely affects the service because of noise interference and loss of privacy. Work surfaces are not broad enough space to accommodate the attendant and the public. The narrow breadth of work surfaces of the attendants’ work surfaces makes it possible for the proximity between the attendant and the public to be excessive. This is a cause of complaint among employees due to the possibility of contagion by infectious diseases and the embarrassment caused by the invasion of personal space (HALL,1982).
Evaluation of the Environment in use in the Performance of the Activities There are two waiting areas, for two different types of service. For one type, the public does not need to obtain a numbered ticket. For the other type of service, the public must obtain a numbered ticket at Reception and wait in the waiting room for their number to appear on the electronic board. However, the lack of signage indicating these procedures leads to the public entering the service room without being authorized, thus upsetting the services being rendered.
User´s Perception of the Environment
The perception that the user has of the environment is achieved in two steps: first they are asked questions about their idealization of an ideal work environment and then asked for their impressions of the environment they use. The responses regarding the ideal environment demonstrate the users' anxieties, and their answers as to the real environment show the factors that they perceive in the environment. The combination of responses reveal which objective and subjective elements are perceived by users of the space.
Users' responses regarding the ideal environment called for a comfortable, pleasant and spacious environment which has a good internal distribution, good thermal and lighting conditions and furniture that would be more suitable for offering customer service. The responses as to the environment that users occupy today revealed that they do not consider the environment fit for purpose since the cooling system is faulty, noisy and badly distributed internally and because control of entry and ensuring privacy is lacking. The combination of users’ responses to the two different situations revealed that their perception is that the environment in which they work is not suitable for undertaking their activities, and their responses indicate what the demands are that they give priority to, namely: improving the internal distribution of space to improve control of the flow of customer services; interventions in the environmental conditions and making the furniture fir for purpose.
Ergonomic Diagnosis of the Environment.
By identifying the environmental configuration, evaluating the environment in use when performing activities and establishing users’ perception of the environment, the ergonomic diagnosis of the environment is obtained.
The ergonomic demands identified were: inadequate distribution of the environments; conflicts between circulation flows of people and services; lack of internal signage; work stations the dimensions and configurations of which are not fit for purpose and lack of compliance with regulatory standards on the physical conditions of the environment.
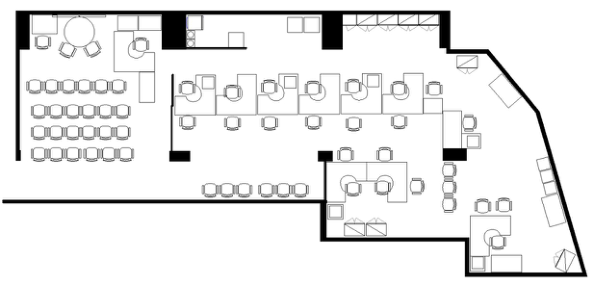
Propositions The cooling systems and lighting must be improved so as to provide appropriate environmental conditions. Workstations should have more appropriate dimensions for accommodating the attendant, their working and reference materials and customers. There should be vertical glass partitions between the work surfaces so as to isolate each event of customer service physically and acoustically. The waiting room should be isolated from the waiting room by a door in order to control the public’s access to the service point and restrict unauthorized access to it. The distribution of work stations should be guided by the types of service to be performed (Figure 6). The desk at which numbered tickets for the service requested are issued should be moved to the door at the entrance. Similar services should be grouped together so that flows do not cross with other types of service. The internal signage should be re-organized so as to guide the sequence and standards of service, as well as to give information about the services provided on site.
Figure 6. Floor plan of the ergonomic proposal for service centre C
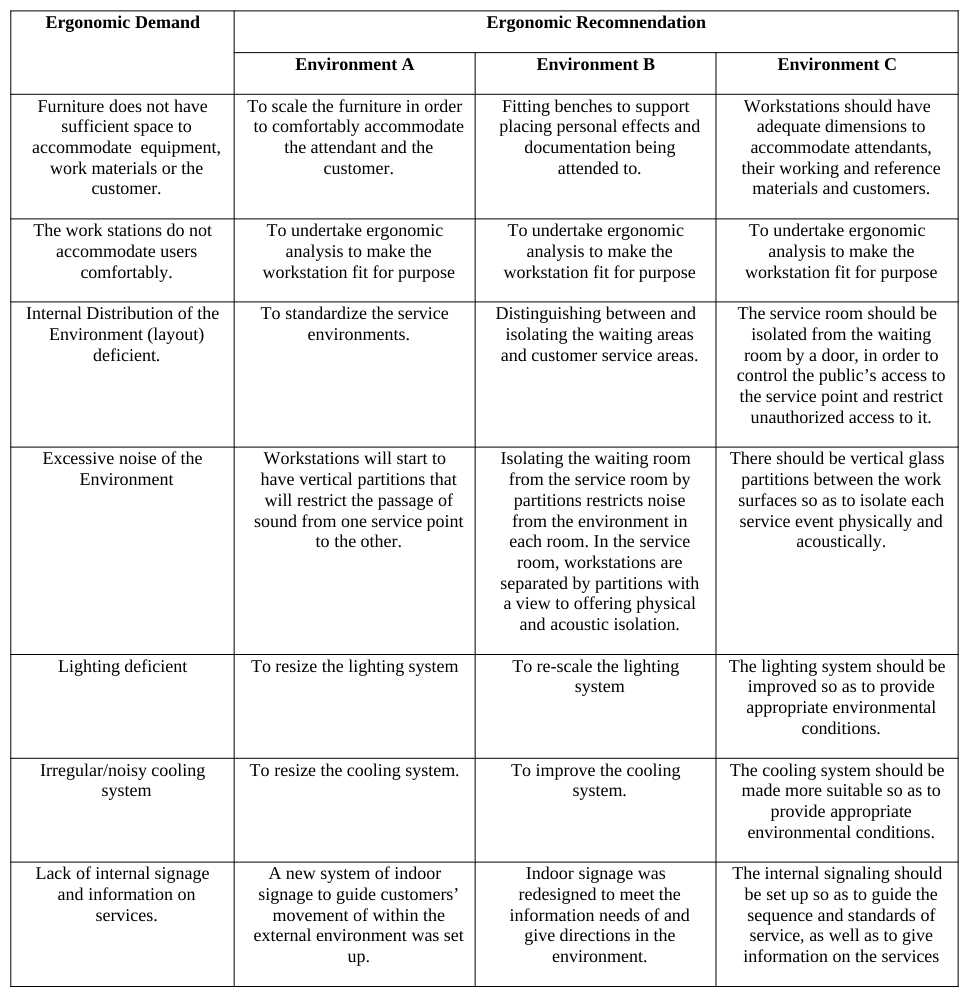
ERGONOMIC WANTS AND RECOMMENDATIONS The ergonomic wants relating to the physical environments were tabulated together with the respective ergonomic recommendations for each environment. Although different methodologies for ergonomic analysis of work environments were used to analyze the work environments, it was realized that the wants and recommendations deriving from these were similar and complementary.
Table 1: Summary of ergonomic wants and recommendations Ergonomic Demand Ergonomic Recomnendation
PROPOSAL FOR OCCUPATION OF BUILT ENVIRONMENTS ASSIGNED TO CUSTOMER SERVICES From the wants found in the ergonomic analyzes undertaken in customer service points A, B and C, occupancy guidelines were drawn up for when there will be an intention to set up customer service to the public environments.
The area dedicated to serving the public should be zoned based on necessary actions that the public will have to make to receive customer service, such as there being receptionists, waiting to be attended to and being attended to.
What should guide the layout of the environment is the sequence of actions required that the public will have to make to be attended to.
When there is more than one type of service, the service points that attend to the largest number of customers should be the ones located closest to the access area.
The organization of the physical environment should be guided by creating distinct and reserved spaces for each type of action that will be required for the service to be fully given.
The service and waiting areas expect should be separated by partitions so that visual and acoustic insulation of the two areas are provided for. Access to the site of the service point should be controllable so as to ensure that people flow thought it only when they are authorized to do so.
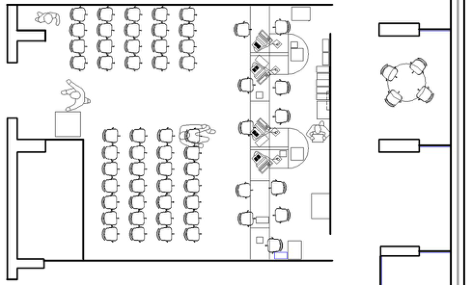
The attendant´s workstations should be separated by means of partitions made of transparent materials in order to maintain visual contact between the attendants and this can also provide acoustic isolation when a customer is being attended to (Figures 5 and 6).
Figure 05 - Cross-section of workstation of an attendant serving the public
The scaling of the workstation must satisfy the anthropometric measures so as to contribute to defining dimensional relationships between a person and the task he/she performs. Work surfaces should be large enough to accommodate users and their equipment and materials so as not to cause movements to restricted (SOARES, 2007). Ergonomics In Design, Usability & Special Populations III
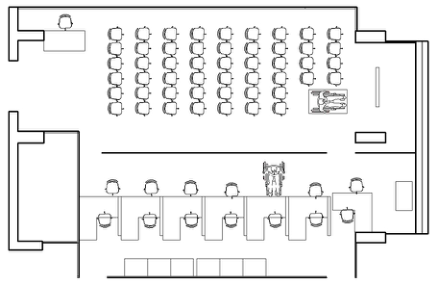
Figure 06 - Floor plan of the workstation of an attendant serving the public
Work surfaces should be sufficiently broad so as to accommodate both the attendant and the person to be served. Greater breadth of the table will also promote more distance between the attendant and the public, thus preserving the personal space of these individuals (Figure 06).
CONCLUSIONS
Given the limits faced by the attendant in conducting tasks, ergonomic analyses recommended a new physical arrangement to the sector as the main demand.
The materialization of the solution was represented in recommendations of occupancy of the built environment, thus achieving the goal of this research study.
The opportunity to use three different methodologies in similar working environments enriched the discussion on the service provided by public agencies and contributed to optimizing the built environmental by considering environmental comfort, flow, accessibility and furnishings.
REFERENCES
Associação Brasileira De Normas Técnicas - NBR 5382 (1992)– Iluminância de interiores, Rio de Janeiro ___. NBR 10152 (2000): Nível de ruído para conforto acústico BRASIL (1978). Ministério do Trabalho e Emprego - NR -17 – Ergonomia (117.000-7). Guimarães, Lia Buarque de Macedo; Costelha, Marcelo Fabiano (2006). “Macroergonomia”. In: Guimarães, Lia Buarque de Macedo. Ergonomia de Processo, volume 2. Porto Alegre, FEENG/UFRGS. Hall, Edward T. (1982). “The Hidden Dimension”. Anchor Books, New York. Moraes & Mont’alvão (2003). “Ergonomia - Conceitos e Aplicações”. 3ª Ed. Rio de Janeiro: Ed. iUsEr. Soares, Marcelo (2007). Apostila do 5° Curso de Pós-graduação em Ergonomia. Antropometria. UFPE. Villarouco, Vilma (2009). ‘An ergonomic look at the work environment”. In: Proceedings of the 17th World Congress on
Ergonomics, Beijing, China.
LISTED IN THE AHFE DIGITAL BOOKSTORE CATALOGUE
Explore the complete digital volume
Advances in Ergonomics In Design, Usability & Special Populations: Part III
Read this individual research paper free through the original publisher, or explore the full digital proceedings book.
ISBN 978-1-4951-2108-1
Explore this ISBN in the AHFE Bookstore ↗Listed in the July 2026 bookstore catalogue; search by ISBN to confirm current availability · Digital book purchase optional