Klaudiusz Fross (2018). Architect-Researcher as a Model Combination of Research and Design Practice on Examples. In: Advances in Human Factors and Sustainable Infrastructure. AHFE Open Access, vol. 3. https://doi.org/10.54941/ahfe100093
In response to the architectural market and the need for further development of the traditional approach to design, propose a model of architect - researcher. Created definition of architect - researcher. Architect - designer - researcher or researcher, the model designer, in which the person or under his direction engaged in a necessary pre- design research (qualitative observation) objects with similar features. On this basis, draw conclusions and formulate guidelines for design. After completing the object continues to evaluate and observations in order to verify design decisions and to draw conclusions for new projects. This model extends the designer's interest in the use phase of the designed work. This complements the traditional approach to the design of the use of research. Architect - researcher is equipped with two proprietary methodologies proceedings. The first concerns the pre-project studies " in 8 steps ", which help in gaining knowledge of programming and design. The second - the use of qualitative research designed object " in 7 steps ", the verification of design decisions and the source of knowledge to new projects. The methods illustrated in the diagrams , and tested in a few years' design practice. For examples of projects or the author demonstrated the benefits of applying the methods in practice. It also showed the need for a research approach to architectural design. The paper is based on the knowledge gained through a variety of tests: performed on objects, interviews, surveys, list of mistakes made by investors. The main group consisted of qualitative research expertise and observation of existing buildings (more than 40 buildings with different functions). Complementary role of several evaluations of objects of various functions performed by the students of architecture in the design classes. Performed qualitative assessments of projects and the implementation of the author with a similar function as full pre-design (design and implementation). Important source of information were interviews with the managers of buildings and real estate, made with selected people in Poland and abroad. On the basis of research identifies the most important conclusions for the design. In the design of the traditional common purpose personal designer - creator is the most important, while in the design as determined by the author's research and investment objectives of the investor and user needs are paramount. The built environment and its users are an important source of knowledge for the design and field testing, and completed buildings are a permanent record of success and design errors. By using different research methods and tools can be gained knowledge of the built environment and its users. Capitalizing knowledge through research object allows you to avoid past mistakes and the use of proven solutions. Qualitative research in use are proven methods allowing to determine the actual state and condition of the object - there is nothing to hide. Using the built environment research increases the chance of achieving the investment objectives, meet the expectations of the users, for high- quality facility, the proper functioning of the building now and in the future.
The built environment and its users provide valuable sources of information about buildings, their occupancy stage, functionality problems, management, workmanship errors made or rectified, as well as solutions that are worthy of attention.. This study follows recent thematic trends associated with quality analyses in architecture and is a response to some definite problems involved in the quality of the design process, pre-design (feasibility) studies, research methods of the quality of buildings and facilities, in accordance with Research by Design and Design by Research as complementary methods, combining research, design and design supported by studies and analyses.
Article relates to the field of architecture, in particular, the architectural design process and the related qualitative research. It is based mainly on sources of knowledge derived from the built environment, its users and property managers. To a large extent article is based on the experience of using the project 's research methods. The intention is to draw attention to the potential of information posed by the built environment and its users. The main objective is to show the design method using research imaging procedure on selected examples, the presentation of results and benefits. Attempts were made to demonstrate the importance of assessing the quality of others and their own projects and the implementation of the architect, as it is important to acquire valuable information for programming and design and verification of the use phase already taken earlier design decisions. Presents a convenient, reliable and quick to use research tools (author assessment methods objects) for direct use in design practice. The use of these methods can affect the improvement of the quality of design and realized objects.
In the theory of qualitative research are noteworthy references: Preiser W., Rabinowitz H., White E. [1988]: Post- Occupancy Evaluation; Preiser W. [1989]: Building Evaluation; Preiser W., Vischer J.C. (red.) [2005]: Assessing building performance, Nasar J.L., Preiser W., Fisher T. [2007]: Designing for Designers: Lessons Learned from Schools of Architecture; Lang J. [1997]: Creating architectural architectural Theory. The role of the Behavioral Science in Environmental Design; Groat L., Wang D. [2002]: Architectural Research Methods; Zeisel J. [1990]: Inquiry by design, Tools for environment-behavior research; Johnson P.A. [1994]: The Theory of Architecture. Concepts, Themes & Practice; Anderzhon J., Fraley I.L., M. Green M. [2007]: Design for Aging Post-Occupancy Evaluations. Lessons learned from Senior Living Environments featured in the AIA’s Design for Aging Review; Kernohan D., Gray J., Daish J., Joiner D. [1992]: User participation in building design and management. Architecture; Baird G., Gray J., Isaacs N., Kernohan D., McIndoe G. [1996]: Building Evaluation techniques; Duerk D.P. [1993]: Architectural programming. Information management for design; Foqué R. [2010]: Knowledge in architecture; van der Voordt T.J.M., van Wegen H.B.R. [2005]: Architecture in use. An introduction to the programming, design and evaluation of building; de Jong T.M. i van der Voordt D.J.M. [2005]: Ways to study and research. Urban, Architectural and Technical Design.
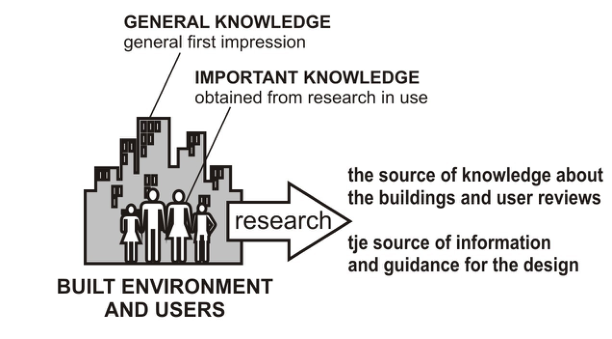
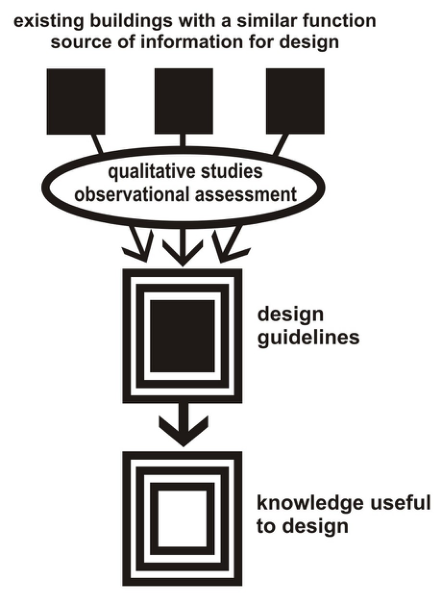
Figure 1. Flow chart describing additional sources of knowledge and information derived from studies of the built environment and its users (the author’ s elaboration). Sustainable Infrastructure (2018)
ARCHITECT-RESEARCHER DESIGN USING RESEARCH STUDY or APPROACH TO DESIGN is a design with the use of pre-test objects with similar functions as a source of knowledge for use in the programming process and the design and implementation of the verification tests of the design decisions taken after the construction of the object on the stage of Use. In designing the research using designers still interested in the designed and built object, observe user behavior, ways of operating a, evaluate and verify design assumptions decisions. Acquired know-spends is used again in the design process, influencing the growth experience of the design and the quality of its investments.
As an expression of contemporary needs author has introduced a new term: ARCHITECT-RESEARCHER. Architect-researcher is a model designer, in which the person or under his leadership it performs necessary research before-design (qualitative observation) objects with similar features. On this basis draw conclusions and formulate guidelines for design. After completing the object continues to assess and observations in order to verify the design decisions and to draw conclusions for new projects. This model extends the designer's interest in the use phase of the designed work. It is a complement to the traditional approach to the design of the use of research.
AUTHOR RESEARCH METHODS There are many methods for assessing and obtaining information from the built environment as: POE (Post Occupancy Evaluation), REN (Real Estate Norm), BQM (Building Quality Assessment), FSA (Functional Suitability Assessment), STM (Serviceability Tools and Methods), PBAP&MM (Physical Building Audit Procedures and Maintenance Management), LCA&LCCA (Life Cycle Analysis & Life Cycle Costs Anlysis), BIU (Building-in-Use), BPE (Building Performance Evaluation), BREEAM (Building Research Establishment Environmental Assessment Method), EPIQR, TOBUS, INVESTIMMO, LIFECON, EUROLIFEFORM, SUREURO, ECB&CS (Energy Conservation in Buildings and Community System Programme), EIA (Environmental Impact Assessment), GBC (Green Biulding Tool), LSA (Land Suitability Analysis), LEED (Leadership in Energy and Environmental Design), LCA (Life Cycle Assessment), LCC (Life Cycle Cost), LCCA (Life Cycle Costs Analysis), MSDG (Minnesota Sustainable Design Guide), SBE (Scenic Beauty Estimation), SIA (Scenic Beauty Estimatio), MSBG (The State of Minnesota Sustainable Building Guidelines), VIA (Visual Impact Assessment).
It is necessary to fit research methods and techniques to meet the needs of design, evaluation criteria, the specifics of the country. According to the author gives good results at the same time the use of several techniques such as observational studies, interviews-interviews and questionnaires. In his own practice as the most effective author acknowledges interview with the users in the form of a loose spontaneous conversation and interview with the manager object.
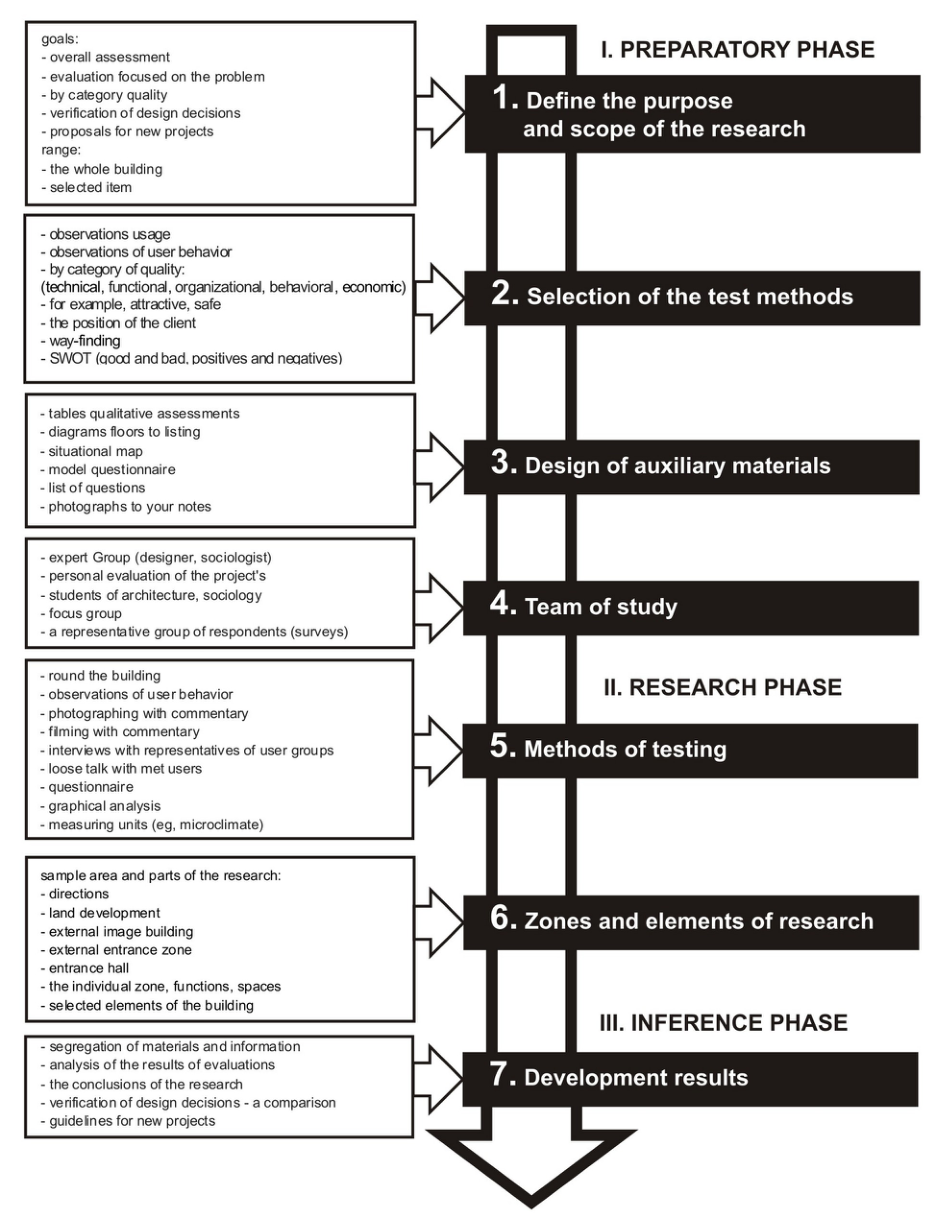
The following are two methods of implementing copyright research on objects. These workflows in a study that illustrate the sequence necessary to perform the operations. They are the result of experience, numerous modifications and simplifications. Have been adapted to Polish conditions and characteristics of the design. The first method - " 8 Steps " - is used to perform tests of pre- to formulate guidelines for design. The second - " in 7 steps " - is designed to evaluate the object already realized by the designer, in order to verify taken at the design stage decision. The methods are universal and open, can be used to assess objects of various functions may be modified, supplemented and adapted to the specific needs of research . They use a variety of research tools (described earlier as: observations, qualitative assessments, surveys, interviews, conversations, etc.) that must be individually selected according to the needs and expected results.
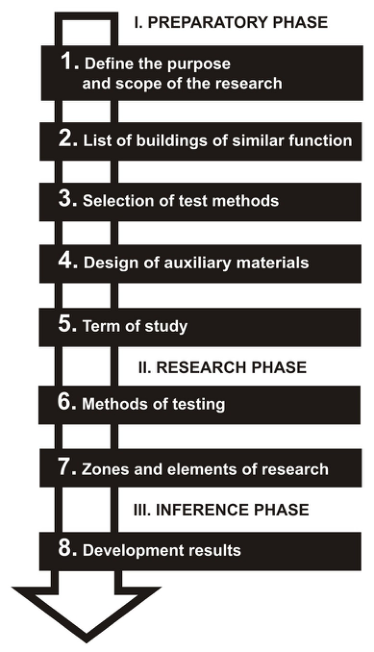
Method of pre-design studies of buildings serving similar functions to arrive at design guidelines in “8 steps”.
The aim of the method is to obtain knowledge of the existing built environment with the same or similar function as the information base for your project. Tests are performed on stage pre-design, prior to the building of the building and the creation of concepts. They rely on an assessment of the buildings according to pre-established criteria and quality. The results obtained are subjected to analysis and grouping , conclusions are drawn, and based on them are formulated guidelines for design. Assessments may be general or directional (on the matter). It depends on the needs and presuppositions. It is recommended to assess min. two objects close function to the possibility of comparison. The more objects studied, the more comparative information (3-5 examination of objects gives satisfactory results). You can assess both entire buildings and their parts, fragments, selected elements or features. Everything depends on the direction of interest designers on specific problems or concerns. Tests allow you to acquire valuable knowledge about already existing buildings , their strengths, shortcomings and problems. This knowledge allows the use of best practices and solutions and to avoid committed previously by other designers errors. The method can serve as an element of self-improvement, and the designer can have a significant impact on improving the quality designed buildings. Research can be done by viewing the building from the land, its solid, interior utility and industrial parts (if possible). Valuable is also conducting interviews with service building, the manager and the selected users (representatives of user groups). Due to the common problem of obtaining an official compliant to conduct research, interviews, surveys, database access technical or economic (which is often the secret of the company), you can restrict the study to assess the position of the client (as the evaluation of the attractiveness and functionality), and so zones and public areas (access, parking , image building, entrance area exterior , entrance hall, each room) and a loose, improvised conversations with users and staff. It is important to bear photographic documentation of comments and observations.
In order to prepare for the test should be:
Create a list of appropriately selected buildings , or portions thereof (family function),
Define the purpose and scope of the research
Depending on the needs of select appropriate methods and means of assessment: round building, take pictures, filming , interviews, loose conversations, surveys, analysis, graphics applications, calculation, etc.
Create auxiliary tables qualitative assessments regarding both types of assessment quality gases (eg technical, functional, organizational, behavioral, economic) and the scope of the object (exterior, interior, selected elements, functions, zone, rooms) which in the course evaluations facilitate recording, control and systematize testing,
Prepare graphic materials as a map of location or plan of managing the land , throws and their diagrams, photographs of the body (elevation), etc.
Family, you may specify the buildings of identical or related (similar) functions, and complementary functions. For example, for a family function called water park, functions identical water parks, and related: indoor swimming pools, swimming pools open artificial, developed a natural swimming pools, while the complementary functions (managing indirectly associated with the main function) are: sauna , playgrounds, SPA, medical, gastronomy etc. Database family of a function is a set obtained during the study of information aimed to determine the best market model. On the basis of such a database, you can create a precise program assumptions, as a general guideline for the design of objects of a given function. The resulting database is not a permanent thing and unchanging, it is current at the time of obtaining information. Next the database is constantly changing, supplementing and development. Each new built building is a potential source of new information, there for, due to the continuous development and technological progress should be constantly verify and supplement the information.
The better the initial preparation (including auxiliary materials) to perform tests , the easier it: assessment, recording observations and comments , and control progress. The method allows simultaneous gain in a very short time a large body of knowledge with the existing environment) of the (proposed) function. The knowledge gained can be compared with years of experience in the design of objects with similar functions.
Method of analyzing buildings after their commissioning to verify the decisions under- taken at the design stage “7-steps”.
It is a method of assessing the quality of the use phase of the building designed as a tool to provide feedback to the designer (design team) to verify the design decisions and gaining experience to the next task. The aim of the method is to obtain information from the completed project. Studies rely on qualitative assessments of the object and Sustainable Infrastructure (2018) observing the behavior of users. It is recommended that the performed several times: Mandatory at an early stage of use (the first month), then repeat, for example, after 6 months or a year and such after 2-3 years. It is advisable to test the overall quality of all categories (eg technical , functional , organizational, behavioral and possibly economic) and, if possible, conduct interviews, surveys or loose talks with different users and mandatory conversation or interview with the manager object. You can also limit the scope of observation to specific issues, such as user behavior, comfort, safety, operating costs, etc. It is also indicated conversation with the investor and his opinion on the subject.
In order to prepare for the test should be :
Define the purpose and scope of the research.
Depending on the needs of select appropriate evaluation methods rounds of the building, take pictures, filming, interviews, loose conversations, surveys, graphical analysis, etc.
Create auxiliary tables qualitative assessments regarding both types of assessment quality gases (eg technical, functional, organizational, behavioral, economic) and the scope of the object (exterior, interior, some elements, functions, zones, rooms) which in the course evaluations facilitate recording, control and systematize testing,
Prepare graphic materials in the form of land use plan projections version simplified diagrams, etc. The results obtained are subjected to analysis, clustering, conclusions are drawn, and on this basis formulated guidelines for design. Studies allow designers to gain knowledge about the building they designed, direct verification of its proposed design solutions, correction of views on data issues, the confirmation of strengths, capture errors, shortcomings, and the observed new aspects and behavior of users. Acquired knowledge is used to verify both design solutions and provides a database of information and experiences to further projects with a similar function. The method can serve as an element of self- improvement, and the designer can have a significant impact on improving the quality of further building projects.
It is recommended that the usual assessments of completed permanent facilities to gain experience and improve the design technique architect (design team, design studio). This may significantly affect the quality of the design work and realized investments. As in the first method, the better preparation of auxiliary materials, the easier the tests.
Figure 2. Diagram of the author’s method of pre-design studies in “the 8 steps” supporting the acquisition of knowledge required for programming and designing (the author’s elaboration).Figure 3. Diagram of the author’s method of quality analyses of the occupied building in the “7 steps”, verifying the undertaken design decisions and sources of knowledge required for new designs (the author’s elaboration).
It is a method that allows you to quickly and easily get user feedback on a particular topic or issue. Interview (interview) has been called " spontaneous " because of the seemingly spontaneous its character. It is a kind of focus interview, but not a classic, but simplified and more free. The researcher - expert course is prepared to talk to and knows what to ask and how to manage the conversation. In contrast, at the beginning of next caller is unknown, it may be accidentally encountered each user object (for example, sitting on a bench in the lobby or cafeteria). The conversation is short, the general admission quickly directed to a specific issue, and questions are asked in such a way that you can get a concrete and simple answer. The user is not informed (do not need) to talk about and do not know that this is the interview for qualitative research. The conversation often starts asking general, such as how you work? or the like business? The next question is more specific and directs the call to the interesting question, such as what they like most? what is missing and what would you change or what causes the most trouble? what should be done to improve this state of affairs? etc.
This method has many advantages compared to the official interview. It is an ideal complement to the method of observation and can be used during the round object the opportunity for a brief conversation). It is embarrassing, does not require prior authorization, arranging an appointment or to prepare a long list of questions as well as a significant time for an interview. It does not require a special predisposition of the researcher, as courage and boldness.
The described method of spontaneous, relaxed conversation the author used in the study of pre-and in the evaluation of the realized facility.
The methods are described in the book Fross K. [2012]: Quality evaluation in architectural design on selected examples, Publisher Silesian University of Technology, Gliwice, Poland. Additional information and diagrams copyright research methods can be obtained by writing to the author at: klaudiusz.fross@wp.pl.
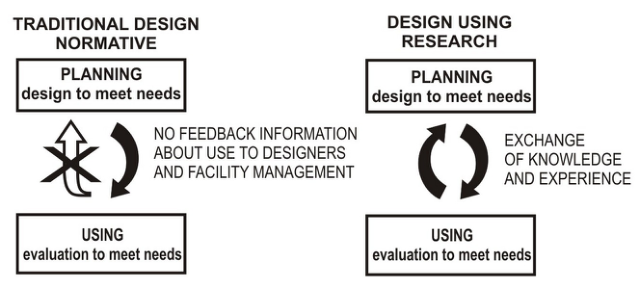
Figure 4. Flow chart of information and knowledge for the two approaches to the design process (the author’ s elaboration).
QUALITATIVE RESEARCH METHODS BY AUTHOR The author's method of evaluating the object is simplified and adapted to Polish conditions, as well as the needs of designers, a research tool for the study of pre- and during use. The method is based on the assumptions of the method of POE (Post Occupancy Evaluation) is simplified, but it is not a classic POE, the author used qualitative research according to your own design. The method in the experiments underwent many modifications, was also tested by students and groups of experts. The main objective was to develop a simple, fast and effective way of obtaining information from the built environment. It is a method intended primarily for architects and students of architecture to be used in everyday design practice. In the alternative, may also serve researchers architecture. Using the method can get information about the state of the object, carry out a qualitative evaluation of selected category or evaluation focused on selected issues. Tests are preceded by a preparation table somehow - qualitative by each zone of the building, from the environment and improving the land for subsequent functional space in the interior.
Tables provide assistance in the assessment (qualitative observation) during the tour of the building. Listed in the correct order issues are evaluated according to a specified key. Evaluation takes place by means of quotations noted advantages (pros), a critical parameter high quality and defects (cons), determining the low quality. On the side of the table at each position there is a place for notes, diagrams, figures, no photography, etc. During the tour taking pictures of the characteristic elements of the object, which later complimented commentary. Assess the environment can, for example, the neighborhood of the plot, its development, image, attractiveness of the building, the technical quality of facility management and maintenance not, the internal environment, such as the quality of the microclimate and functional quality, as well as the quality elements of cognitive behavioral therapy as aesthetic, safety, general acceptance of the building (for example, whether it is user friendly), etc. It is recommended to supplement the qualitative assessment interviews with users (unstructured, such as during the round object) and manager of the building, then on the basis of information obtained may also be evaluated on the quality of the economic daily operation and maintenance costs. Such a complement to fulfill the condition of the information in the form of rounds, can better understand the functioning of the object and look at his eyes, manager problems or fixed users. These tests can be performed: before programming and design for the project (project evaluation), after the settlement of the building, as well as regularly, every few years, when in use.
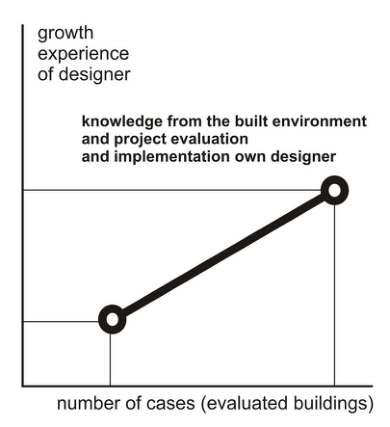
Figure 5. Acquisition of knowledge and experience derived from many design architects on the grounds of completed, occupied and performing facilities, which has a big influence on increased experience of architects and quality of architectural design (the author’ s elaboration).
CONCLUSIONS
The built environment and its users constitute knowledge resources, data bases, and field of research. Quality analyses and observation studies are effective methods of obtaining data from the built environment and its users. Thus, it is possible to derive data on the current condition of a given building or facility and their quality, and to formulate design guidelines for new objects with similar functions, or, to verify the already undertaken design decisions. This will make it easier to avoid errors and to fall back on checked out patterns. Consequently, it will contribute to the improvement of the knowledge of design, design quality and successful implementation of planned investments.
One of the outcomes of the dissertation are methods and diagrams to be used in the following exemplary research and design practice:
Method of pre-design studies of buildings serving similar functions to arrive at design guidelines in “8 steps”.
Method of analyzing buildings after their commissioning to verify the decisions under-taken at the design stage “7-steps”.
Supporting Table for quality analyses of buildings.
As indicated by the author’s professional experience, the use of quality analyses renders quantifiable benefits expressed as improved quality of design and the decision-making process, and, in consequence, successful construction, implementation of the design. An approach to the design process also stems from assimilating changes in the methodology of design and architectural education.
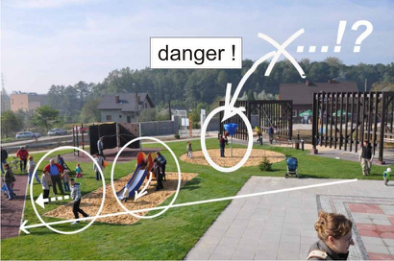
Figure 6. Diagram showing the growth of the designers knowledge resulting from built environment and evaluation of own projects and realization (the author’ s elaboration).Figure 7. Examples of observational studies. “Tropical Island” - recreation park in Marklowice (Poland). Photo: K. Fross, 2008.
REFERENCES
Fross, K. (2012) Badania jakościowe w projektowaniu architektonicznym na wybranych przykładach - Quality evaluation in architectural design on selected examples, Publisher Silesian University of Technology, Gliwice (Poland) Fross, K. (2013) Zaspokojenie potrzeb seniora jako użytkownika i konsumenta usług w zamyśle projektanta oraz inwestora na przykładzie projektu prywatnego Domu Seniora w Ustroniu – Satisfaction as user consumer of services the needs of senior in intention of designers as well as investor on example of project of private Senior House in Ustroń, Acta Universitas Lodziensis, Folia Oeconomica 297, Publisher University of Lodz, Łódź (Poland)
LISTED IN THE AHFE DIGITAL BOOKSTORE CATALOGUE
Explore the complete digital volume
Advances in Human Factors and Sustainable Infrastructure
Read this individual research paper free through the original publisher, or explore the full digital proceedings book.
ISBN 978-1-4951-2092-3
Explore this ISBN in the AHFE Bookstore ↗Listed in the July 2026 bookstore catalogue; search by ISBN to confirm current availability · Digital book purchase optional