Joanna Tymkiewicz (2018). Design of Exterior Facades and Ergonomics of the Interiors. In: Advances in Human Factors and Sustainable Infrastructure. AHFE Open Access, vol. 3. https://doi.org/10.54941/ahfe100101
The paper is a recapitulation of literature analyses, the author’s observations and studies of selected buildings. Special focus is given on the interaction of the elements creating the external image of buildings, such as their shell, façade solutions and the ergonomics of their interiors. On the grounds of literature analyses the author collected information on the functionality of buildings with extraordinary architectural forms and fashionable façade materials. In the next stage, the functionality of architectural details was investigated, as they create the aesthetics of the facades: breaks in walls, bay windows and various types of sun protection shields. In the course of in-situ investigations, initial conclusions on the impact of the façade solutions, shaping the esthetics of buildings, on the comfort of use of the interiors were verified.
Architects have always attempted at endowing buildings with an attractive external image. To achieve the desired effects, great attention has been given to the shape of the body of the building and architectural details of its façade.The influence of the elements constituting an architectural form are not limited to the exterior of the building, as some elements of the façade, such as: windows, risalits, brattices, exert an impact on the comfort of the interiors. In the life cycle of buildings concerning their use, it often turns out that attractive in their external form, they are energy-intensive, expensive in maintenance and uncomfortable for users. Such information may be derived from literature sources and, furthermore, certified by the outcome of observations conducted by the author and studies of selected buildings. All statements made in the paper concern, first and foremost, the interior zones of the building premises, affected by external factors: noise, temperature and sunlight.
As far as the interior- exterior relation is concerned, many world-wide reserach institutes explore the issue of the impact of glazed surfaces on the folowing aspects of the functionality of the interiors: natural lighting, visual comfort, heat gains and losses, and the associated costs of heating and cooling. Advanced glazing technologies offer glass of special low-emission and sun-protection properties, as well as more effective sun-shields. Laboratory works, and computer simulations performed in the course of the design process facilitate the choice of best optimal solutions. Such research results are a valuable source of information and were reviewed in the monography (Tymkiewicz, J., 2012).
Sustainable Infrastructure (2018)
Nevertheless, it seems that other aspects of the interior-exterior relation are not so popular and not widely discussed in professional publications devoted to architecture and ergonomics. Researchers are rather focused on architectural details in view of aesthetics or semiotics, egonomics of furtniture and other equipment of the interiors. The scope of this paper is the recapitulation of literature studies and conclusions from the author’s own research activity concerning the interior-exterion relation in view of the methodology of environmental studies, with special focus on the outcome of the evaluation of buildings by their users derived from surveys and questionnaires conducted among students, research, teaching and administrative staff of university and office facilities, and the author’s in-situ observations. The research process was discussed in detail in (Tymkiewicz, J., 2012).
OBJECTIVES, METHODOLOGY AND SCOPE OF RESEARCH The main objective of the research was the investigation into the mutual relations between the architectural solutions of the exterior walls and the ergonomics of the interiors, and identification of the elements shaping the functional, technical, bahavioural, organizational and economic quality of the building to be taken into account at the pre-design phase (for more details on the programming of design – see: Tymkiewicz, J. 2008).
The author’s studies on the issues concerning the exterior walls and building facades were carried out on the grounds of the following research methods: literature analyses, in situ observations, interviews with administrators or facility managers, surveys of users. The recording techniques comprised notes (written narration of the observations) and photographic documentation. Because the priority was given to free replies of respondents, who had a chance of giving many answers to open questions, a tool for detecting emotional condition or semantic differential was not applied. It is the author’s opinion that the use of such tool imposes the assumed set of features and suggests certain answeres that the respondents would not think about independently. Hence, the applied research tool was a survey devised in cooperation with sociologists. The analysed facilities included public utility buildings in Poland selected due to their architectural attractiveness and accessibility, without any time or formal boundaries. The analyses were carried out on the most general level, i.e. the so called “orientation level”- walks around the building, its observation and general overview, in the course of which certain dependencies or irregularities could be detected, yet, without diagnosing the causes of their emergence.
SHAPES OF THE BODY OF THE BUILDING AND THE ERGONOMICS OF ITS INTERIORS The analyzed elements of the exterior image of the building that influence the ergonomice of its interiors were:
The body of the building, including the width of particular wings, shape of angles of the walls, sharp corners,
The structure of the exterior walls (load-bearing walls, glazed surfaces),
The elements articulating the image of the exterior walls and details that make up the composition of the façade: brattices, risalits, windows and other glazed surfaces of diverse shape and size, as well as sun protection shields.
Shape of the body of the building Nowaday, there is a great variety of architectural forms of modern buildings. Some of them are outcomes of the architect’s artistic creation, others, subjected to advanced computer programming at the conceptual stage, are optimized in their form in consideration of the conditions of their external environment or functional requirements of the interiors. Such parametric design takes into account exposure to natural light, wind power, movement of users Sustainable Infrastructure (2018) in the interiors. The assumed width of wings is one of the elements determining the proportions and shape of the body of the building. The wings of the width in the range of 14-18 m enable natural ventilation, natural lighting and good contact of the users with the external environment. A conventional window distributes daylight in the case of shallow wings, whereas, light distribution in deeper interior spaces requires the use of collection- reflection systems. In the case of very high buildings, the prevailing trend is to shape their bodies in a manner supporting the flow of air in the interiors. Accordingly, the exterior walls have adjacent openings in the form of atria, and the interior partitions are subordinated to the concept of the air flow inside the building. The advantages of such solution are: higher functional comfort and elimination of the sick building syndrome (SBS) which often occurs in facilities operating under artificial lighting systems. A proper shape of the body of the building exerts an impact on the natural lighting conditions of its interiors and protection against excess sunlight. A positive example of creating a friendly microclimate by means of architectural means of expression is a cyllindrical form that widens up with each successive floor. Thanks to such formal measure, each successive suspensions shade the lower floor and the building is not subjected to excess sunlight, not to mention savings on air-conditioning, as the interiors do not have to be continuously cooled (ArchDaily, 05 Nov 2012).
Another element is the angle of the inclination of the building walls. Properly oriented and optimally inclined façades provide opportunities for the installation of photo-voltaic cells. Transparent modules, permeating not more than 30 % of sunlight, absorb a portion of the spectrum, which may be disadvantegous for the interiors (thus, such modules are recommended mainly for public utility spaces: communication routes, staircases). The option of applying PV cells offers some advantages, but, under Poland’s climatic conditions, the design of glazed facades of the form other than vertical should consider the problem of the overlaying snow. Under heavy falls and low temperatures, the snow may remain on the inclined parts of the façade for a long time. As far as glazed forms are concerned, due to intensive operation of interior heating systems, the snow should melt and fall down from the façade surface, but often this is not the case. The overlay of snow hinders the access of natural light and contributes to higher electricity consumption due to the use of artificial light, as well as temporary loss of visual contact with the external environment, and a necessity of heating up the glazed structures or the use of specialized snow and icicles removal equipment.
The inclination of the glazed wall from the vertical causes some acoustic consequences occuring in the interiors. The obtuse angle between the wall and the external environment disperses acoustic waves, whereas the slight angle amplifies the acoustic waves, if the angle of inclination is towards the noise source. Facades may be deliberately shaped into the form of acoustic screens, double glazed facades or convex walls that disperse the waves (concave shapes evoke amplification of the sound waves).
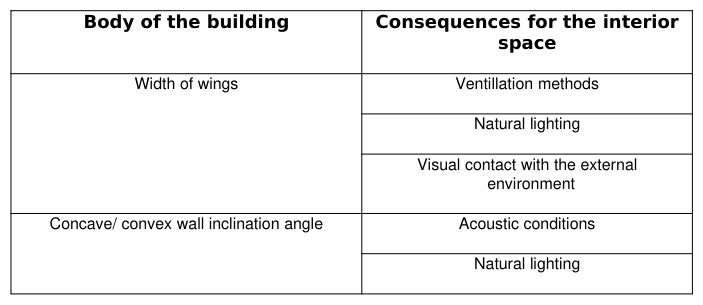
Another elements to be considered are sharp corners that endow the body of the building with dynamics, but, at the same time, generate interior spaces that are diffucut to furnish. They reduce the efficiency of office space use. Such spaces are usually arranged in a free manner, functioning as recreation places, or spaces for decorative elements. More functional usage of such space requires customized design of fitted furniture. The analyzed issues were concisely compiled in Table 1.
Table 1: The body of the building and the ergonomics of the interiors (elaborated by the author on the bases of: Tymkiewicz, J. 2012)
Sustainable Infrastructure (2018)
Load-bearing walls, glazed surfaces Load- bearing walls, multi-layered or monolithic, function as shielding and protection. Proper protection against humidity is provided by walls strengthened in accordance with the binding standards: as ventilation partitions. A source of humidity that may destroy the exterior partition is the interior environment (thermally-insulated buildings) or the external environment- lateral wind may force rain water into untight points at the facade. Humidity caused by rain or snow falls contributes to the growth of bacteria, fungi or algae that are harmful to human health. The selection of the structural materials should not only be focused on aesthetics, but also on users’ health and well- being. The exterior partition provides a barrier against dust (emitted by transport, industry, local heat generation plants) or allergens, such as pollen. However, despite their protective function, sealed windows limit the influx of external air, often even below the recommended hygienic minimum.
As far as facades are concerned, their glazed surfaces exert the biggest impact on the ergonomics of the interiors, especially in view of ventilation, natural lighting, and psychological comfort and safety of office staff. Thanks to glass facades the boundary between the building and the external world is blurred. Glazed surfaces in office facilities offer visual contact with the external environment – which, for users, provides information about the rthytm of the day and night – supporting the feeling of comfort; however, according to research results, this factor is not always considered as important by users.
A good view from the window is secured by the upper layes (the sky and distant silhouettes of natural and artificial objects), the middle layer (trees, hills, buildings), the lower layer (the first background including plants and pavements) (Bell, J., Burt, W., 1995). A view from the window is associated with users’ tolerance of the discomfort caused by dazzle (Tuaycharoen, N., Tregenza, P., 2005), with natural infiltration, natural supervision (making it possible for users to observe their building and its surroundings). On the other hand, visual contact acts in the inverted manner:- from the exterior into the interior, and is generally recommended for entrance halls, staircases (entrance zones to university facilities, cafeterias, etc.), but glazed facilities that require visual insulation of the interiors (offices on the ground floor without insulation shields) should not be located in the vicinity of busy transport routes. It is also important to maintain the limit distance (15 m) between glazed facades of two neighbouring buildings that function as work-places.
As already mentioned above, the most important relation between the architectural solutions of the exterior walls and the ergonomics of the interiors is accosiated with the presence of glazed surfaces. Glass facades, or windows of definite shapes composed into facades, constitute basic elements of the aesthetics of the building and its image. However, when seen from the interior, the shape and layout of the facade is very important to the ergonomics of the interiors. For example, the acoustic insulation of the exterior partition depends on its weakest element- which is often glass. Hence, for acoustic reasons, small and elongated surfaces are reccommended. One of the analyzed buildings had triangular windows, which, apart from easthetic values, provided specific functional quality. Because of reduced surfaces heat losses decreased, not to mention lower demand for artificial light, as the windows that widen up excellently lighten the building, provided that the floor is lighted sufficiently (ArchDaily, 05 Nov 2012).
Conversely, windows reaching down to the floor do not provide any visual barrier between the exterior and interior space, and may evoke the feeling of discomfort for users, whereas windows spreading out onto the entire width of the wall make it difficult to place furniture by the lateral walls, and the window reaching up to the ceiling – hinders the mounting of suspended floors, or lamps hanging in the opening field of the wings of the window. And although specialists on air-conditioning claim that the windows that can be opened lead to the loss of control over the internal environment and pose hazards of the influx of polluted air, openable windows are in great demand among users. They give users the feeling of control over the internal environment, opportunities for natural ventilation and cooling the interior space, and, in consequence, reduce air-conditioning costs.
The partition module of the exterior wall is also of certain importance. In view of the ergonomics of the interiors, Sustainable Infrastructure (2018) dense partitions are better, as they offer more flexibility in adjoining the partition walls. It is also recommended to blend the supporting pillars into the exterior wall (absence of the pillars in the interiors). However, such solution is in conflict with the principle of even distribution of lighting, which favours big glazed surfaces without partitions (Masły, D., 2009).
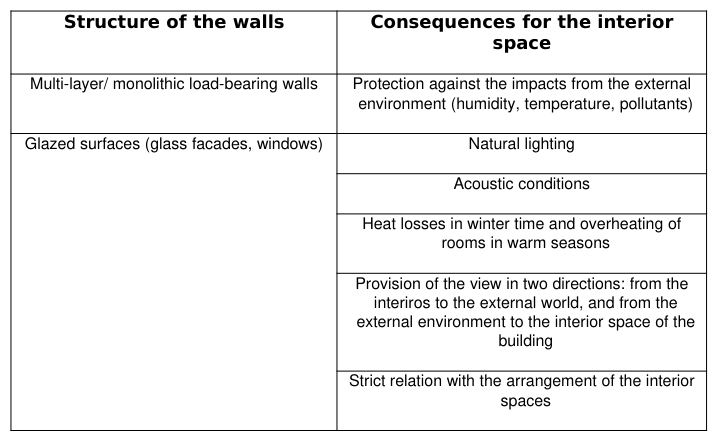
The analyzed issues were concisely compiled in Table 2.
Table 2: Structure of the exterior walls and the ergonomics of the interiors (elaborated by the author on the grounds of Tymkiewicz, J. 2012)
Articulation of the surface of facades, details The key function of glazed surfaces, which is the provision of natural light into the interiors, should always be integrated with sun protection systems, both in terms of the quality and parameters of window panes (for example: sun proof glass, low-emmision glass, glass with overprints, active glass) as well as sun-shielding systems. These architectural details exert a specific impact on the aesthetics of the façade (exterior systems: blinds, louvers, sun breakers) and of the interior rooms (interior systems: Venetian blinds, vertical blinds). The effectiveness of the blinds depends on their position: in front of the partition (the best solution), within the partition, behind the partition (least effective). Sun shields enable the adjustment of the access of sunlight, protection against dazzle, but also- restrict visibility, or evoke undesirable patterned shadows on the surfaces of office desks in the field of view. As far as external blinds are concerned, undesirable acoustic effects may be generated- for example: by the wind. In the case of exterior metal blinds, it is important to take into account the thermal expansion of the material, as subjected to temperature changes, they emit unpleasant noise (rasps, clangs). In the absence of the previously designed sun protection system, users implement their own solutions (usually roller blinds or vertical blinds) that are unintended elements of the aesthetics of the interiors.
For the purposes of the composition of the exterior walls, their surfaces are accentuated by risalits, brattices, which exert a positive or negative impact on the interior space, the functionality of rooms, shading some parts of the facade, enlarging the interior space, making it more attractive, or- conversely- complicating and hindering its interior arrangement. Prominent cornices, being horizontal shading elements, provide sun protection only in case of big angles of the sunrays, whereas loggias and deeply mounted windows can model the daylight, yet their efficiency may only be evaluated in the context of a definite design solution. Galleries and terraces are not only ornamental elements, they also provide the space for relaxing, informal meeting at work-time and highlight the prestige of Sustainable Infrastructure (2018) selected rooms (for example: management offices). In the case of university facilities, for safety reasons, administrators of buildings do not make them available to students.
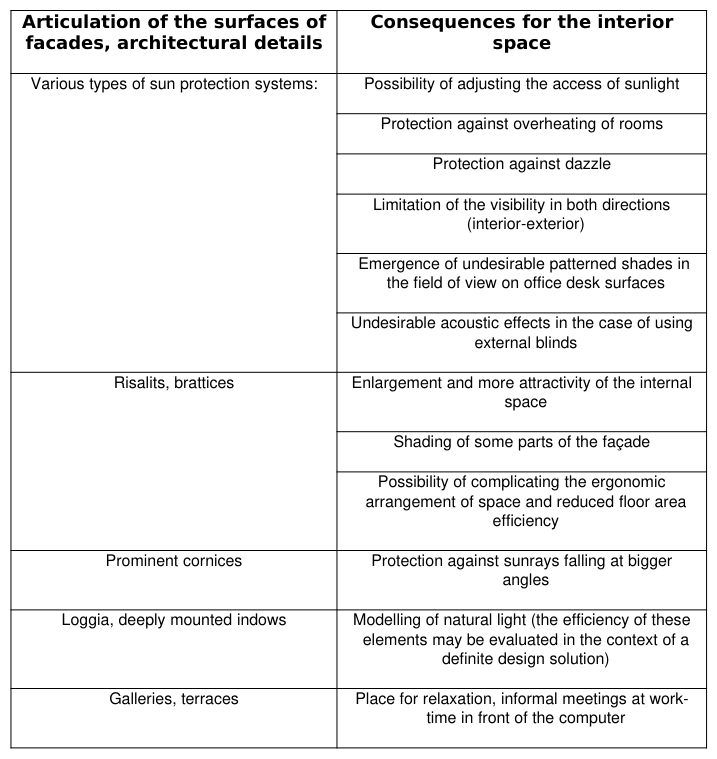
It should also be stressed that by means of its façade, which is a sort of skin on the body of the building, the building communicates with the external world. Thanks to aerials, cameras, transmitters, telecommunication services are provided to the building, as well as control of access and safety. The analyzed issues were concisely compiled in Table 3.
Table 3: Articulation of the surfaces of facades and their architectural details, and the ergonomics of the interiors (elaborated by the author on the grounds of Tymkiewicz, J. 2012)
CONCLUSIONS
According to the principles of Sustainable Development which should be observed in modern construction, architecture and design, and which, unboubtedly, will be obligatory in the years to come, maximal quality of buildings should be achieved by architectural rather than technical solutions – the latter to be used only when it is Sustainable Infrastructure (2018) necessary. To reduce energy consumption, glazed partitions should be consciously designed and equipped with sun protection systems, constituting an integraf part of the aesthetics of the building. The provision of good conditions of the interior environment and energy-efficiency are not the only dependence between the exterior walls and the quality of the entire building. The paper was focused on the following relations between the body of the building, its facades, and the ergonomics of the interiors:
Poor quality of the internal environment due to excessive heat or cold prevailing in rooms with too much glazing; increased costs of air-conditioning or heating of the rooms;
Necessity of using air-conditioning in buildings with air-tight windows that cannot be opened, and, at the same time, exposure of users to stress evoked by the sense of having no influence on the microclimate of a given room or facility;
Undesirable acoustic effects generated by movable facade elements (external shutters) but also favorable influence of the facade solutions on the acoustic quality of rooms by proper selection of the proportions of the use of glass (small elongated room are better than big rooms with a shape close to a geometrical square), or addition of an independent screen functioning as an acoustic barrier, or choice of adequate façade materials;
Visual discomfort (dazzle) resulting from the absence or insufficient sun protection systems;
Insufficiently lighted rooms that have original but too small or improperly placed windows: the same reason causes the lack or limited visual contact with the external environment;
Difficulties in changing the ergonomic arrangement of rooms with untypical shapes (with only one option of collision-free set-up of furniture and equipment);
Presence of visible bay windows or breaks in walls, which enlarge the floor area of rooms but reduce their flexibility, especially when the so called “process line” arrangement of furniture and equipment is required (for example: in the kitchen);
Safety of use, including the impossibility of falling out of the window or balcony (selection of the type of balcony and protection, selection of the height and width of window sills, visual barriers in big glazed rooms);
Safety of evacuation- possibility of exiting the building by its users, but also the safety of rescue teams (such problem occurs in double glazed facades that prevent access to the windows).
The problems mentioned above, although associated with the architectural solutions of the facades, pertain to the use and functionality of the interiors. According to surveys, from users’ point of view, the ergonomics of the interiors is far more important than the esthetics of the facades. The applied architectural solutions are only verified in the course of the use of buildings. Some of them are user-friendly, whereas others generate physical and psychological discomfort, or even contribute to the emergence of direct health hazards (SBS – Sick Building Syndrome). It seems that this issue requires further research.
Exemplary photographs of these elements of the body and facade that exert an impact on the ergonomics of the interiors in one of of the analyzed buildings are shown below.
Sustainable Infrastructure (2018)
Figure 1,2,3. Faculty of Theology. University of Silesia - recess by the window and a big glazed surface enabling an interesting view on the city - constiture a place for relaxation; unfavourable patterned shades cast by vertical blinds; deeply mounted windows of the southern facade preventing the
overheating of the interiror space (photo Joanna Tymkiewicz).
REFERENCES
Bell, J., Burt, W, (1995). Designing buildings for daylight. BR288, BRE, Watford, Hertfordshire, in: Altomonte S.: Daylight and the occupant. Visual and physio-psychological well-being in built environments. Plea2009 - 26th Conference on Passive and Low Energy Quebec City, Canada, 22-24 june 2009 Kuggen / Wingårdh Arkitektkontor" 05 Nov 2012. ArchDaily. Accessed 11 Feb 2014. http://www.archdaily.com/?p=289856 Masły, D. (2009), Jakość budynków biurowych w świetle najnowszych metod oceny jakości środowiska zbudowanego. (Office
Building Quality in the Light of the Newest Methods of Built Environment Quality Evaluations). Publishing House of the Silesian University of Technology, Gliwice (in Polish), Gliwice Tuaycharoen, N., Tregenza, P. (2005), “Discomfort glare from interesting images”. Lighting Research & Technology, December 2005; vol. 37, 4, p. 329-338. Tymkiewicz, J. (2008), “Guidelines for Programming and Modernizing Facades as a Follow up of Users’ Needs Analyses”.
ACEE Architecture, Civil Engineering, Environment Vol. 1, No. 1/2008, The Silesian University of Technology, Gliwice, ISSN 1899-0142 (pages 37-46); http://www.acee-journal.pl/ Tymkiewicz, J. (2012), “Functions of the Exterior Walls of Buildings in View of Quality Analyses. The Impact of Architectural Design Solutions of Facades on the Quality of Building”, Publishing House of the Silesian University of Technology, Gliwice (in Polish), ISBN 978-83-7335-939-0; http://repolis.bg.polsl.pl/dlibra/docmetadata?id=17876
Sustainable Infrastructure (2018)
LISTED IN THE AHFE DIGITAL BOOKSTORE CATALOGUE
Explore the complete digital volume
Advances in Human Factors and Sustainable Infrastructure
Read this individual research paper free through the original publisher, or explore the full digital proceedings book.
ISBN 978-1-4951-2092-3
Explore this ISBN in the AHFE Bookstore ↗Listed in the July 2026 bookstore catalogue; search by ISBN to confirm current availability · Digital book purchase optional