Wacław Szarejko (2018). Aspects of Flexibilityin Modernization of Office Buildings. In: Advances in Human Factors and Sustainable Infrastructure. AHFE Open Access, vol. 3. https://doi.org/10.54941/ahfe100107
The progress in data processing and transmission technology over the last 25 years has revolutionized the concept of office work which prevailed in the whole 20th century. Thanks to a possibility of cooperating in virtual teams it is possible nowadays to work in any place at any time provided there is an access to the global digital network. Such a high level of flexibility may, however, cause significant difficulties. They may include first of all a worse flow of information within the company. It is connected with fewer direct, informal, interpersonal contacts which are replaced by remote contact. Another serious difficulty is the presence of so called logistic stress whose generation is connected with the difficulty in juggling professional and private life, which may be especially difficult for people working irregular hours and in various locations. Those issues may negatively affect both the efficiency and the satisfaction level of white-collar workers. The objective of this article is to demonstrate a possibility of preventing such problems by conscious designing of office space, taking into account both the need of informal contacts and the necessity of equipping the office building with a number of facilities which might cause the reduction of the logistic stress. With the example of an office building erected 30 years ago it will be demonstrated how it is possible to transform the old building with a corridor layout into a building with a flexible layout better suited for today’s needs.
The progress in the area of technology of office work, as well as its computerization and ergonomization, have been the main factors of transformations of the contemporary office. As a result of computerization of working tools and rapid development of computer networks taking place at the end of 20th century, a new method of performing tasks i.e. so called virtual work (Pacholski et al, 2004) has developed. In combination with individual and team work processes used earlier, it provided the basis for development of a comprehensive concept of office work organization called ‘flexible work’ – constituting an attempt to use effectively the possibilities which are the results of organizational and technical progress. In the literature of the topic, three main forms of ‘flexible work’ are distinguished (Becker et al 1993):
- Flexible Work Scheduling – replacing the eight hour working day with a system extending the customary working hours (from 8.00am to 4.00pm) by the possibility of working e.g. in the evening or during weekends
- Flexible Staffing – employing personnel to perform tasks identified in advance.
- Flexible Work Location – possibility of performing work outside of one’s own workplace or even outside of the office e.g. at home on in a café.
FLEXIBLE OFFICE Together with popularization of the concept of flexible work, it is necessary to change the paradigm based on which future offices, customized to the needs of flexible forms of work, will be arranged. The most essential challenges set up for the new types of offices may include:
- ensuring appropriately furnished area customized to performance of differentiated tasks.
- using the office space as a factor levelling negative effects of work in the virtual reality – in particular those of emotional nature, connected with frequent change of co-workers or loosening of the relationship with the parent company.
- taking into account the needs connected with elimination of so called logistic stress resulting from work in differentiated locations.
Taking into consideration the issues regarding work method flexibility led to creation of a new type of so called ‘flexible office’ in which office space reflects the variety of needs of contemporary ‘knowledge workers’ (Becker and Steele, 1995) with respect to its layout and method of utilization .
Office as a Collection of Differentiated Workplaces Depending on the type of activity (focused work, meetings, common work etc.), the basic working space in the flexible office includes (Cunliffe and Raymond 1997): permanent or temporary individual workplaces, cabins (used for concentrated individual work or confidential phone conversations), team rooms (intended for common work of 3 to 12 people), group halls (for more than 12 people), rooms for videoconferences, places for formal meetings, places for informal meetings, rooms for training and presentation, and chambers (acoustically attenuated rooms intended for noisy activities).
Office as a Generator of Interactions The flexible office concept focuses on creation of such spatial layouts which allow development of informal interpersonal contacts. This counteracts disturbances in social bonds resulting from work in virtual teams (Bańka, 2002).
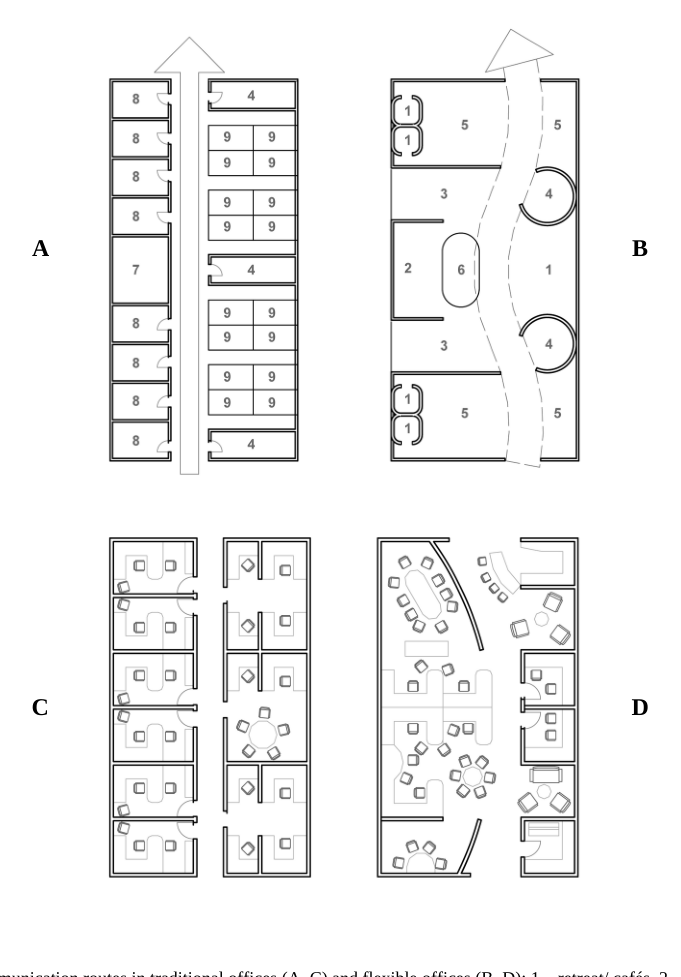
In the concept of flexible office, the starting point for establishing of an optimal working space is an appropriately designed communication system together with functions generating inter-employee interactions located next to it – so called attractors (see Figure 1). In large objects, it may be a kind of an internal passage – with shops, cafés and other similar functions – separating the basic working space. Within a small office, this may include randomly situated social, reprographic places, resting rooms or meeting places among which office workplaces are located (Becker and Steele, 1995).
Office as a Reducer of Logistic Stress The flexible office concept counteracts logistic stress, among other things, by locating additional functions in the building (commerce, services, fitness centres, kindergartens) which facilitate execution of daily private activities – before or after hours spent in the office (Becker and Steele, 1995). An alternative solution is to create temporary workplaces near agglomerations of other services.
A B
C D
Figure 1. Communication routes in traditional offices (A, C) and flexible offices (B, D): 1 – retreat/ cafés, 2 – meeting place (opened), 3 – open lounge , 4 – support space, 5 – common space , 6 – meeting place (closed), 7 – conference room, 8 – private offices, 9 – workstations (open space). (Adapted from Becker and Steele, 1995)
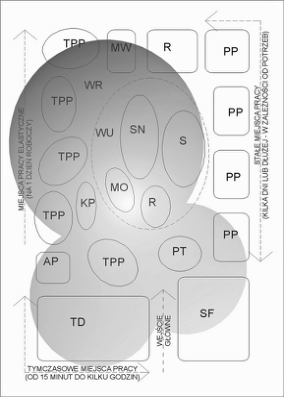
FLEXIBLE OFFICE - VARIANTS As a part of the ‘flexible’ office model (see Figure 2A), three main types of offices can be identified: so called ‘neighbourly office’, so called ‘nodal office’ and so called ‘nomadic office’ (Myerson and Ross, 2003). These variants, even though they differ from each other both with respect to scale and existing types of space, are based on the fundamental principles of creating ‘flexible’ office spaces described earlier.
Neighbourly Office The neighbourly office described also as ‘social landscape’ – is an office space of the nature of a neighbourhood community the characteristic feature of which is intertwining of working zones with social, additional and supplementary zones. It is assumed that these types of layouts should prevent unfavourable phenomena connected with implementation of flexible work organization methods that is the more and more commonly appearing phenomenon of anonymity of an individual and decline of bonds between people and the company employing them (Myerson and Ross, 2003).
The characteristic feature of neighbourly offices is a semi-public space, unchangeable, associated and binding emotionally with the company, richly equipped with ‘attractors’, around which, as required, both permanent and temporary workplaces are located (individual, team or group places). Additional functions eliminating logistic stress, located in the zones of entrances to the building, provide supplementation to the neighbourly office program (see Figure 2B).
Nodal Office The concept of the nodal office, called also the central office, was generated as a response to needs of companies using virtual teams in which employees spend a considerable part of their time working outside of their parent office (e.g. at home, travelling or in offices of the clients) (Myerson and Ross, 2003).
This types of office fulfils a role integrating the employees spending most of their working time outside of it. It is manifested in the organizational, information and symbolic area. As far as spatial solutions are concerned, the following is introduced (see Figure 2C):
- central secretary office i.e. operations centre for remotely cooperating virtual teams;
- information elements such as notice boards or TV screens providing to the employees news about current actions of the company; -‘provoking’ spaces and spaces encouraging informal contacts (meeting places, cafés, appropriately shaped communication routes);
– characteristic, visually expressive elements of interior design which constitute also media for symbolic content.
The specific feature of the ‘nodal office’ concept is intensive substitute utilization of workplaces. As a result of this approach, it is possible to locate this variant in regions with high availability of services reducing logistic stress – which is usually not possible in the case of a relatively big neighbourly office.
Nomadic Office The most radical development of the flexible office concept – due to complete relocation of work outside of the parent company’s office – is a type of office called ‘nomadic’. This type of office is intended for mobile employees, spending absolute majority of their time outside of their own company (Myerson and Ross, 2003).
An illustrative metaphor for this office type can be comparing them to a chain of fast food restaurants located along the main traffic routes or near transport hubs such as rail stations and airports.
With respect to functional layout, only temporary workplaces supplemented by such functions as e.g.: café, restaurant or resting rooms (see Figure 2D) appear in nomadic offices.
A B
C D
Figure 2. Concept diagram: A– flexible office; B – neighbourly office; C – nodal office; D – nomadic office.
TPP – flexiwork modules (mid-term stay); PP – work rooms (long term stay), TD – touchdown; SF – formal meetings rooms; AP – storage; PT – techni-bank; KP – mail point; MW – think tank; RC – reception; WR – “market square café” ; S – secretarial; SN – informal meetings; R – catering; MO – lay-by; WU – “main street”. (Adapted from Cunliffe and Raymond, 1997)
ADAPTATION OF BUILDING OFFICES FROM THE 70S TO CONTEMPORARY FUNCTIONAL NEEDS Description of the Building which will be Modernized
In Wrocław – within the 70s – about 30 similar in terms of function, construction and form office buildings were erected, which now require adaptation to contemporary needs connected with a new form of organisation of labour, technical standards and energy consumption. Within the whole country, such buildings erected in compliance with standards used in the 70s which now require radical changes – is several hundred. The method of adaptation of existing office building to contemporary functional models will be presented for the chosen example shown in Figure 3.
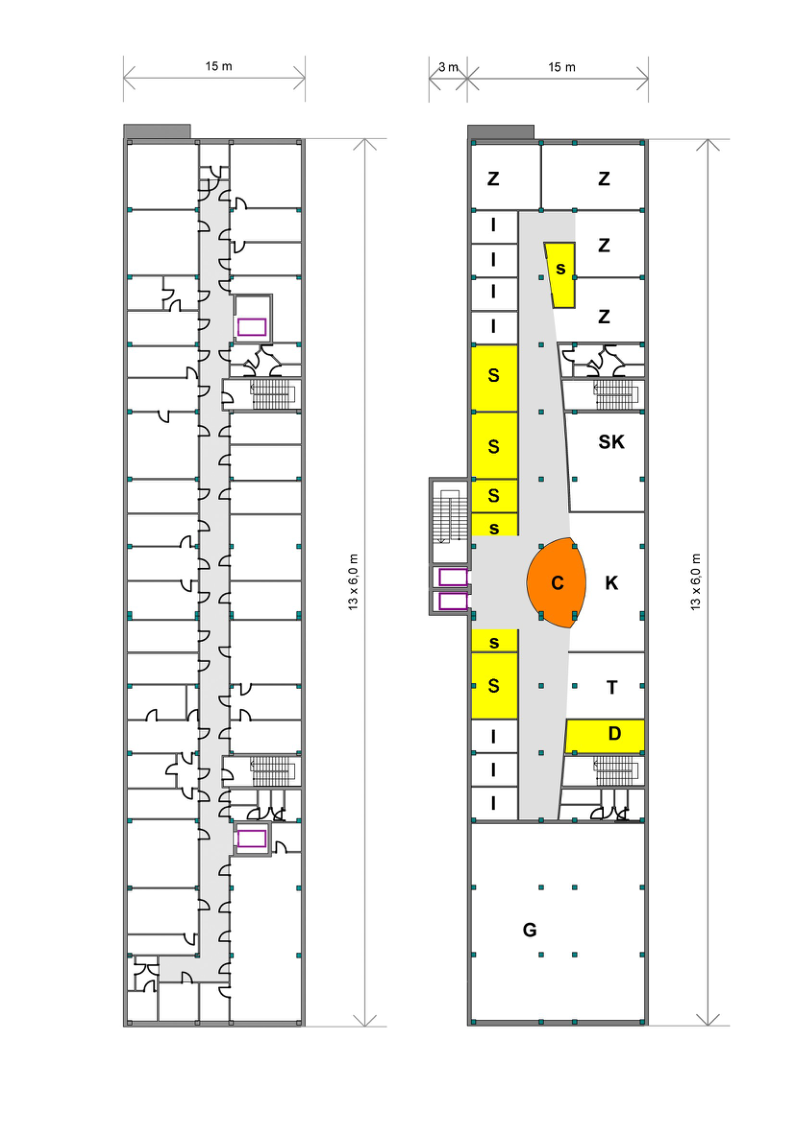
This is an office building located in Wroclaw, five-storied, 80 m long, 18 m wide and 22,5 m high of cubature of 28 350 m3, with longitudinal axis in direction West-East, with main entrance from its southern side. The supporting structure consists of a prefabricated framework of column/spandrel beam type. The layout of structure uses an axial spacing of 6 m with 3 m wide corridor. The building is provided with two staircases (monolithic, reinforced concrete, dual pole) and two combined passenger / goods lifts. The system of vertical traffic (the width and number of steps in the flight of stairs, dimensions of staircase landings and lack of passenger lift) does not meet the contemporary standards. Also the technical state, and in particular, the thermal insulation of external walls, does not comply with modern standards (window strip of aerated concrete 24 cm thick, steel framed single-glazed windows). The building has also the corridor/cell arrangement, traditionally used in the 70s, double-route with rooms of depth of 6 m, which are grouped along the 3 m wide corridor. The elementary module of the room is 6 x 6 m with possibility of being joined in larger units (see Figure 3).
The design and modernisation work, performed up to now, was limited only to the entrance area (construction of windshield and roof at the main entrance). Some design work was also made in connection of reconstruction of external walls (reduction of window sizes, thermal insulation, and change of colour scheme of external walls). From the standpoint of adaptation of a room to the user’s needs, only small alterations of the rented rooms were carried out. Generally the building is not adapted to the contemporary trends ruling in designing of office buildings.
The analysed building is a typical example of the corridor/cell arrangement which dominated in European building industry through the whole 20th century. Typical feature of such arrangements is grouping of office rooms along the corridor in single- double- or triple-zone layouts. Such solution, ensuring separate rooms for low and medium level of managerial staff was well fitted to hierarchic organisational structure. The drawback of such solution is poor adaptation to straight-line processing of documents, rigid layout and impediments in communication between associates. As the good points, we may mention the access to daylight, possibility of natural ventilation and feasibility of reconstruction resulting from flexible, skeleton construction.
Adaptation to the neighbourly concept The main assumption of the ‘neighbourly’ office concept is to create various workplaces supplemented by a collection of supplementary spaces intended for meetings and relaxation. The aim of this concept is to improve conditions of work performed within the office with small share of work performed outside in so called virtual teams. The ‘neighbourly’ office is a combination of rooms for group, individual and team work.
At the level of higher floors, the compositional axis is the ‘main street’ that is a smoothly formed corridor provided with evenly situated attractors, such as meeting places and notice boards.
In the middle part of the floor – near the elevator hall – functions generating interactions are located such as: central secretary office, café zone, meeting rooms, document storage and preparation places. Rooms for individual work are situated along the communication route in the eastern part. The group work space, supplemented by dedicated meeting rooms, is located in the far northern part of the building. Team work spaces situated in southern part of the building are also designed in a similar way (see Figure 4) Adaptation to the nodal concept
The flexible ‘nodal’ offices are created based on the assumption that employees perform in them only the work which requires direct contact with their co-workers. One result of this approach is elimination of permanent workplaces. In this type of offices, employees interchangeably use various types of spaces – organized in the way encouraging informal contacts.
Two variant solutions for the higher floors of the building are prepared. The first variant assumes using the entire floor as one office, the second variant is an attempt to divide the floor into two independent teams linked with a common hall. In both concepts, the compositional axis is the ‘main street’ that is a corridor provided with evenly located ‘attractors, such as meeting places and notice boards.
A B
Figure 3. Present state (the traffic and sanitary parts are indicated in shaded color). A – ground floor; B – higher floors.
Figure available in the original PDF paper.
In the first variant, the ‘attractor centre’ (consisting of the central secretary office, café zone, group of places for temporary work and places used for meetings) is located in the middle part of the building, directly near the elevator hall. Rooms for all day long team work – supplemented by a meeting room – are located in the most distant zones of the building. The connector between the ‘café’ and team part is made of agglomerations of ‘attractors’ (located near supporting communication routes), consisting of rooms for document storage and preparation and toilets (see Figure 5A).
The second variant assumes division of the floor into two independent functional parts linked with a common hall fulfilling also the role of a meeting place. It differs from the previous variant by introduction of an attractor centre separate for each of the two separated office (see Figure 5B).
Adaptation to the Nomadic Concept Due to the growing number of mobile employees and favourable location of the examined building in the town (near the crossing of vehicle transit routes), it is reasonable to consider a variant of the building modernization according to another flexible office concept i.e. ‘nomadic’ office.
As a part of the program, this type of office consists of a group of places intended for temporary use. In order to alleviate the stress connected with the mobile working mode, the basic office space is extended by various supplementary and social functions.
It is assumed that the ‘nomadic’ office zone will be located only on the ground floor of the building. This solution can be used independently or as supplementation to transformations of higher floors following the concepts of other types of ‘flexible office’. The modernization of a part of the building according to the ‘nomadic’ office concept is the supplementation of the functional program – allowing fuller development of the program of associated services located in the entrance zone on the ground floor of the building.
Places of temporary work are separated and they are functionally connected with a café rendering services for it. This zone is accessible both from the entrance hall as well as directly from the side of the street. Such solution allows uninhibited utilization of this part also after working hours (see Figure 6) In the area of the main entrance to the building, rooms for confidential meetings and supporting functions, such as shops and restaurant, are added. In addition, it is anticipated that separated meeting rooms will be introduced in the restaurant part which, after folding of sliding partition walls, can be used as one big room intended for bigger gatherings.
SUMMARY The task of the article was to present the possibility of changing an existing, technically and morally (functionally) worn out spatial layout commonly encountered in office buildings erected in Poland in the seventieth of 20th century. The solutions proposed in the paper based on contemporary knowledge connected with designing of office buildings may allow better consideration of user preferences in modernization activities which will be performed in the future. The presented possibilities of adaptation adjust the building initially designed for organizations with hierarchic structure to requirements imposed by flat network and virtual structures. The buildings described in the paper erected using prefabricated framing structure, thanks to sufficient depth of the route, depending on organizational needs of the users, can be adapted to requirements of the flexible office concept of ‘neighbourly’, nodal’ and ‘nomadic’ type. In the perspective, such activities provide the possibility of preparing a development scenario taking into consideration changing needs of the contemporary user – which may allow elimination of existing inconveniences and increase market value of the real estate.
A B
Figure 4. Adaptation to the neighbourly concept. A – higher floors – present state; B – higher floors – adaptation. C –‘attractor centre’, I – individual booths, Z – team spaces, G – group spaces, S – meeting spaces, T – touchdown, K – retreat / cafe, D – printing and copying services, P – storage, SK – conference room.
A B
Figure 5. Adaptation to the nodal concept: A – higher floors – first variant; B – higher floors – second variant. C –‘attractor centre’, I – individual booths, Z – team spaces, S – meeting spaces, T – touchdown, K – retreat / café, D – printing and copying services, P – storage, SK – conference room.
Figure available in the original PDF paper.
A B
Figure 6. Adaptation to the nomadic concept. A – ground floor – present state; B – ground floor – adaptation. T – touchdown, , S – meeting spaceś, K – café, , H – retail / services, R – restaurant, SK – conference room, OB –service spaces/ plant rooms , ZR –ancillary areas/ kitchen.
Figure available in the original PDF paper.
REFERENCES
Arnold T., Klauck B. (2002), “Principles of Project Selection and Classification”, in: Office Buildings, A Design Manual, Hascher R., Jeska S., Klauck, B. (Ed.), Boston, Basel, Berlin: Birkhauser, pp. 82-89
Bańka A. (2002), “Społeczna psychologia środowiskowa”, Warszawa : Wydawnictwo Naukowe „Scholar”. Becker F., Quinn K. L., Rappaport A. J., Sims R. (1993), “New Working Practices. Benchmarking Flexible Scheduling, Staffing, and Work Location in an International Context”, Cornell University, International Workplace Studies Program, Ithaca, New York: Cornell University. Becker F., Steele F. (1995) “Workplace by Design. Mapping the High Performance Workscape”, San Francisco: Joosey- Bass
Publishers. Cunliffe R., Raymond S. (1997) “Tommorrow’s Office. Creating effective and humane interiors”, London: E&FN Spon Myerson J., Ross P. (2003), “The 21st century office”, London: Laurence King Publishing. Pacholski L., Trzcieliński S., Borucki A., Sławińska M. (2004), “Cztery czynniki przekształceń organizacji i zarządzania współczesnym biurem” in: Ergonomia pracy biurowej, Złowodzki M., Pokorski J., Marek T., Pietsch E. (Eds.), Kraków: Polska Akademia Nauk Komitet Ergonomii, pp. 187-198
LISTED IN THE AHFE DIGITAL BOOKSTORE CATALOGUE
Explore the complete digital volume
Advances in Human Factors and Sustainable Infrastructure
Read this individual research paper free through the original publisher, or explore the full digital proceedings book.
ISBN 978-1-4951-2092-3
Explore this ISBN in the AHFE Bookstore ↗Listed in the July 2026 bookstore catalogue; search by ISBN to confirm current availability · Digital book purchase optional