Gaelle Pillault, Fátima Pombo (2023). Holistic Design driven by the user experience for the renovation of industrial cultural heritage. In: Human Dynamics and Design for the Development of Contemporary Societies. AHFE Open Access, vol. 81, pp. 139–144. https://doi.org/10.54941/ahfe1003542
To create livable cities, to guarantee the well-being of individuals and to promote social cohesion, it is necessary to adopt a more holistic approach to urban development. Designing public space by responding to the challenges and opportunities of constant change is an increasingly relevant area of study for design. Among urban planning tools, the reuse of buildings for a function for which they were not intended to is a strategy that has become unavoidable, particularly because of its social and environmental benefits. The process of reuse promotes urban regeneration, interaction and attachment to place, while simultaneously ensuring continuity between past, present and future. In the case of the reuse of industrial heritage buildings, the modes of preservation and enhancement are influenced by institutions such as UNESCO or TICCIH (The International Committee for the Conservation of the Industrial Heritage) which aim to protect cultural heritage, but at the same time can lead to uniform results. However, to enhance public space and for communities to get involved into projects to transform their cities, it seems essential to address identity and local issues. In this framework, the holistic design approach - that involves a particular attention to context combined with the need for change - can enable the development of subtle and intelligent solutions that make cities more attractive. When we think of holistic design, we usually think of the human factor, a set of functions designed to facilitate and improve the life of the user.This article aims to contribute to the discussion about the role of the holistic design and user experience towards sustainable cultural heritage through the discussion of a particular study case: the FCCVA (Fábrica Centro Ciência Viva de Aveiro/Fábrica-Center of Living Science Center from Aveiro).
Heritage buildings are a cultural symbol of past generations and are precious witnesses of the lifestyle of the communities in which they are inserted. The function for which they were designed marks a bygone era, which no longer corresponds to the contemporary activities of our societies. Therefore, the continuation of their use is an increasingly relevant issue, because when a building can no longer function with its original use, adaptation is the only way to preserve it (Bullen and Love, 2011a). In order to avoid abandonment or demolition, heritage buildings are preserved by giving them new functions. According to Li et al. the constant desire to preserve the world’s architectural
heritage has largely contributed to the popularization of adaptive reuse This popularity is attributed in part to the economic, cultural and social benefits (Li and al., 2021). Indeed, if the reuse of buildings helps to preserve their architectural or historical values (Latham, 2000), it has been considered since 2018 - the European Year of Cultural Heritage - as a method of intervention on territories to preserve and enhance cities and communities. “Therefore, the role of architectural conservation has changed from preservation to being part of urban regeneration and sustainability” (Bullen & Love, 2011b).
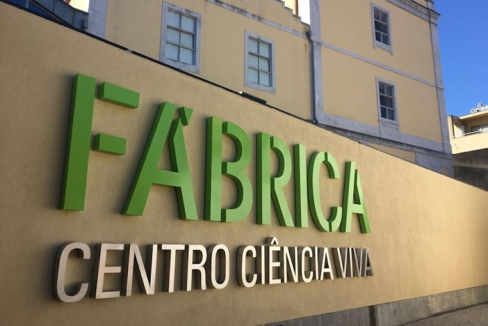
ADAPTIVE REUSE IN THE INDUSTRIAL ENVIRONMENT OF THE FCCVA Industrial buildings are no exception to this conversion process. Strongly abandoned from the 1970s with the interruption of industrial growth, they have since, been considered as a heritage to protect by institutions such as TICCIH (The International Committee for the Conservation of the Industrial Heritage) and by government policies, aware to the value of their testimony. The adaptation of industrial sites is an asset for cities, as the buildings are spa- cious, offer an exceptionally robust architecture (Real, 2015) and are located in urban areas. In Aveiro, in the central region of Portugal, the FCCVA, open to the public since 2004 is one these architectural examples (Figure 1).
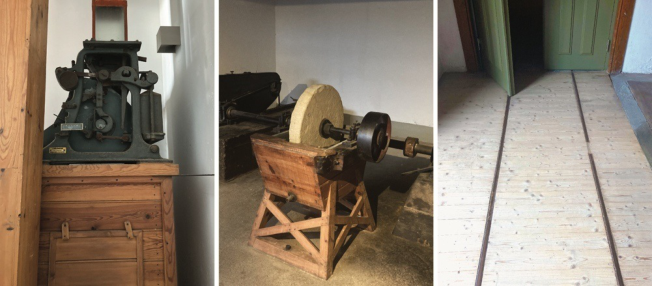
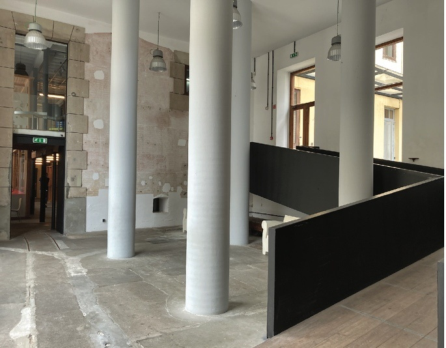
Built in 1897, the former wheat factory now houses the science cen- ter, whose main objective is to promote scientific and technological culture. The structure, which has underwent minimal intervention during its adapta- tion, shows the almost intact character of the place. The density of the raw materials, the presence of rails and machines (Figure 2 a,b,c) and the enor- mous ceiling height (Figure 3) are the most remarkable testimonies of the old factory. They inevitably bring us back to the material expression of an era and a disappeared technology.
With these singular characteristic elements, the FCCVA presents an atmo- sphere whose originality remains to be preserved. Its industrial heritage status requires that all interior interventions respect its structure and period details
Figure 1: Fábrica-Center of Living Science Center from Aveiro (Ua.pt).
Holistic Design Driven by the User Experience for the Renovation 141
Figure 2: (a–c) Machines and rails at the FCCVA. (Gaëlle Pillault, 2020).Figure 3: FCCVA’s interior space. (Gaëlle Pillault, 2020).
and materials. However, the lack of information relating to the original function of the building, its age, and its role in the community of yesterday, combined with its new functionality and contemporary activities, can create in the visitor a sense of confusion taht affects his experience. In the FCCVA, the visitor enters and moves through a building with an unusual morphology where the irregularity of the path and oversized spaces, are factors to which he must adapt. In order to optimize the visitor’s experience and improve their well-being, it is necessary to put the individual back at the center of the design and redefine the interior space of the FCCVA, through a holistic approach based on empathy. This approach aims to promote human intera- ction by addressing the needs of individuals and collaborators in the center, without having to adapt to the structure of the building. Therefore, the arti- cle discusses the importance of an intervention in the FCCVA that considers the user experience as a meaningful experience, intertwined with an aesthetic experience and aligned with heritage valorization.
While the introduction to the theme of adaptive reuse is useful in under- standing its mechanisms, it is important to note that the FCCVA interior
142 Gaëlle and Fátima
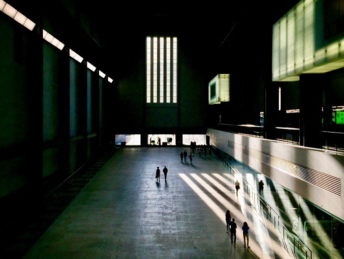
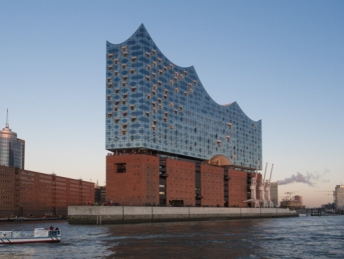
remodeling project, deviates from it in two main aspects. On the one hand, because the building, which is 100 years old, was first adapted when the FCCVA center moved in in 2004. Therefore, there is no need to activate cer- tain processes to find, for example, the best use for the building or to evaluate the existing structure to determine the best opportunities for reuse. The obje- ctive is neither to reconsider the decisions taken during the conversion, nor to judge whether the architectural interventions were designed in coherence with the structure, or with the new functions. On the other hand, in the aca- demic literature (Sustainable Cities and Society Journal, Journal of Cultural Heritage Management and Sustainable Development) or in practice, the ada- ptive reuse of industrial heritage is always approached from an architectural perspective. The practice is commonly associated with prominent architectu- ral projects, such as the Tate Modern in London (Figure 4) or the Hamburg concert hall (Figure 5), which have a national scope and a strong cultural impact.
The FCCVA interior renovation project proposes to analyze adaptive reuse through the discipline of design, using micro-architecture as a strategy to facilitate the interaction between the visitor, the building and its functions. At the intersection of design, architecture and furniture, micro-architecture proposes to set up devices capable of meeting the ergonomic expectations of individuals. Considering the human factor, the design focuses on the on
Holistic Design Driven by the User Experience for the Renovation 143
the body aspect and size of individuals, which “are the most frequently considered factors of variability in the design of the building environment” (Attaianese and Duca, 2012), taking into account the sensitivity and the com- plexity of bodies through their diversity. In this sense, the design criteria are studied from the observation of the behavior and bodily reactions of FCCVA users and not in a stereotyped way.
Emphatic Lexicon for Holistic Design The rehabilitation of the built heritage is standardized by charters and publi- cations of good practices, where the adaptive reuse undergoes systematic influences, in almost mathematical terms. It talks about functions, methods or conversions, but the human aspect seems to be removed from the theme. This component constitutes a paradox for disciplines such as architecture or design, which nevertheless place the individual at the center of their reflecti- ons. While the holistic approach to design, suggests looking at the project from different angles, the perspective of a more emphatic and poetic lexi- con and thought, seems an interesting starting point for more creative and inclusive design proposals. Plevoets and Van Cleempoel in ‘Aemulatio and the Interior Approach of Adaptive Reuse’ (2015), precisely refer to the use of more sensitive terms: “host space,” introduced by Brooker and Stone (...), refers to the generous quality of a given building, which is open to “host”new functions and users”. There is, behind the use of more delicate terms, a deeper idea which seems to treat both the human and the functional aspect, on the same level of equality. These considerations implicitly influence the project, because the ability to approach the subject from a different perspective, has the power to act directly on the result. Reflective sensitivity to all aspects of the project and attention to detail must be critical and crucial factors in the holistic concept of building adaptation. Considering the idea ‘that detailing decisions influence, above all, the easiness with which users can use their buildings’ (Attaianese and Duca, 2012), other parameters are necessary to make the visiting experience more comfortable and memorable. Physical and cognitive, but also emotional and cultural factors must be widely considered and taken into account when designing interior spaces and structures imagi- ned by micro-architecture. As such, the reactions and point of view of visitors and all users constitute an irrevocable starting point for the renovation and interior transformation of the FCCVA.
CONCLUSION
Adaptive reuse is not a new phenomenon, but the importance of its use as well as its usefulness remain an ever more topical subject. His practice represents a formidable field of study and possibilities for various disciplines, particularly for that of design. The adaptation of industrial buildings used for cultural purposes, intervenes directly with communities, and therefore represents an opportunity but also a responsibility for the designer. As such, the project of re-modulation of the interior spaces of the FCCVA, must be studied with as much rigor as creativity. Thinking about the project in a holistic way makes it
144 Gaëlle and Fátima
possible to explore certain aspects of heritage that have not yet been addres- sed, and which can lead to surprising and innovative results. The solutions that take into account the elements as a whole, will allow the revaluation of the place and the conservation of the cultural identity to which it belongs.
ACKNOWLEDGMENT
This work is financed by national funds through the FCT – Fundação para a Ciência e a Tecnologia, I. P., under the scope of the project UIDB/04057/2020
REFERENCES
Attaianese, E. & Duca, D. (2012). ‘Human factors and ergonomic princi- ples in building design for life and work activities: an applied metho- dology’. Theoretical Issues in Ergonomics Science, 13:2, 187–202. DOI: 10.1080/1463922X.2010.504286 Bullen, P. A. and Love, P. E. D. (2011a), ‘Adaptive reuse of heritage buildings’, Structural Survey, Vol. 29 No. 5, pp.411–421. DOI:10.1108/02630801111182439 Bullen, P. A.and Love, P. E. D. (2011b), ‘Factors influencing the adaptive reuse of
buildings’, Journal of Engineering, Design and Technology, Vol. 9 No. 1, pp. 32-46 DEH, (2021).‘Adaptive reuse: Preserving our past, building our future’. ACT: Department of Environment and Heritage, viewed 22 Jan 202, http://www.environmen t.gov.au, viewed 22 Jan 202 Hurol, Y, Yuceer, H., & Basarir, H. (2015) ‘Ethical Guidelines for Structural
Interventions to Small-Scale Historic Stone Masonry Buildings’. ICOMOS (2021). Burra Charter, The Charter for Places of Cultural Significance, viewed 18 Jan 2023, http://australia.icomos.org/wpcontent/uploads/BURRA_CHA RTER, Kincaid, D. (2000). Adaptability potentials for buildings and infrastructure in sustai-
nable cities. Facilities, 18 (3/4), 155–161. DOI:10.1108/02632770010315724 Latham, D. (2000). Creative Re-use of Buildings. Volume I&II. Routledge. Plevoets, B, Van Cleempoel, K. (2015) ‘Aemulatio and the Interior Approach of Adaptive Reuse’, Interiors, 5:1, 71–88, DOI: 10.2752/204191214X13944457108758 Real, E. (2015), ‘Reconversions. L’architecture industrielleré inventée’. In Open
Human Dynamics and Design for the Development of Contemporary Societies
Read this individual research paper free through the original publisher, or explore the full digital proceedings book.
ISBN 978-1-958651-57-5
Explore this ISBN in the AHFE Bookstore ↗Listed in the July 2026 bookstore catalogue; search by ISBN to confirm current availability · Digital book purchase optional