Bijon Das, Biman Das (2021). An Ergonomics Study of Patient Flow and Waiting Room Layout Design for an Emergency Medicine Department. In: Advances in Human Aspects of Healthcare. AHFE Open Access, vol. 13. https://doi.org/10.54941/ahfe100476
The objective of the investigation was to perform an ergonomics study of the patient flow and waiting room design facilities at the QEII Emergency Medicine Department with a view to minimize congestion and improve patient care and satisfaction. The patient flow study revealed that the average waiting times (min) for triage categories 1 to 5 varies considerably (1 to 140 minutes) from the recommended waiting times (immediate to 120 minutes). The patient arrival rate varied by day of the week and ranged from a low of 133 on Thursdays to a high of 154 on Mondays. The congestion at the waiting room resulted from: (1) an inadequate number of seating space, (2) an inappropriate location of public washrooms and (3) a lack of designated waiting areas for people to be seen at triage. The number of seating space in the waiting rooms can be increased by: (1) relocating one of the family rooms, (2) rearranging the chairs in the main and sub-waiting rooms and (3) providing additions for wheelchair accessible seating locations. Improved layout for waiting rooms was provided. To further alleviate the congestion in the waiting rooms alternate location/facilities should be considered.
The Emergency Medicine Department (EMD) at Queen Elizabeth (QEII) Health Sciences Center is struggling to handle the incredible volume of patients requiring its services due to spatial confines and staffing restrictions. The EMD with the current layout and resource schedule is unable to meet the standard care times outlined in the Canadian Emergency Physicians Triage and Activity Scale and is insufficient in the overall throughput of patients. This investigation will identify the areas that contribute to department congestion and make recommendations for improving flow of patients. A redesign of the waiting rooms will be made, so that the amount of seating can be increased. Also, provisions will be made to provide additions for wheelchair accessible seating locations.
Human Aspects of Healthcare (2021)
The department sees, on the average, one hundred and seventy patients a day which amounts to between sixty and seventy thousand patients a year. This volume of patients is overwhelming to the department which is evident by the congestion in the waiting room and the extended wait times experienced by patients. The high volume of patients visiting the EMD coupled with restricted space and available resources results in crowding and congestion of the department. This is ever present in the major waiting room as patients and their accompanying person(s) are required to wait for a prolonged period for treatment.
The main objectives of this investigation are to: (1) conduct an ergonomics study of the patient flow and waiting room design facilities at the QE II Emergency Medicine Department to reduce congestion and improve patient comfort and satisfaction and (2) recommend improved layout design facilities for waiting rooms, so that patients can rest while waiting for medical treatment. The waiting rooms are often noisy, crowded and uncomfortable only increasing the anxiety and stress experienced by the patients and accompanying persons. Staff working in the administration section, located in the waiting room, have expressed concern as they witness first hand the frustration experienced by patients waiting for extended periods of time in the waiting room.
PATIENT FLOW IN THE EMD Patients enter the EMD in one of the following ways. The patients either enter the waiting room by themselves or they are brought into the emergency department via an ambulance parked in the ambulance bay or via a helicopter that has access to the department using a helicopter landing pad located on the roof of the Halifax Infirmary Hospital. If a patient enters through the main door, unless the patient’s case is severe enough to be attended immediately, they are placed into a first come first serve or first in and first out (FIFO) queue to be assessed. This process is called Triage Assessment. The assessment involves a nurse or paramedic examining the patient’s symptoms and gauging their level of severity based on the Canadian Emergency Physicians Triage and Acuity Scale (CTAS). This scale divides patients into five streams labeled triage categories 1 through 5: Category 1 refers to the most urgent cases; the patients assessed in Category 1 will need an immediate attention involving resuscitation and conversely Category 5 refers to patients presenting non-urgent conditions.
Table1: Canadian Emergency Physicians Triage and Acuity Scale (Canadian Association of Emergency Physicians, 2005) Time to be seen Usual presentation Sentinel Diagnosis Triage Category
60 minutes Minor Trauma Colles Fracture Ankle Sprain
Category IV- Less Urgent
LBP/Sprain
Category V- Non Urgent
120 minutes Minor Trauma, Not Necessarily Acute
Human Aspects of Healthcare (2021)
Table 1 summarizes the Canadian Emergency Physicians Triage and Acuity Scale. The columns labeled “Usual Presentation” and “Sentinel Diagnosis” merely list examples of the various ailments that would be categorized in the indicated triage level.
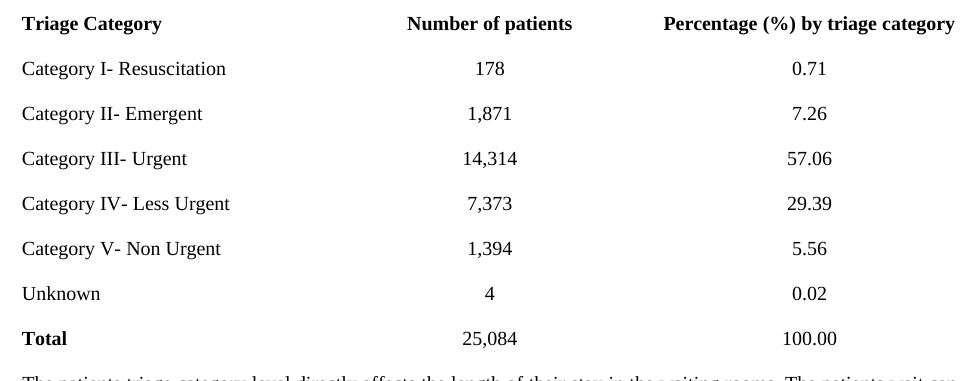
Data representing the total number of patients and their triage levels between June 18, 2005 and November 16, 2005 can be found in Table 2. It is evident that the majority of patients (57.06%) entering the EMD are accessed Triage Category 3.
Table 2: Number of patients by triage category (based on five months data)(Waiting Time Summary, 2005) Triage Category Number of patients Percentage (%) by triage category
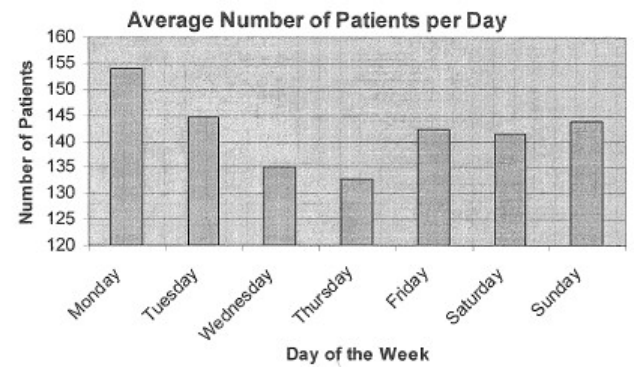
It was found that the average number of patients being admitted into the EDM varied by day and ranged from a low of 133 on Thursdays to a high of 154 on Mondays (Figure 1).
Figure 1. Average number of patients admitted to the EMD
The number of patients arriving at the EMD not only varied by day of the week, it was also noticed that the number of patients varied by hour of day. In figure 2, the variation in patient inflow into the EMD can be seen clearly. As Human Aspects of Healthcare (2021) expected, the amount of patients entering the EMD was low at night, and peaked near midday. The number of patients was lowest between the hours 05:00 and 06:00 with marginally over two patient arrivals, but peaked between 10:00 and 11:00 with almost eleven patient arrivals on average.
Waiting Time for Canadian Emergency Medicine Physicians.
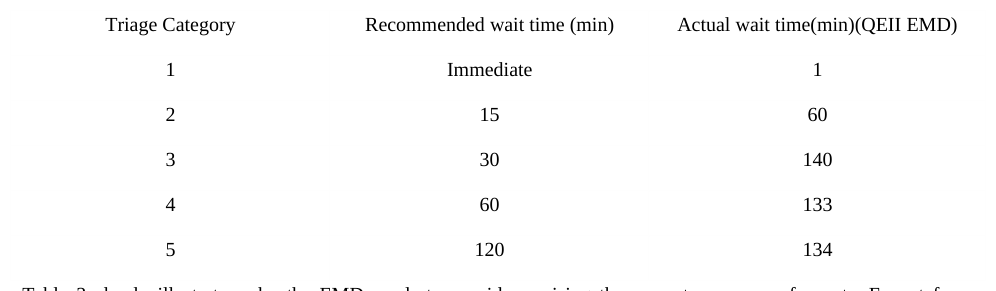
The Canadian Emergency Medicine Physicians have a set of standards on the length acceptable for a patient to wait before entering the main area of care, depending on the given triage category (Table 3). The standards when compared to the time patients are actually spending waiting for medical care can provide a significant amount of feedback on the efficiency of the system (Table 3). The recorded data is a summary of the average wait time according to the triage category of 25,084 (Table 2).
Table 3: Recommended and actual waiting time for Canadian emergency medicine physicians (QEII, EDIS Emergency Department Statistics, 2005).
Table 3 clearly illustrates why the EMD needs to consider revising the current sequence of events. Except for patients assessed as Triage Category 1, the wait times for the reminder of the patients are taking on average well over the recommended time. Category 1 patients are seen within two minutes of arriving at the EMD, which is recommended by the guidelines. As illustrated, Categories 2, 3 and 4 are also well over the recommended time. Interestingly category 5 is only over the recommended time by fourteen minutes.
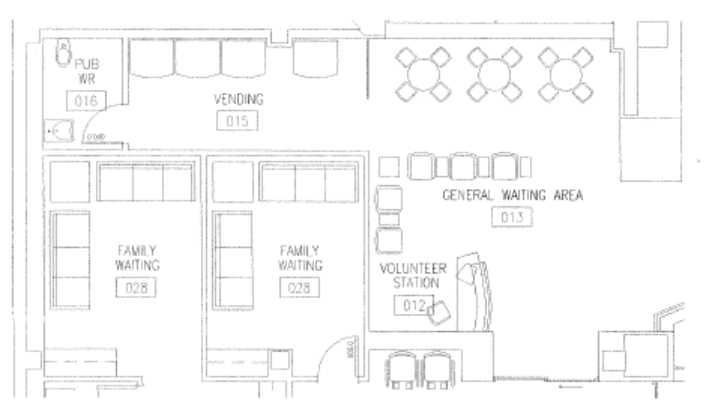
WAITING ROOMS IN THE EMD There are two waiting rooms located within the emergency department. Waiting room A is the primary waiting room located in the main entrance of the department; this room is used to accommodate patients waiting medical care in area A. The majority of these pateints are assessed with Triage categories of 1 to 3. Between the hours of midnight and 8 am Area A is the only care area in use, therefore waiting room A is the only waiting room used. Patients seeking medical attention in Area A are instructed to wait in the smaller waiting room B.
Waiting room A is a large open area directly off a main entrance to the department. The department has arranged for the addition of a partition to be added between the doorway and the chairs. The purpose of this addition was to prevent the people outside of the building from being able to look in at the patients in the waiting room. The partition has helped also in minimizing the amount of noise in the waiting room from the opening and closing of the main doors.
Within the main seating area of waiting room A there are 50 available seats. Depending on the time of day and day itself, the occupancy level changes considerably. The waiting room has many flaws that are affecting users. High noise levels can increase the level of anxiety and stress of the patient (Schuster and Weber, 2003). A television located in the corner of the waiting room adds to the noise level in that section but is able to provide the patients Human Aspects of Healthcare (2021) with a source of entertainment during the potentially long stay of waiting. Patients are also provided with magazines as an alternative source of entertainment, which are also located throughout the area.
WAITING ROOM REDESIGN In an attempt to improve patient satisfaction in the waiting room feasible layouts were developed. The proposed layout uses all the preexisting furniture and equipment, with the addition of a few new pieces of furniture, with the goal of decreasing noise, in turn leading to a calmer more ‘patient-friendly’ area. With the aim of improving patient satisfaction and comfort throughout their lengthy wait, it is proposed that additional sources of entertainment are added. The addition of another television in the section closest to the main door will allow the patients to divert their attention from the other patients and to their own entertainment.
Wheelchair Accessibility The layout also involves an area designated for wheelchairs. The current waiting room layout does not accommodate patients waiting in wheelchairs. There is no predetermined waiting space and it is difficult for the wheelchairs to pass through the rows of chairs. Improvements have been made to provide the designated wheelchair locations and the increased row widths allow wheelchairs to pass.
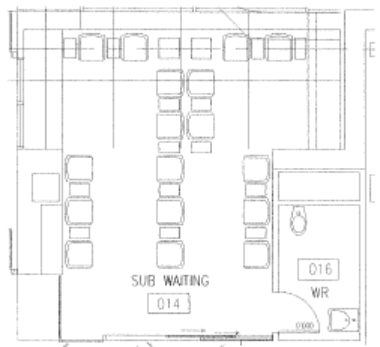
PROPOSED LAYOUT DESIGN FACILITIES FOR WAITING ROOMS/AREAS The proposed layout divides the main entrance area into two separate waiting rooms. The main waiting room (Figure 3) and sub-waiting room (Figure 4) that is enclosed and can be closed off is needed for infectious control. The following issues/or problems were addressed with the current waiting room layout:
Figure 2: Main waiting room
Human Aspects of Healthcare (2021)
Figure 3: Sub-waiting room
1. Inadequate amount of seating: The main seating area consists of five chairs with side tables, and three circular tables each seating four. The enclosed seating area can accommodate 17 individuals. In total there is space for 34 people. This is a 32% reduction of chairs from the current layout which includes 50 chairs.
2. Inappropriate location of the public washrooms: there are two public washrooms in the main entrance of the proposed layout. One is conveniently located within the sub-waiting room but the second washroom is located quite far away from the patients. This washroom can be found at the end of the hall past the vending machines in an area difficult to see and difficult to access.
3. No designated waiting area for patients waiting to be seen at triage: The main entrance opens and patients are directed towards the triage room. If there is a delay and patients must wait to be seen, there is no designated location to sit and wait.
To deal with the above issues the following recommendations were proposed to alleviate the problems.
1. Increase the amount of seating:
(a) There are two family rooms located within the department. By relocating one of these family rooms to the other side of the department it would allow the area to be redefined as waiting area. This would increase the number of chairs in the main waiting room. (b) The chairs in the main waiting room and sub-waiting room could be rearranged to maximize the number of patients comfortably accommodated. (c) The addition of wheelchair accessible seating locations were added to accommodate all patients.
2. Relocate the public washrooms to a more convenient location: By moving the washroom closer to the main entrance of the department it would improve patient access to the washroom. There is adequate space if the tables and vending machines are moved to fit the washroom.
3. Accommodate the patient’s waiting to be seen at triage with a designated waiting location: A designated waiting queue of chairs paced along the walls located adjacent to the registration desk would give incoming patients a place to rest while waiting for assessment Assessment of Patients at Alternative Locations (other than EMD)
To alleviate the congestion problem at the QE II EMD due emphasis must be given to obtaining medical assessment at other locations, such as, their family doctor, a walk-in-clinic and other locations of available clinic in the city and clinical hours. A number of patients who visit the QE II EMD could be assessed by medical professionals at Human Aspects of Healthcare (2021) alternative locations. Many of these patients arrive at the EMD and are assessed a Triage Category of 4 or 5, and thus have incredibly long wait times. If even half of these patients were redirected, or chose to obtain medical attention at another location, the EMD congestion could be lessened considerably.
More efforts should be made to inform patients of their alternative medical options within the city. Large posters placed on the walls of the waiting rooms will be helpful to inform patients.
CONCLUSIONS
An ergonomics investigation was conducted at the QEII Emergency Medicine Department to study the patient flow and waiting room design facilities to reduce congestion and improve patient care and satisfaction. Average waiting times for triage categories varied considerably from the recommended waiting times. The current waiting room layout problems were identified as, inadequate number of seating facilities, inappropriate location of public washrooms and no designated waiting areas for people to be seen at triage. The seating space in the waiting rooms can be increased by relocating one of the family rooms, rearranging chairs in waiting rooms and providing additions for wheelchair accessibility. Congestion problem in the waiting rooms can be alleviated further by considering alternate medical location/facilities other than the QEII EMD.
Acknowledgement
In the conduct of this investigation, the contributions made by Ms. Kate Beniuk and Ms. Christine Donovan are duly acknowledged.
REFERENCES
Canadian Association of Emergency Physicians (2005), The Canadian Triage and Acuity Scale (CTAS) for Emergency Departments, CTAS Wall Poster. November 8, 2005. QEII, EDIS Emergency Department Statistics, (2005), J. Baker (private communication). November 21, 2005. Shuster, R. J., Weber, M. L. (2003), “Noise in the ambulatory health care setting: How loud is too loud?, Journal of Ambulatory
Care Management, Vol. 26, No. 3, pp. 243-249. Waiting Time Summary (2005), Triage Category from June 18, 2005 to November 16, 2005, J. Baker (private communication),
2005.
Human Aspects of Healthcare (2021)
LISTED IN THE AHFE DIGITAL BOOKSTORE CATALOGUE
Explore the complete digital volume
Advances in Human Aspects of Healthcare
Read this individual research paper free through the original publisher, or explore the full digital proceedings book.
ISBN 978-1-4951-2093-0
Explore this ISBN in the AHFE Bookstore ↗Listed in the July 2026 bookstore catalogue; search by ISBN to confirm current availability · Digital book purchase optional