Elza Cristina Santos (2021). Human Concepts Applied on School Design. In: Advances in Affective and Pleasurable Design. AHFE Open Access, vol. 14. https://doi.org/10.54941/ahfe100593
The project to an early childhood school started from this problematic: why do not schools offer efficient quality spaces to early childhood education? As an answer, it was suggested that the school building, besides presenting a fitting spatial solution to a pedagogical proposition, should consider playing as a very important activity in the learning process. Have been considered the hypothesis that most schools do not present appropriate environments for child education and that playful activity in a complex scholar space is essential to this process. The confirmation of these hypothesis led to an idea which embraces the human concepts of welcoming, complexity, versatility, transparence and playfulness, determinative to the project guidelines: integration with the community; open sketch/nature interaction; school as a small learning community; natural lighting and ventilation; cozy environments; walking as a learning tour; adaptability/flexibility/variety; transparence and passive supervision; architecture that teaches/sustainability; exterior spaces and playful stimulus; material, textures and colors as identity elements.
This paper presents a projected exercise and theoretical reflections of a doctoral research project in the field of architecture. The investigation had as its starting point the interest in studying general aspects which involve architecture and education. It aimed to understand the school environment. It was contextualized and limited to schools that serve children from birth to six years of age. The objective was to develop an architectural design for a school of early childhood education to present spatial, playful and environmental quality solutions necessary for learning and child development.
Although there are many studies about the importance of spatial dimension for activities related to education, this subject has not been exhausted yet. Thus an issue especially involving public schools in pre-schools has arisen: How come schools do not offer these quality efficient spaces and responsive to children's education, even when one realizes that there is a co-relation between the project and the adopted pedagogical school building?
In response to this question, which also presents itself as an architectural problem, it was suggested that the school building, beyond submitting a response regarding adequate space for the realization and implementation of a particular pedagogical project, should also consider play as an activity important in the learning process for children, and should therefore provide solutions that addressed this need.
The problem has been delineated. Considering common sense that children learn playing, that space is required to play, and that spaces for play in cities are becoming spaces for automobiles and violence, the school environment becomes even more relevant since children spend most of their time at school. It is at school that children can recover play spaces that have been lost in cities.
From this reflection, it is considered the hypotheses that most preschools do not present opportunities for quality education for children; that playful activity is essential in the development and early learning and that a complex and multipurpose school space presents itself as a facilitator for the process of teaching and learning.
DEVELOPING HUMAN CONCEPTS APPLIED ON SCHOOL DESIGN Based on authors such as Hertzberger, Rapoport, Lynch, Tuan, Frago and Escolano and research involving this subject, the investigation considered important concepts related to the space quality in architecture and the importance of perception in the child-environment relationship.
From the studies related to the quality of the spaces in architecture (Zevi, Hertzberger, Coelho Neto), it became clear that it is important to provide users with spaces that determine a positive interaction between themselves as well as between them and the architecture itself. It was found that this interaction can be facilitated and enhanced by sensory perception (Hall, Tuan, Lynch, Rapport), since the stimuli received by the receptor systems of sight, hearing, smell and touch intensify the relationship between man and the environment, thus contributing in apprehension and identification of places for people.
The studies of play (Brougère, Huizinga, Kishimto, Bomtempo, Friedmann, Mazzilli, Tornquist) allowed a deeper insight into the importance of play in children's lives and proved the hypothesis that playful activity is essential to children's development and learning. It stimulates children in language, thought, socialization, exploration, invention, motor skills, imagination and fantasy.
Complementing these studies, research data from Escolano Frago, Lima Castro, Elali, Mazzilli, Bastianini, Chicco and Mela helped to prove the hypothesis that a complex and multipurpose school space presents itself as a facilitator for the teaching and learning process.
This idea is based on the theoretical principles of knowledge building designed by Piaget, according to which a person learns about herself and constructs their knowledge from interactions with the environment. This construction starts from birth and is extended throughout life. Hence the importance given to places that receive children, since their intelligence can be affected by interaction with the space, especially in the first years of life. This spatial experience should influence the process of learning and child development, both physical as well as in the social-emotional and intellectual aspect.
These reflections show that playing and space are critical in children’s formation. The space provides the opportunity to play, and playing freely in a given space facilitates children to develop movement, intelligence and social and affective relationships. Also, it allows the recognition and the conquest of space.
The hypothesis that most establishments destined for children’s school do not have quality spaces for children ages 0-6 was proven during visits to public preschools in the city of Uberlandia, Brazil. During these visits, it was found that the potential of the spaces have not been explored, and that the architecture was monotonous, dull, cold and standardized, both in form and organization of environments, offering few opportunities for children to engage in play activities. In other words there were few opportunities for quality and interactive education, suitable for pre- school education.
From the evidence of these hypotheses a central idea was found. It is a synthesis of several discussions addressed in the research, covering the humanization of architecture: welcoming, complexity, versatility, transparency and playfulness. These concepts substantiate the thesis that the play dimension of school spaces - those qualities that make them more interactive, attractive, stimulating and welcoming - contribute to an environment that promotes the relationship among its users, meets the needs of the child, participates and interacts with the construction of their knowledge.
Inserted into the idea of welcoming there are spatial qualities related to the valuation of the interior space, the inviting way and the ambience.
From complexity, it was noted the importance of perception in human-environment relationship, the way the shapes fit to create an open design, the respect of existing topography and vegetation, the manipulation of space, interaction with the natural environment, the integration with the community and obtaining spatial quality.
From versatility, the importance of shape’s articulation, of flexibility, adaptability and variety of spaces for different types of learning and to create incentives to increase the use and accommodation potential of spaces.
Gathered in the concept of transparency: the idea that learning should be visible, encouraged and celebrated; the fundamental phenomenological dimensions of living, expressed in the relations that establish an indoor / outdoor, the visibility relations, where gaps, doors and windows act as articulators elements between internal and external spaces, making them visible or hidden and the appropriation, which reveals how to experience the environment.
Finally , the importance of playfulness which , allied to these spatial qualities can stimulate child's intelligence .
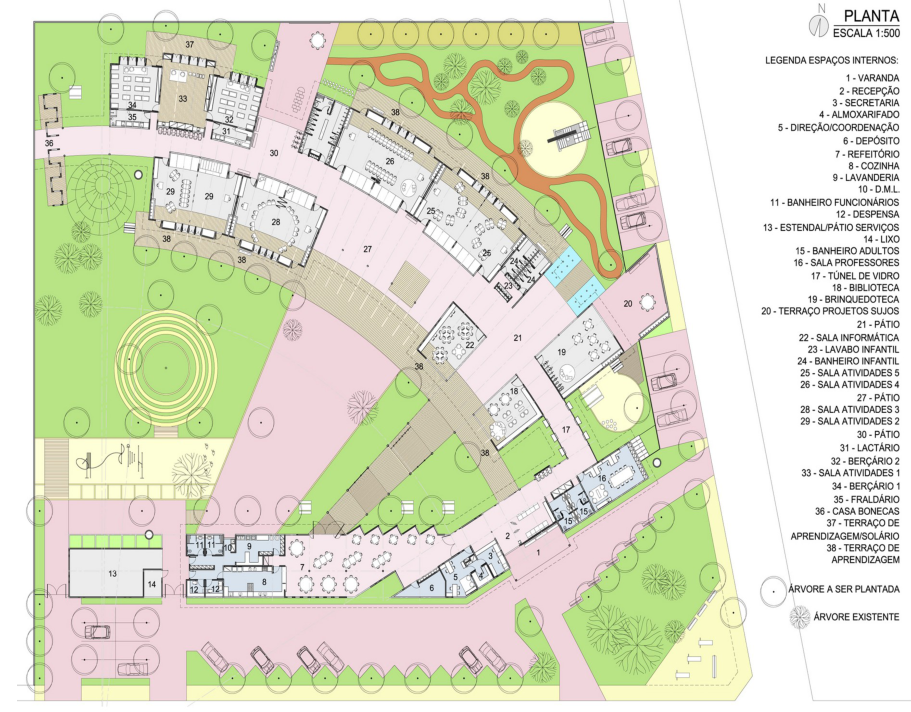
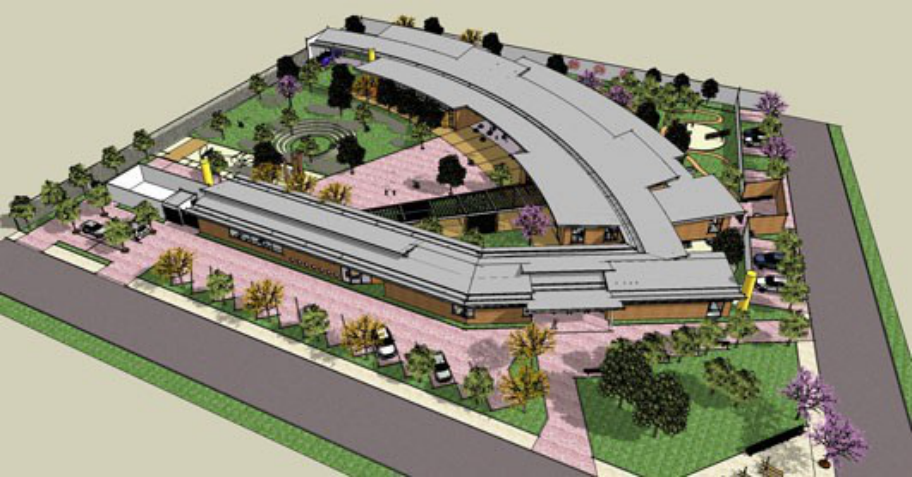
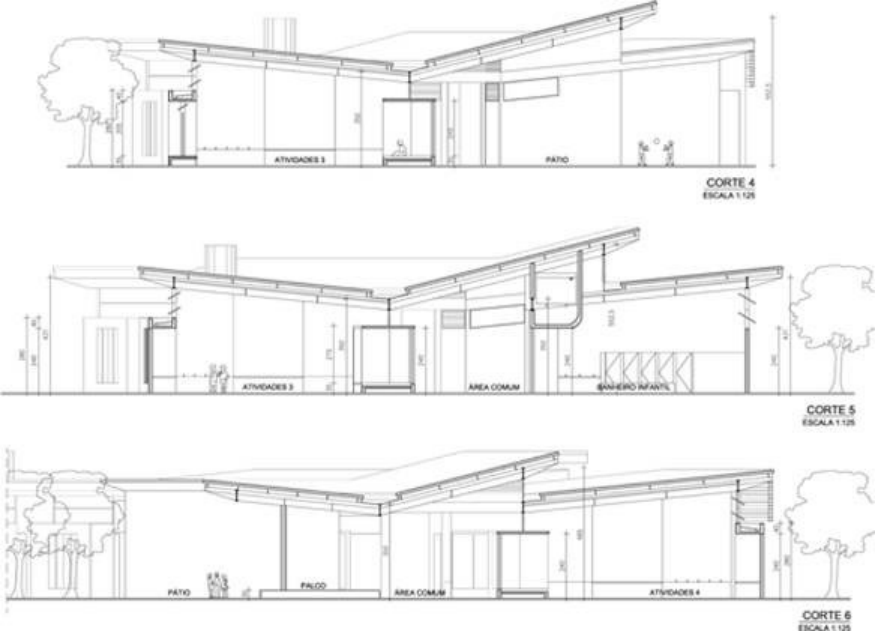
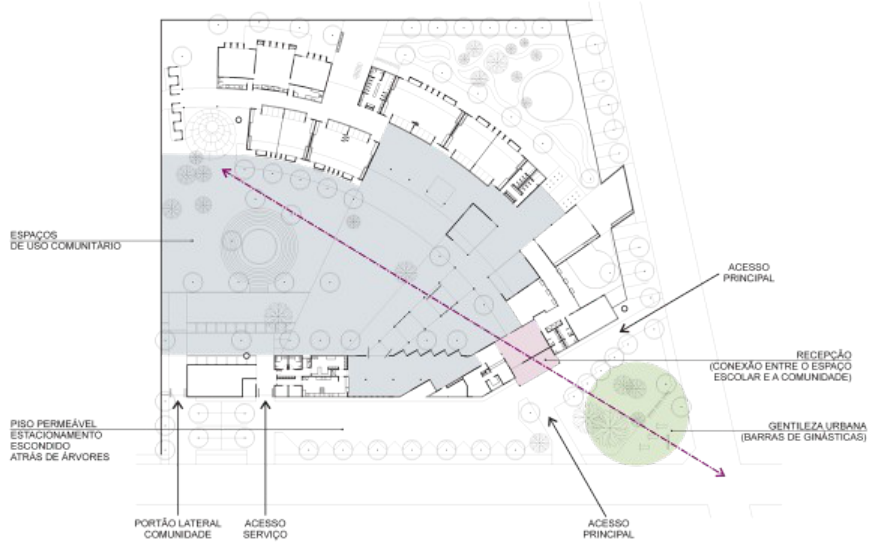
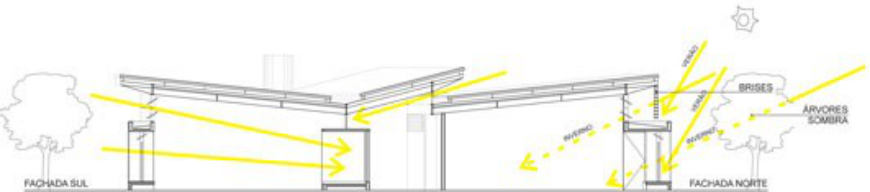
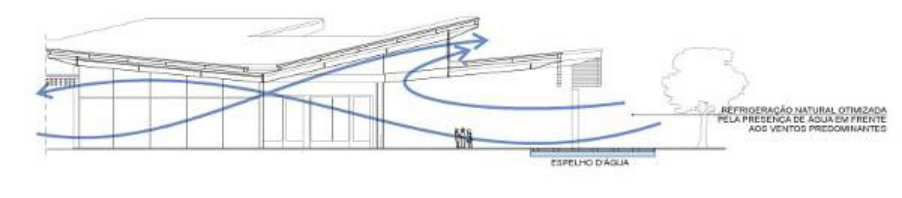
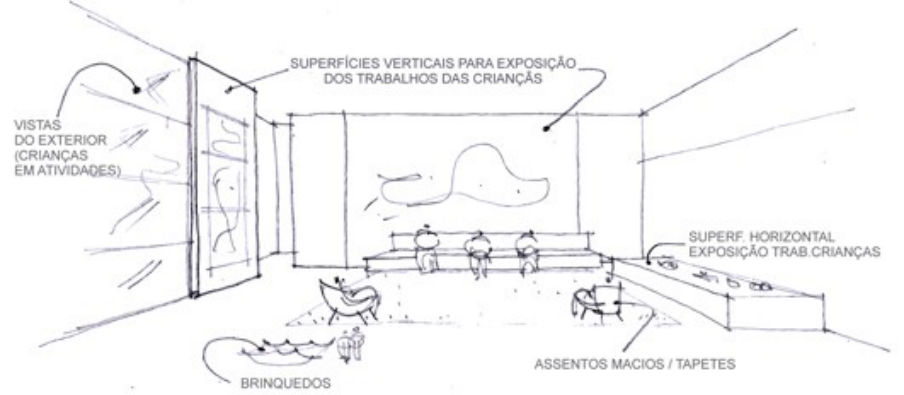
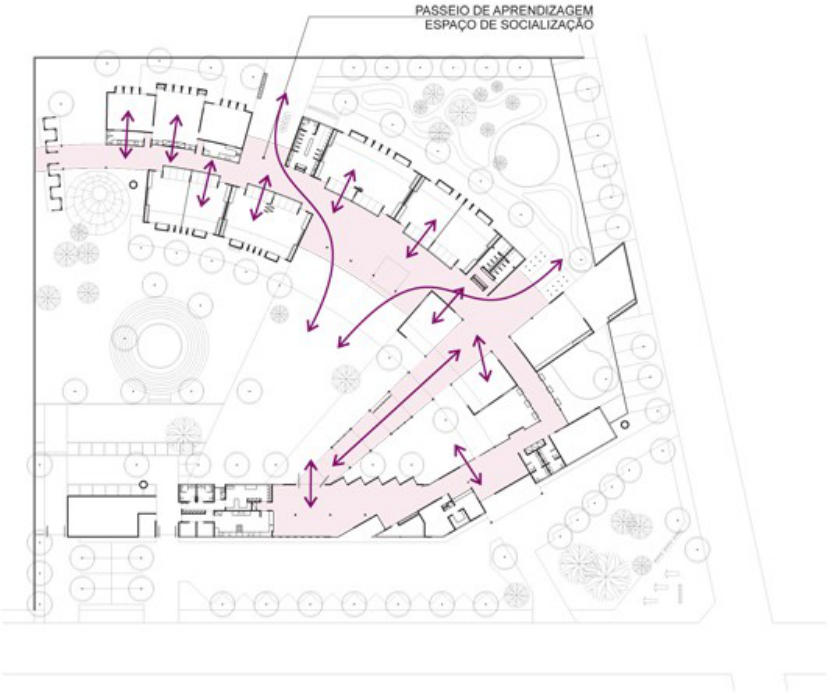
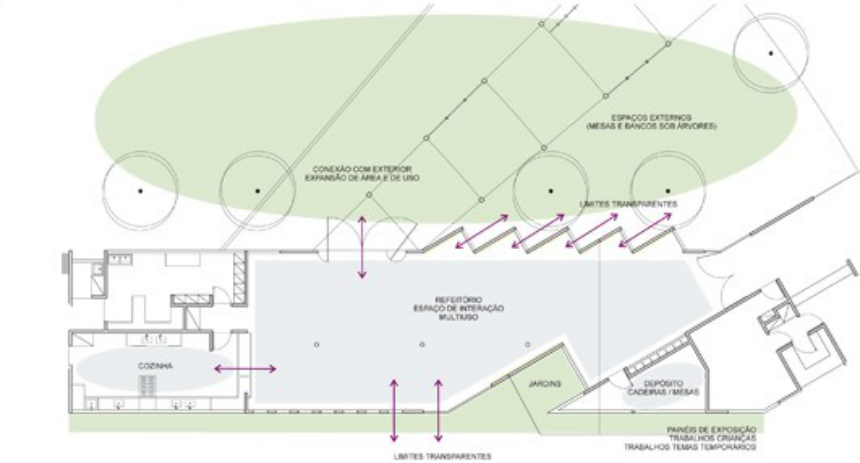
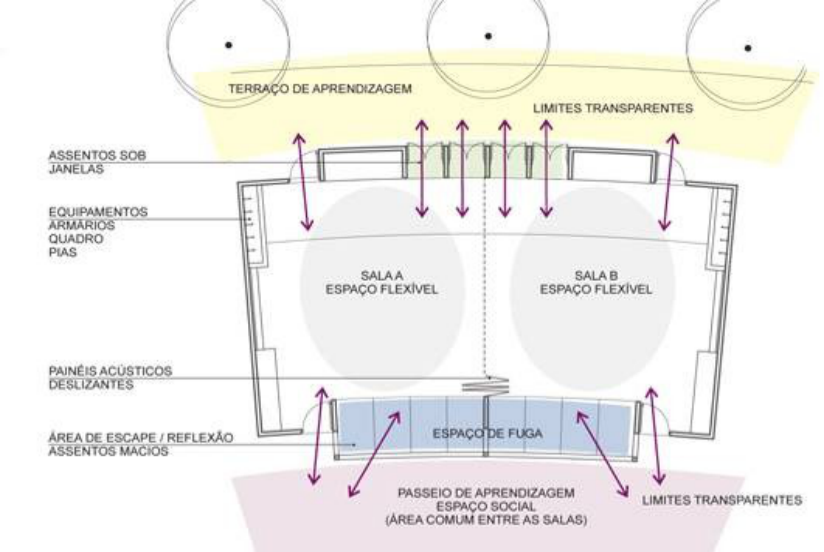
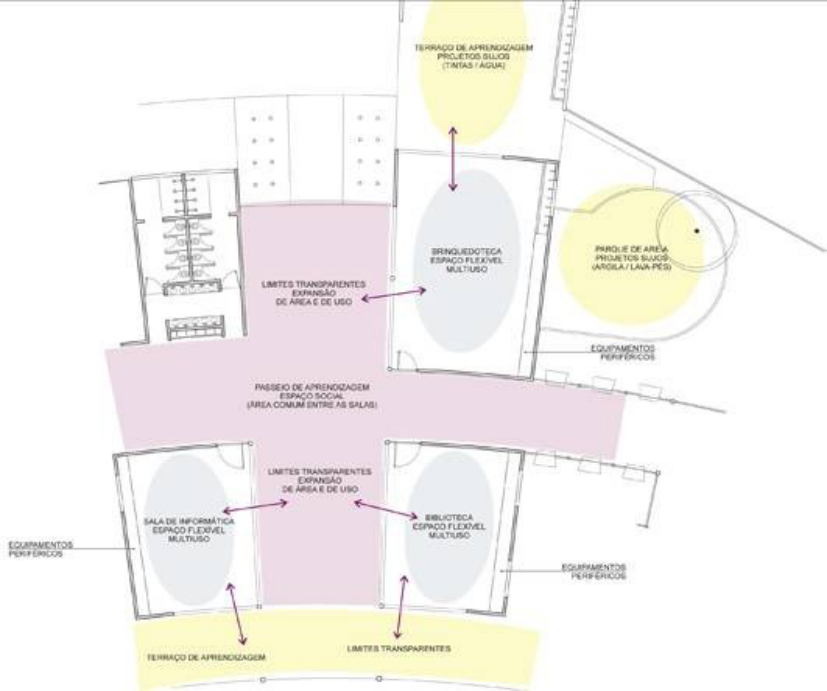
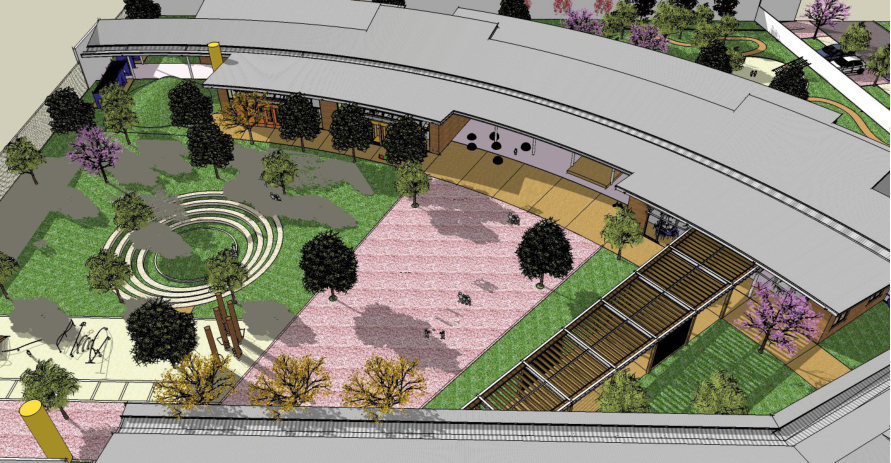
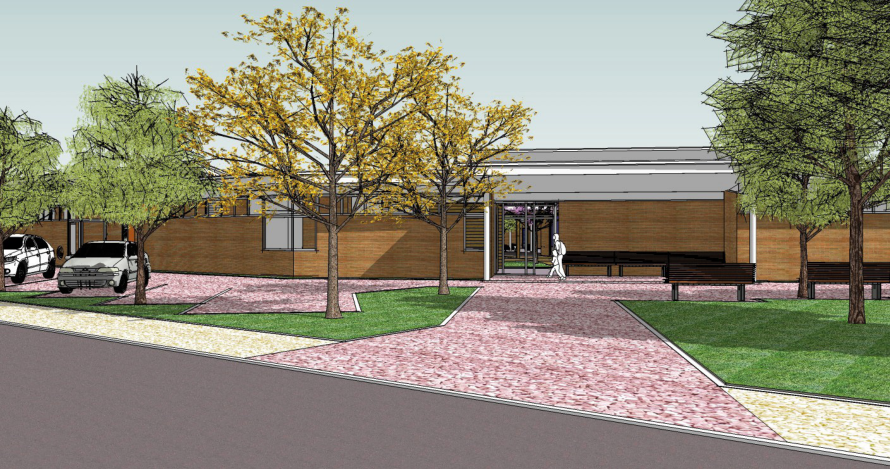
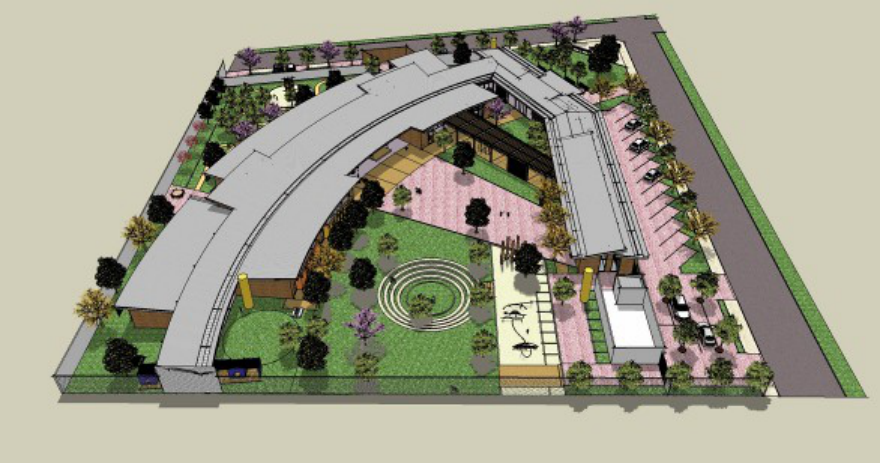
These concepts also determined the guidelines, the design parameters (Nair, Fielding & Lackney) that defined the essence of architectural design (see figure 1, figure 2, figure 3) of the proposed school: integration with the community (see figure 4); open plan/interaction with nature; school as a small learning community; natural lighting and ventilation (see figure 5, figure 6); cozy environments (see figure 7); circulation as a stroll for learning (see figure 8); adaptability / flexibility / variety (see figure 9, figure 10, figure 11); transparency and passive supervision (see figure 12), architecture that teaches/sustainability; exterior spaces and playful stimuli (see figure 13); materials, textures and colors as elements of identity.
Figure 1. Interior spaces layout. (Image produced by Elza Cristina Santos, 2011)Figure 2. Overview. (Image produced by Elza Cristina Santos, 2011)Figure 3. Sections. (Image produced by Elza Cristina Santos, 2011)Figure 4. Space school integrated with urban space. (Image produced by Elza Cristina Santos, 2011)Figure 5. Natural lighting. (Image produced by Elza Cristina Santos, 2011)Figure 6. Natural ventilation. (Image produced by Elza Cristina Santos, 2011)Figure 7. Welcoming spaces: welcoming. (Image produced by Elza Cristina Santos, 2011)Figure 8. Circulation as a stroll for learning. (Image produced by Elza Cristina Santos, 2011)Figure 9. Adaptability / flexibility / variety: cafeteria. (Image produced by Elza Cristina Santos, 2011)Figure 10. Adaptability / flexibility / variety: activity rooms. (Image produced by Elza Cristina Santos, 2011)Figure 11. Adaptability / flexibility / variety: special rooms. (Image produced by Elza Cristina Santos, 2011)Figure 12. Visibility between school environments. (Image produced by Elza Cristina Santos, 2011)
Figure available in the original PDF paper.
Figure 13. Exterior spaces and playful stimuli: uncovered patio. (Image produced by Elza Cristina Santos, 2011)
The design process began with the theoretical studies and was developed after checking the relevant legislation pertinent to early childhood schools. Also analysis of program needs, the region and site climatic characteristics as well as the consideration of the proposition mentioned above.
This proposition which would be the answer to the initial question of the research, lead to the reflection of some factors that could act as catalysts in the interpretation of data obtained initially, thus fleeing from predictable solutions that would serve only to satisfy the obvious needs of a program for a preschool.
Thus, from the beginning, it was considered important and as project items the following factors:
valuing the corner, establishing a dialogue between the building and the surroundings (see figure 14);
use of a typology that resembles a "plaza", meeting point and socialization of its users, where the playful space character can be revealed (see figure 15);
respect for the original features and preservation of existing trees, elements of great importance to the architecture and the microclimate of the region.
From there, the design process naturally evolved, always based on the theoretical framework that guided the research and assured the quality of the desired solution. It should be noted that the act of designing is not a linear process that is developed from a concept to reach a final solution. Projects (drawings) can also lead to the formulation of concepts (ideas) and vice versa. There is a mutual relationship between them, where all aspects must be analyzed and adjusted in order to reach a solution that satisfies all requirements and all expectations.
Thus, even before the central idea was fully developed, some designs were developed. It was found that they already contained some important theoretical aspects pointed out in the established concepts.
Figure 14. Valorization of the corner. (Image produced by Elza Cristina Santos, 2011)Figure 15. Central Plaza. (Image produced by Elza Cristina Santos, 2011)
CONCLUSIONS
This research did not aim to establish a norm for the creation of designs for children’s schools. However, the design of this school, defined according to these guidelines, complements the thesis and its purpose is to exemplify and reflect the concepts covered, enabling a path to a deeper understanding of architecture.
Some of the guidelines specified in this design process considered some contributions from other research and analysis projects. Other guidelines just confirm some suggestions contained in the legislation and literature relevant to preschools. Still others represent an attempt to solve certain problems identified in the case studies and finally some of them represent an attempt to add innovations in the field.
Nonetheless, it is important to remember that these guidelines and these concepts - welcoming, complexity, versatility, transparency and playfulness - can be useful when one wants to develop school designs whose focus is on learning, especially playful learning, which considers both playing as well as the space, crucial to child development. Schools that have spaces with these qualities can become sources of stimuli, learning and inter- relationships.
Finally, it is recommended, in order to continue the research, to apply these concepts in developing projects with other uses and other architectural typologies and solutions, especially when the humanization of space is needed.
REFERENCES
Bastianini, M. Chicco, E. Mela, Alfredo. (2002). O espaço e a criança: em busca de segurança e aventura; in, DEL RIO, Vicente, DUARTE, C. R., RHEINGANTZ, Paulo A. Projeto do lugar: colaboração entre psicologia, arquitetura e urbanismo. Rio de Janeiro: Contra capa livraria / PROARQ. Bomtempo, Edda, Hussein, Carmen L., Zamberlan, Maria A. T. (1986). Psicologia do brinquedo: aspectos teóricos e
metodológicos. São Paulo: Nova Estela: Editora da Universidade de São Paulo. Brouère, Gilles. (1998). Jogo e educação; trad. Patrícia C. Ramos. Porto Alegre: Artes médicas. Castro, Fabíola Fiusa Malerbi. (2000). Relação espaço-aprendizado: uma análise do ambiente pré escolar. 2000. 169 f.
Dissertação de Mestrado, FAU/USP. Coelho Neto, J. Teixeira. (1979). A construção do sentido na arquitetura. São Paulo:Editora perspectiva S. A. Elali, Gleice A. (2002). Ambientes para educação infantil: um quebra cabeça? Tese de doutorado. São Paulo: FAUUSP. Frago, Antônio Viñao, Escolano, Agustín. (2001). Currículo, espaço e subjetividade: a arquitetura como programa. Rio de Janeiro: DP&A Editora. Friedmann, Adriana. (1996). Brincar: crescer e aprender – O resgate do jogo infantil. São Paulo: Moderna. Hall, Edward T. (1989). A dimensão oculta; tradução de Sonia Coutinho. Rio de Janeiro: F. Alves. Hertzberger, Herman. (1996). Lições de Arquitetura. São Paulo: Martins Fontes. Huizinga, Johan. (1980). Homo Ludens: o jogo como elemento da cultura; tradução de João Paulo Monteiro. São Paulo:
Perspectiva. Kishimoto, Tizuko M. (Org). (2002). Jogo, brinquedo, brincadeira e a educação. São Paulo: Cortez. Lima, Mayumi W. Souza. (1995). Arquitetura e educação. São Paulo: Studio Nobel. Lynch, Kevin. (1997). Imagem da cidade; tradução Jefferson Luiz Camargo. São Paulo: Martins Fontes. Mazzilli, Clice De T. Sanjar. (2003). Arquitetura lúdica. 2003. 387 f. Tese de doutorado. São Paulo: FAUUSP. Nair,Prakash. Fielding, Randall. Lackney, Jeffery. (2009). The language of school design: Design patterns for 21st century schools.Designshare.com.
LISTED IN THE AHFE DIGITAL BOOKSTORE CATALOGUE
Explore the complete digital volume
Advances in Affective and Pleasurable Design
Read this individual research paper free through the original publisher, or explore the full digital proceedings book.
ISBN 978-1-4951-2109-8
Explore this ISBN in the AHFE Bookstore ↗Listed in the July 2026 bookstore catalogue; search by ISBN to confirm current availability · Digital book purchase optional