Eliel Soares Orenha, Wilson Galvão Naressi, Suely Carvalho Mutti Naressi, Symone Cristina Teixeira, Enzo Rosetti, Benevides da Silva Porfírio Junior, Angélica Cristiane Bulio Soares, Marcelo de Castro Meneghim (2021). Ergonomic Analysis Regarding the Space Arrangement in the Working Environment of the Dentist. In: Advances in Human Aspects of Healthcare. AHFE Open Access, vol. 13. https://doi.org/10.54941/ahfe100491
This study evaluated the ergonomic conformity regarding the spatial arrangement of dental workspace installed in the Basic Units of the Unified Health System (SUS), in Brazil. We created a checklist with ergonomic requirements provided by ISO / IDF 4073:2009 and further information from the literature and suggested by researchers in the field. We analyzed 40 dental workspaces verifying the compliance level to the requirements of 17 checklists. It was found that there is predominant frequency in the Regular category (23 dental workplaces - 57.5%) and Poor category (15 dental workplaces - 37.5%) and in only 2 dental workplaces (5%) the compliance level was categorized as Good. None of the dental workplaces presented a compliance level categorized as Excellent or as Very bad. The level of compliance of the space arrangement presented is considered low. Corrective measures and suitability are relatively complex because large structural changes are required.
Much has been studied about the impact of the work environment on the physical health of its users and , in this respect , the space arrangement has fundamental importance and is characterized as a decisive factor for team work to develop their actions and tasks safely, comfortable and efficient (Aguila and Tegiacchi, 1991; Anneroth, 1968; Anderson, 1960). Likewise, the proper space arrangement of the work environment has fundamental importance to ensure appropriate conditions for work to optimize the performance and welfare of the dentist and staff.
Barnes presented the principles of economy related to local labor movements and some of these can be applied to dental work (Barnes, 1963):
1. Must be defined and fixed place for all tools and materials; 2. Tools, materials and controls should be located near the site of use; 3. The materials used shall be distributed as close to the point of use; 4. Materials and tools must be located so as to allow the best motion sequence;
5. Should provide suitable conditions for vision. Good lighting is the first requirement for satisfactory visual perception; 6. The height of the workplace and the stool that corresponds to it must be such as to enable the operator to work alternately as possible.
Aguila and Tegiacchi (1991) suggest preventive measures to prevent occupational diseases of dentistsand cite the need for a good accompanied by a rational distribution of equipment and ergonomic work routine to allow economy of motion ensuring the health and efficiency of staff job.
Anneroth (1968) presented some characteristics that must be present in the operative field , and the patient's mouth center during the service delimiting the workspace aiming to reach the instruments quickly and easily. The author also pointed out important aspects of the team and patient posture and the importance of physical factors such as lighting, temperature and the absence of auxiliaries. The furniture should be according Anneroth, as appropriate to the size and distributions, to allow appropriate posture and also the application of principles of work simplification and time and motion economy. Several authors have adopted these same principles (Lehrer, 1962; Schön and Kimmel, 1968; Marquart, 1980; Porto, 1994; Ferreira et al., 1996; Grandjean, 1998; Santos and Fialho, 1997).
Anderson (1960) concluded that the adequacy of the layout, the decrease in the time spent and the elimination of unnecessary movements lead to comfort and efficiency and will cause to the dentist: a) Be able to increase the production and quality of job with less fatigue and stress to himself and his patients. b) Be able to reduce costs for patients. c) Can increase the income by being more efficient, becoming happier and more conquer patients. d) Can respond to the demand for public health and a better, faster, more people and more rewarding dentistry.
Naressi et al. (2013) recommend that to get the correct spatial arrangement of the clinic room is necessary to consider the area operator and auxiliary area, proper positioning of the patient's dental chair , the stock cupboard and wash basin and flow users. As aspects of practicality for a dental surgeon who serves as general practitioner, clinical care room must have dimension around 9m ² house because it allows all equipment, demonstrating the functionality. In the case of professional experts in the surgical area, where two more operators and the support member assets (cases of implant dentistry, surgery and periodontics), and also in caring for handcapted patients are needed, this area should have its size increased. The scheme of movement of the patient must be strategic: his admission and exit must be by the door to the right or to the front of the chair clinic, so they do not interfere with the action area of the dentist and auxiliary dental health. The distribution of the equipment shall be in accordance with the position of the patient's dental chair, arranged diagonally to the long axis of the room, which will allow larger diameter area team action and avoided loss of space, described by some authors as “dead space". This also guides the distribution of stock cabinets, L-shaped or U, according to the need or preference of professional.
Also according to Naressi et al. (2013) for the analysis of the distribution of equipment in the clinic room, ISO 4073 Standard (ISO, 2009) have agreed to split the dental clinic room idealizing a clock: the center corresponds to the axis of pointers and the patient's mouth when in supine position, and concentric circles (A), (B) and (C) the spokes 0.5, 1.0 and 1.5 meters respectively, which are intended location of the elements of the equipment (see Figure 1).
As shown in Figure 1, the spindle 6-12 hours divides the room in two areas on the right and left of the chair. These areas are intended for right handed dentistry (D) and auxiliary dental health (ADH), respectively. The area corresponding to the circle with radius 0.5 m and 1m in diameter corresponds to the so-called " clipboard ": should contain both active and instrumental ends of the tray and the auxiliary unit, allowing the work to be done in Motion 3 (space ideal of apprehension: it generates less waste of energy, time and lower expense increased productivity); D and ADH stools should also be located in this area.
The circle B with radius 1m or 2m diameter establishes the maximum span of apprehension and uses 4 motion ( arm extended ) to reach tables , drawers open and the body of the unit and the auxiliary unit.
The external Circle C limits the total area of the clinic room. In this position should be fixed cabinets and sinks.
Figure 1 - Scheme for ISO zoning dental care room (Naressi et al., 2013).
Once defined the "functional circle work" is necessary to pay attention to the "horizontal plain" which is nothing more than a virtual plain adjusting the pieces of D and ADH equipment at equal heights: owls, sliding closet, tray auxiliary and other, so that both the viewing field of work and that, with simple horizontal movement of arms, have access to everything they need. The height of the stools shall be such as to allow users to sit correctly. The elbows should be close to the body, to allow the physiological position of work that consumes less power during the intervention (see Figure 2).
Figure 2 - Horizontal plan team, patient and equipment (Schön and Kimmel, 1968).
The instrument may be disposed on the sliding tray cabinet or on the equipo behind the chair, as well as auxiliary tray about over the patient's chest, allowing access to both D and ADH.
The location of the right-handed D may be between 9 and 13 o’clock, moving according to his need, location ADH corresponds to 2 and 3pm. In case of left handed D (“Lefty") the location of both will be reversed.
Schön and Kimmel (1968) describe in detail the ergonomic requirements for planning and spatial arrangement of the workplace of the dentist. The authors devised a classification system of the unit (part of the dentist) and the auxiliary unit (auxiliary element), called Basics. The notation used to identify the position of the equipment consists of two numbers separated by a slash (/). The number before the slash indicates the position of the line which precedes and indicates the position of the auxiliary unit. The notation 1/2, for example, indicates that the unit is positioned at position 1 and the auxiliary unit is in position 2.
Position 1 to unit (concept 1 /) is not considered good as it gets in the way of the client to the chair, out of sight of the dentist (over 90 ° of vision) and inaccessible to assist sitting on the other side (see Figure 3). Position 2 for unit (concept 2 /) is favorable because the tips are in easily accessible position, equidistant to the dentist and the assistant, being within the field of view of both (see Figure 3). It should be noted that being in this position, the handle parts - of - hand by the dentist is held with the left hand going forward for the right hand. Therefore we can consider that in this case, and the handle repositioning of the hand pieces is best accomplished by the dental assistant.
The position 3 for unit (basic concept 3 /), shown in Figure 3 is considered the most advantageous for the handle and visibility. Is positioned on the left arm of the patient and the dental chair requires that the hoses are located over the unit. Currently it is common for a small change of this concept in which the unit is positioned over the patient's chest without losing the advantages presented by this basic concept. Human Aspects of Healthcare (2021) https://openaccess.cms-conferences.org/#/publications/book/978-1-4951-2093-0
1 The position of the auxiliary unit (concept / 1) is applied when it is on left side of the dental assistant and left side of the chair. This position, although the most found in domestic equipment is not recommended because it increases the angle of attention from the dental assisting, hindering its concentration (Figure 3).
2 The position of the auxiliary unit (concept / 2) is applied when it is on the right of the dental assistant and behind the chair. Compared to position 1 of the auxiliary unit there is some improvement as it reduces the angle of the field of auxiliary action (Figure 3).
3 The position of the auxiliary unit (concept / 3) is applied when it is on the left arm of the chair, making together with the unit 3 /. It is considered very suitable by being near the mouth of the patient, the extent of the dentist, decreasing the need for movements 4 and 5 (see Figure 3).
Figure 3 - Unit and auxiliary unit positions. (Schön and Kimmel, 1968).
The scientific literature shows the space arrangement of the dental operative room is characterized as an important factor for the full performance of the activities of the dental team and contributes significantly to their safety, comfort and productivity. Thus, this study aimed to analyze the level of ergonomic adaptation concerning the space arrangement in 40 environments dental work in order to provide strategies for improving the space organization of the environment that can guide practitioners, administrators and managers of the Public Health System conformity assessment was made through further analysis of photographs and videos of the draft plan of work environments that were made at the time of visit.
MATERIAL AND METHODS This study was approved by the Institute of Science and Technology of São José dos Campos Research Ethics Committee - UNESP process 11851812.7.0000.0077, according to Resolution 196 /96 of the Ministry of Health is a study of the epidemiological, observational, cross-sectional and included 40 dental workplaces belonging to the Basic Units of the Unified Health System (SUS).
A scoring system containing 17 ergonomic requirements was developed and implemented. Each item was rated scores and assigned the following criteria: 0 - NON COMPLIANCE. When the estimated requirement is not presented in accordance; 1 - COMPLIANCE. When the estimated requirement presents itself accordingly.
2 - NOT APPLICABLE. When the requirement is not applicable to the workplace. The percentage of compliance is obtained by applying the following formula: PB = (TS x 100) / (K - TNA), where: TS = Sum of points observed. K = maximum number of expected points. TNA = Sum of items not applicable.
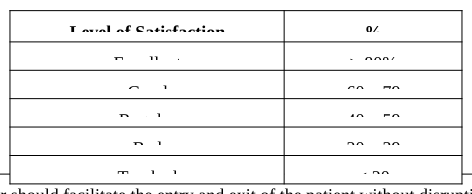
The percentage of compliance achieved by each environment has been classified in accordance with Table 1.
Table 1. Level of satisfaction of ergonomic equipment according to the percentage of compliance achievedTable 2. Ergonomic requirements for the space arrangement
Table available in the original PDF paper.
6 Head of the chair in the supine position should be located in the center of the room
7 The position of the dental chair should facilitate the use of natural lighting contributing to reduce shadows and 8 Equipo situated at position 3 /
9 Auxiliary unit positioned in one of the positions / 2 or / 3
10 The dentist stool should allow correct positioning
11 The dental auxiliary stool must allow correct positioning about 15cm above the plain of the dentist
12 Auxiliary table positioned in optimal space grip area
13 Cabinets placed on the scope of the auxiliary or behind the dental chair
14 X ray apparatus positioned near the side area of the dental assistant
15 Amalgamator positioned near optimal space handle
16 Curing positioned near optimal space handle
17 The oven or autoclave positioned far from ideal space for handle
An exploratory analysis of the data followed by descriptive statistics were performed. The Confidence level was set at 95%.
RESULTS AND DISCUSSION
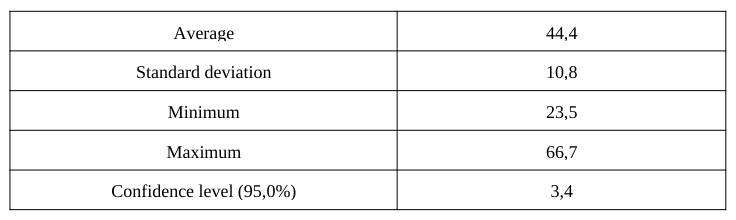
Table 3 presents the results of the evaluation of the distribution and organization of equipment in the workplace. The average level of compliance regarding the space arrangement in evaluated dental workplaces was 44.4% (+ - 3.4, 95%), classified as regular. The maximum and minimum percentages of compliance achieved were 66.7% and 23.5%, respectively. According to several authors (Castro et al., 1983; Eleutério et al., 1985; Costa, 1989; Barros, 1991; Chapanis, 1995; Couto, 1995; Dull and Weerdmeester, 1995; Figlioli, 1996; Frazão et al., 1996) these values are considered unsatisfactory and reveal the low level of implementation of ergonomic requirements in rooms assessed clinical dental care.
Human Aspects of Healthcare (2021) https://openaccess.cms-conferences.org/#/publications/book/978-1-4951-2093-0
Table 3. Average compliance regarding the space arrangement in 40 analyzed dental workplaces Average 44,4
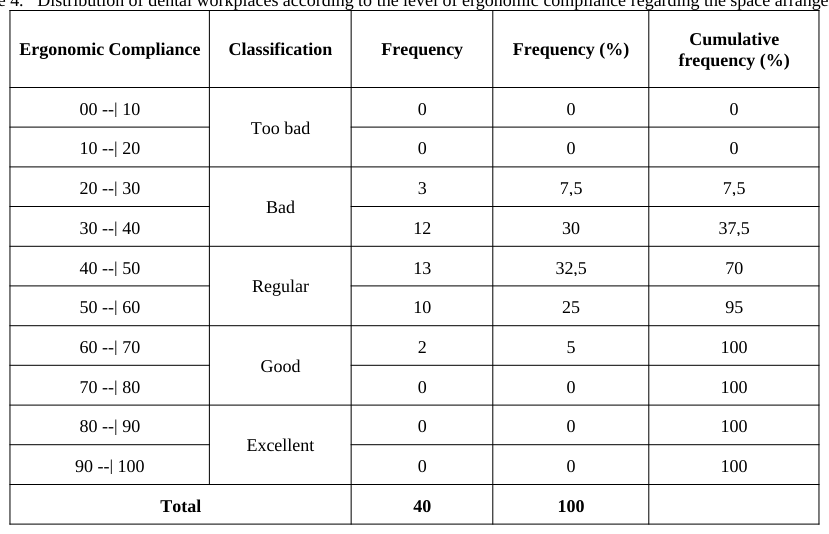
Table 4 shows that the majority was frequently in Regular (23 places - 57.5%) and Poor ratings (15 places - 37.5%) and in only 2 sites (5%) the level of compliance was considered nice. None of the analyzed dental workplaces had a percentage of compliance rated as Excellent or Terrible. During the planning and organization of space arrangement in environments were evaluated in almost all locations (95%), the principles and ergonomic requirements were rarely considered. The effective application of ergonomic design is critical to ensure that the work environment ergonomic reach adequate levels of compliance (Green and Lynam, 1958; Helander, 1997; Iida, 1997; ISO, 2004; Dias, 2007; Silva et al., 2009 and 2011; Orenha et al., 2013).
Table 4. Distribution of dental workplaces according to the level of ergonomic compliance regarding the space arrangement Ergonomic Compliance Classification Frequency Frequency (%) Cumulative frequency (%)
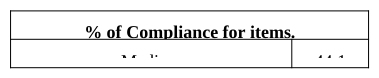
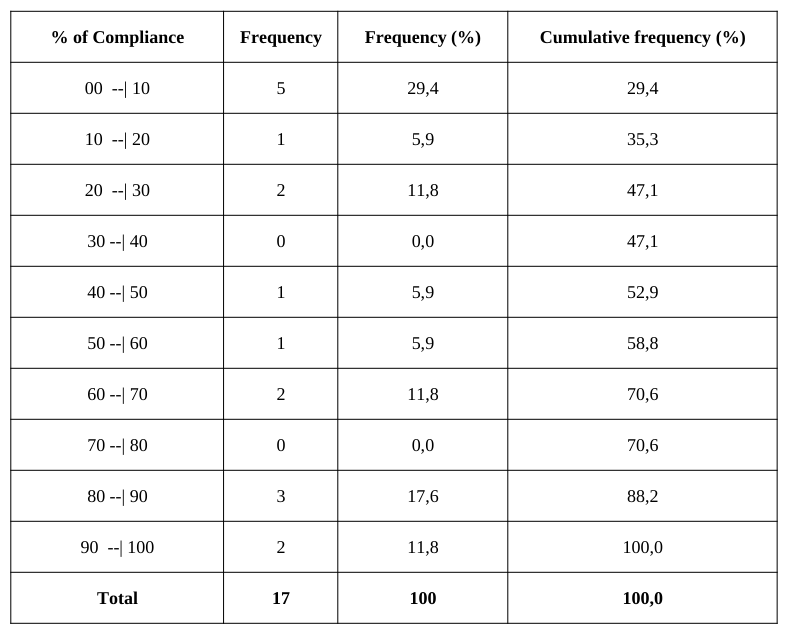
Analyzing the percentage of compliance for each item separately (Table 5) revealed that there is wide variation of results and the presence of polarization on the conformance of items since 8 items showed percentage of agreement between 0-30%, only 4 items between 31% and 80%, and 5 items between 81-100% (Table 6). This shows us that a protocol with ergonomic requirements when planning and installation environments, which is widely recommended in the literature was not used (Kilpatrick, 1974; Oberg, 1993)
Table 5. Percentage of Compliance for items % of Compliance for items.
Still referring to the results shown in Table 5, about 47% of the items presented is in accordance percentage below 30%, about 23% of the items presented in accordance percentage between 40% -70% and 30% of the items have accordingly percentage above 80%.
Table 6. Distribution of ergonomic requirements according to the percentage of compliance for each class % of Compliance Frequency Frequency (%) Cumulative frequency (%)
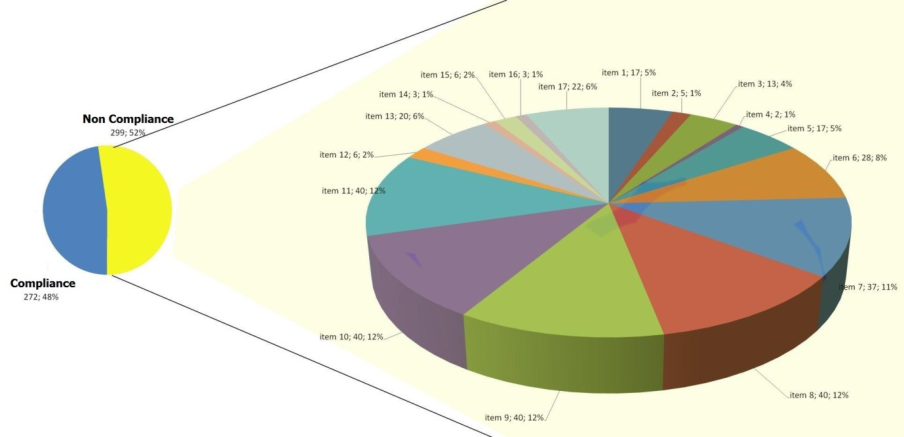
Items 8 (Unit placed in position 3 /), 9 (auxiliary unit positioned in one of the positions / 2 or / 3), 10 (the dentist stool should allow correct positioning) and 11 (dental auxiliary stool must allow correct positioning, about 15 cm above the plain of the dentist) were non-compliant at all sites evaluated. Items 2 (doors located at the ends of the walls), 4 (equipment positioned at the same height, observing a horizontal plane just above the elbow of the dentist level 12 (auxiliary table positioned in optimal space handle area) 14 (X-ray apparatus positioned near the area of use, side dental assistant), 15 (positioned near the ideal space amalgamator handle) and 16 (Curing positioned close to ideal space for handle) were non-compliant in a few analyzed dental workplaces (see Figures 4 and 5).
N. of dental workplace
Item
Figure 4. Number of dental workplaces that showed non-compliance, per item.
Figure available in the original PDF paper.
Considering the overall total analyzed items (680) it appears that predominated in the frequency of Nonconforming items (50%), followed by items Conforming (40%) and Not Applicable items (10%). Considering only the applicable items (Figure 5), was found higher prevalence of non-conforming items (399 items, 55%). It was also found that 5 items account for 60% of non-conformities.
Figure 5. Distribution of applicable items according to the scores and percentage of non-compliance items.
A protocol adopted planning of dental work environment which incorporates the ergonomic demands and requirements so that the dentist can work with comfort, safety, welfare and achieve a higher level of productivity is necessary (Leggat, 2007; Orenha et al., 1998; Naressi, 1983) and processes of adjustment and correction for all environments are not simple to apply because of the need for structural change. The most efficient way of dealing with problems of spacel arrangement is to act preventively, when the planning and design of dental workplaces.
CONCLUSION
The level of compliance of the space arrangement of the posts submitted reviews dental work was considered low. The corrective measures and fitness are relatively complex for structural changes would entail.
REFERENCES
Aguila, F.V.; TEGIACCHI, M. (1991), “Sugerencias”. In: Ergonomía en Odontología: un enfoque preventivo.
Barcelona (Espanã): Jims. p.197-8. Anderson, J.A. (1960). Dental office design and layout.J. Am. Dent. Assoc., v. 60, p. 344–53. Anneroth, G. (1968). Work Simplifcation in dental practice.Dent. Abstr., v.13, p. 586 –7. Barnes, R. (1963), “Princípios de economia de movimentos relacionados com o local de trabalho”. In: Estudo de movimentos e tempos: projeto e medida do trabalho. São Paulo: Edgard Blücher. p. 237– 306. Barros, O.B. (1991). Ergonomia 1: A eficiência ou rendimento e a filosofia correta de trabalho em odontologia. São
Paulo: Pancast, 196p. Castro, J.R.F.; Porto, F.A.; Eleutério, D.; Lopes, D. (1983). Adequação do consultório para trabalho com pessoal auxiliar: posições de trabalho. Cap. VI (Parte 1). Odontol. Mod., v. 10,p. 32-18. Chapanis, A. (1995). Ergonomics in product development: a personal view. Ergonomics, v.38, p.1625-38. Costa, E.G.C. (1989). Ergonomia prevenção dos riscos ocupacionais em Odontologia. J. Dent., v.48, n.3, p. 48 – 51. Couto, H. A. (1995). Ergonomia aplicada ao trabalho: o manual técnico da máquina humana. Belo Horizonte: Ergo,
v. 2, 383p. Dias, M.C.; Sundefeld, M.L.M.M.; Orenha, E.S. (2007). Avaliação ergonômica dos equipamentos presentes nos estabelecimentos de assistência odontológica pertencentes à cidade de Araçatuba-SP. Revista do Instituto de Ciências da Saúde (UNIP). , v.25, p.307 – 311. Dul, J.; Weerdmeester, B. (1995). Ergonomia prática. São Paulo: Edgar Blücher. 147 p. Eleutério, D. et al. (1985). Adequação do consultório para trabalho com pessoal auxiliar: equipamento necessário
para colocar paciente deitado e trabalhar a quatro mãos. Cap. VI (Parte II). Odontol. Mod., v.12, p.42-54. Ferreira, R.M. et al. (1996). Prevenindo lesões por esforço repetitivo. São Paulo: Sipat Banespa. 27p. Figlioli, M.D. (1996). Treinamento do pessoal auxiliar em odontologia. Porto Alegre. Rev. Gaúcha Odontol., 85p. Frazão, P. et al. (1996). Ambientes de trabalho odontológico na perspectiva do Sistema Único de Saúde. Franca: EPATESPO. Grandjean, E. (1998). Manual de ergonomia: adaptando o trabalho ao homem. 4.ed. Porto Alegre: Bookman, 338 p. Green, D.D.S.; Lynam, W.A. (1958). Work Simplification: an application to dentistry. J. Am. Dent. Assoc., v. 57, p.
242 – 52. Helander, M.G. (1997). The human factors professsion. In: SALVENDY, G. Handbook of human factors and ergonomics. 2. ed. New York: Wiley Interscience, p.3-16. Iida, I. (1997). Ergonomia: projeto e produção. 4. ed. São Paulo: Edgar Blücher, 465 p. International Standard Organization (2009). Dental equipment: items of dental equipment at the working place.
Identification system. ISO 4073. Geneva, 5p. International Standard Organization. (2004). Ergonomics principles in the design of work systems. ISO 6385. 2nd ed. Geneva: ISO. Kilpatrick, H.C. (1974), “Selection of dental operation room equipment”. In: Work simplication in dental practive:
applied time and motion studies. Philadelphia: Saunders, p. 134 – 258. Kunimoto, A. (1968). Hemispherical arrangement of dental equipments for sitting operations. Bull. TokyoDent.
Coll, v. 9, p. 95 –116. Leggat, P.a.; Kedjarune, U.; Smith, D.R. (2007). Occupational health problems in modern dentistry: a review. Ind Health. 45(5):611-21. Lehrer, R.N. (1962). Simplificação do trabalho. São Paulo: Ibrasa, 366p. Marquart, E. (1980). Odontologia ergonômica a quatro mãos. Rio de Janeiro: Quintessência, 125 p. Naressi, W.G. (1983). O ambiente físico de trabalho e a produtividade. Ars. Curandi Odontol., v.1, p. 17 – 20. Naressi, W.G.; Naressi, S.C.M.; Orenha, E.S. (2013). Ergonomia e Biossegurança em Odontologia. São Paulo-SP:
Artes Médicas, , v.1. p.128. Nixon, G.S. (1971). Chairside ergonomics. Int. Dental., v. 1, p. 270 –7.
Oberg, T. (1993). Ergonomics evaluation and construction of a reference workplace in dental hygiene: a case study.
J. Dent. Hyg., v.67, p. 262-7. Orenha, E.S.; Eleuterio, D.; Saliba, N.A. (1998). Organização do atendimento odontológico no serviço público: trabalho auxiliado, produtividade e ambiente físico. Rev. Odontol., v.27, p.215 – 24. Orenha, E.S.; Yui, K.C.K.; Lencioni, C.S.B.; Torres, C.R.G. (2013), “Princípios de Ergonomia Aplicados ao
Atendimento Odontológico” In: Odontologia Restauradora. Estética e Funcional. Princípios para a prática clínica.1 ed.São Paulo-SP: Livraria Santos Editora LTDA., v.1, p. 47-82. Porto, F.A. (1994). O consultório odontológico. São Carlos: Scriptti, 152p. Santos, N.; Fialho, F. (1997). Manual de análise ergonômica no trabalho. 2. ed. Curitiba: Genisis, 316 p. Schön, F.; Kimmel, K. (1968). Ergonomie in der zahnärztlichen Praxis. Berlin: Buch und Zeitschriften Verlag, p.
57. Silva, J.C.P.; Bormio, M.F.; Orenha, E.S. (2011). O emprego da metodologia EWA em uma análise ergonômica de um consultório odontológico. In: Metodologia em design: inter-relações..1 ed.São Paulo: Estação das Letras e Cores, v.1, p. 345-359. Silva, J.C.P.; Orenha, E.S.; Bormio, M.F.; Paccola, S.A.O. (2009). O Posto de Trabalho Odontológico e a
Contribuição do Ergodesign. Congresso Internacional de Pesquisa em Design (CIPED), v.1, p.1324 - 1332.
LISTED IN THE AHFE DIGITAL BOOKSTORE CATALOGUE
Explore the complete digital volume
Advances in Human Aspects of Healthcare
Read this individual research paper free through the original publisher, or explore the full digital proceedings book.
ISBN 978-1-4951-2093-0
Explore this ISBN in the AHFE Bookstore ↗Listed in the July 2026 bookstore catalogue; search by ISBN to confirm current availability · Digital book purchase optional