Donatella Radogna (2023). Measured architectures for the circularity of building. In: Human Factors in Architecture, Sustainable Urban Planning and Infrastructure. AHFE Open Access, vol. 89, pp. 32–42. https://doi.org/10.54941/ahfe1003677
Over the years, much has been said and written about the concept of minimum in architecture. Reflections such as those on microarchitectures, minimal architecture and minimal living have always referred to processes of "reduction" of architecture, conceiving the contraction of the dimensions of the buildings as directly proportional to the decrease in their value and the restriction of their functions. This article instead reports the results of a research activity, conducted in recent years, to focus on the "measured architecture" concept, recognizing in the measure a strategy to achieve great results that go far beyond the buildings dimensions. The goal is to identify and recognize the art of building the maximum with the minimum.With reference to the contemporary cultural mood, the ability of architecture to measure itself against the needs of saving materials, energy, soil and resources in general is recognized as the possibility of contributing to the ecological transition processes which call for conditions of balance between the natural and built environments for the human life quality.Starting from some considerations on the role of building within the limits of development, the first part of the article proposes some reflections on the measure as a just limit. Starting from the concept of reduction referring to architecture, which the adjectives micro, minimum, minimal and minor have expressed over the years, the concept of "measured architecture" is outlined, to stimulate understanding of the relationships that buildings should have with human beings (to guarantee optimal conditions of psycho-physical well-being) and nature (to allow the saving of materials, energy and soil and to reduce harmful emissions and scraps and waste production) to go beyond the limit. Thus the transition from an architecture that contains and expresses itself in a static way to an architecture that relates according to a dynamic nature is promoted.The second part of the article presents some results of design experiments that return some examples of how measured architecture can be expressed in the natural environments responsible use, in building and environmental recovery interventions, in the historic centers revitalization, in the public space redevelopment and, more generally, in urban regeneration processes.These results, which propose constructions made of low environmental impact materials and products and dry construction solutions, make explicit the role that measured architectures can have in the conversion of buildings towards circularity. The concept of measured, indeed, also refers to design solutions that minimize the amount of scraps and waste in the decommissioning or transformation phases of the designed volumes (for example in changes in uses). The concept of measure, includes both the use of materials and construction systems capable of ensuring reuse and recycling of technical elements and the definition of design solutions that envisage the future reusability of buildings above all through characteristics of adaptability and flexibility .This article proposes, through the measure of architecture in the recognition and management of the "limit", a strategy and a culture that can favor the development of a circular way of building.
Fifty years ago the Club of Rome stated that […] The behaviour of consumer nations is destined to have important repercussions on the future availability of raw materials and therefore on the possibility of ensuring better economic conditions and a sufficiently high standard of living for each of the 7 billion inhabitants that the Earth will have in 2000. These nations can continue
Measured Architectures for the Circularity of Building 33
to increase consumption, they can learn to recover and reuse the materials already used, they can develop new techniques that make it possible to extend the life of the products, they can finally change their economic and social directions, choosing development models that meet the needs of citizens by making the quantity of material goods that each of them consumes minimum rather than maximum (Meadows et al. 1972), stimulating debates on the search for new development models.
Starting with the critique of the consumer society, the following decades saw the birth and spread of movements such as that of post-development and the more recent one of post-extractivism. In this cultural climate, the construction sector is called upon to rethink the principles and criteria that govern design choices.
The European Green Deal calls for growth capable of defending the health, sustainability and prosperity of our planet. Through the New European Bauhaus, the contents of the Green Deal connect to the spaces to be lived in and the life experiences of people in an ongoing creative and interdi- sciplinary initiative, which takes beauty, inclusiveness and sustainability as guiding principles. In this way, new relationships are sought between the worlds of science, technology, art and culture to make green and digital challenges an opportunity to improve the quality of human life. This atmo- sphere provides the stimulus to resume studies on some themes focused on by W. Gropius, relating to the design and construction of archite- cture, which had already remained unresolved for about a century in the Bauhaus affair in Weimar, also considering the opportunities offered by Transition 4.0.
Architecture will increasingly have to “deal” with a series of material and immaterial, quantitative and qualitative issues that will have to be evaluated as a whole. To seek a new dimension of development, one can reflect on the concept of “measure” and understand if and how it can be assumed as one of the criteria to be followed in the governance of transformations and inte- ractions between the natural environment and the built environment. For the future, perhaps we will have to overcome the dichotomy defined by the adje- ctives “natural” and “built” referring to the environment, to think about a single environment, the human one, eliminating the conflicts between artifice and nature.
The concept of measurement brings into play a series of issues, which presuppose actions of evaluation, esteem, judgment and challenge.Starting from the size, it is important to reflect on the various issues that can lead to recognising the “right limit” in design and construction activities.
Over the years, much has been said and written about the concept of “small” in relation to architecture, always referred to processes of “redu- ction” in terms of size and environmental, usability and technological sense. “Reduction”has always been conceived as directly proportional to the decre- ase in the value of buildings and the restriction of their functions. In the concept of “measured architecture”, measure does not mean only a redu- ction in the dimensions and functions or quantities of materials and energies used but expresses an approach that is respectful of the protection needs of natural and built contexts, and of people. In “measure”, a possible strategy
34 Radogna
is envisaged to achieve “great” results that go well beyond the containment of the size of buildings.
Measuring the building works, in relation to the characteristics of the inte- rvention contexts and the main needs of the users, means increasing the value of the actions and results by eliminating what represents damage, waste, uselessness, exaggeration, inadequacy. The contents of this paper propose conceptual developments and experiences that invite reflections on some cen- tral issues of the contemporary cultural and polycrisis climate, especially with reference to the ecological transition processes that call for conditions of equilibrium between ecosystems and human actions.
REDUCTION AND MEASURE IN ARCHITECTURE The decision to combine the adjective “measured” with architecture derives from the observation that, throughout history, the issues that today could lead to the development and diffusion of sustainable and circularity-oriented building have experienced periods of both evolution and involution. In fact, those issues produced two corresponding visions of architecture, one with a “reductive” character and the other with a responsible dimension, mindful of environmental, economic and social needs. Therefore this paragraph offers reflections on the reductive issues to be overcome and on those which instead find in the limit a strategy for establishing healthy relationships between architecture, man and nature. Responsible management of the relationship between architecture and the various factors it involves and on which it affe- cts can be conceived as the strategy for overcoming the concept of limit as reduction. Thus it is proposed the concept of measured architecture in which the measure allows us to identify the right limit. Over the years, the concept of reduction referred to architecture has been motivated by different reasons and declined in several directions. While not wanting to trivially reduce the discussion of sustainable architecture to a question of size, it is important to reflect starting from the “size”of the buildings as the characteristics of sustai- nability and resilience that small-sized buildings express are often overlooked or perceived as secondary. Therefore it is important to analyze the different definitions and identities already attributed over the years to “small” archi- tectures. One of the architectures that explicitly invoke reduction principles are microarchitectures. Microarchitecture is a term that indicates extremely small-sized buildings, more easily conceived as “gadget architectures” than as low-impact building systems. Micro is a prefix that forms the first element of compound words that indicate small elements or elements of limited or insufficient development. Not considering the meaning of microarchitecture proper to the computer environment, the term microarchitecture, referring to the building sector, indicates very small constructions, which from the point of view of the dimensioning of the spaces express the conditions of the neces- sary and the sufficient. On the other hand, from a functional point of view they often look “to the futile and useless”, most often defining temporary systems, service buildings, “accessory” elements of the larger architecture as well as ephemeral volumes, generally intended for optional uses. In these con- structions, the small size provides performance of reversibility, temporariness,
Measured Architectures for the Circularity of Building 35
lightness. Microarchitectures, more commonly, recall a sense of precarious- ness and, more rarely, are connected to the advantages they offer or can offer in terms of 4.0 Transition.
Another term that refers to “reductive” actions in the building project is “minimum”. Minimum indicates the smallest possible size and expresses a creative process that originates from a reduction to the essential functions and then translates into a contraction of technological and environmental systems. Throughout history, “minimum” has mainly been associated with dwelling. With “minimum living” we refer to particularly small housing units which lead to a contraction of the activities that the residential use includes.The first examples of “minimal living” architecture appeared in the early twentieth century in Europe, for reasons related to different economic, emergency and development conditions. The first post-war period was very important for the study of these architectures motivated by the need for a revolution in the field of living to provide accommodation for everyone, reco- gnizing the home as a fundamental right. These studies initially proposed very small lodgings, closer to the idea of refuge or shelter than to that of a home, they were designed for reducing the cost of housing as much as possi- ble and with little attention to satisfying the needs of comfort and hygiene. In a more evolved phase, the studies on minimum housing attempted, at first, to resolve the aforementioned performance shortcomings through an optimal calculation of the space sufficient for an average standard of living which would allow the concept of dormitory-house to be overcome. Only later the same studies also considered social needs, equipping residential organisms with common spaces, services and dignity of living. The concept of minimal living recalls conditions of economic crisis, states of emergency, holiday peri- ods or, more generally, temporary residence. On the other hand, the principle of minimal living could and should be further investigated and deepened to overcome the cultural and technical limits which slow down its potential and diffusion. The development of this theme could contribute to responding to the affordable housing requests as well as to satisfying the environmental needs that prompt the transition of the building sector towards circularity. Significant moments in the evolution of the concept of minimal living were the second and third editions of the International Congress of Modern Arch- itecture. The second congress, held in 1929 in Frankfurt, had as its central theme housing for the minimum level of existence for a clientele who, despite not having problems of economic availability, wanted to optimize their resou- rces, reducing the waste. In this period, the concept of minimal housing no longer affects only the poorest society such as war veterans and workers but extends beyond economic issues, acquiring ethical principles. The design of these residences was based on the analysis of morphological, dimensional and distributive issues, marking the beginning of studies on ergonomics, energy saving, bioclimatics, the reuse of building construction materials through the optimization of the resources used during the construction, use and main- tenance of the enclosures themselves. The theory of the Existenz Minimum and the concept of the minimal house were developed by the masters of the Modern Movement, who defined a way of designing based on the dimen- sioning of the living space through the measurement of the human body,
36 Radogna
expressing the symbiotic relationship between man and home. The third edition of CIAM was held in Brussels in 1930 and had a theme, rational construction methods, which represents a natural consequence of the previ- ous congress. With the congresses of Frankfurt and Brussels, an attempt was made to resolve issues that were still open and not completely resolved. The problems relating to the optimisation of the initial construction phases and future transformation of residential building had already been perceived by Le Corbusier in the twenties (Citrohan Houses), who investigated the issues relating to prefabrication and mass construction and elaborating the concept of home as a machine à abiter. Functionality and standardisation became the main characteristics of the construction in order to contain construction and transformation times and costs. In the same years, W. Gropius with A. Meyer tackled the theme of standardisation linked to that of aggregation, develo- ping the idea of the Construction Game in large scale in 1923 (Nerdiger, 2005). This idea proposes a prefabricated house model, which can be built in series, disassembled and aggregated, equipped with an abacus of elements and components that people can use to exploit their flexibility, renewability and adaptability to meet the variability of their needs in the weather.
The 2008 economic crisis and the consequent increase in the prices of metropolitan apartments has led more and more people to have to adapt to small-sized apartments, often undersized and sometimes poorly desi- gned. This phenomenon has been perceived by some as a challenge and has led to the birth of currents, such as the Tiny House Movement or the Small House Society, which promote very small houses (from a minimum of ten square meters to a maximum of about thirty square meters) often mobile, equipped with retractable furniture, hybrid spaces, multifunctional and made-to-measure modules.
Another term that recalls a reduction in architecture is “minor”. With “minor architecture”, we refer to a built patrimony “of contour”with respect to the built heritage considered “major” (monumental). A condition of “infe- riority”not essentially linked to size but to historical-cultural and typological characteristics. “Minor” indicates an architecture which, even if not alw- ays protected, often expresses the building traditions of the places above all because in most cases it defines urban and, more often, rural residential buildings, an expression of the cultures and local traditions.
The adjective “minimalist” moreover has characterised and still does a certain architectural practice which presupposes “cleanliness”, “linearity”, “simplicity”, i.e. a “lean” character which is expressed by the elimination of aspects and elements deemed non-fundamental. Already in the second half of the eighteenth century Marc Antoine Laugier in Essai sur l’architecture stated that buildings must be devoid of purely aesthetic ornaments since beauty resides only in the essential parts, seeking in the Cabane Rustique the anthropological relationship between man and the environment natural as a fundamental basis for the creation of architecture. The idea of the Cabane Rustique argues that the ideal architectural form embodies what is natural and intrinsic. Laugier’s essay proposed to search for the identity of noble architecture in what was needed in the construction. Laugier argued that the model of the primitive man’s hut, created instinctively for man’s need to
Measured Architectures for the Circularity of Building 37
shelter from nature, provided the ideal principles for architecture. Minima- lism has spanned the centuries, from the geometric simplicity of neoclassical architecture to the concepts of functionality and utility of modern archite- cture, producing important effects such as the Mies van Der Rohe’s motto Less is more.
Today, in the era of the New European Bauhaus and Transition 4.0, perh- aps we must and can try to resolve some issues identified and remained unresolved in the Weimar Bauhaus. The following parts of this paper show some results of designexperimentations carried out for updating e developing the discussed principles on which for decades men have been committed.
DESIGNING AND BUILDING WITH MEASURE. EXPERIMENTS BETWEEN TEACHING AND RESEARCH The term measured means contained, limited, discreet, moderate, thought- ful, prudent, controlled, balanced. These adjectives appropriately and clearly express the character that the architecture of our time should have. A measu- red architecture can in fact have the ability to relate in a healthy, responsible and respectful way with everything that surrounds it and requires its exi- stence. Measuring the architecture design choices means paying attention to resources consumption and human health by using the contemporary tools (virtual, digital, industrial, ecc.).
The transition from an architecture that contains and expresses itself in a static way to an architecture that relates according to a dynamic nature was already promoted in Italy in the seventies with the birth of the discipline of Architectural Technology conceived by Eduardo Vittoria.
Below are some design experiments, conducted in teaching and research activities, which seek to establish an appropriate relationship between arch- itecture and natural environments, because they are conceived according to the principle of minimum intervention and designed according to the pri- nciples of the circular economy and the local development. Therefore these architecture are designed to be producible with the techniques and tools of the 4.0 era.
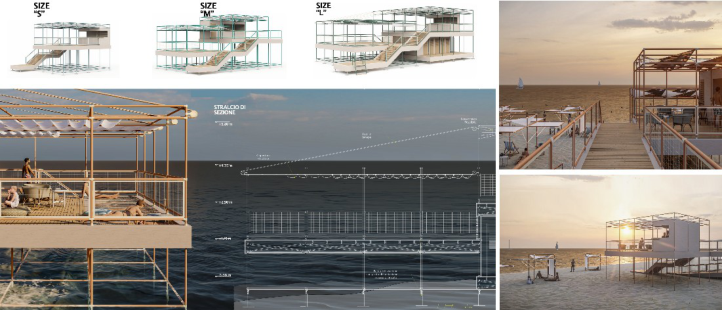
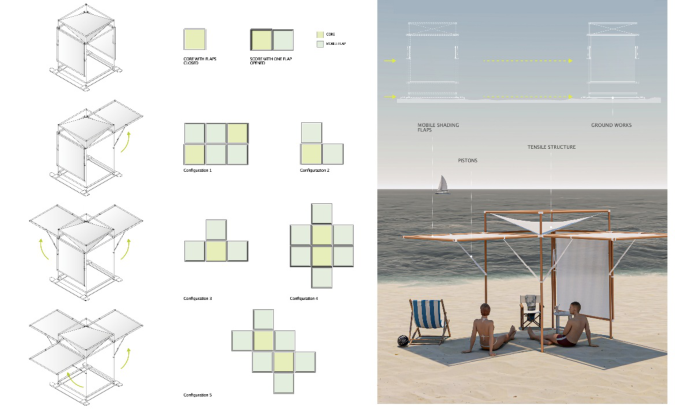
Measured Architectures for Marine Environment As the result of a long research conducted to build for the coastal environ- ment (Radogna, 2022), a synthesis of a design experimentation developed to provide shading points and establishments (refreshments and restroom) on the beach of the Costa dei Trabocchi (Chieti) is reported (see Figures 1 and 2). The approach adopted foresees the minimum impact especially in terms of consumption of materials and energy, modification of the soil and the land- scape image. Thus systems are proposed with load-bearing skeletons in pipes abandoned by the scaffolding works (Innocenti pipes), horizontal partitions in wood plastic composite (WPC), vertical and inclined partitions are in hemp canvas or net (from local production). All the ropes used for the mobility of the systems and for their stabilization are also in hemp.
The foundation structures consist of circular plates, for attaching the refre- shment point to the ground, and a system of plywood planks (to be stabilized
38 Radogna
Figure 1: The refreshment point.Figure 2: The modular shadow point.
with the weight of the sand), for the shadow points. The modular shadow point, which can be aggregated to have different dimensions based on the number of users, thanks to panels that can be vertical, inclined and horizon- tal, adapts to the desire of sunbathing or protecting oneself from the sun at different times of the day. The establishement, modular and scalable in small, medium and large sizes, is designed to adapt to the shape of the coastal ter- rain and has mobile screens to control solar radiation. The design of adaptive systems with respect to climatic factors allows people to have high levels of comfort and to live in a symbiosis between architecture and nature.
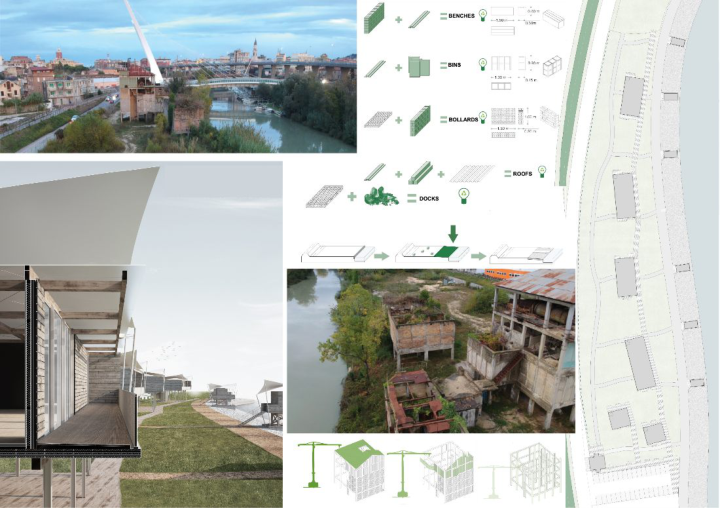
Measured Architectures for River Environment To promote a policy of environmental redevelopment of a stretch of the Pescara river (deprived of its ecological role) where the abandoned area of the former Draga stands, a project has been developed (see Figures 3 and 4).
Measured Architectures for the Circularity of Building 39
Figure 3: The designed architectures.Figure 4: The area before and after the intervention.
The proposal foresees: 1 the recycling of the concrete coming from the demolition of the buildings abandoned and heavily degraded to carry out works to reinforce the quay and for urban furniture (benches, litter bins,
40 Radogna
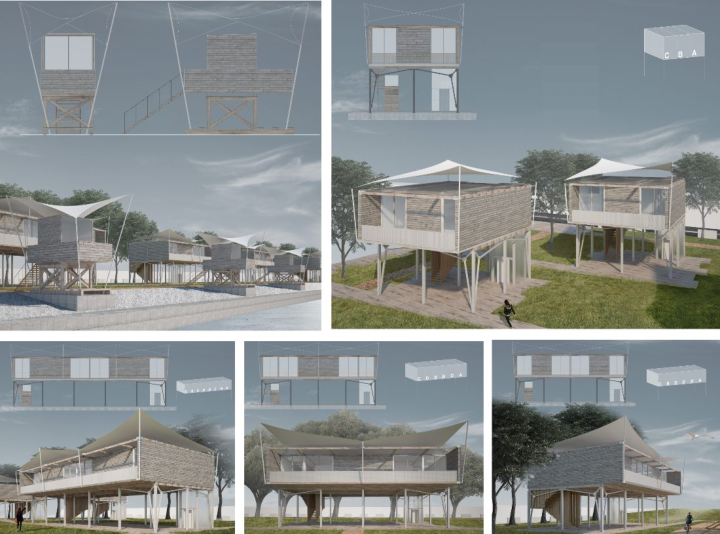
bollards); 2 new architectures for laboratories and art markets, co-working and co-studying. The reinforcement of the quay involves the removal of the concrete retaining wall, the leveling of the ground to rebuild the buffer zone and the insertion of steel mesh mattresses (double twist and hexagonal mesh) and concrete (46% recycled). The supporting system of the architecture for co-working and art is made up of steel frames and surfaces in x-lam while the closing and partition surfaces are platform frame panels filled with hemp- based products. The study rooms have the same closures and partitions but a load-bearing structure in laminated wood and above-ground beam founda- tions. This type of earth connection allows to move rooms in the event of a flood.
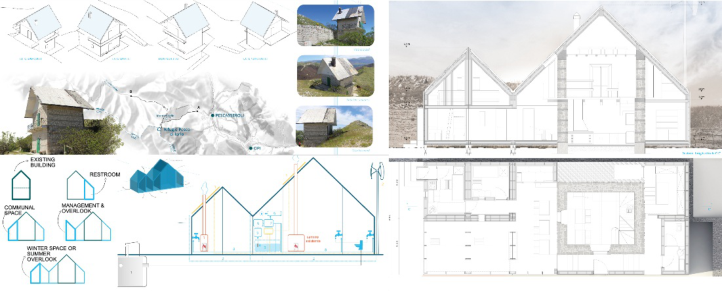
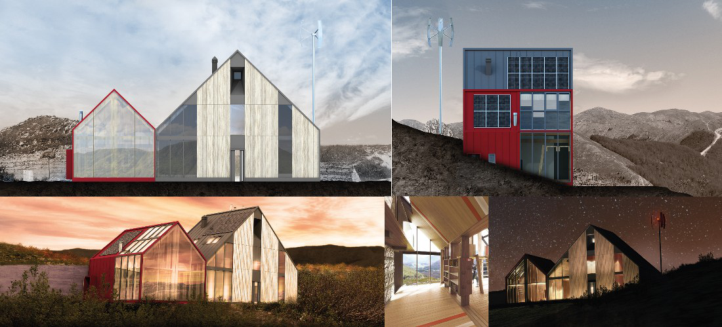
Measured Architectures for Mountain Environment For the mountain environment, a study was conducted for the redevelopment and reuse of alpine lodges. This paragraph shows in (Figures 5 and 6) the design solution proposed for the Pesco di Jorio Lodge (Maiella National Park). The existing spaces are too small to reuse the building, so we pro- pose to expand the dimensions using modular volumes built in such a way as to guarantee the reversibility of the work.
The module, to be replicated four times (1 restroom; 2 common area, 3 manager’s room, 4 winter room/summer belvedere) to obtain the desired environmental units, derives from the shapes and dimensions of the existing lodge but it differs in materials and construction techniques.The original shelter is in stone and concrete while the volumes to be added with the redeve- lopment work are made with a platform frame system filled with hemp-based products and closed with aluminum sheets. The new modules are light and reusable elsewhere, both individually and joined together, or they are recycla- ble to produce new building elements. In this work, digital tools have been fundamental for hypothesizing and choosing intervention scenarios for the present and for future phases.
Figure 5: The lodge redevelopment choices.
Measured Architectures for the Circularity of Building 41
Figure 6: The new lodge.
CONCLUSION
The experiments reported in this paper represent some experiences of the research work, still in progress, on measured architectures. These archite- ctures almost always are small volumes, where smallness is not the aim but it represents the strategy for constructing flexible, adaptable, reusable and recyclable buildings, the can be produced industrially and can lead to an 4.0 Architecture. The small size and dry build-up materials and products indeed make it possible to promote and speed up the industrialization processes of architecture. In these processes, digital technologies are a fundamental sup- port for designing architectures that above all allow for the control of impacts and the life cycle and, more generally, a forecast of outcomes and a reduction of risks.
Tools such as the Life cycle Assessment, the Building Information Model, Virtual Reality, Augmented Reality and Mixed Reality have been fundamen- tal in defining reusable and recyclable architectures, with low environmental impact and capable of stimulating local economic development and social.
REFERENCES
Boano, C. (2020), Il progetto minore. Alla ricerca della minorità nel progetto urbanistico e architettonico, LetteraVentidue, Siracusa. Meadows, D., H.; Meadows, D., L.; Randers, J.; Behrenss W., (1972), I limiti
dello sviluppo. Rapporto del System Dynamics Group Massachusetts Institute of Technology (MIT) per il progetto del Club di Roma sui dilemmi dell’umanità, Mondadori, Milano. Nelson, A.; Schneider, F. (2018), Housing for Degrowth: Principles, Models, Challenges and Opportunities, Taylor and Francis, England. Nerdiger, W. (2005), Walter Gropius opera completa, Electa, Milano. Radogna, D. (2018), “Emergency and tourism in Abruzzo. A temporary house
system”, in Agathon, International journal of Architecture, Art and Design, Volume 4, Impermanence between necessity and pleasure, Palermo University Press.
42 Radogna
Radogna, D. (2022), La tradizione costruttiva per la balneazione (pp.99–109); Il confronto con il contesto (pp.256–282); Microarchitetture (pp.311–321), in For- lani M. C., Progettare per l’ambiente costiero. Il recupero della cultura materiale e la valorizzazione delle risorse nella “Costa dei trabocchi”, Edicom edizioni, Monfalcone (Go). Richardson, P. (2009), XS Extreme: big ideas small buildings, Thames and Hudson,
London.
LISTED IN THE AHFE DIGITAL BOOKSTORE CATALOGUE
Explore the complete digital volume
Human Factors in Architecture, Sustainable Urban Planning and Infrastructure
Read this individual research paper free through the original publisher, or explore the full digital proceedings book.
ISBN 978-1-958651-65-0
Explore this ISBN in the AHFE Bookstore ↗Listed in the July 2026 bookstore catalogue; search by ISBN to confirm current availability · Digital book purchase optional