Geraldo Gomes Zumba, Janice Gomes Zumba, Henrique Gomes Zumba (2023). The contribution of the physical space in medical space. In: Human Factors in Architecture, Sustainable Urban Planning and Infrastructure. AHFE Open Access, vol. 89, pp. 147–156. https://doi.org/10.54941/ahfe1003689
Work is a fundamental activity in people's lives, it makes it possible to enjoy well-being to live in society. However, the development of some types of diseases is being related to the work environment, for example, the Burnout syndrome, a disease that is increasingly being researched, and leads to inability to carry out work activities. It is no different in healthcare environments, as critical and stressful situations often occur, involving interpersonal relationships, different demands and individuals with different degrees of suffering. Thus, it is necessary to evaluate the environmental factors that define the comfort conditions not only for patients, but also for the medical team that works there. Some variables interfere with well-being: thermal, acoustic, visual, light, olfactory and ergonomic comfort, which assume even more significant responsibilities for architectural design in improving the quality of working life. Therefore, it is necessary to analyze how the physical structure influences the well-being of the medical team, and to identify the presence of risk factors in spaces that can compromise their health; identify design measures capable of preventing pathologies. The optimization of the distribution of spaces, the correct choice of colors, the flows and reduced routes and pacifying elements contribute to creating a more harmonious and more humane environment. The post-occupancy evaluation experience in environments shows that the association between the provision of services and the social relations maintained in the place is also closely linked to the built environment. The instruments used in this study were based on the observation of the quality of the place: procedures for post-occupancy evaluation. The results demonstrate that the evaluation of the characteristics of the physical spaces is fundamental: behavioral, technical-constructive aspects, environmental and comfort characteristics. Therefore, the understanding, planning and quality of health building projects with rationalization, adequacy, comfort and humanization, make the architecture of health environments able to contribute to reducing the sources that cause stress also in those who work there.
Human life is an immeasurable good and as such must be preserved. Health spaces are institutions designed to cure, alleviate suffering and provide assistance in a way that saves life. However, designing health spaces demon- strates dynamic and complex barriers that involve understanding the needs of
different user profiles: patients, family members and medical staff. For Bross (2013) the conception requires the recognition of the various types of people involved with different looks and different demands, with a priority focus on the needs of the human being. Lemos (2015), however, considers that the sce- nario lacks a multidisciplinary and strategic management, which involves the complexity inherent in the health area and still considers important factors: accelerated technological evolution, people’s higher educational level and gre- ater access to information; that contribute to speeding up changes, resulting in modifications in the profile of users’ requirements and expectations.
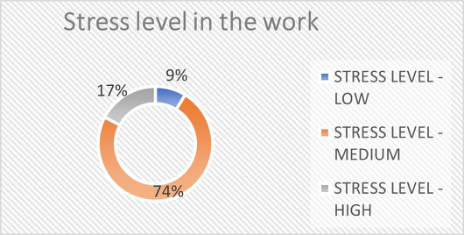
The work activity of the medical team is difficult, with scarce moments of leisure, with great demand, with excessive workload dedicated to the care of urgent, serious and complex cases, combined with the great demand for patients, family members and themselves. Often, the spaces where they work do not have equipment or minimum structural and comfort conditions for the patient or the medical team, which requires a lot of physical and mental balance in the care and reception of patients, which favors the appearance of diseases related to the work environment, such as the Burnout syndrome, a disease that is increasingly being researched, and leads to inability to carry out work activities. It is characterized by a state of severe emotional, men- tal and physical exhaustion, usually arising from a situation of continuous stress (VIEIRA, 2020). Allied to this scenario, the physical spaces where they normally work, contributes to annihilate their emotional state, increasing the levels of anxiety and stress, deliberative factors for the emergence of patho- logy linked to the work environment. The Emergency room in, Santa Casa, the largest and most complete Hospital in Montes Claros MG - Brazil, is not different, 74% of the medical team has a medium level of stress, as shown in Figure 1.
All this means that the design of health spaces requires interrelationship and interdependence of all those involved, an integrated system that results from interactions and aims to have its needs met, preventing the appearance of diseases related to the work environment. It is already part of the archi- tect’s professional routine to prioritize the creation of spaces suitable for the various activities of human beings, seeking functionality and comfort (ZEVI, 2002). However, the fundamental concern in the elaboration of projects for health spaces is to effectively integrate the demands of the medical team and
Figure 1: Stress level in the work (Zumba et al., 2023).
The Contribution of the Physical Space in the Light of the Medical Team 149
patients with the infrastructure to achieve the desired performance and effe- ctively prevent diseases related to the work environment. Optimizing system performance, satisfying the demands of the medical team and enabling any effort to preserve human life. Thus ensuring the integration of the physical, psychological, cultural and social demands of those involved in the entire pro- cess with human considerations integrated into the design of health spaces, resulting in significant gains in the patient-centered design. For Kowaltowski (1980) Architecture is the source of stimuli for user interaction with the work object. It brings together variables that guarantee the comfort and success of the built space, which harmonizes and integrates the physical aspects of construction with the psychophysiological well-being it provides (VILLELA, 2017). Abreu (2015) understands that comfort, in terms of environments, is understood as a maximum expression of adequacy between what is being designed and its use, transmitting full personal satisfaction. Thus, better comfort conditions: acoustic, visual, light, thermal, olfactory and ergono- mic; infrastructure compatible with the activity to be developed, facilitated flows and consequently more security for the medical team, can result in a more favorable environment for the development of the medical team’s work activity.
Observing the unsettling scenario, one perceives the need for a new “thin- king” of the architecture of health spaces, based on the relationship, space and well-being, a more human connection with the patient and the medical team, where all those involved begin to be valued, even in the architectu- ral conception. An approach that brings with it numerous variables that can only be resolved from a real understanding of the demands and needs of users and with effective respect for their recognized, valued and respected particu- larities (HIGNETT, 2009). Thus, the architecture of health spaces will go beyond the technical, simple and formal composition of environments, and humanization will start to consider non-constructed situations, delimited by space and time experienced by an eclectic, interdisciplinary public, with its cultural values and social relations. (OLIVEIRA apud. SOUZA W. 2008; TOLEDO, 2012). So much so that Neuroarchitecture studies the impact that the physical environment can have on the human brain and cause changes in people’s behavior (PAULA, 2019). Following the same line, Abrahão (2020) attests that changes in the physical space can interfere with: mood, disposi- tion, agitation, capacity, interaction and motivation, in addition to seeking elements to meet the physical, psychological and emotional needs of indi- viduals. For Paiva (2018), a built space has the ability to impact the brain unconsciously, allowing the individual to change behavior. In this way, it allows the human being to enjoy pleasant sensations, which provide health and well-being, sharpening areas of the brain that promote the transforma- tion of physical spaces into more pleasant places. Hellen (2013) goes further, reports that colors also bring sensations, claims that we know much more feelings than colors. However, each color works differently depending on the occasion, each color can produce many effects, often contradictory. Gene- rally speaking, each color has a meaning and its effect is determined by the context, along with the feelings it awakens through known experiences. For her, there is no color devoid of meaning, the impression caused by each color
is determined by its context, it is the criterion that will assess whether a color will be perceived as pleasant and correct or wrong and devoid of good taste. In architecture, the use of colors plays a crucial role, directly impacting the user’s perception and impression and, consequently, their emotions. Thus, combinations with colors in built environments cause visual effects that are strategically designed to cause different perceptions, such as a feeling of com- fort, creativity, expansion of spaces and well-being (PAULA et al., 2019). Therefore, we recognize and attest that the design process should not occur in isolation, but in a way that explores indirect issues, to effectively meet the demands of users and ensure the success of the process and no longer just adapt to the laws and norms previously recommended (SILVA, 2010). In addition to the particularities, it is necessary to build health environments that, according to Góes (2011), take into account all aspects of the health area so that it can be, above all, functional, pleasant and adequate to the needs of users, meeting safety aspects. and efficiency. Based on the ideas of Kevin Lynch (1997), a good environmental image offers its owner an impor- tant feeling of emotional security. In health spaces, it is no different, the medical team needs to feel safe to be more efficient in the face of interfere- nce from the environment and, consequently, not to get sick. Following this trend, this research is also aligned with the thinking of Fuller (1993) who viewed interference and changes in the built environment as elements capa- ble of causing an impact of change on human beings. In the course of history there have been influences: biological, psychological and social, for the tran- sformation of the current dynamic and changeable individual. Thus, it is of fundamental importance to recognize that the human being both transforms the environment in which he is immersed, and is transformed by this environ- ment, being a being: biopsychosocial and historical. Therefore, for a better definition of the workspace, it is necessary to have a vision of the whole, to think globally, to understand how individual demands will interrelate; under- stand the physical environment and the interrelationship of manifestation of phenomena: physical, biological, psychological, cultural and social of those involved (ALMEIDA, 2008). It is essential to develop a systemic approach to understand, prevent and solve pathologies related to the work environment and meet the demands of today’s man and his expectations in the work envi- ronment. In recent years, research has been carried out on the fact that mental processes can interfere with biological processes and on the interdependencies between the nervous system, the immune system and various pathologies. The current state of scientific knowledge strongly supports the hypothesis that intense and prolonged stress influences the immune response. Thus, everything leads to the belief that the immune alterations caused by chronic stress, including that related to work, are not good for health, and therefore efforts should be made to better manage stress. Health spaces have specific variables and as such must be analyzed and pathologies systematically pre- vented. Having a modern vision requires realizing that the facts that generate diseases related to the work environment involve the integrated systematic understanding of the management that involve comfort and bring well- being; it requires analyzing the demands: psychological, safety and structural (Leite, E.S., et al., 2010).
The Contribution of the Physical Space in the Light of the Medical Team 151
MATERIALS AND METHODS
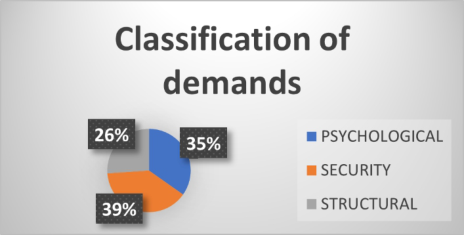
The research used as a case study the medical team of the Emergency Room of the Hospital da Santa Casa de Montes Claros MG - Brazil. Hospital, which serves a population of approximately two million inhabitants with a health care service. In the first phase of the research, the profile of the medical team was evaluated, classifying their demands: psychological, safety and structu- ral) We identified that 39% of the medical team considered that the demands related to safety - of the team and patients, is what most impacts the quality of their work, followed by psychological variables, 35% and 26% are due to variables related to the physical environment (Figure 2).
However, it is known that there is a relationship between stress, habits and lifestyle, which can interfere with the perception of the stressful condition and contribute to the emergence of symptoms of anxiety and depression (DARÉ, 2017). The practice of regular physical exercise is known to be beneficial in several areas, such as improving well-being, self-esteem and reducing the symptoms generated by depression, anxiety and stress (PUPLIN, 2014).
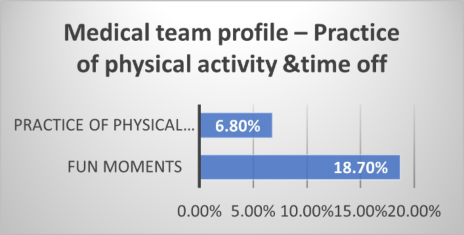
From an APO (post occupation assessment), the medical team was iden- tified in relation to the practice of physical activity and/or time off. The research has shown that the high levels of stress observed are directly rela- ted to the low rate of physical activity practice, with only 6.8% engaging in physical activity, and 18.7% reporting leisure moments (Figure 3).
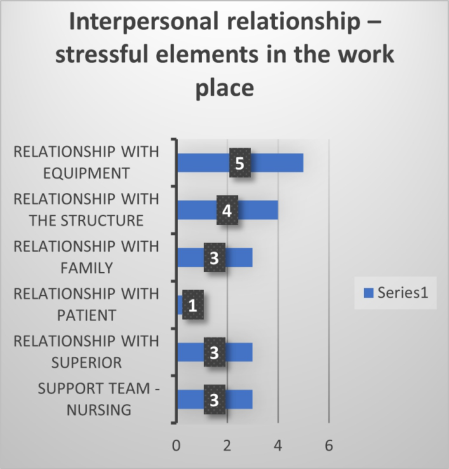
The physical space “envelops”the user, which can contribute to facilitating and/or creating situations and contexts that facilitate interpersonal relation- ships between those involved: care team - nursing and doctors, patients and their companions, thus generating a sense of trust and safety for everyone (ALVES; DESLANDES; MITRE, 2009). Thus, the physical environment can collaborate so that the relationships and health of the medical team are facili- tated, and that pathologies are avoided. Considering the relationship between stressors in the work environment, they include: good quality equipment in sufficient quantity, followed by adequate infrastructure, the relationship with other members of the healthcare team and family members, and lastly, the relationship with the patient (Figure 4).
All instruments used with the emergency room medical team were based on observation of the quality of the place; procedures for post-occupancy
Figure 2: Medical demands classification (Zumba et al., 2023).Figure 3: Medical team profile – practice of physical activity and – or time off (Zumba et al., 2023).Figure 4: Interpersonal relationship – stressful elements in the work place (Zumba et al., 2023).
assessment” (RHEINGANTZ et al., 2009). Environmental inventory, for a better understanding of the managerial and physical structure of the area to be studied; exploratory visit based on the relationship between the intera- ction of the observer/environment and its resultant, a journey without the influence of other people’s opinions; walkthrough analysis with the obje- ctive of recognizing the area, a journey in dialogue with the collaborators that served to articulate their reactions with the studied environment; stru- ctured questionnaire, which allows discovering regularities between groups of people; visual selection and visual map, which identify the perception of users in relation to the comfort of each space. For Lacerda (2020) environ- mental comfort encompasses thermal, acoustic, visual, olfactory, health and accessibility comfort. I) Thermal comfort – Choice of materials and defini- tions of thermal control technologies; II) Acoustic comfort – Geometry and
The Contribution of the Physical Space in the Light of the Medical Team 153
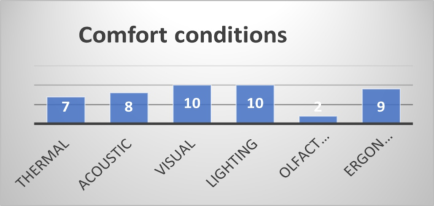
Figure 5: Confort conditions (Zumba et al., 2023).
volumetry of environments, choice of finishes, compartmentalization, sui- tability for use; III) Visual comfort – Taking advantage of external views, natural and artificial lighting, finishes and colors of materials; IV) Olfactory comfort – Choice of materials (VOC emissions), air renewal, exhaustion; V) Healthiness – Ventilation, insolation; VI) Accessibility – Compliance with universal access. Environmental psychology, on the other hand, establishes links between the human issue and the comfort of spaces. (KOWALTOWSKI et al., 2001), demonstrating a direct relationship between the perception of comfort, safety and well-being in the work environment. Therefore, the rese- arch evaluated the perceptions of conditions that determine comfort for the medical team in the Emergency Room. Visual comfort and lighting were con- sidered of greater importance, followed by ergonomics, acoustic conditions, thermal conditions, and olfactory factors (Figure 5).
Thus, architecture must be triggered, creating spaces dedicated to previ- ously identified demands (JUDKINS, 2003).
RESULTS AND DISCUSSION
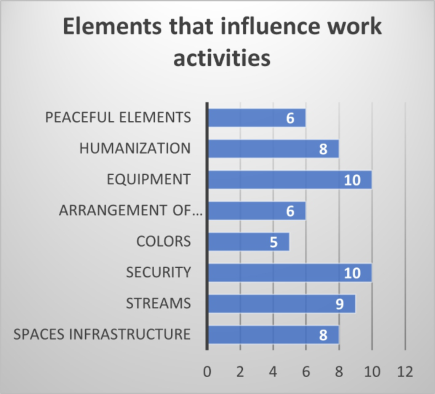
Based on the confrontation between questions presented in the daily life of the unit and technical knowledge, general recommendations are presented for architectural projects of health spaces, contributing to new academic and professional discussions. The sensations generated by the environment are directly related to the perceived environmental comfort of the space, linking the structure to its purpose, adding even more value to the place. It must be understood that through neuroarchitecture it is possible to think about health spaces in a way that unconsciously causes changes in the behavior of users that eliminate pathologies or at least minimize the effects of stress in the work environment. It is possible to make use of intrinsic attributes and variables in the psychology of colors with the same intention of provoking different sensations in users and making use of non-constructed variables, as integrating elements in the project. Medical activity is difficult and invo- lves complex peculiarities that, together with the physical space where they work, tend to facilitate the development of Burnout syndrome. Thus, the physical spaces where they practice their profession should contribute to improving their emotional state and reducing stress levels. The elements that most influence work activities are: security, equipment, streams, humaniza- tion, spaces infrastructure, peaceful elements, and improved arrangement of environment, followed by the correct use of colors. (Figure 6) If the physi- cal spaces where they practice their profession contribute to improving their
Figure 6: Elements that influence work activities (Zumba et al., 2023).
emotional state, reducing the level of stress with pacifying elements, comfor- table, more humane environments, equipped with adequate equipment and in sufficient numbers to provide care, with the correct layout of the envi- ronments, where flows are facilitated for activities, with colors that bring tranquility and enable better visual acuity, encouraging good interpersonal relationships, these can increase safety levels and reduce the level of stress, even avoiding the emergence of pathologies related to the work environment.
CONCLUSION
This research originated from the perception of comfort by the medical team at the Emergency Room of Santa Casa de Montes Claros, MG-Brazil. It aimed to relate the contribution of physical space to emotional, physical and men- tal well-being in the light of the medical team. From the understanding of the users’ profile, investigation of comfort factors and conditions, the relation- ship of the built environment that assume significant responsibilities for the architectural conception in the improvement of the quality of working life was analyzed. Identifying the presence of risk factors in spaces that can com- promise the health of the medical team and prevent pathologies. It reinforced the need for reflection and reorganization around the environment, in order to investigate the relationship between physical infrastructure and the well- being and quality of life of employees. It involved the perception of spaces from the perspective of the medical team, revealing the appreciation of the comfortable physical infrastructure that meets their well-being at work. Fea- turing the physical space as an element capable of contributing to emotional, physical and mental well-being. It is essential that architects recognize the risk and commit to designing spaces that promote mental health, preventing, identifying and removing possible stressors, because change and adequacy of the physical space operates as a relational and technical facilitator in the work environments, in which a better integrated space, not only offers a redu- ction of suffering and stress in the work environment, thus preventing various
The Contribution of the Physical Space in the Light of the Medical Team 155
pathologies linked to psychological suffering such as Burnout, but also better productivity and functioning of the whole team. Thus, there is a clear need to review the design methods of health environments, which is necessary not only for the quality of the hospital environment, the specificities of users, but also to respond to the desires, expectations and needs of patients and the medical team. In this way, organizations need to see the need to imple- ment patient-centered management, but with a holistic view of: the safety and health of workers, enabling total systemic control and not punctual, which makes the elaboration of health spaces projects even more complex and challenging.
REFERENCES
Abrahão, S. (2020) Neuroarquitetura Como o cérebro é impactado, o desenvolvimento cognitivo e as interações dos profissionais através do ambiente de trabalho. thesis. TCC Arquitetura e Urbanismo. Abreu, S., (2015). Aspectos subjetivos relacionados ao design de ambientes: um
desafio no processo projetual. Dissertação (Pós-Graduação), Universidade do estado de minas gerais. [Consultado em 25 de abril de 2023]. Disponível em: https://mestrados.uemg.br/ppgd-producao/dissertacoes-ppgd/category/83- 2015?download=243: aspectos-subjetivos-relacionados-ao-design-de-ambientes- um-desafio-no-processo-projetual Almeida, R. (2008) Visão holística de Prevenção de Acidente, Roberto Almeida.
Sereno e Justo. Available at: https://serenoejusto.blogspot.com/2008/03/viso-hol stica-de-preveno-de-acidente.html (Accessed: April 25, 2023). Alves, C., Deslandes, S. and Mitre, R. (2009) Desafios da humanização no contexto do cuidado da enfermagem pediátrica de média e alta complexidade, Interface - Comunicação, Saúde, Educação. Available at: https://doi.org/10.1590/S1414- 32832009000500010 (Accessed: April 25, 2023). Bross, joao (2013) Compreendendo o edifício de saúde. São Paulo, SP: Atheneu. Cunha, A. S. L.da, Simone Maria Brandão Marques de Abreu, S. and Lana, S. L. B.
(2021) Aspectos subjetivos no processo comunicativo do design de Espaços Efême- ros: Uma Análise do espetáculo “Cão Sem Plumas”, Projetica. Available at: https: //doi.org/10.5433/2236-2207.2021v12n2p215 (Accessed: April 25, 2023). Cha- panis, A. (1996). Human factors in systems engineering. Wiley Series in Systems Engineering and Management. Andrew Sage, series editor. Hoboken, NJ: Wiley. Daré, P. and Caponi, S. (2017) “Cuidado ao indivíduo com depressão na atenção primária em saúde,” Estudos Contemporâneos da Subjetividade, 7(1). Fuller, R. B. (1983) Synergetics: Explorations in the geometry of thinking. New York
u.a., NY: Macmillan u.a. Go’es Ronald de (2004) Manual Pra’tico de Arquitetura Hospitalar. São Paulo, SP: Edgard Blucher. Heller, E. (2013) A psicologia das cores: Como as cores afetam a emoçâo e a razâo.
Barcelona, Catalunya: Editorial Gustavo Gili, SL. Hignett, S. and Lu, J. (2009) “An investigation of the use of Health Building notes by UK Healthcare Building Designers,” Applied Ergonomics, 40(4), pp. 608–616. Available at: https://doi.org/10.1016/j.apergo.2008.04.018. Judkins, S. (2003) “Paediatric emergency department design: Does it affect staff,
patient and community satisfaction?,” Emergency Medicine, 15(1), pp. 63–67. Available at: https://doi.org/10.1046/j.1442-2026.2003.00410.x.
Kowaltowski, D. et al. (2001) MELHORIA DO CONFORTO AMBIENTAL EM EDIFICAÇÕES ESCOLARES NA REGIÃO DE CAMPINAS, FAPESP. Availa- ble at: https://bv.fapesp.br/pt/auxilios/30914/melhoria-do-conforto-ambiental-e m-edificacoes-escolares-municipais-de-campinas-sp/ (Accessed: April 25, 2023). Leite, E., Uva, A. and Galaio, L. (2011) “STRESS E IMUNIDADE: UMA VISÃO
HOLÍSTICA PARA O INDIVÍDUO,” Revista de Segurança Comportamental [Preprint]. Lemos, J., (2015). Planos Diretores para hospitais nos dias de hoje. IPH [em linha].
(14). [Consultado em 25 de abril de 2023]. Disponível em: https://www.iph.org. br/revista-iph/materia/planos-diretores-para-hospitais-nos-dias-de-hoje. Lynch, K. (1997) A imagem da cidade. São Paulo, SP: WMF Martins Fontes. Oliveira, J. S. d., (2012). Humanização em saúde: arquitetura em enfermarias pediátricas. Universidade Federal de Juiz de Fora. [Consultado em 25 de abril de 2023]. Disponível em: https://repositorio.ufjf.br/jspui/handle/ufjf/1581. Paiva, A., (2018). Neurociência para arquitetura: como o design de edifícios pode
influenciar comportamentos e desempenho. Tese de Mestrado, Fundação Getulio Vargas. Paula, R. et al. (2019). Neuroarquitetura e design biofílico aplicados ao espaço de Contact Center. Revista FaSeM [em linha]. 8(2), 109–130. [Consultado em 22 de abril de 2023]. Disponível em: https://revista.fasem.edu.br/index.php/fasem/artic le/view/215. Pupulin, A. R. T., Herold, P., Monteiro, M. A., Romancini, J. L. H. e Pimentel, G.
G. d. A., (2016). Efeito de exercícios físicos e de lazer sobre os níveis de cortisol plasmático em pacientes com Aids. Revista Brasileira de Ciências do Esporte [em linha]. 38(4), 328–333. [Consultado em 25 de abril de 2023]. Disponível em: doi: 10.1016/j.rbce.2014.04.001. Rheingantz, P., (2009). Observando a Qualidade do Lugar: procedimentos para a avaliação pós-ocupação [em linha]. Rio de Janeiro: UFRJ. [Consultado em 25 de abril de 2023]. Disponível em: https://www.researchgate.net/publication /308740248_Observando_a_Qualidade_do_Lugar_procedimentos_para_a_avali acao_pos-ocupacao. Silva, H., Jesus, C., Santos, R. e Martins, D., (2010). Humanização em Pediatria:
o brinquedo como recurso na assistência de enfermagem à criança hospitali- zada. Pediatria Moderna [em linha]. 46(3). [Consultado em 25 de abril de 2023]. Disponível em: https://pesquisa.bvsalud.org/portal/resource/pt/lil-560102. Vieira, I., (2010). Conceito (s) de burnout: questões atuais da pesquisa e a contribuição da clínica. Revista Brasileira de Saúde Ocupacional [em linha]. 35(122), 269–276. [Consultado em 25 de abril de 2023]. Disponível em: doi: 10.1590/s0303-76572010000200009. Villela, M., (2017). A ambiência nas práticas integrativas e complementares. Disser-
tação (Mestrado), UFSC. [Consultado em 22 de abril de 2023]. Disponível em: https://repositorio.ufsc.br/handle/123456789/188694. Zevi, B., (2002). Saber ver la arquitectura. Apostrofe.
LISTED IN THE AHFE DIGITAL BOOKSTORE CATALOGUE
Explore the complete digital volume
Human Factors in Architecture, Sustainable Urban Planning and Infrastructure
Read this individual research paper free through the original publisher, or explore the full digital proceedings book.
ISBN 978-1-958651-65-0
Explore this ISBN in the AHFE Bookstore ↗Listed in the July 2026 bookstore catalogue; search by ISBN to confirm current availability · Digital book purchase optional